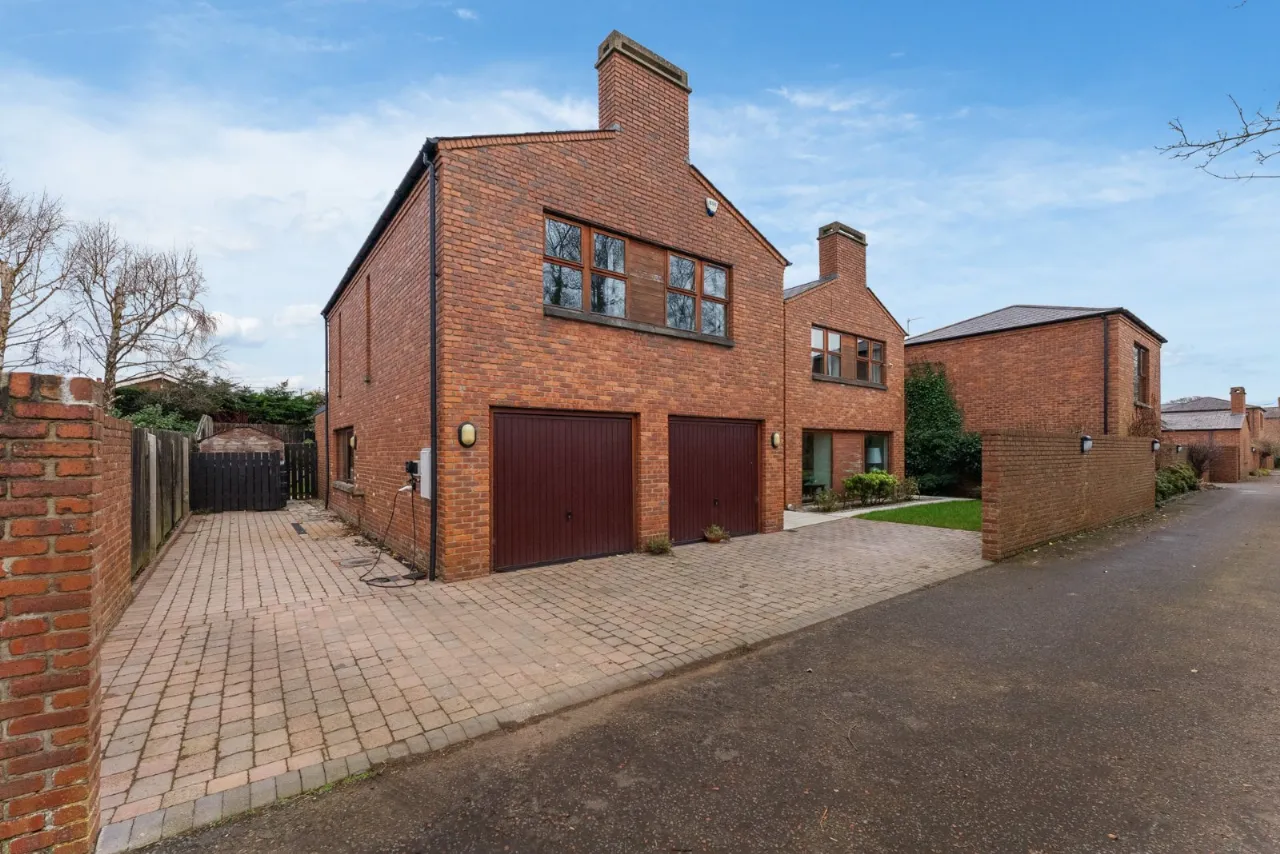
6 Quarterlands Lane, Lisburn, County Down, BT27 5GY
Simon Brien
£625,000
Bedrooms
4
EPC
D62/D64 -Download
Description
Key Features
- ✓Attractive Detached Family Home Set Within Exclusive Development
- ✓Generous Family Accommodation Throughout
- ✓Rural Countryside Of Drumbeg On Boundary Of Malone Location
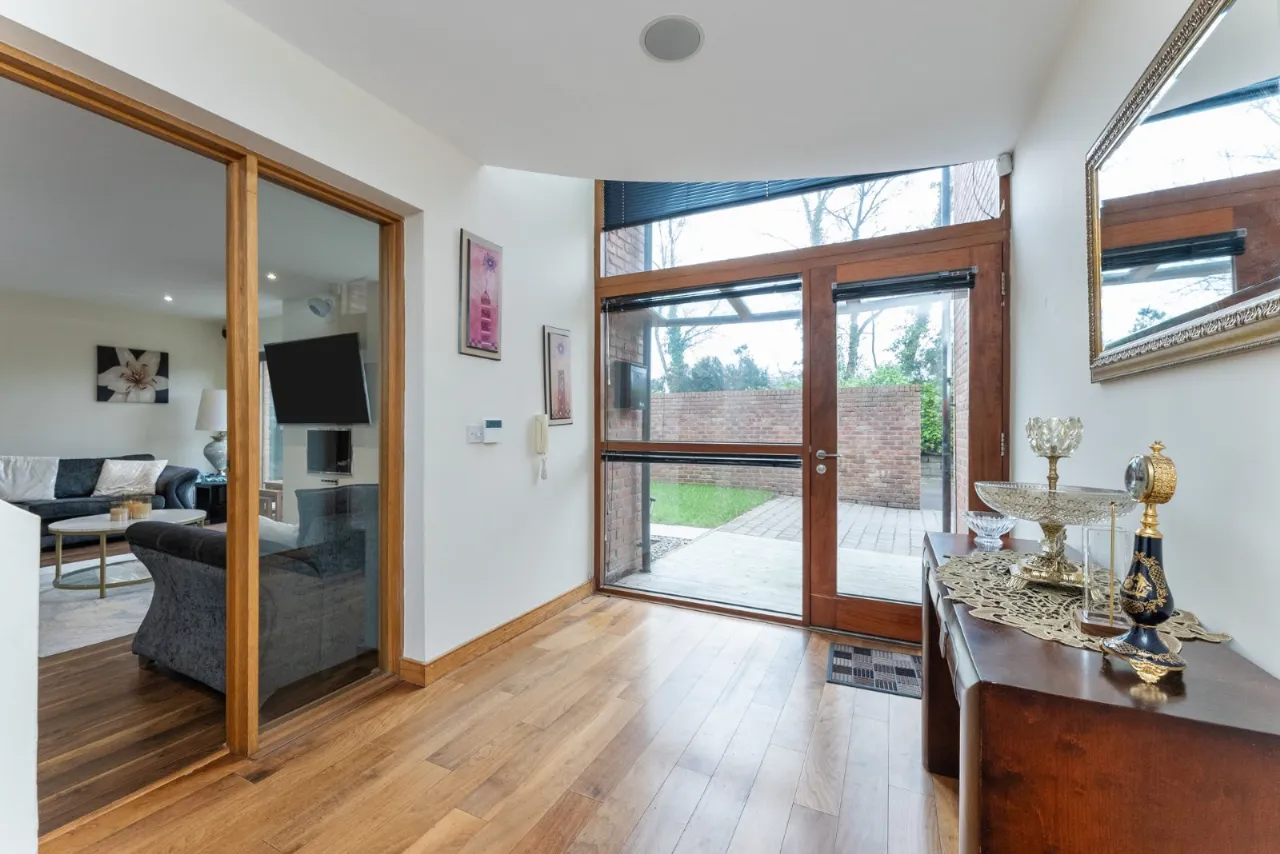
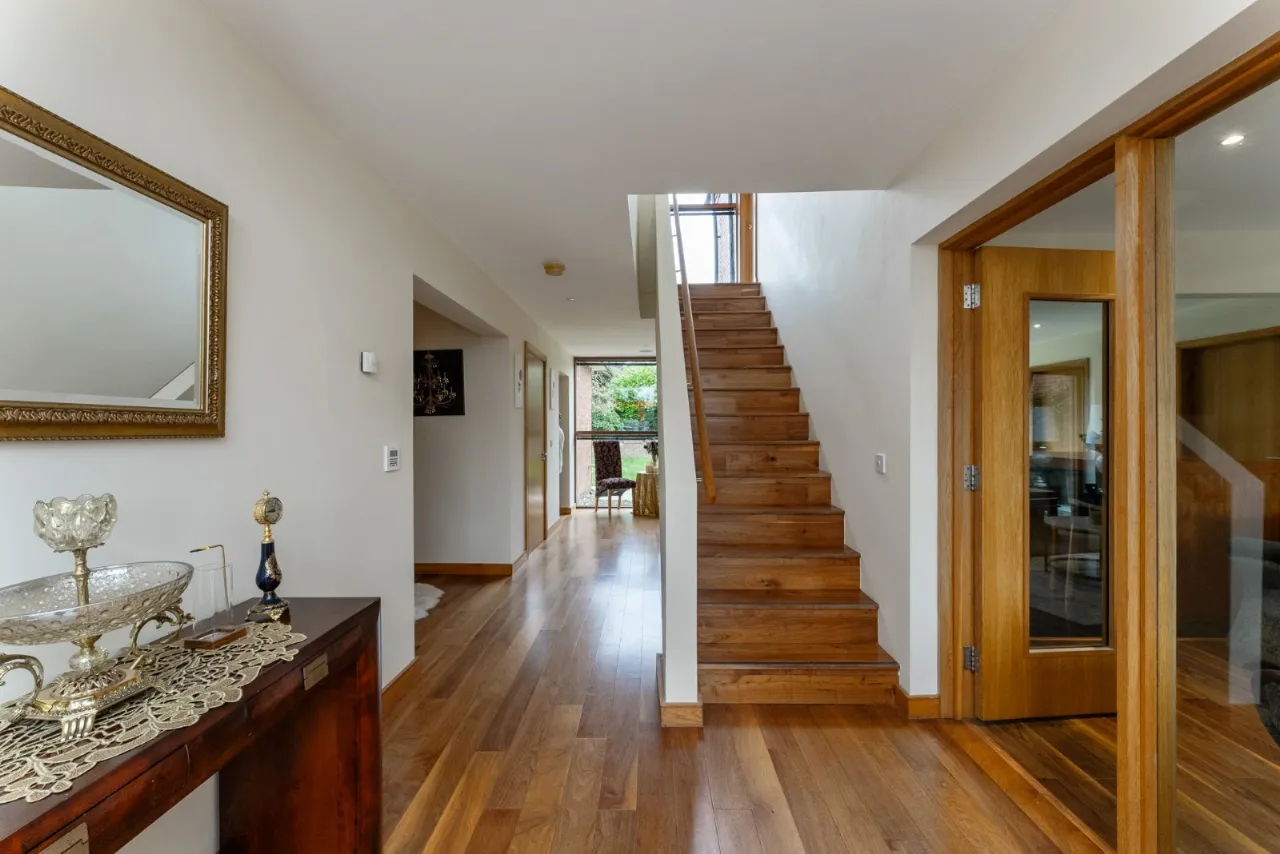
- ✓Feature Glazed Entrance Hallway Complete With High Specification Oak Flooring Leading Directly To Rear Paved Patio And Feature Gardens
- ✓Integral Double Garage With Remote Control Doors
- ✓Three Reception Rooms And Siemetic Designer Family Sized Kitchen With Integrated Appliances & Granite Worktops
- ✓Utility Room, Pantry And Downstairs Cloaks With Contemporary Suite
- ✓Four Good Sized Double Bedrooms All With Ensuite Shower Rooms & 3 With Built In Wardrobes
- ✓Feature Gallery Landing With Open Aspect Views
- ✓Oil Fired Central Heating (Under Floor On Ground Floor)
- ✓Central Beam Vacuum System/Hardwood Double Glazed Window Frames
- ✓Oak Veneer Doors With Anodised Aluminium Handles, Solid Oak Architraves And Skirting, High And Electrical Specification Including Alarm System
- ✓Oprus Multi Room Sound System To Principle Rooms Installed By Lyric Hi Fi
- ✓Automated Entrance Gates With Intercom
- ✓Beautifully Presented And Finished To A High Standard
Rooms
HARD WOOD ENTRANCE DOOR WITH CONTEMPORARY GLAZED SIDE AND TOP LIGHTS LEADING TO:
SPACIOUS RECEPTION HALL:
Hardwood flooring. Stairs to first floor
WC/CLOAKROOM:
Low flush wc, wall mounted wash hand basin, hard wood flooring, recessed low voltage spotlights, extractor fan
INTEGRATED DOUBLE GARAGE:19'7" x 18'2"(5.97m x 5.54m)
Twin automated up and over doors, oil fired boiler, Beam vacuum, light and power
DINING ROOM:15'5" x 11'6"(4.7m x 3.5m)
Hard wood flooring, feature contemporary glass fronted double sided fire. Leading to
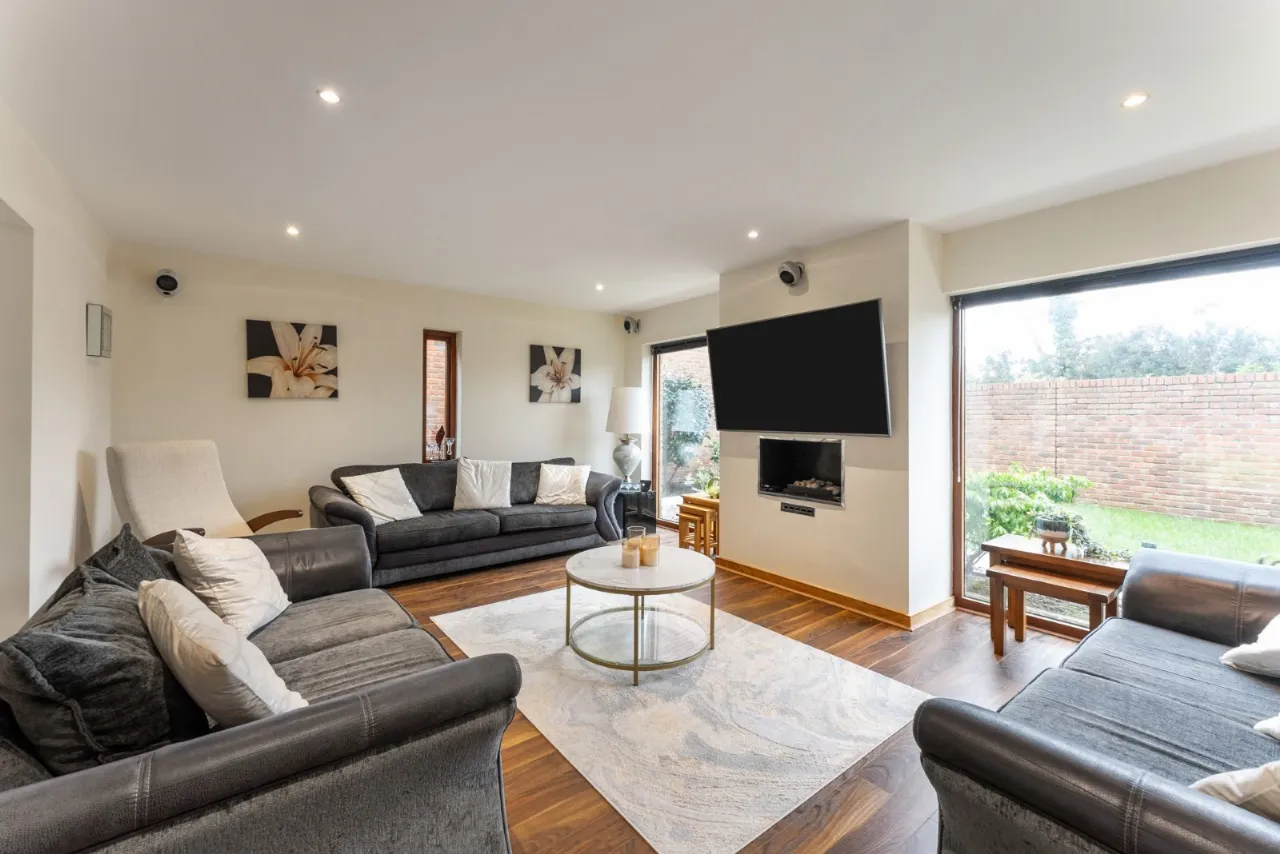
LIVING ROOM:19'3" x 11'8"(5.87m x 3.56m)
Hard wood flooring, contemporary glass fronted fire, sliding hardwood patio doors leading to rear garden.
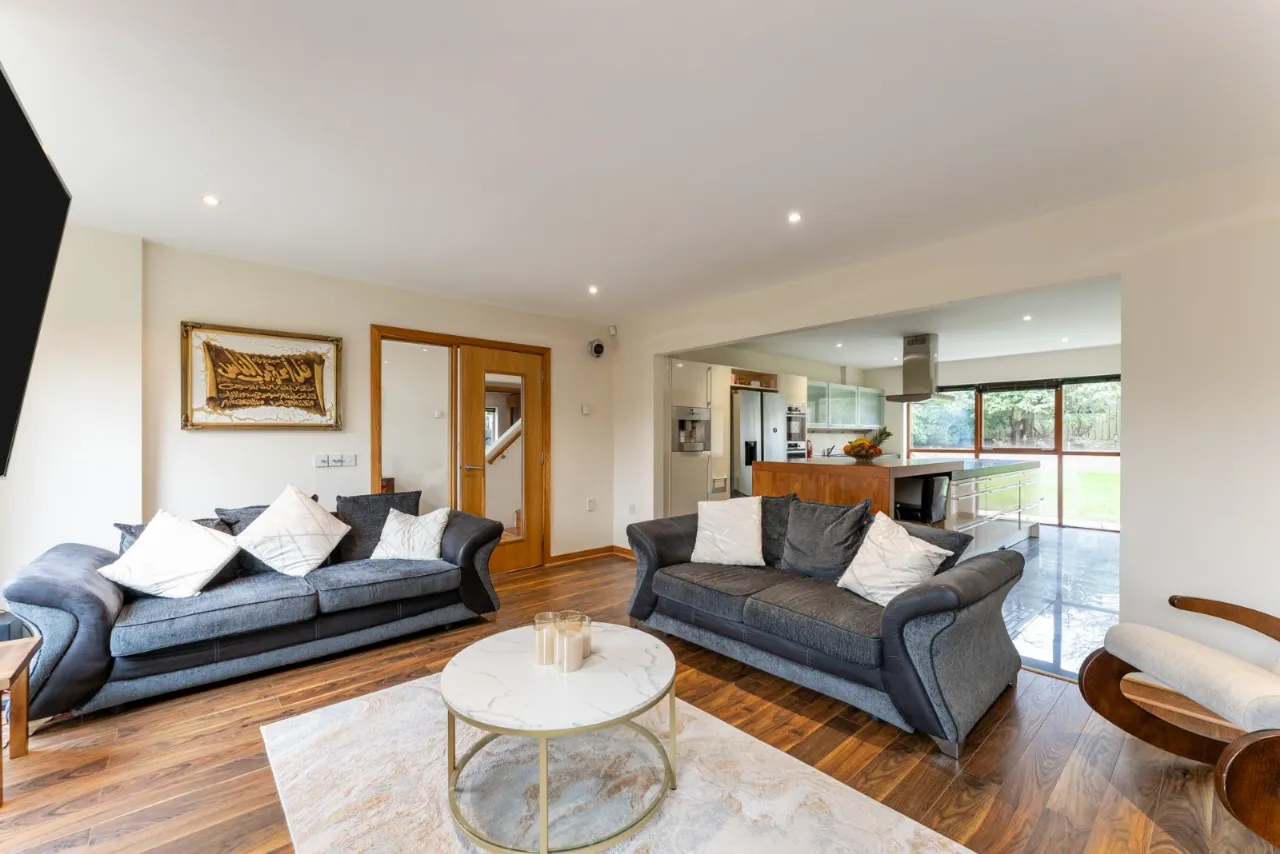
FAMILY ROOM:18'4" x 14'1"(5.6m x 4.3m)
Contemporary gas fire, hardwood flooring, wired for surround sound speakers. Open plan to
KITCHEN WITH CASUAL DINING AREA:17'7" x 13'1"(5.36m x 4m)
Range of fitted high and low level units with Granite worksurfaces, one and a half bowl stainless steel sink unit with mixer taps, integrated microwave with oven, integrated electric hob, plumbed for American style fridge/freezer, integrated Gaggenau coffee machine, integrated dishwasher, glazed display cabinet, island unit with stainless steel and glass extractor canopy, hardwood breakfast/casual dining area, tiled floor, hidden plug sockets, recessed low voltage spotlights.
PANTRY:7'5" x 4'10"(2.26m x 1.47m)
Tiled floor.
UTILITY ROOM:9'3" x 4'9"(2.82m x 1.45m)
High level fitted units, Granite effect work surface, plumbed for washing machine, tiled floor, extractor fan, door to access side garden.
FIRST FLOOR LANDING:
Airing cupboard, feature windows
BEDROOM:14'0" x 12'1"(4.27m x 3.68m)
Recessed low voltage spotlights.
ENSUITE:
Enclosed shower cubicle, wall mounted wash hand basin, low flush wc, tiled floor, part tiled walls, recessed low voltage spotlights, extractor fan.
BEDROOM:15'8" x 12'1"(4.78m x 3.68m)
Walk in wardrobe.
ENSUITE:
Enclosed shower cubicle, wall mounted wash hand basin, low flush wc, tiled floor, part tiled walls, recessed low voltage spotlights, extractor fan.
BEDROOM:17'7" x 12'4"(5.36m x 3.76m)
Walk in wardrobe.
ENSUITE:
Enclosed shower cubicle, wall mounted wash hand basin, low flush wc, tiled floor, part tiled walls, recessed low voltage spotlights, extractor fan.
PRINCIPAL BEDROOM:18'8" x 13'11"(5.7m x 4.24m)
Walk in wardrobe.
ENSUITE:
Panelled bath, enclosed shower cubicle, wall mounted wash hand basin, low flush wc, tiled floor, part tiled walls, recessed low voltage spotlights, extractor fan.
OUTSIDE:
Enclosed rear garden in lawn with planted flowerbeds, trees and shrubs with patio area. Driveway parking to side and front.
Location
Approximate location — confirm with the agent.