23 Ashton Heights, Cloughoge, Newry, BT35 8LR
Simon Brien
£249,950
Bedrooms
4
EPC
D59/D67 -Download
Description
Rooms
GROUND FLOOR:
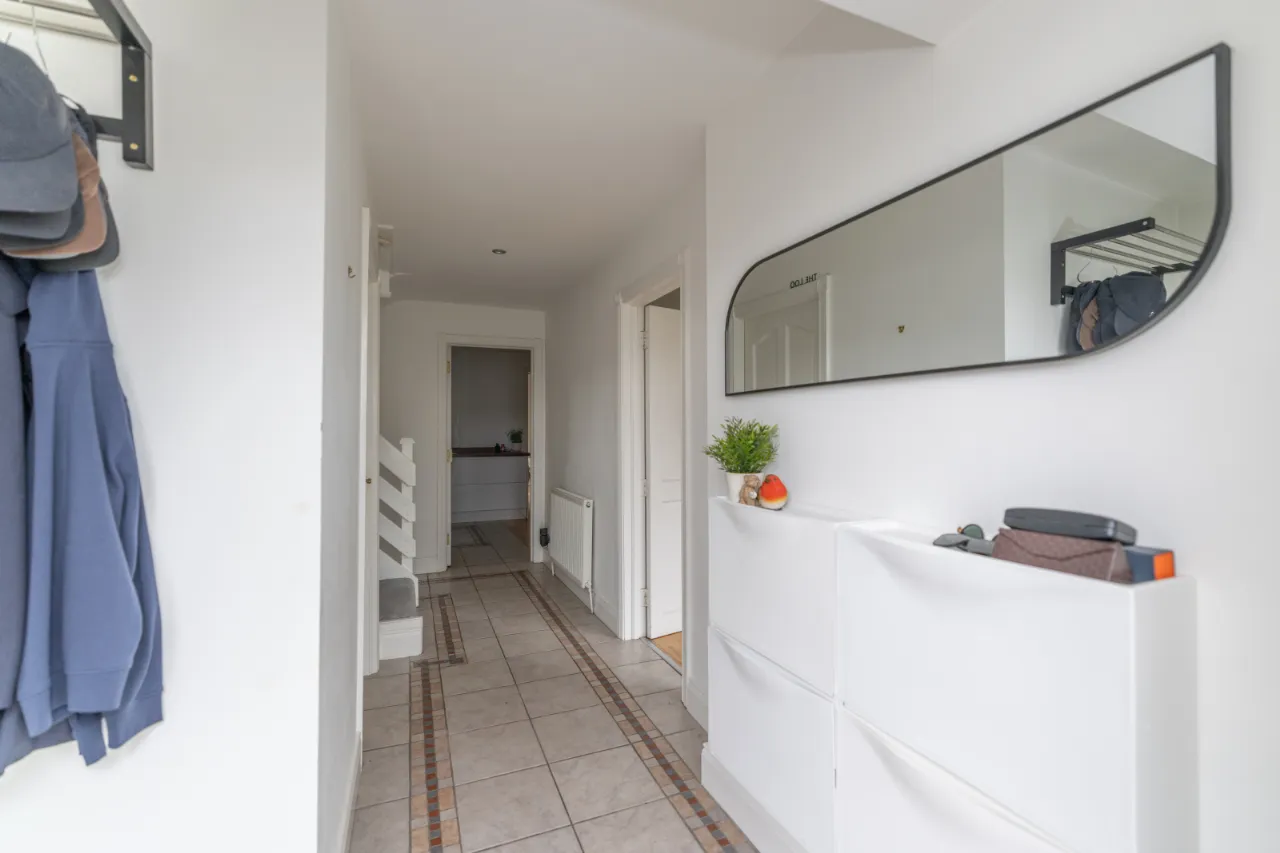
ENTRANCE HALL:27'11" x 15'10"(8.51m x 4.83m)
PVC composite door, recessed lighting and 2x single radiators. Tiled flooring.
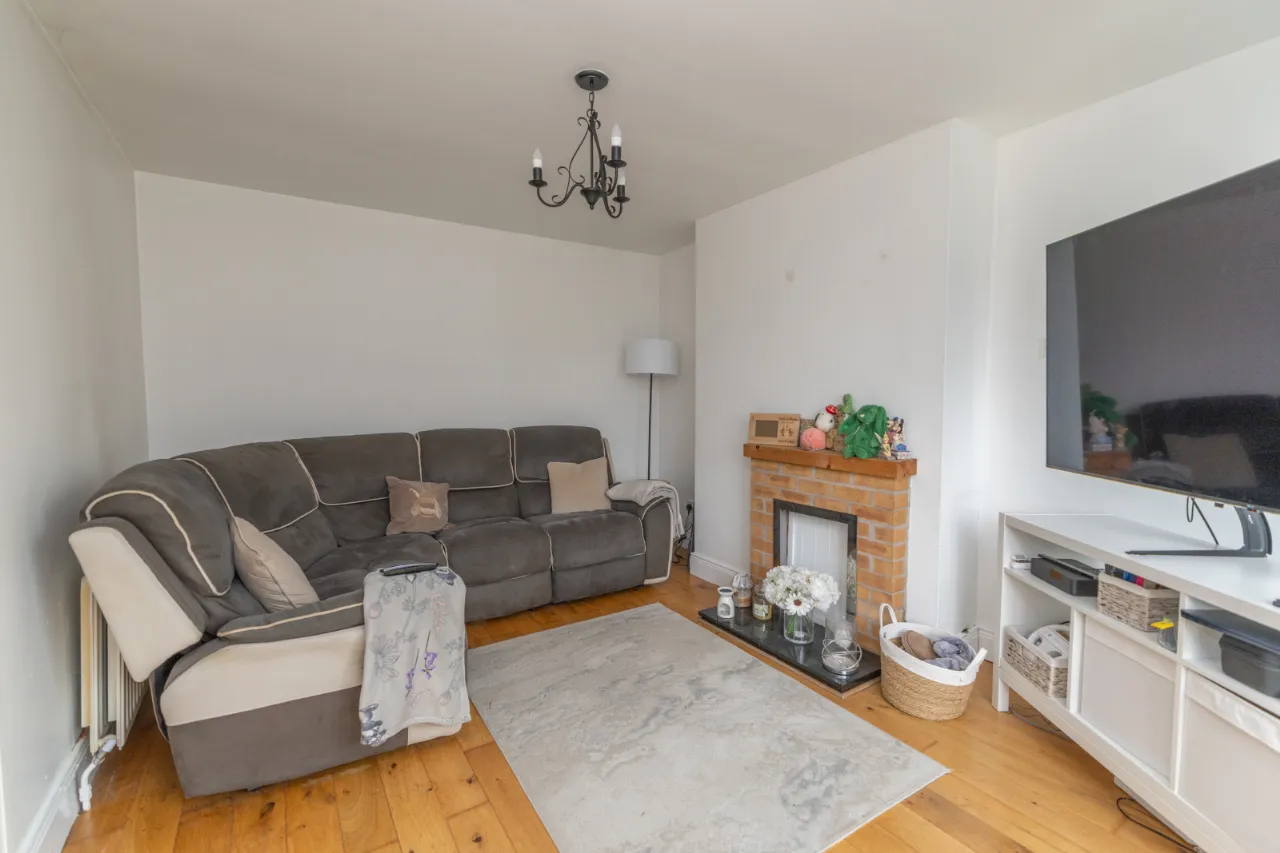
LIVING ROOM:10'4" x 14'0"(3.15m x 4.27m)
Hard wood flooring with double glazed PVC window. Open fireplace with brick harth and wooden mantel.
KITCHEN:21'9" x 9'2"(6.64m x 2.79m)
PVC double glazed windows with mixture of tiled and wooden flooring. PVC wrapped kitchen units with a wood effect laminate worktop. 5 Ring induction hob with extractor fan. Electric Belling oven and intergrated Fridge/Freezer. Steel tap sink, decorative striplight and a double radiator.
DINING ROOM:9'3" x 11'1"(2.82m x 3.39m)
Wood panel vaulted ceiling and PVC french door. Chrome socket plate. Island with wood effect lamite top and low level storage. Double radiator.
UTILITY ROOM:9'4" x 8'2"(2.84m x 2.48m)
PVC double glazed windows and PVC door. Wood effect laminate worktop with low level storage. Corner Storage cupboard and single radiator.
WC:5'11" x 4'8"(1.81m x 1.43m)
Sink with under sink cabinet and tiled splashback. Tiolet and single radiator. Spotlights and an extractor fan. Bulit in storage cupboard.
FIRST FLOOR:
STAIRWAY/LANDING:10'1" x 6'0"(3.07m x 1.83m)
Carpet stairs with a wooden bannister. Under stair storage.
BEDROOM 1:11'9" x 12'8"(3.57m x 3.87m)
Bulit in wardrobe/storage. PVC double glazed windows and laminate wood effect flooring. Single radiator.
BEDROOM 2:11'9" x 10'6"(3.57m x 3.19m)
PVC double glazed window with laminate wood effect flooring. Single radiator.
BEDROOM 3:10'1" x 9'7"(3.07m x 2.93m)
Bulit in wardrobe/storage. PVC double glazed windows and laminate wood effect flooring. Single radiator.
BEDROOM 4:9'4" x 15'0"(2.84m x 4.58m)
PVC double glazed windows with laminate wood effect floor. Single radiator and electric fuse box.
BATHROOM:10'1" x 7'7"(3.07m x 2.30m)
Tiled effect laminate floor with a walk in powered shower. Free standing bath and paneled walls. His/her sink with a vertical standing radiator.
EXTERNAL:
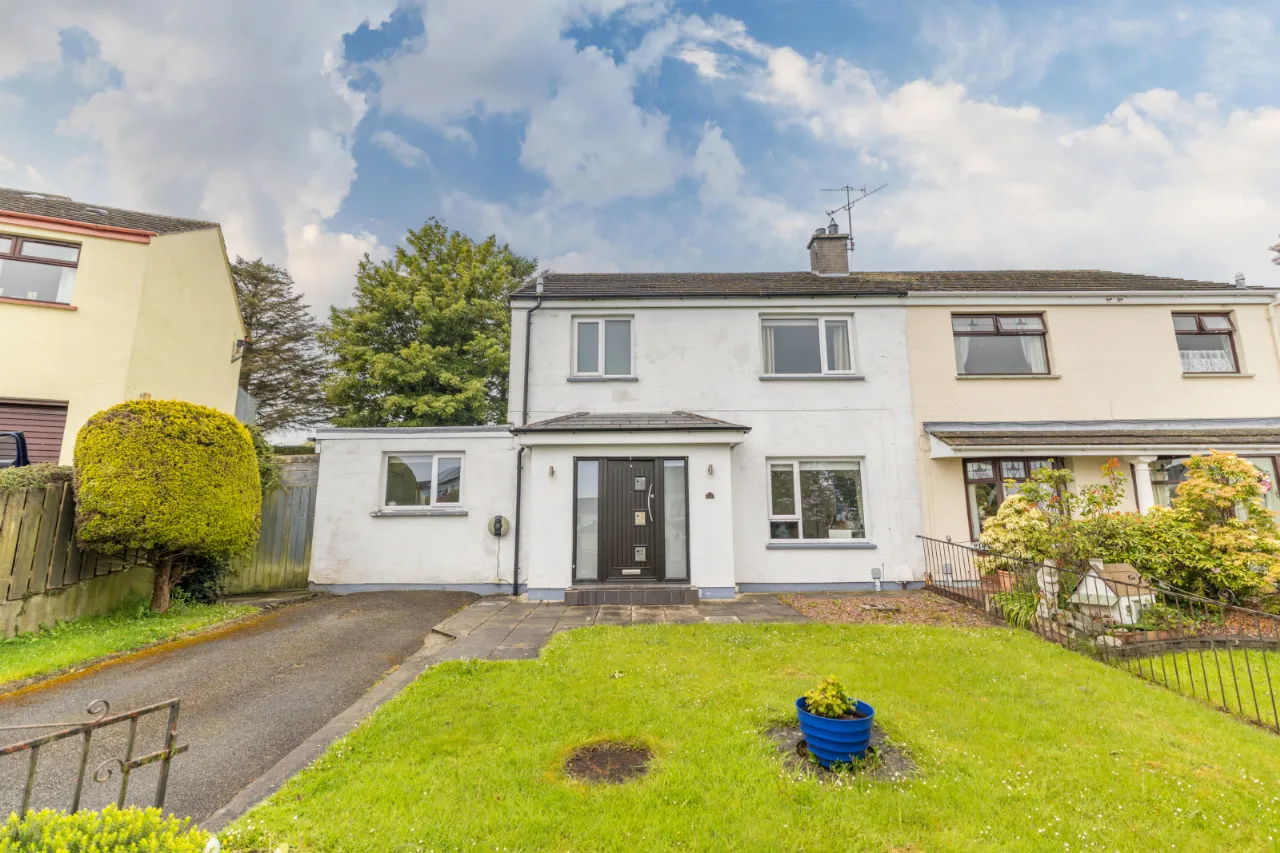
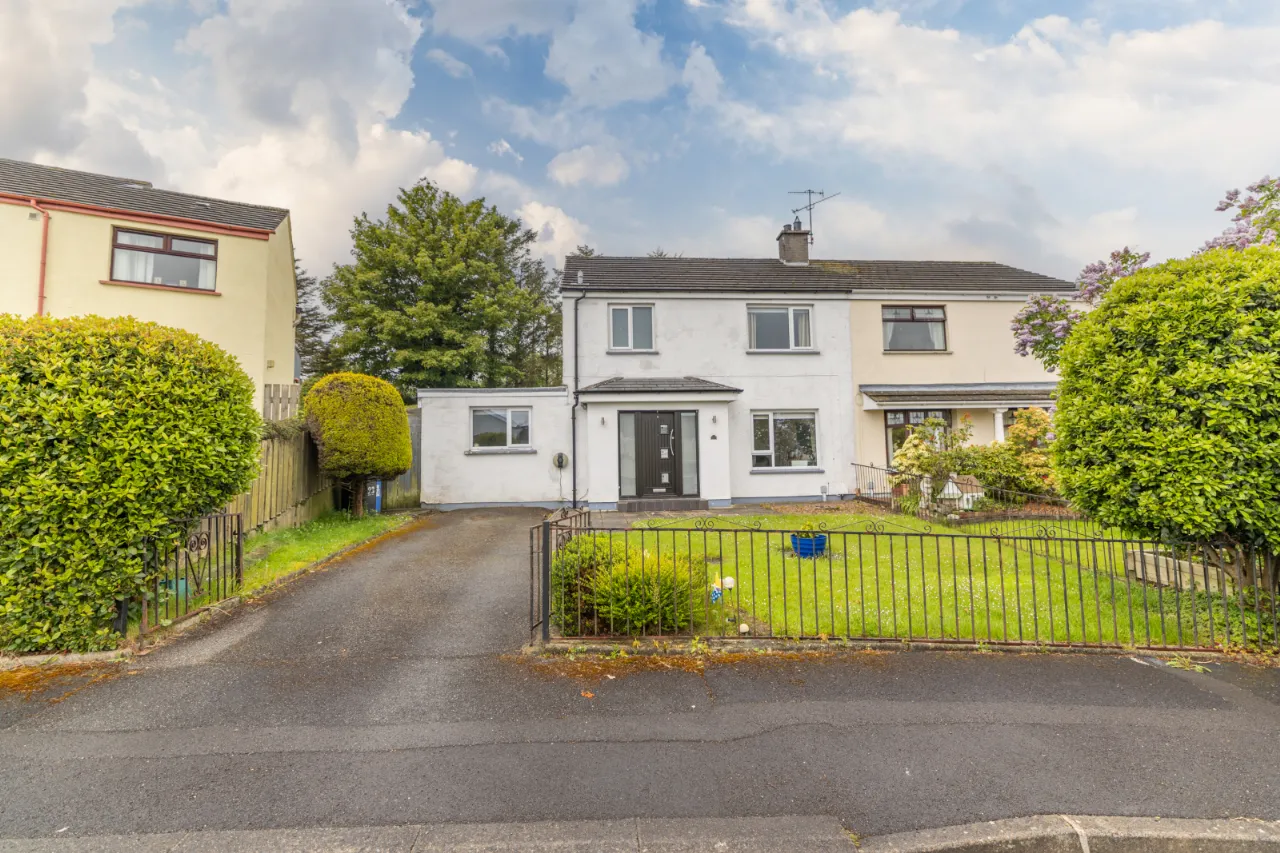
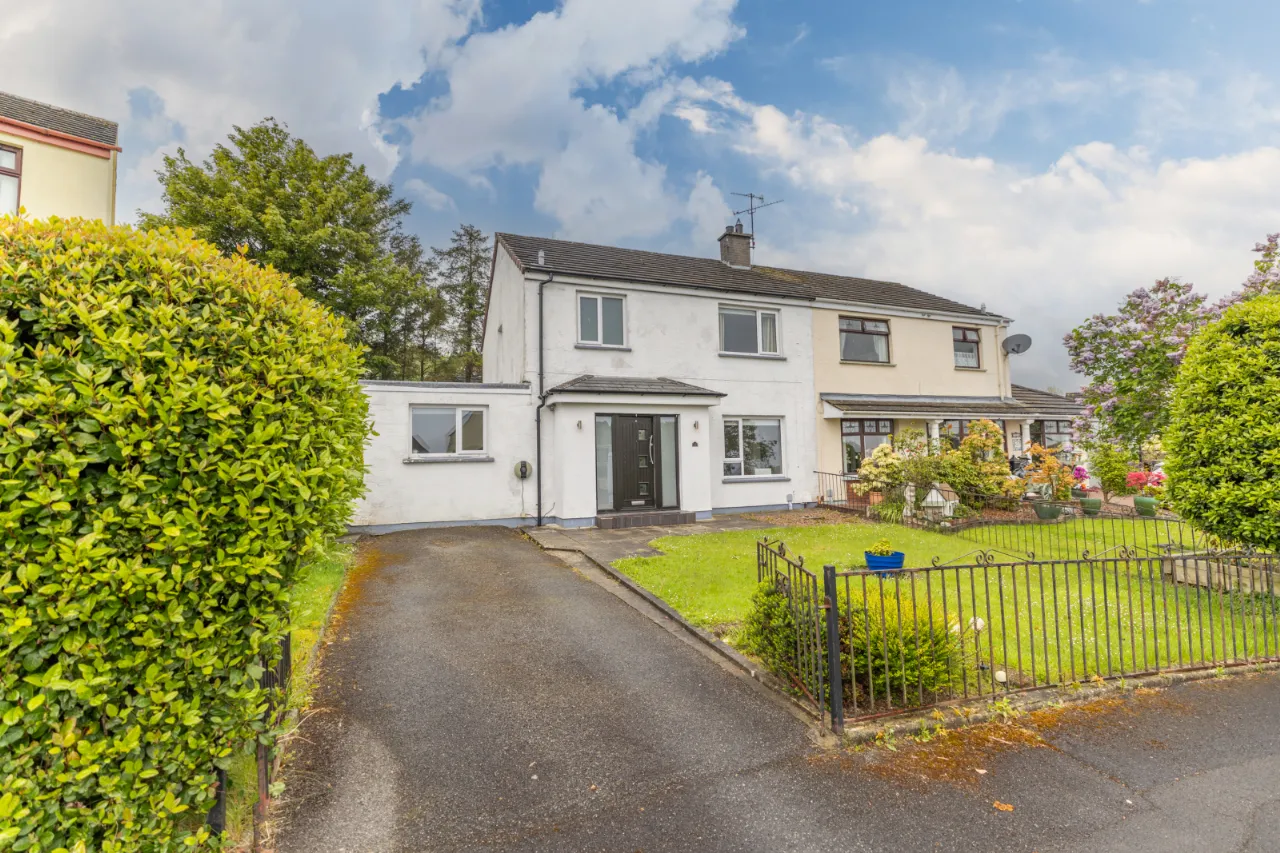
Off street parking with steel gate secure perimeter. Electric car charging port. PVC fascia and Soffet and oil heating tank. Rear garden has a wooden fence secured perimeter.
Location
Approximate location — confirm with the agent.