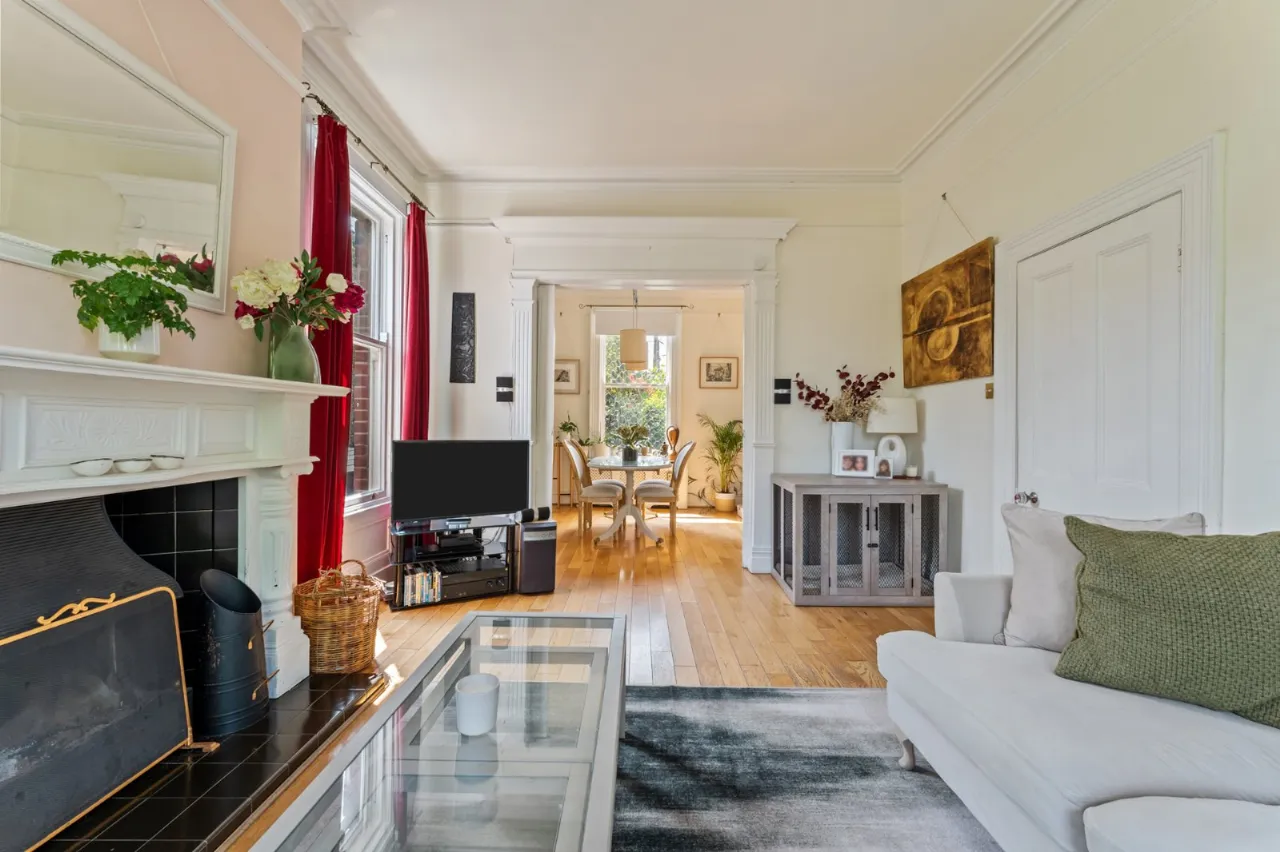
19 Dunmurry Lane, Dunmurry, Belfast, BT17 9RP
Simon Brien
£525,000
Bedrooms
5
EPC
E52/C72 -Download
Description
Key Features
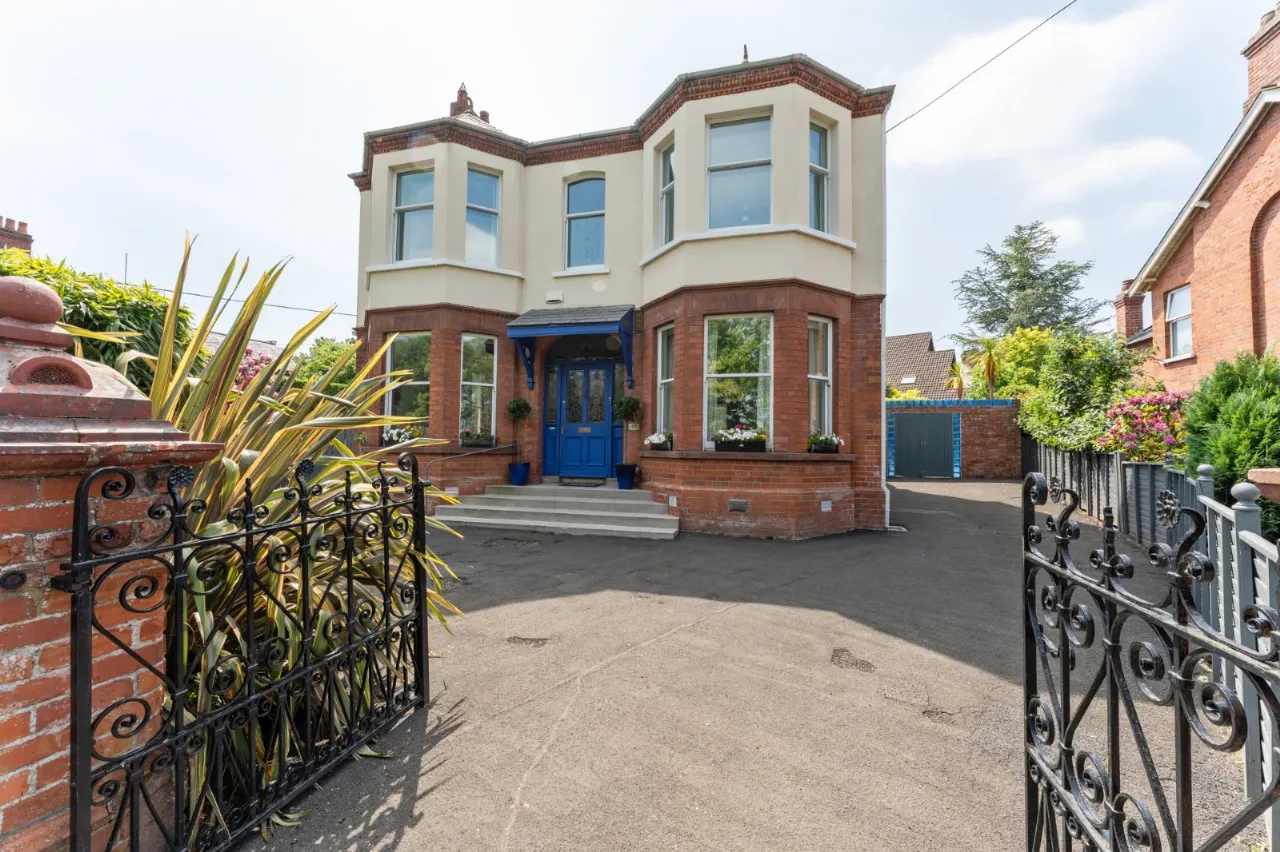
- ✓Detached Double Fronted Period Residence In Sought After Residential Location
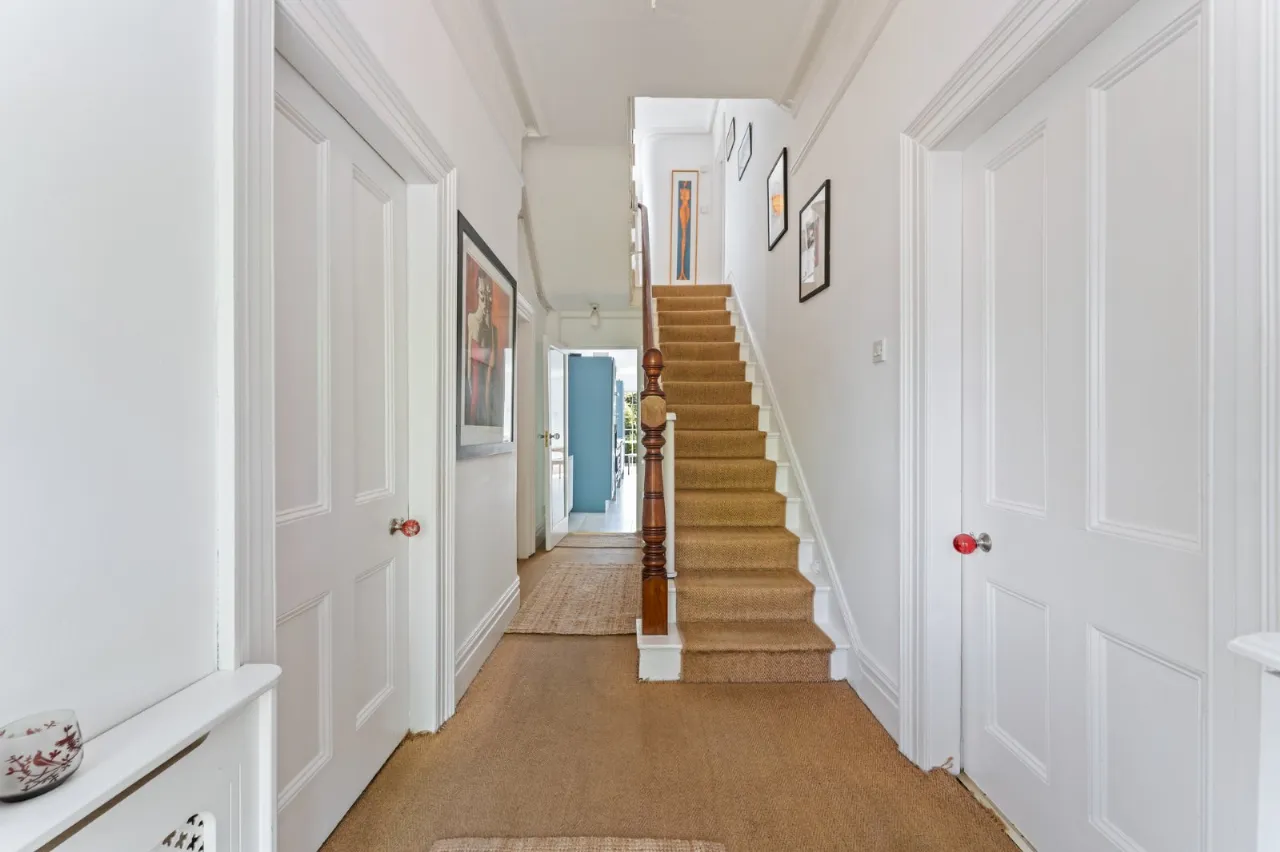
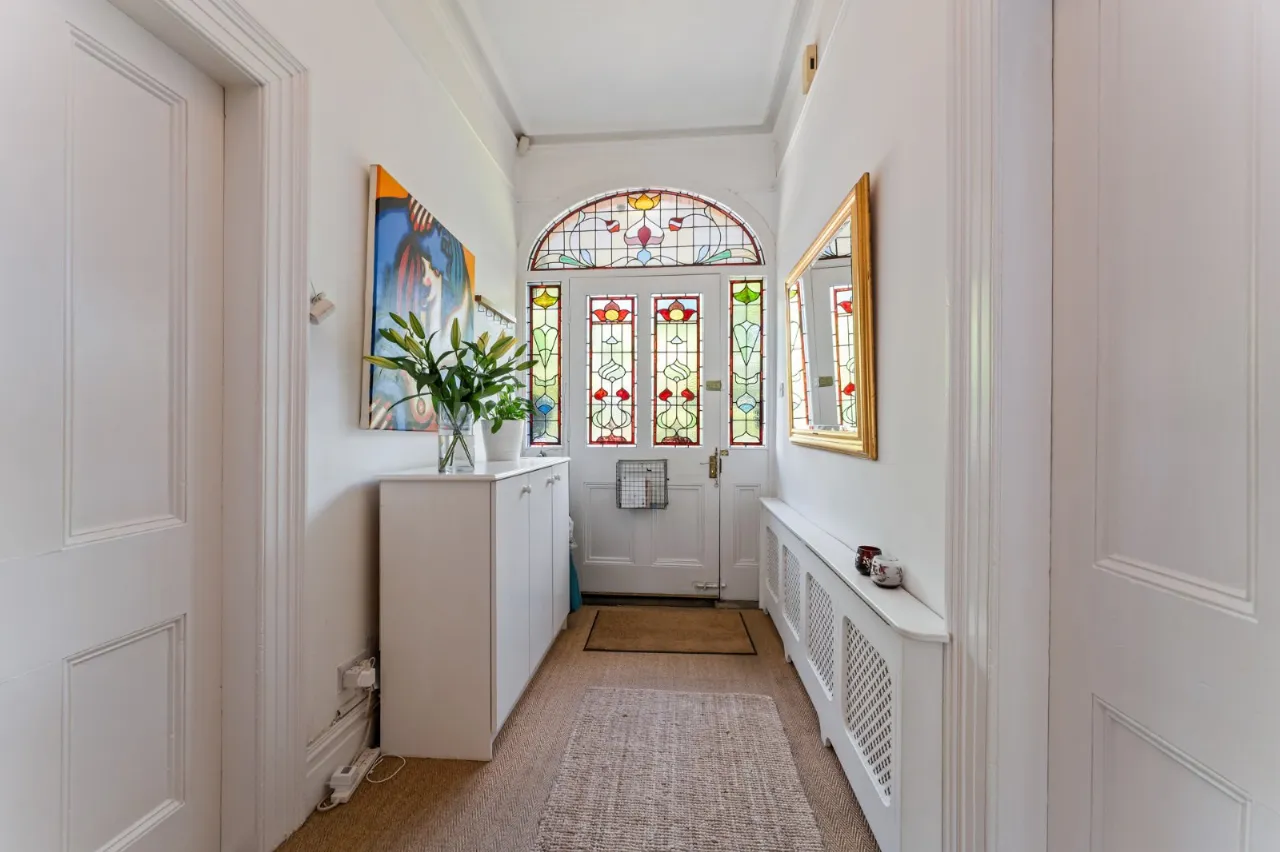
- ✓Gracious Reception Hall
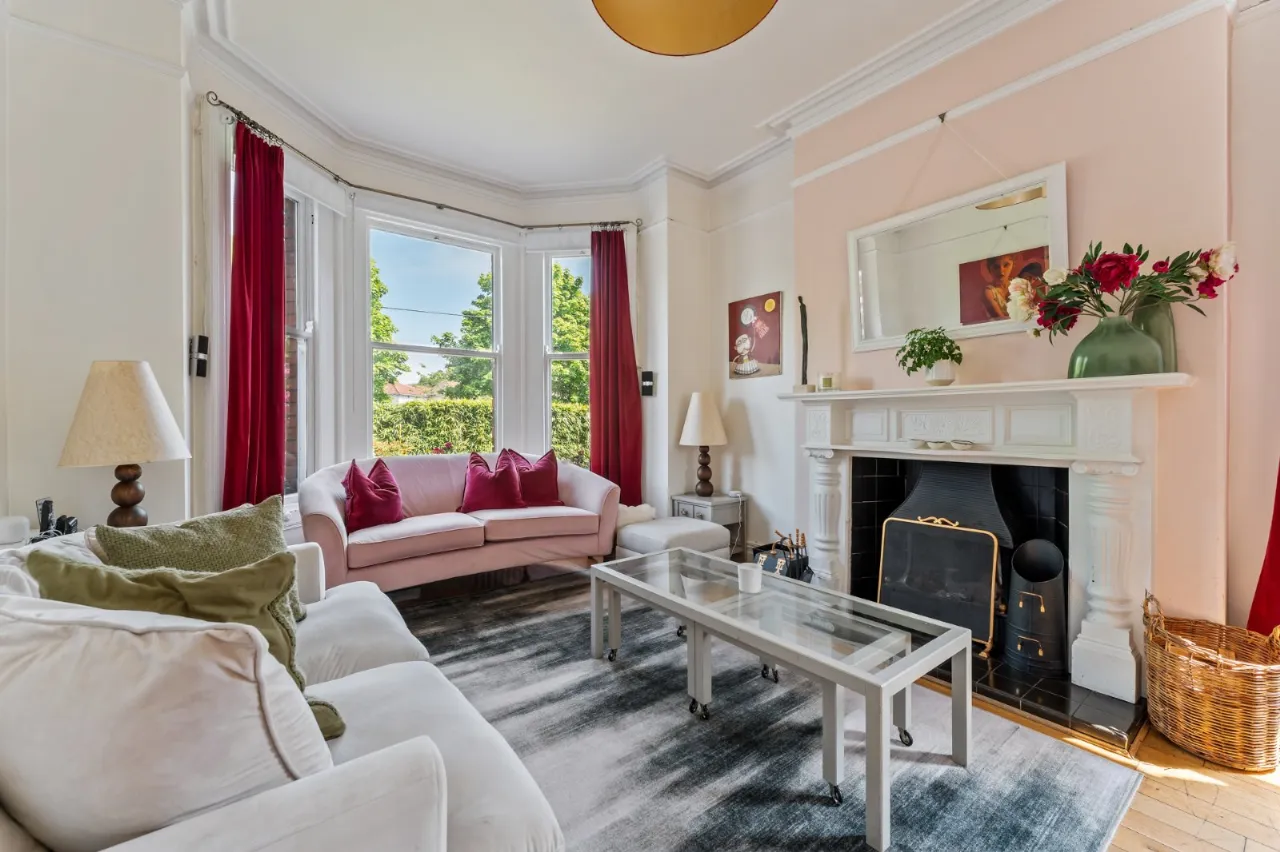
- ✓Living / Dining Room And Period Open Fireplace
- ✓Family Room With Double Doors To Patio
- ✓Luxury Fitted Kitchen With Twin French Doors To Patio
- ✓Five Bedrooms & Ensuite
- ✓Modern Family Bathroom
- ✓Gas Fired Central Heating
- ✓Double Glazed Hardwood Sliding Sash Windows
- ✓Driveway Parking
- ✓Beautiful Private Site With Front And Good Sized Rear Gardens In Shrubs And Lawns With Composite Decked Sitting Area
- ✓Excellent Location Within Walking Distance Of Dunmurry Train Station, Tescoâs And Local Amenities Also Within Catchment Of Leading Primary And Grammar Schools
Rooms
GLAZED FRONT DOOR TO:
RECEPTION HALL:
Understairs storage cupboard
LIVING/DINING ROOM:29'4" x 12'10"(8.94m x 3.91m)
Solid wood floor, cornice ceiling, cornice rose, solid wood fireplace with tiled inset and hearth, bay window
FAMILY ROOM:30'0" x 13'0"(9.15m x 3.95m)
Solid wood floor, bay window, double doors to patio, cornice ceiling, cornice rose
KITCHEN:21'5" x 12'3"(6.54m x 3.73m)
Tiled floor, spotlighting, range of high and low level units, twin stainless steel sink units, twin 'Grundig' electric oven, space for American fridge Freezer, 4 ring ceramic hob, stainless steel extractor fan, plumbed for dishwasher, twin French doors to patio
FIRST FLOOR LANDING:
Store, plumbed for washing machine, space for tumble dryer
PRINCIPAL BEDROOM:15'5" x 12'9"(4.71m x 3.88m)
Bay window
BEDROOM 2:15'3" x 12'10"(4.66m x 3.91m)
ENSUITE:
Ceramic tiled floor, low flush WC, part tiled wall, fully tiled shower cubicle, extractor fan
BEDROOM 3:13'0" x 10'2"(3.95m x 3.11m)
Built in wardrobes, circular sink
BEDROOM 4:11'7" x 10'0"(3.52m x 3.04m)
BEDROOM 5:17'3" x 12'1"(5.26m x 3.68m)
Built in wardrobes
OFFICE:12'0" x 8'2"(3.65m x 2.48m)
FULLY TILED BATHROOM:
Close coupled WC, pedestal wash hand basin, freestanding bath, fully tiled shower cubicle with rainhead shower, extractor fan
SEPARATE WC:
Tiled floor, part tiled wall, low flush WC, pedestal wash hand basin
OUTSIDE:
Tarmac driveway to the front with front, back and side garden in lawn enclosed by mature hedging. Decked and tiled sitting area with a selection of mature plants and shrubs
Location
Approximate location — confirm with the agent.