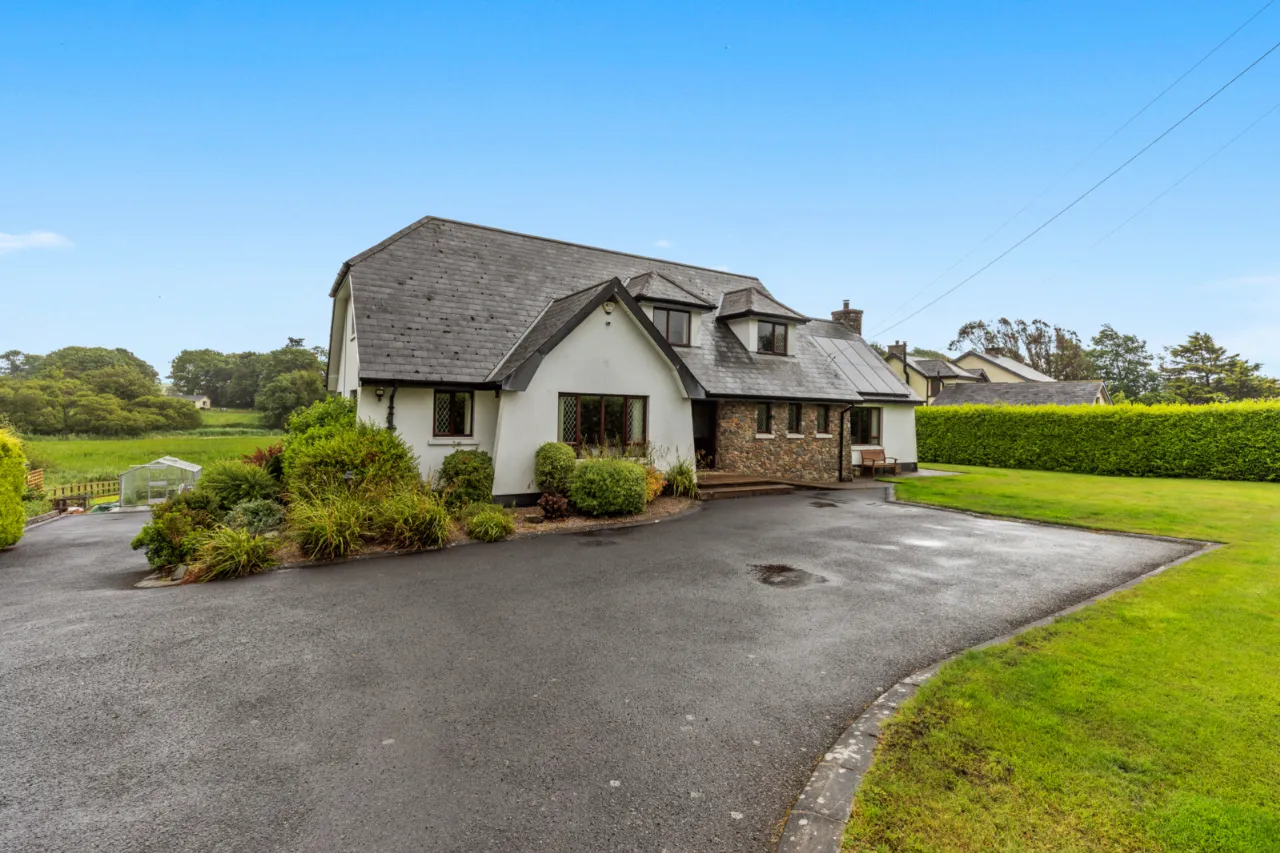
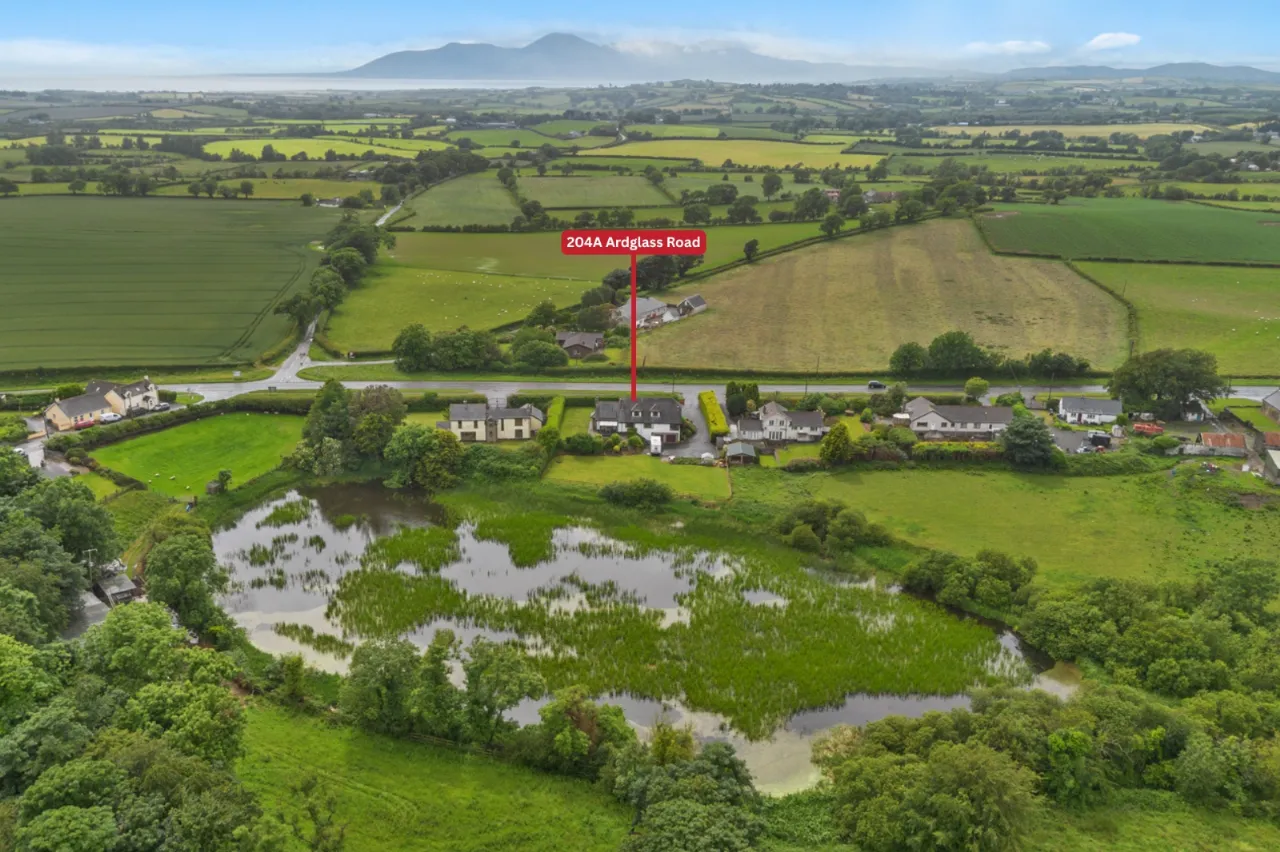
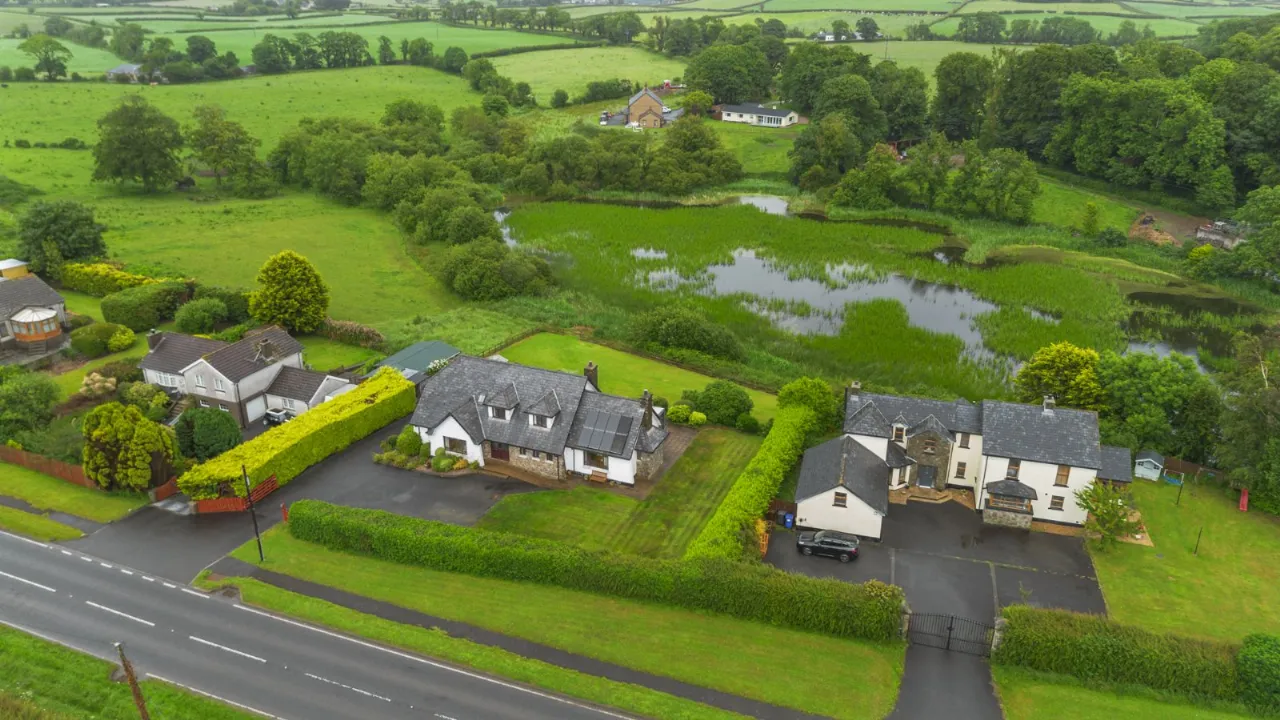
204A, Ardglass Road, Downpatrick, County Down, BT30 7EB
Simon Brien
£450,000
Bedrooms
5
EPC
C79/B91 -Download
Description
Key Features
- ✓Attractive Detached Family Home
- ✓Deceptively Spacious Accommodation extending to approximately 3000 sq ft
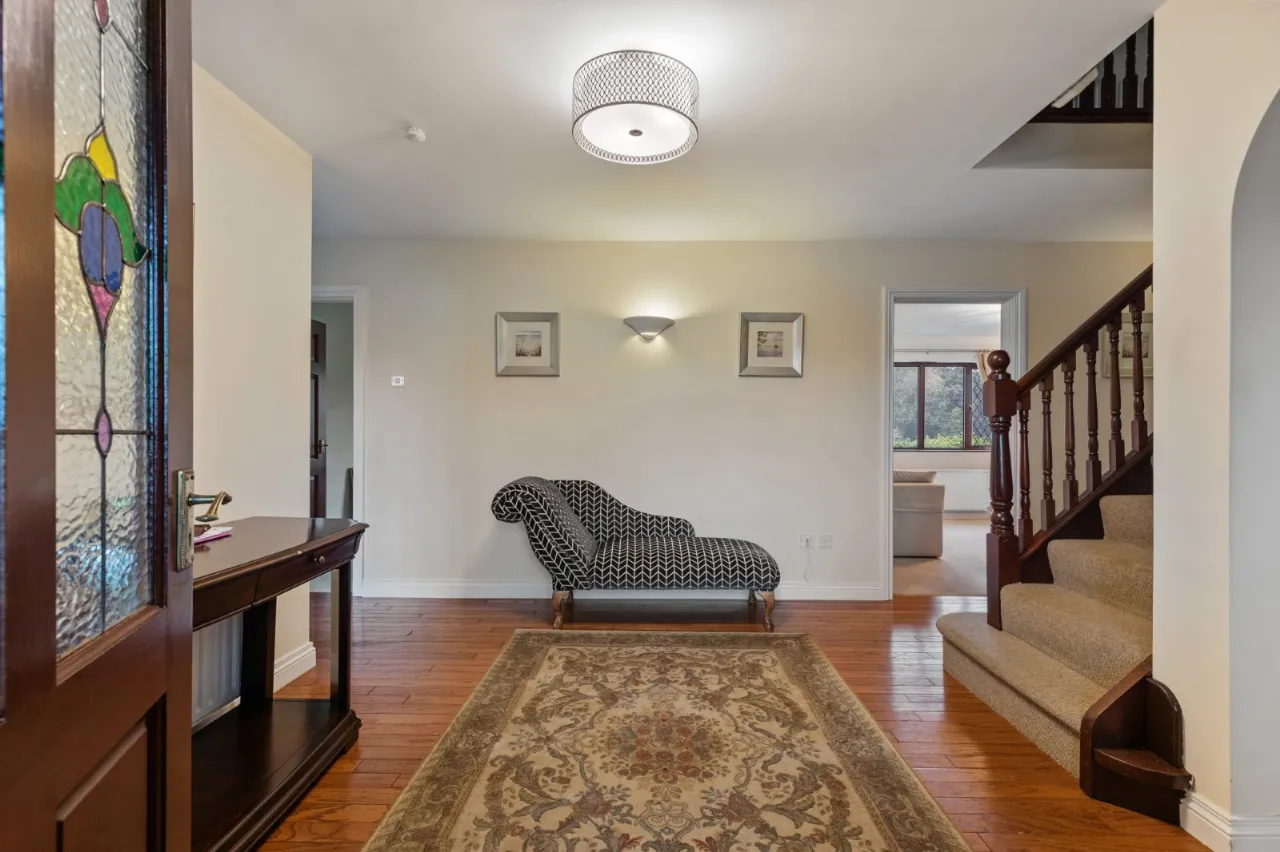
- ✓High Level of Finish/Presentation
- ✓Five Double Bedrooms plus Study
- ✓High Quality Kitchen with Casual Dining
- ✓Two Ensuites and Additional Shower Room
- ✓Utility Room and Cloakroom
- ✓Double Integral Garage
- ✓Oil Fired Central Heating
- ✓Double Glazing
- ✓Spacious Well Tended Gardens to Front and Rear
- ✓Stunning Lake Views to Rear
- ✓Generous Driveway Parking
- ✓Electric Charger and Solar Panels
- ✓Popular and Convenient Location short drive to Downpatrick and Ardglass
- ✓Belfast Circa 40 Minutes
- ✓Ideal for Young Family
- ✓Viewing by Private Appointment
Rooms
GROUND FLOOR:
ENTRANCE HALL:
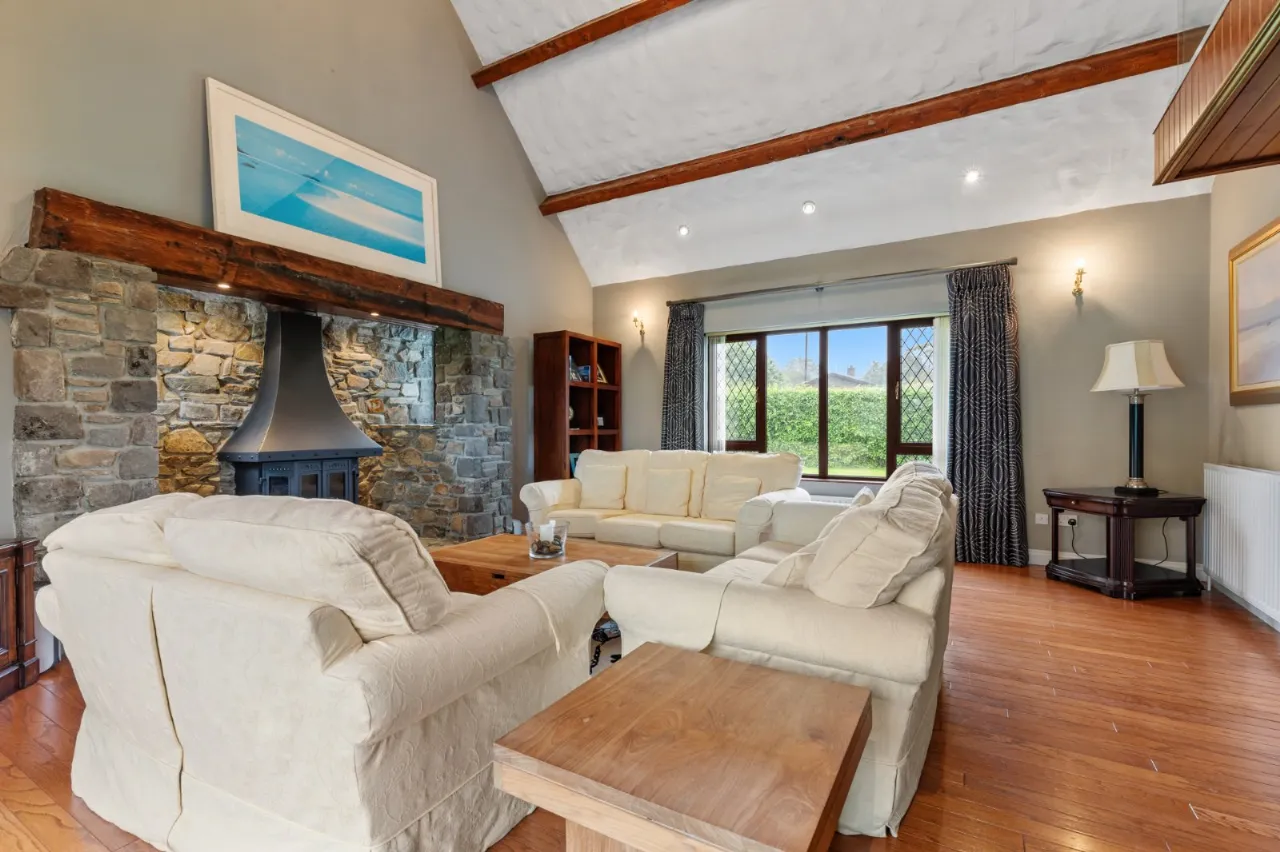
LIVING ROOM:13'9" x 12'0"(4.2m x 3.66m)
DINING ROOM:13'7" x 12'0"(4.14m x 3.66m)
KITCHEN/DINING AREA:16'3" x 12'0"(4.95m x 3.66m)
SUN ROOM:13'11" x 11'11"(4.24m x 3.63m)
FAMILY ROOM:19'7" x 18'10"(5.97m x 5.74m)
UTILITY ROOM:10'2" x 9'11"(3.1m x 3.02m)
BEDROOM:15'8" x 11'8"(4.78m x 3.56m)
ENSUITE:
OFFICE:9'3" x 8'9"(2.82m x 2.67m)
WC:
GARAGE:19'11" x 19'3"(6.07m x 5.87m)
FIRST FLOOR:
BEDROOM:18'9" x 10'11"(5.72m x 3.33m)
WALK IN CLOSET:9'8" x 4'8"(2.95m x 1.42m)
ENSUITE:
BEDROOM:13'10" x 9'7"(4.22m x 2.92m)
BEDROOM:13'6" x 9'7"(4.11m x 2.92m)
BEDROOM:13'9" x 7'8"(4.2m x 2.34m)
BATHROOM:11'6" x 9'10"(3.5m x 3m)
STORAGE:5'11" x 4'9"(1.8m x 1.45m)
Location
Approximate location — confirm with the agent.