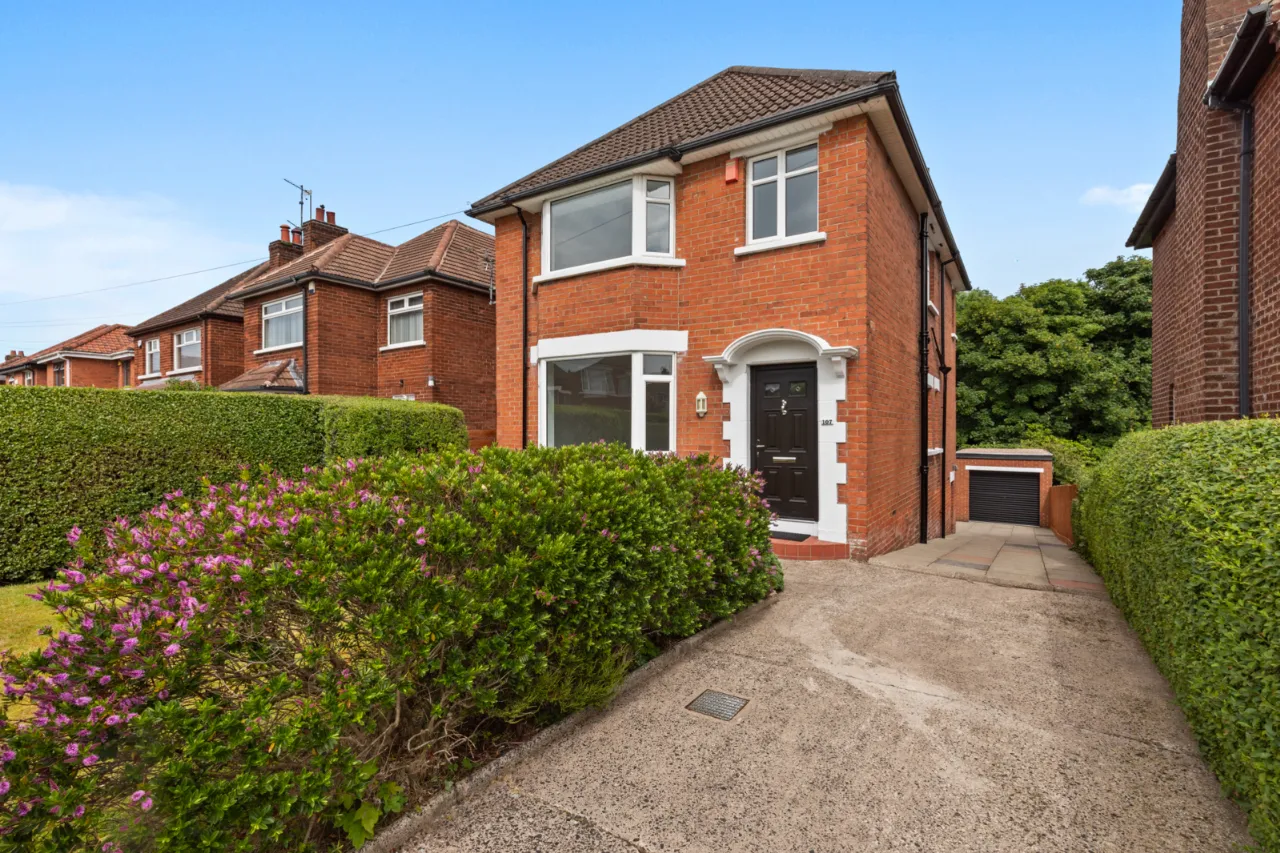
107 Dunlambert Drive, Belfast, County Antrim, BT15 3NG
Simon Brien
£395,000
Bedrooms
4
EPC
D57/D67 -Download
Description
Key Features
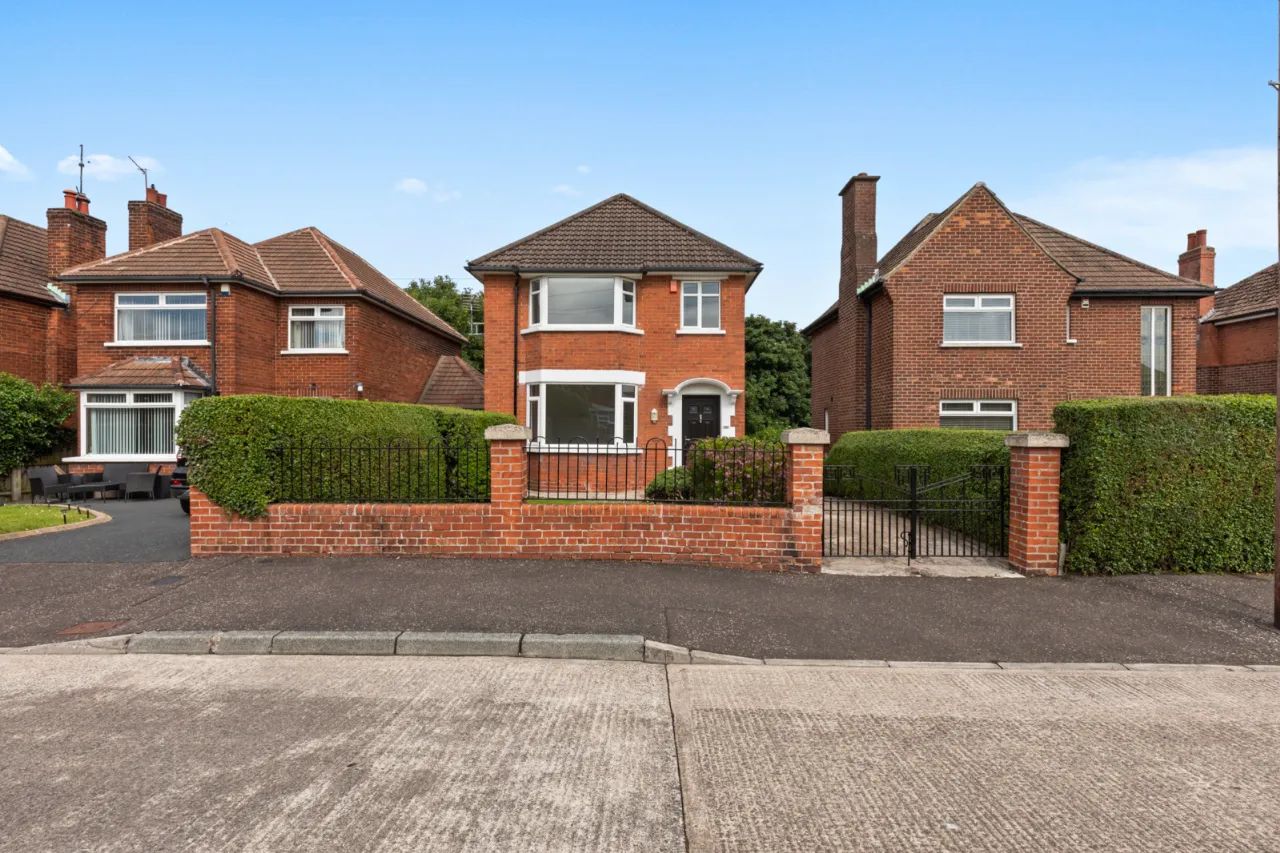
- ✓Immaculately renovated red brick detached family home
- ✓Extensive upgrading including rewiring, replumbing, roof works and full cosmetic refurbishment
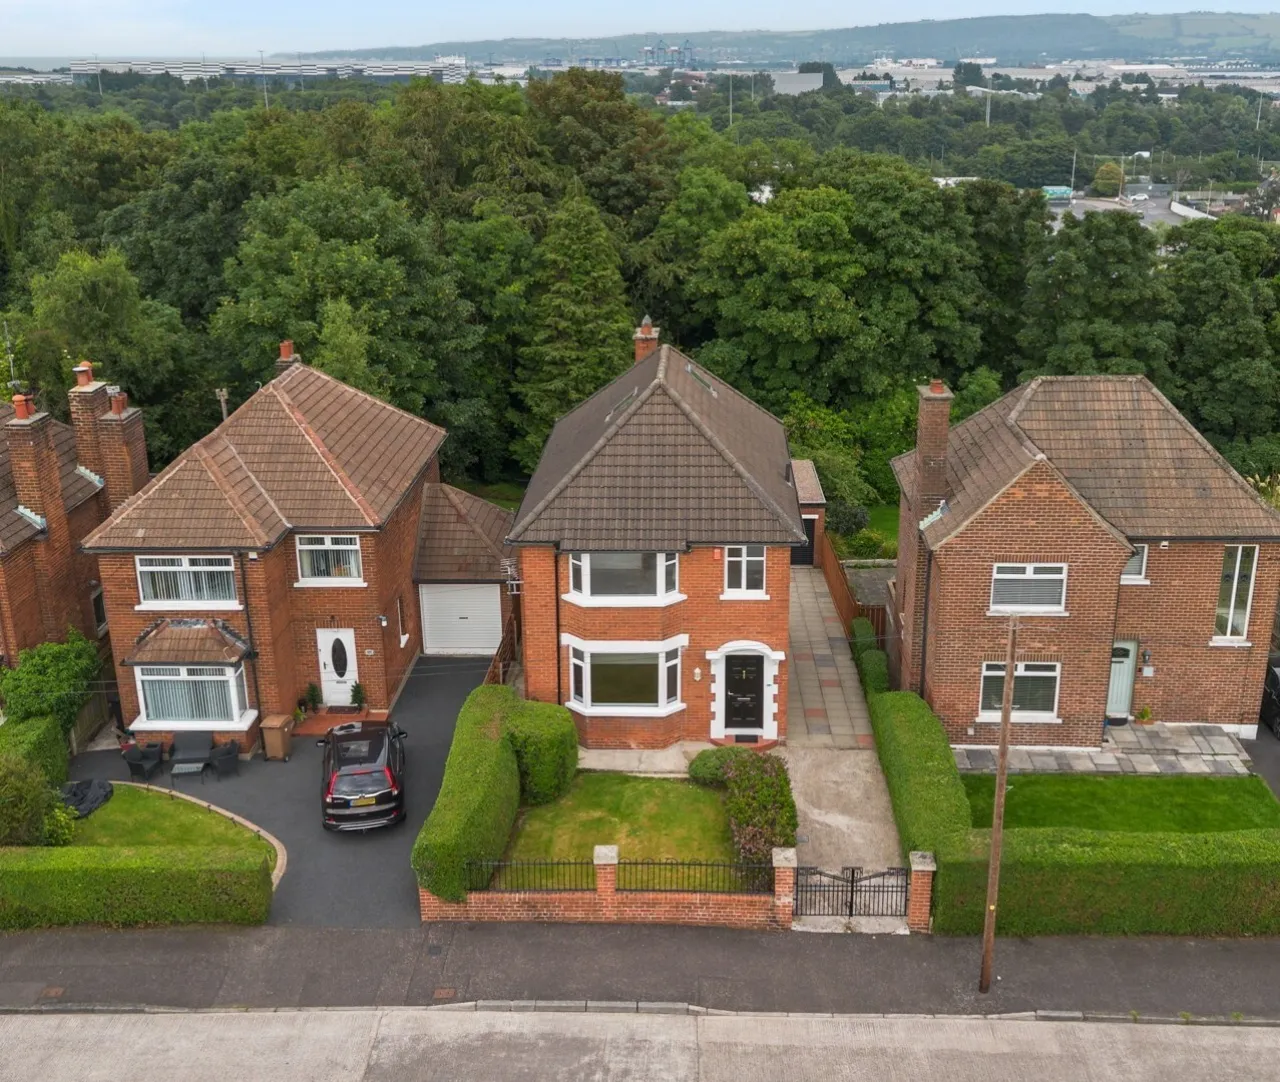
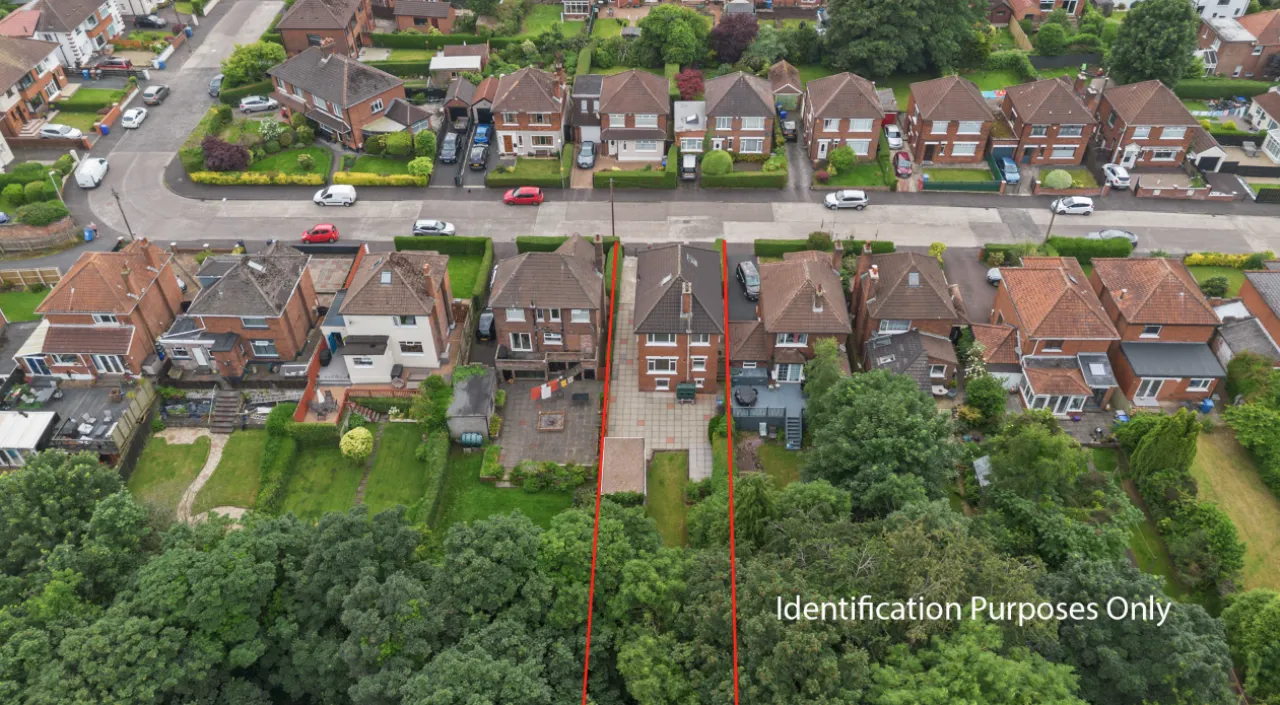
- ✓Exceptional site extending to almost ¼ acre
- ✓Four generous double bedrooms
- ✓Two bright reception rooms
- ✓Newly fitted contemporary kitchen with breakfast bar
- ✓Ground floor cloakroom and external WC
- ✓Fully floored loft with storage and spectacular panoramic views
- ✓Views of Cavehill, Belfast Castle and Harland & Wolff cranes
- ✓Detached garage and extensive driveway parking
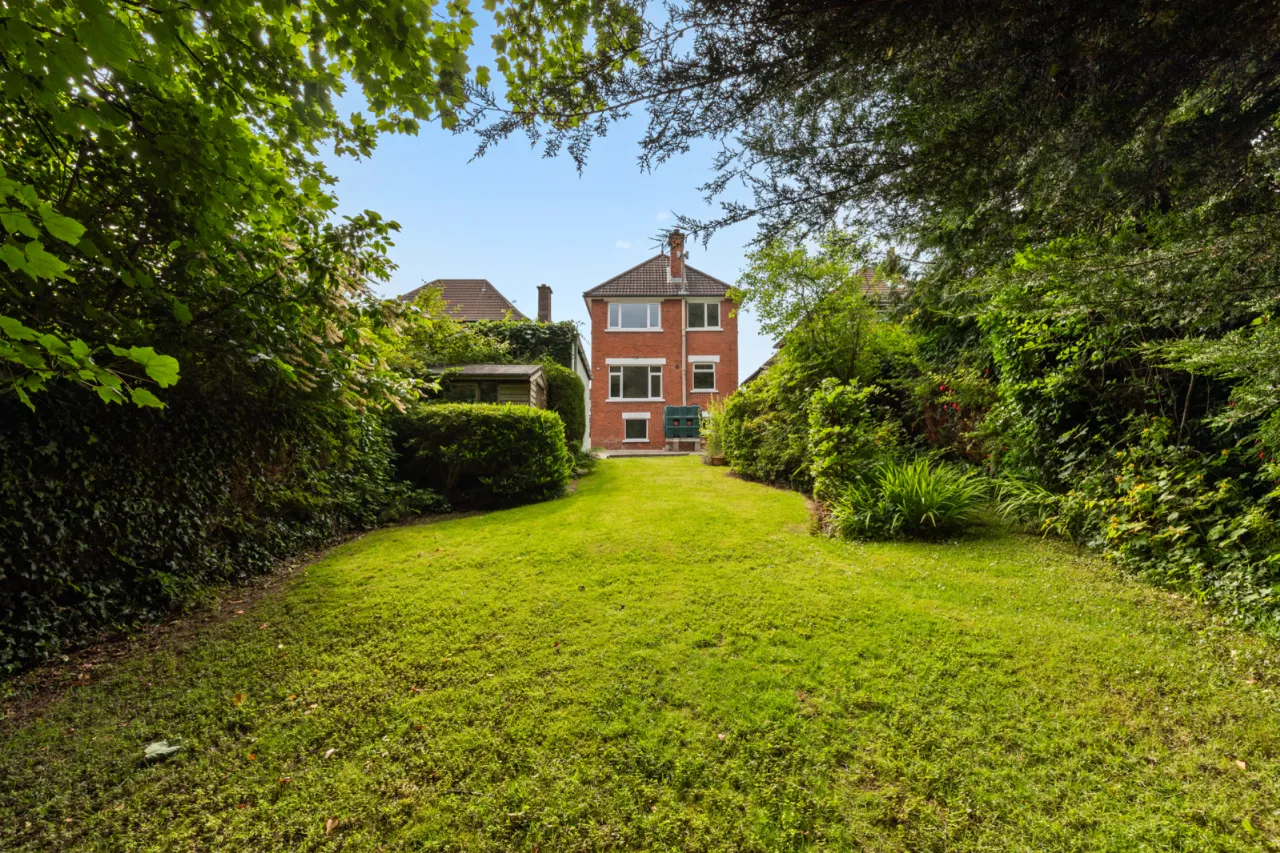
- ✓Large patio and mature rear gardens
- ✓Additional gated garden area offering development potential (subject to approvals)
- ✓Oil-fired central heating
- ✓Double glazed throughout
- ✓Chain free
- ✓Prime location just off Fortwilliam Park
- ✓Within close proximity to some of North Belfast's leading schools, restaurants, shops and various local amenities
Rooms
ENTRANCE:
Composite front door with glazed upper panels.
ENTRANCE PORCH:
Inner glazed wooden door with glass side panels and corniced ceiling. Karndean designed floor with cubed border.
ENTRANCE HALL:
Karndean designed art select range flooring with feature strip, corniced ceiling, paneled wall and a cloakroom with understairs storage.
LOUNGE:14'0" x 13'10"(4.27m x 4.22m)
Feature bay window with views towards Belfast Castle and backdrop of Cavehill, Karndean designed art select range flooring with feature strip and corniced ceiling.
LIVING/ DINING ROOM:14'5" x 10'10"(4.4m x 3.3m)
Karndean designed art select range flooring with feature strip, views over rear garden, dual aspect lighting, corniced ceiling and hatch access to kitchen.
KITCHEN:15'5" x 8'9"(4.7m x 2.67m)
An excellent range of high and low level units with feature breakfast bar, one and a half bowl sink unit with mixer tap and drainer. AEG four ring hob with under worktop AEG oven and grill. Overhead extractor hood, plumbed for washing machine, space for fridge freezer, hatch access to living/ dining room, recessed lighting and access to side of property. Dual aspect lighting, Karndean designed art select range flooring.
WC:
External WC comprises of low flush WC, fully tiled walls and floor.
FIRST FLOOR:
LANDING:
Access to fully floored loft via fitted ladder. Airing cupboard storage.
BEDROOM ONE:13'8" x 11'2"(4.17m x 3.4m)
Feature bay window with views towards Belfast Castle and Cavehill. Corniced ceiling.
BEDROOM TWO:11'0" x 10'11"(3.35m x 3.33m)
Corniced ceiling, built-in cupboard space and dual aspect lighting.
BEDROOM THREE:11'7" x 7'10"(3.53m x 2.4m)
Corniced ceiling. Views towards Cavehill.
BEDROOM FOUR:13'11" x 8'0"(4.24m x 2.44m)
Corniced ceiling and dual aspect lighting.
BATHROOM:
Comprises paneled bath with overhead electric shower and glass side screen, ceramic bowl sink unit with mixer tap and vanity storage underneath, low flush WC, wall mounted radiator, fully tiled walls and floor. Recessed lighting and extractor fan.
LOFT:20'10" x 7'7"(6.35m x 2.3m)
Views over Belfast Castle, Cavehill and Belfast City. Additional storage into eaves, electric power and cabling for alarm system.
OUTSIDE:
GARAGE:17'4" x 9'3"(5.28m x 2.82m)
With roller door.
FRONT:
Garden laid in lawn with pleasant range of shrubbery and hedging. Gated driveway with off street driveway parking. Views over Cavehill.
SIDE BASEMENTS:
Boiler house with storage and a separate storage room.
REAR:
Large rear patio area with excellent degree of privacy, outside security light, outside tap and large rear garden laid in lawn, border hedging and fencing. Excellent range of shrubbery, plants and hedging. Gate access to a natural woodland area with further garden space and broad range of trees.
Location
Approximate location — confirm with the agent.