7 Ailsa Road, Cultra, Holywood, BT18 0AS
Simon Brien
£1,350,000
Bedrooms
5
EPC
E45/D60 -Download
Description
Key Features
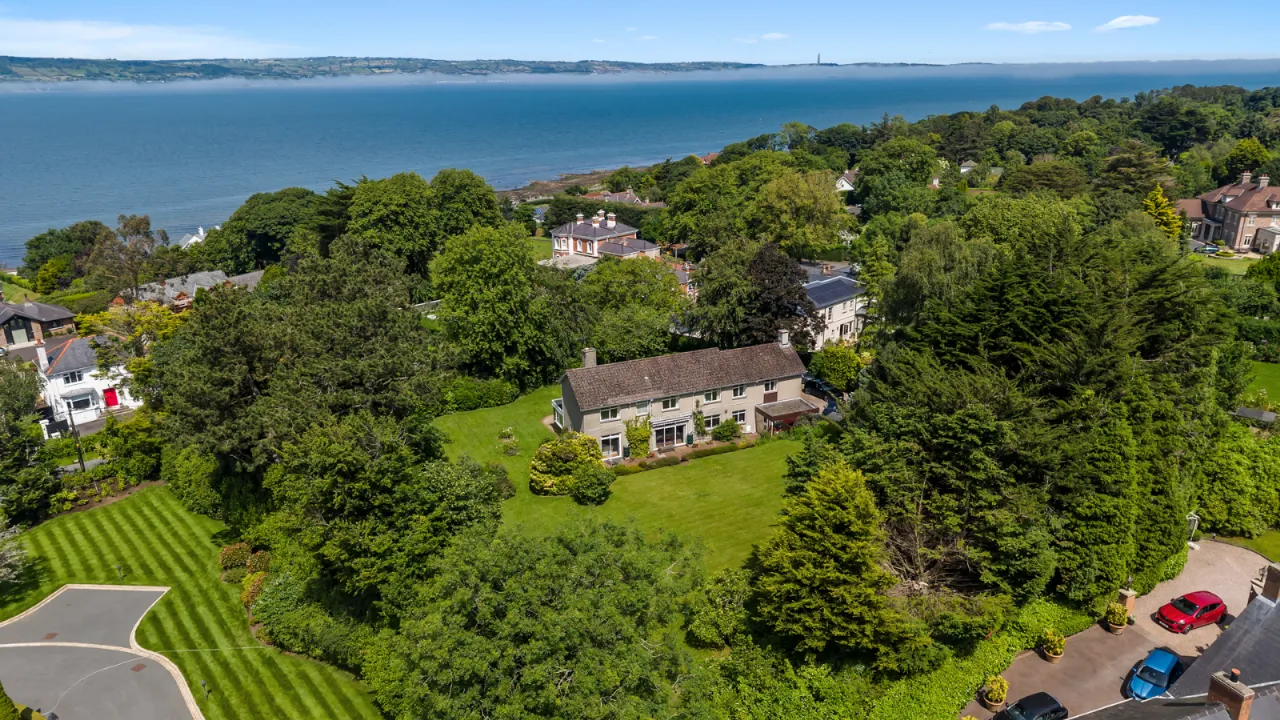
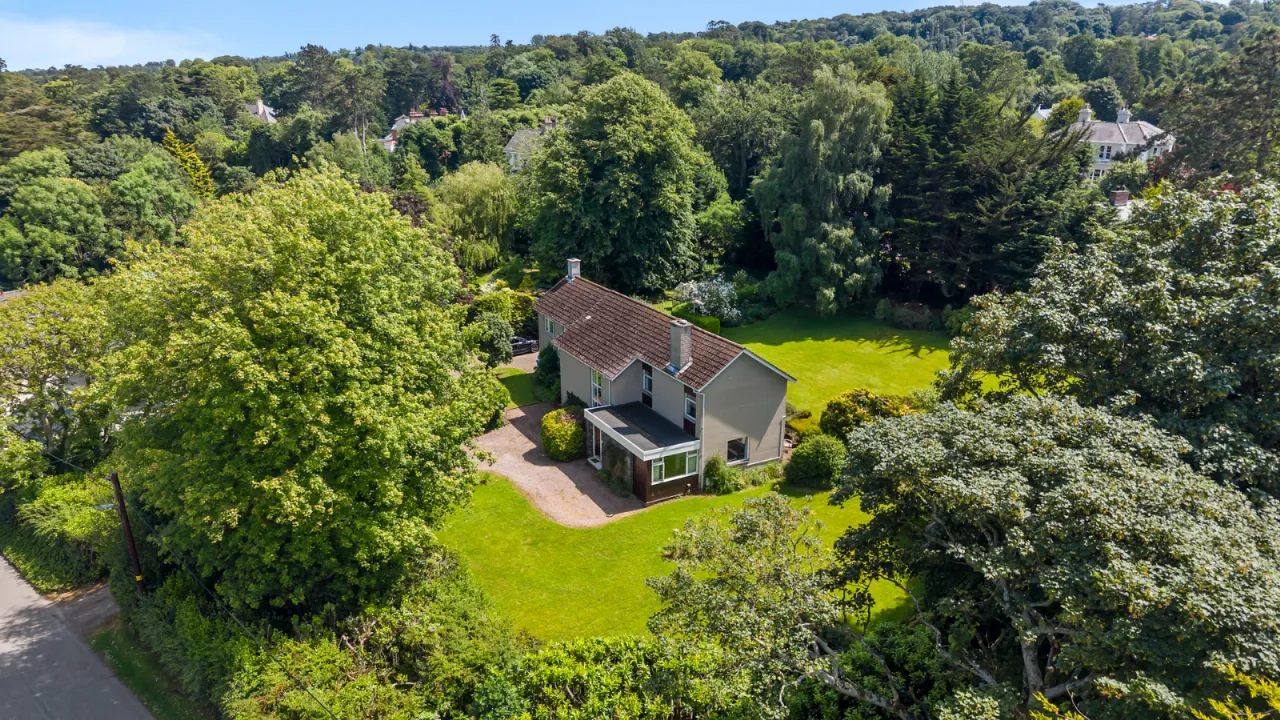
- ✓Spacious detached residence set on a private site of approximately one acre
- ✓Located in one of Northern Irelandâs most sought-after residential areas
- ✓Generous and well-balanced accommodation, ideal for modern family living
- ✓Flexible layout, perfectly suited for both everyday living and entertaining
- ✓Family room, separate lounge and dining room with sliding patio doors
- ✓Direct access from reception rooms to private terrace and gardens
- ✓Fitted kitchen with space for casual dining and adjoining utility room
- ✓Integral garage access from the main house
- ✓Five generously proportioned bedrooms on the first floor
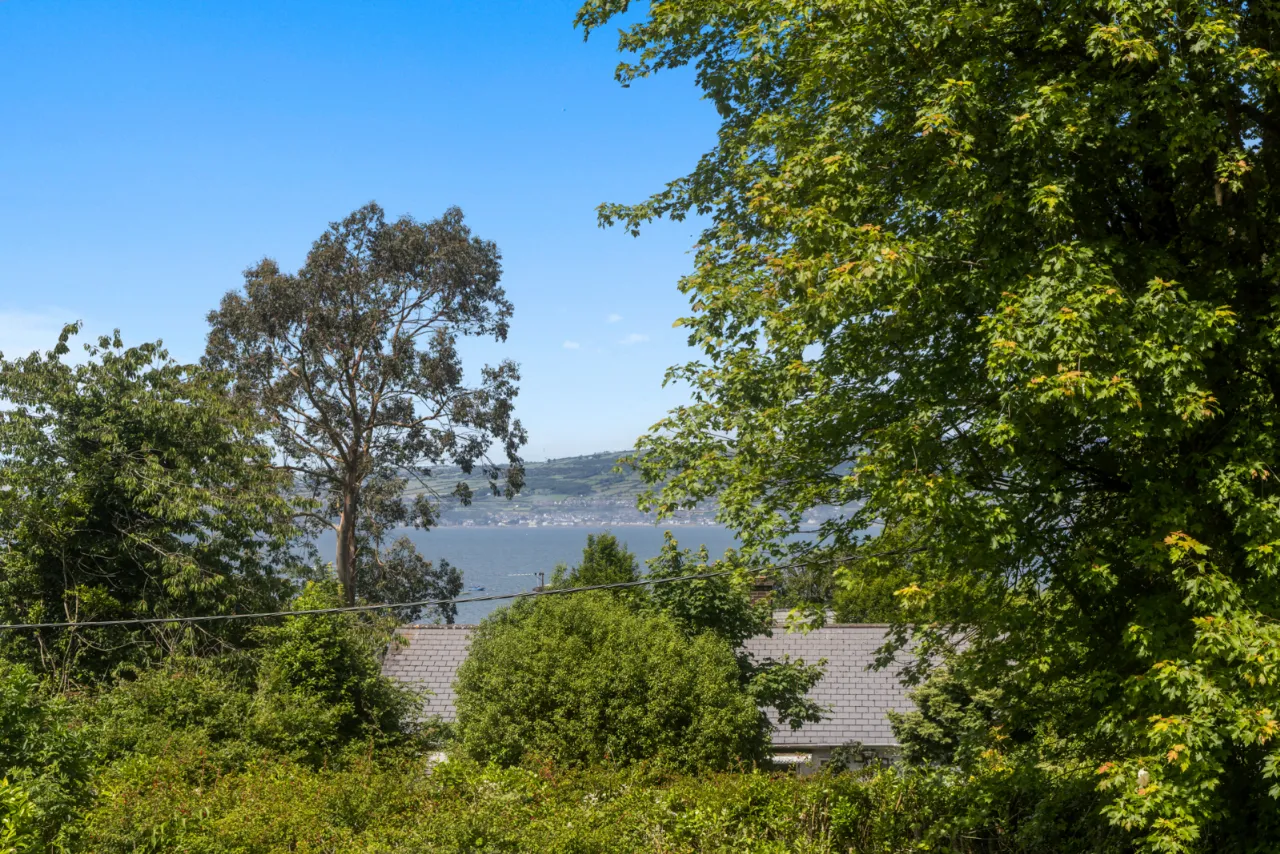
- ✓Principal bedroom with views to Belfast Lough and the Antrim coastline
- ✓Adjoining shower room
- ✓Sweeping driveway providing ample parking
- ✓Integral garage and additional car port
- ✓Beautifully landscaped grounds laid in lawns with mature trees, shrubs and established hedging
- ✓Oil fired central heating
- ✓Within close proximity to the North Down coastline, Cultra train station and Holywood Town Centre
- ✓Ideal for purchasers seeking space, privacy and convenience in the heart of Cultra
- ✓In need of modernisation, offering excellent potential for refurbishment and bespoke improvements
- ✓Alternatively, the site may be suitable for a replacement dwelling (subject to the necessary planning approvals)
Rooms
GROUND FLOOR:
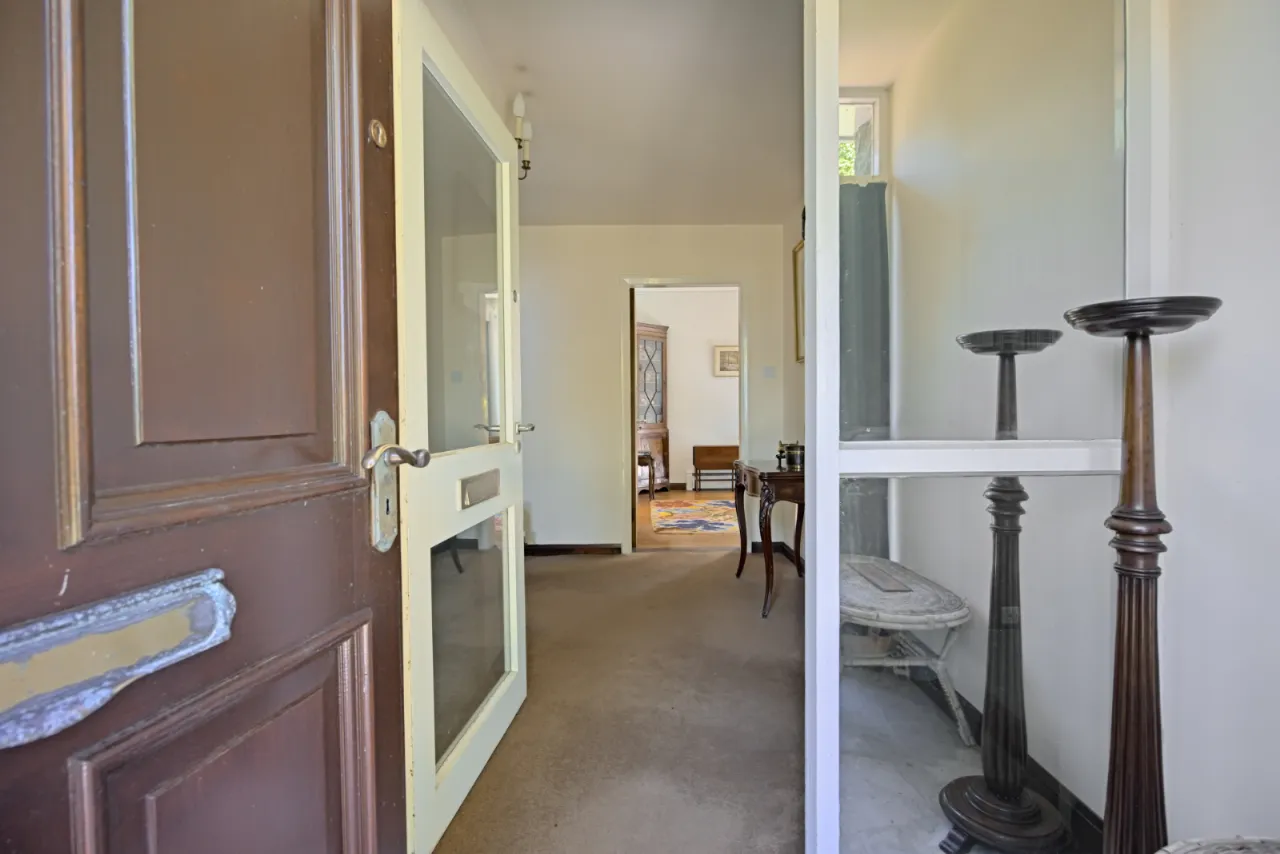
Hardwood front door with glazed side panel.
RECEPTION PORCH:
Hardwood inner door.
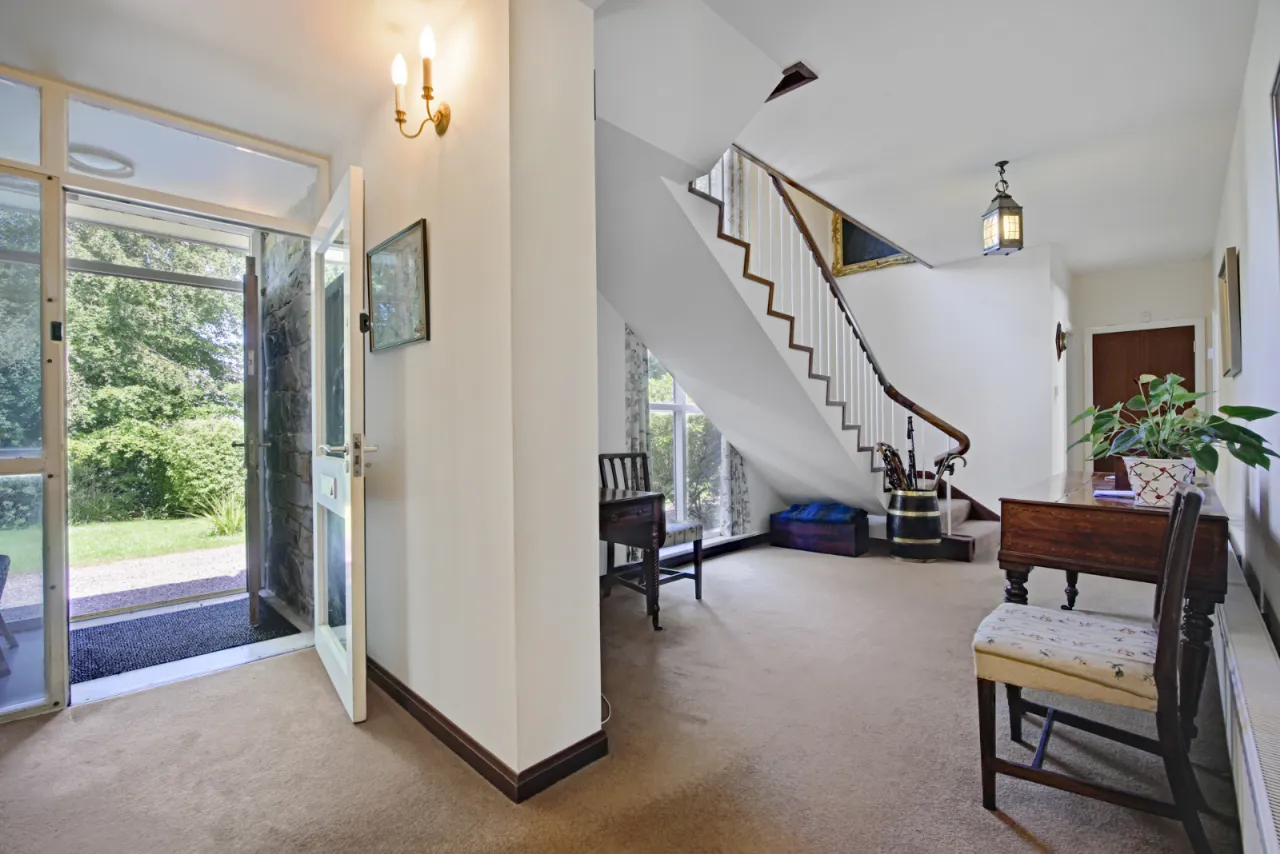
RECEPTION HALL:
Built in storage cupboard.
CLOAKROOM:
Wash hand basin in vanity unit, low flush WC, cloaks area.
FAMILY ROOM:15'4" x 9'8"(4.67m x 2.95m)
Gas coal effect fire, tiled hearth, outlook to mature side garden, low voltage spotlights.
LOUNGE:20'2" x 16'2"(6.15m x 4.93m)
Double glazed sliding door to patio and garden. Solid wood strip flooring, open fire, sliding pocket double doors to:
DINING ROOM:15'0" x 12'1"(4.57m x 3.68m)
Double glazed sliding doors to patio and garden. Solid wood strip flooring. Access to Kitchen.
KITCHEN WITH SPACE FOR CASUAL DINING:18'6" x 12'2"(5.64m x 3.7m)
Range of high and low level units, inset stainless steel sink unit with chrome mixer taps, partly tiled walls, inset 1 1/4 bowl sink unit with chrome mixer taps, space for fridge freezer and cooker, access to:
UTILITY ROOM:9'2" x 7'0"(2.8m x 2.13m)
Belfast sink with chrome mixer tap, plumbed for washing machine, side access door, hotpress with copper cylinder, access to garage.
FIRST FLOOR:
LANDING:
Access to roofspace, built in storage cupboard.
INNER HALLWAY:
Access to Bedroom 1 and Bedroom 5.
BEDROOM 1:16'5" x 14'9"(5m x 4.5m)
Built in wardrobe, dual aspect, views to Belfast Lough and the Antrim Coastline.
SHOWER ROOM:
White suite comprising: Low flush WC, was hand basin, double shower cubicle with chrome thermostatic shower unit, built in storage cupboards.
BEDROOM 2:17'4" x 13'7"(5.28m x 4.14m)
Dual aspect windows with mature outlook to garden, built in wardrobe.
BEDROOM 3:12'7" x 12'2"(3.84m x 3.7m)
Built in wardrobe, outlook to garden.
BEDROOM 4:12'4" x 10'5"(3.76m x 3.18m)
Built in wardrobe, outlook to rear garden.
BEDROOM 5:12'6" x 10'9"(3.8m x 3.28m)
Outlook to garden, built in cupboard.
BATHROOM:
Panelled bath, low flush WC, wash hand basin.
INTEGRAL GARAGE:16'9" x 10'0"(5.1m x 3.05m)
Electric roller door, light and power, glazed door to garden and car port.
WC:
Low flush WC, wash hand basin with tiled splashback.
BOILER HOUSE:
Oil fired boiler.
OUTSIDE:
Mature, private site of approximately 1 acre laid in lawns bordered by mature shrubs, trees and hedging. Loose pebbled driveway. Garden shed, PVC oil tank.
Location
Approximate location — confirm with the agent.