38 Waterloo Road, Lisburn, County Down, BT27 5NW
Simon Brien
£795,000
Bedrooms
4
EPC
C73/B88 -Download
Description
Key Features
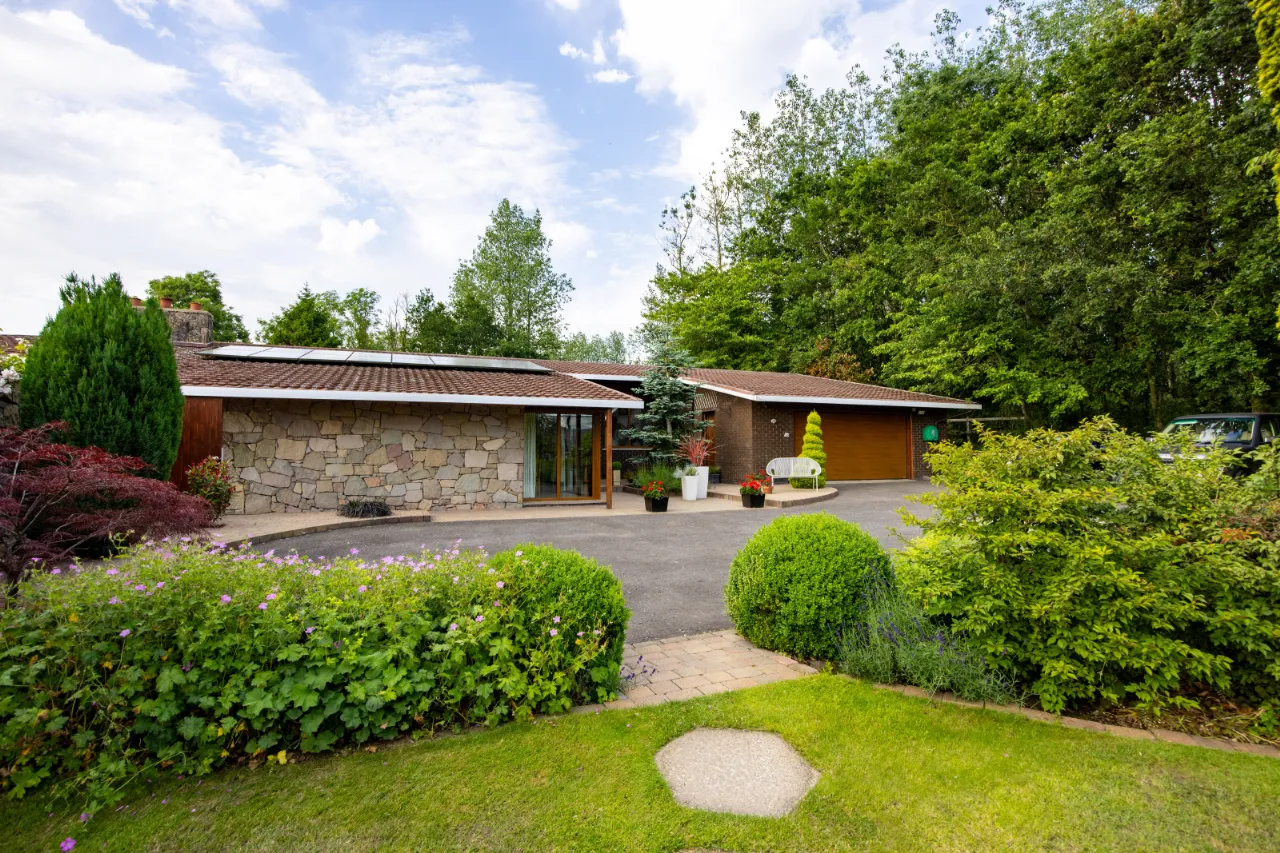
- ✓Attractive Unique Split Level Family Home
- ✓Deceptively Spacious and Beautifully Presented Accommodation Throughout
- ✓Four Large Bedrooms
- ✓Two Reception Rooms
- ✓High Quality Kitchen with Central Island open to Dining
- ✓Modern Bathroom and Ensuite
- ✓Cloakroom with WC
- ✓Utility Room and Basement
- ✓Oil Fired Central Heating
- ✓Double Glazing
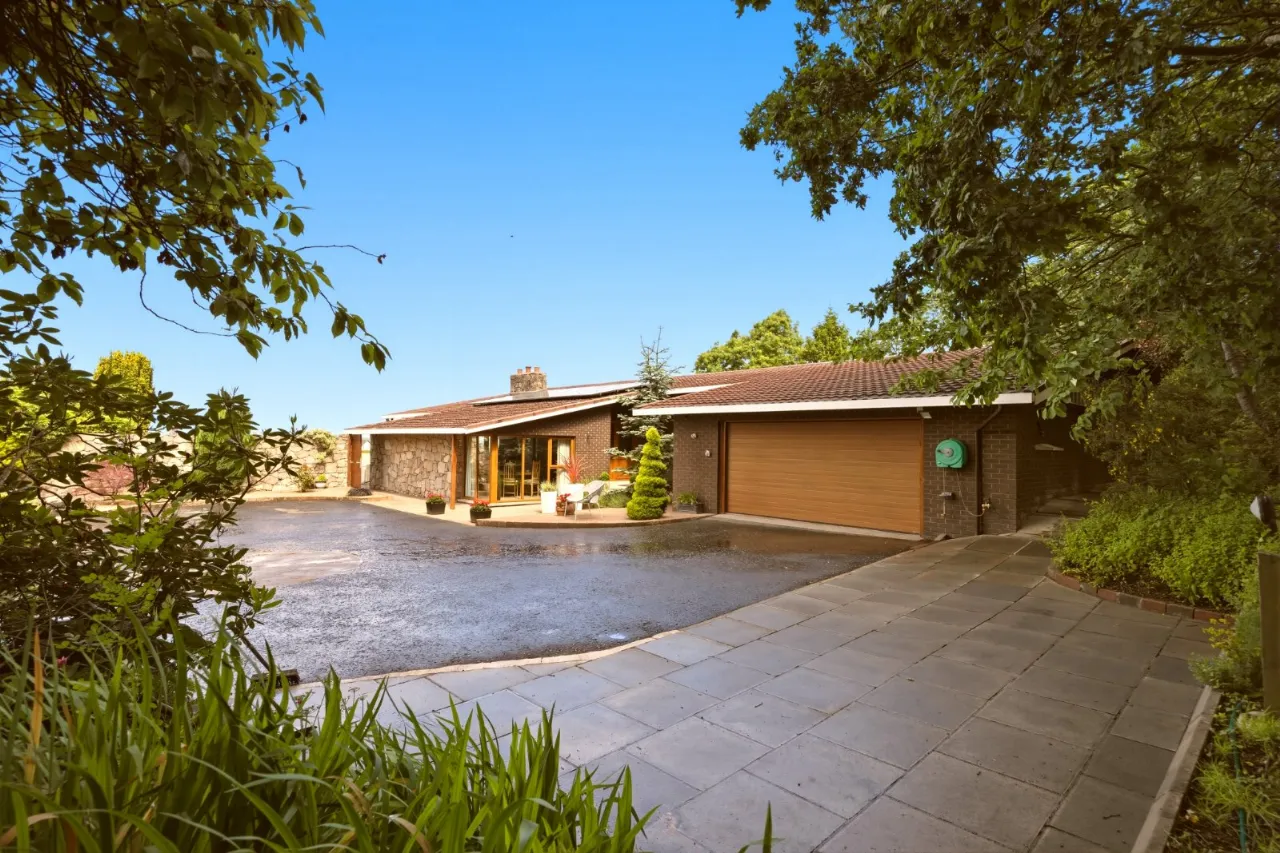
- ✓Attached Garage and Generous Parking
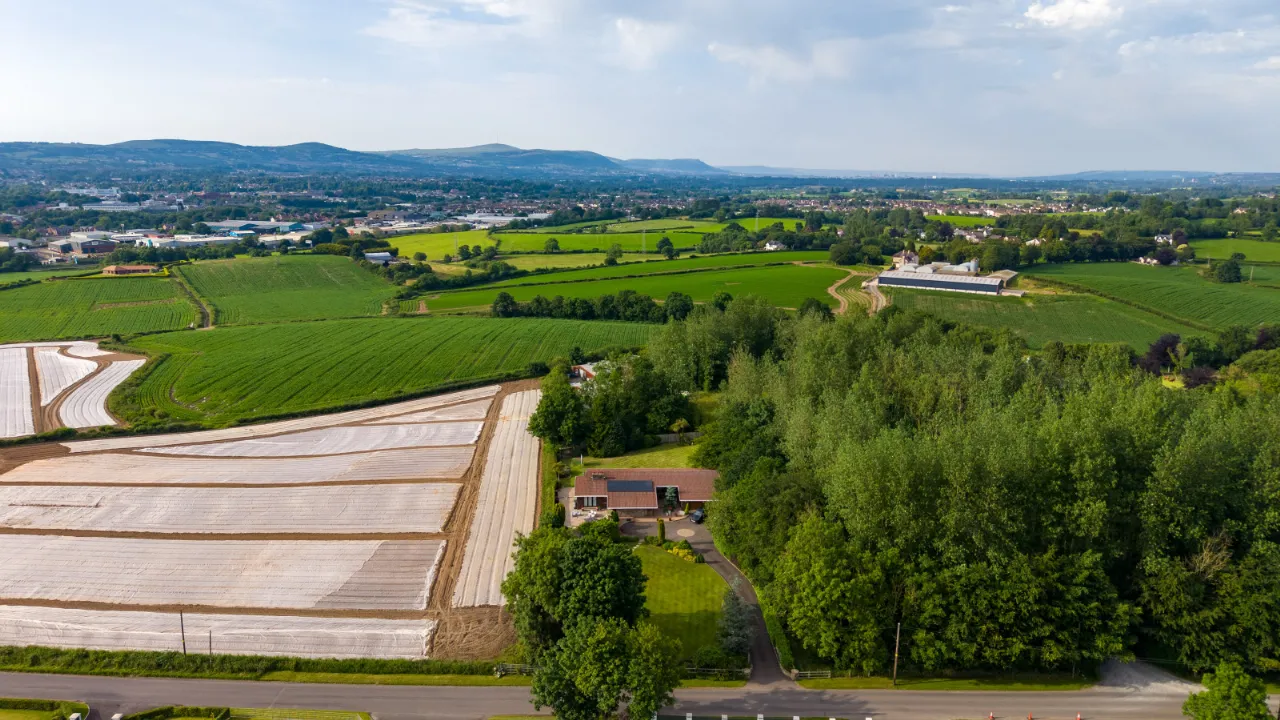
- ✓Superb Site with Well-Tended Gardens to Front and Rear in Lawns and Raised Decking
- ✓Panoramic Far-Reaching Views
- ✓Popular Much Sought after Lisburn Address short drive to Town Centre, Sprucefield Shopping Centre, and Hillsborough Village
- ✓Ideal for Family Market
- ✓Viewing by Private Appointment
Rooms
PORCH:
PVC front door
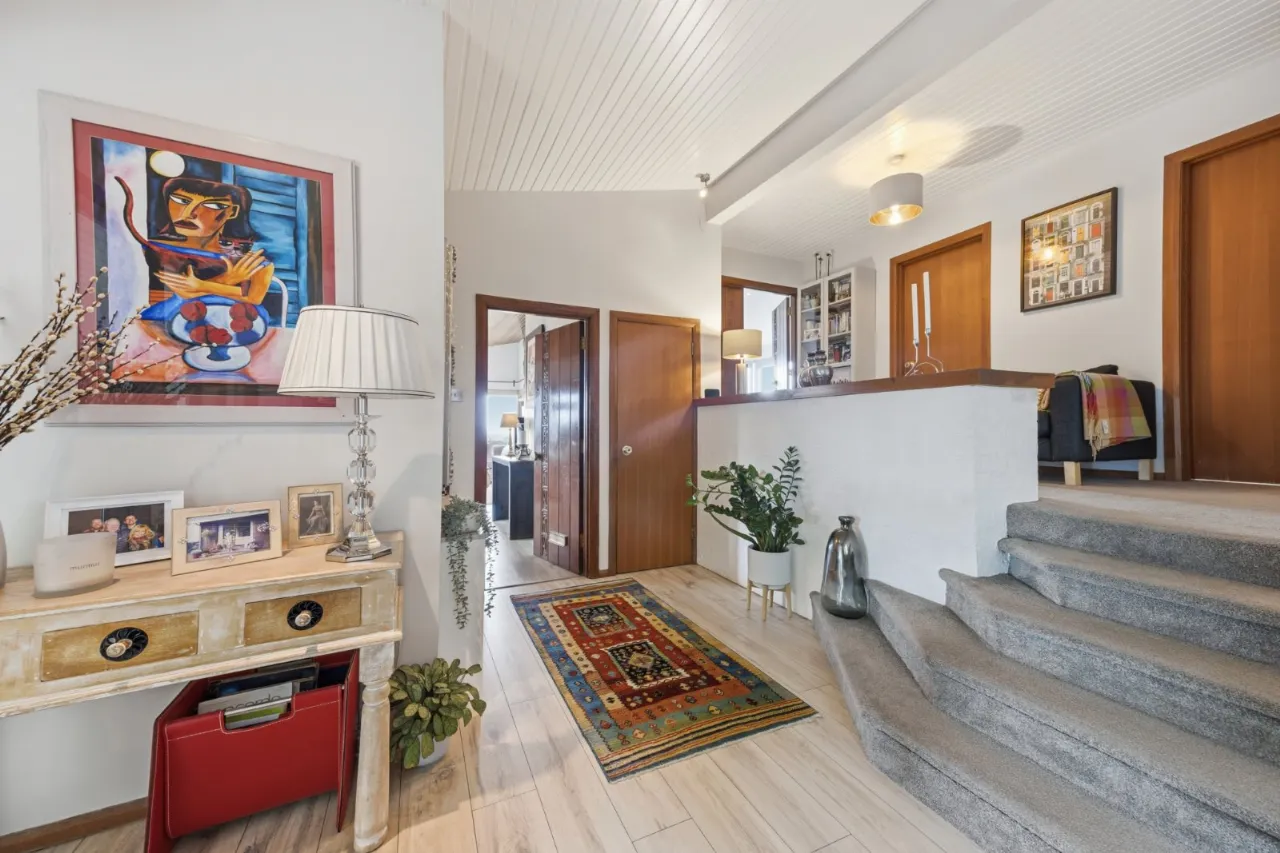
ENTRANCE HALL:
Laminate wood floor
LIVING ROOM:19'0" x 12'4"(5.8m x 3.76m)
Feature stone wall with open fire, sliding bi-folding doors, stunning views to Lagan Valley, open to stairs down to
KITCHEN WITH DINING:24'0" x 14'0"(7.32m x 4.27m)
Range of high and low level units, SieMatic German kitchen with Basalt stone worktop, stainless steel sink, RF cooker range, fridge, coffee machine, dishwasher, stainless steel cooking area, breakfast bar, door to hall
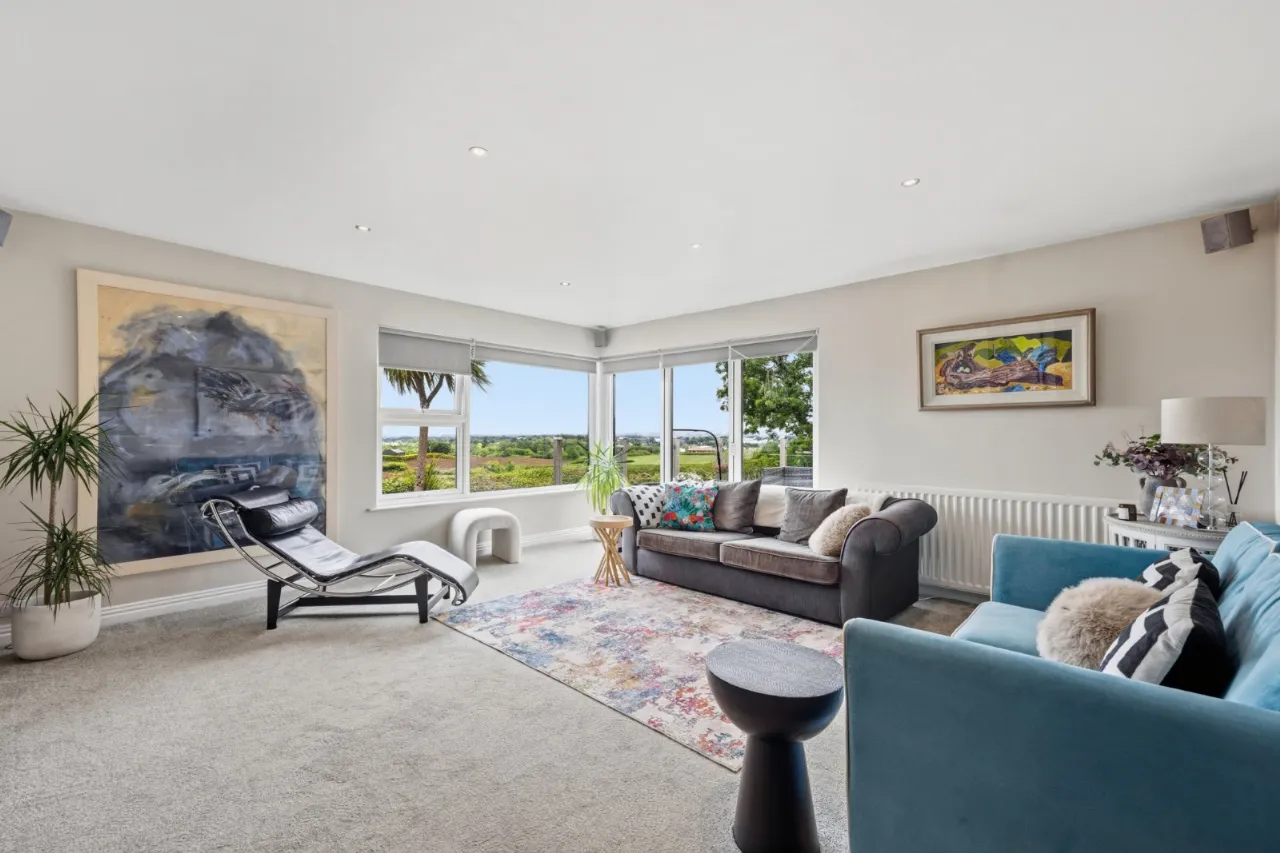
LOUNGE:16'9" x 16'9"(5.1m x 5.1m)
Stunning views to Lagan Valley, sliding bifolding doors to rear patio
BEDROOM 2:10'7" x 9'7"(3.23m x 2.92m)
CLOAKROOM:
Low flush WC, wash hand basin, limestone floor
BEDROOM 1:15'4" x 12'9"(4.67m x 3.89m)
Views to garden
ENSUITE SHOWER ROOM:
Shower cubicle with telephone hand shower, low flush WC, velux window, limestone floor
BEDROOM 3:12'9" x 9'8"(3.89m x 2.95m)
BEDROOM 4:14'3" x 9'7"(4.34m x 2.92m)
BATHROOM:
Shower cubicle, low flush WC, ceramic tiled floor
INNER HALL:
Fantastic storage cupboards
LOWER LEVEL:
STORE:16'6" x 10'8"(5.03m x 3.25m)
Tiled floor
UTILITY ROOM:
Plumbed for washing machine, plumbed for tumble dryer, oil fired boiler
ATTACHED GARAGE:
Remote controlled up and over doors, side door
GARDEN SHED:15'0" x 9'0"(4.57m x 2.74m)
OUTSIDE:
To the rear is a large garden laid in lawns, barbecue area with walled boundary
Location
Approximate location — confirm with the agent.