1 Windsor Avenue, Lisburn Road, County Antrim, BT9 6EE
Simon Brien
£695,000
Bedrooms
4
EPC
D67/D67 -Download
Description
Key Features
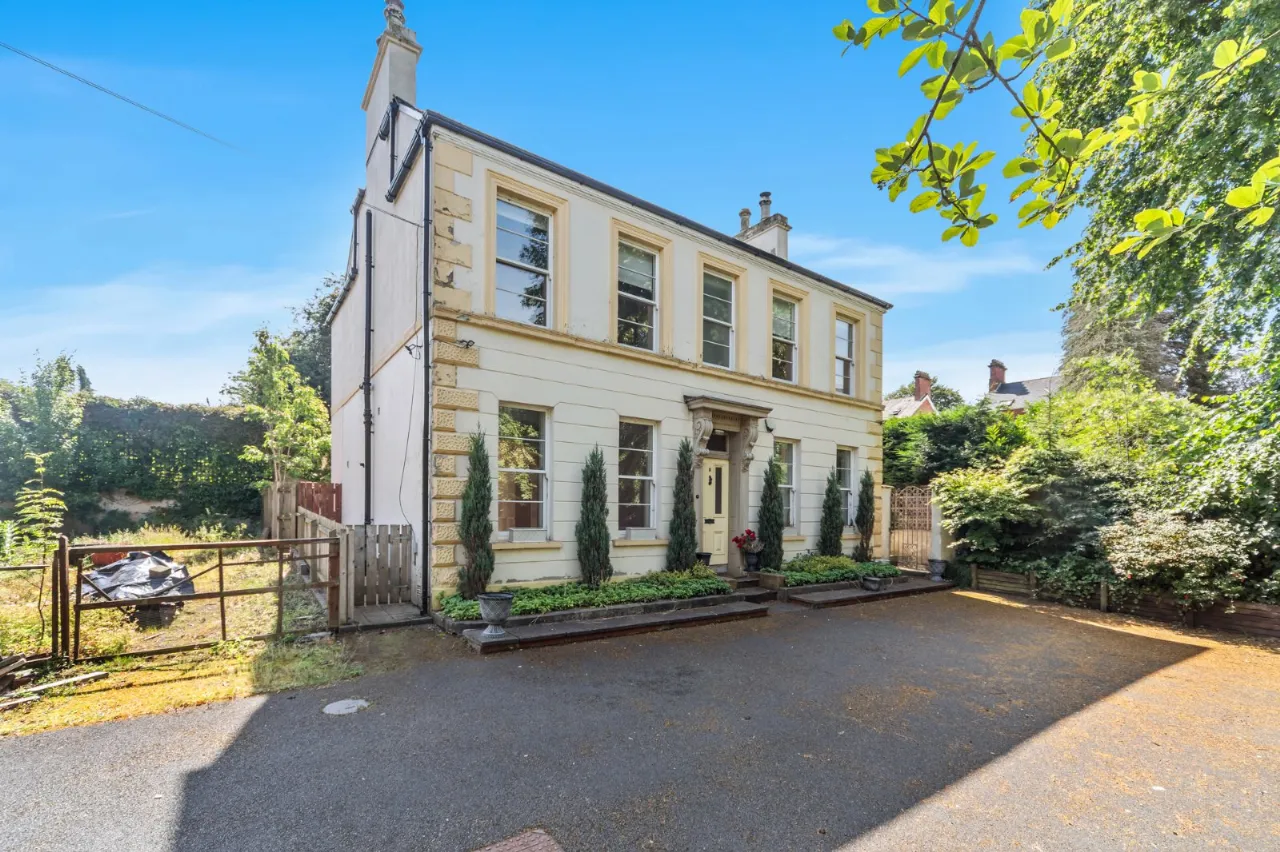
- ✓Attractive Detached Period Family Home
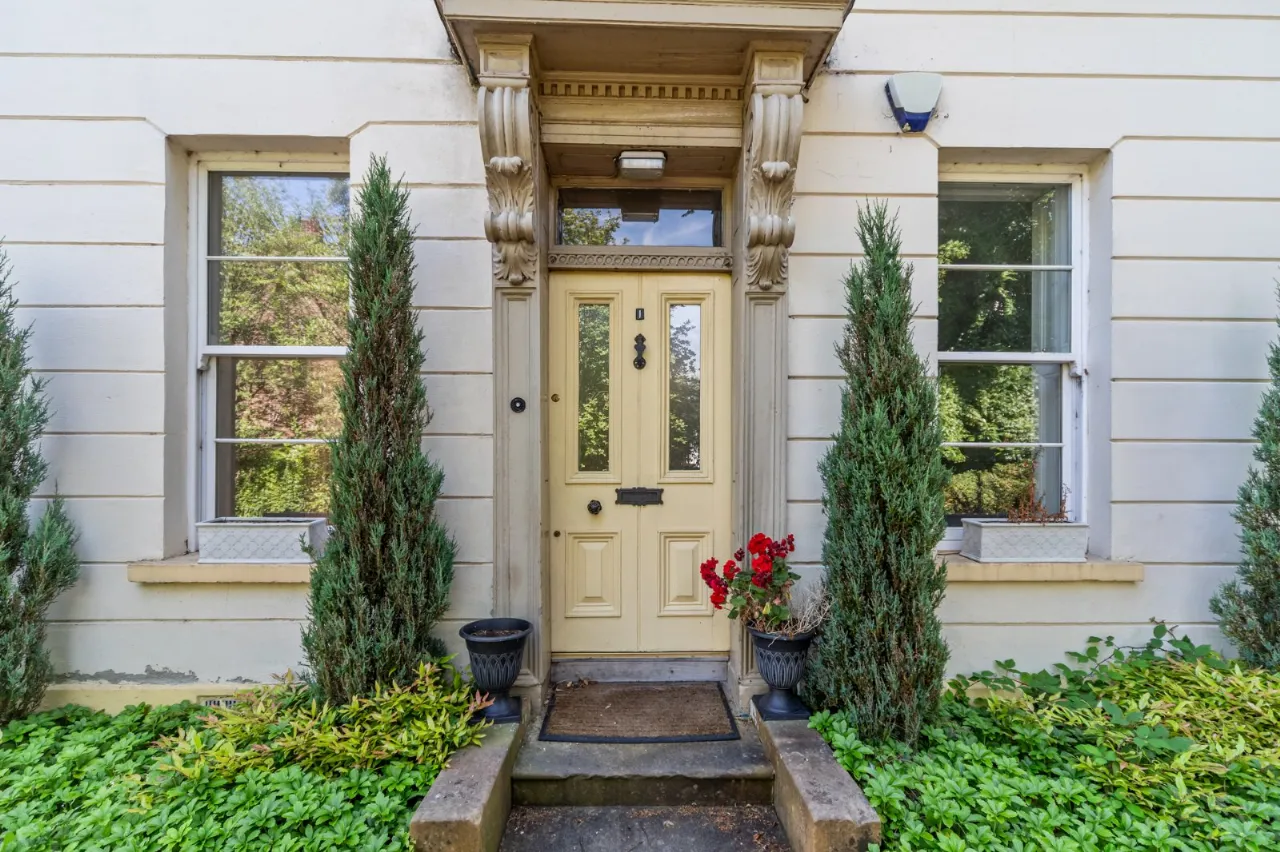
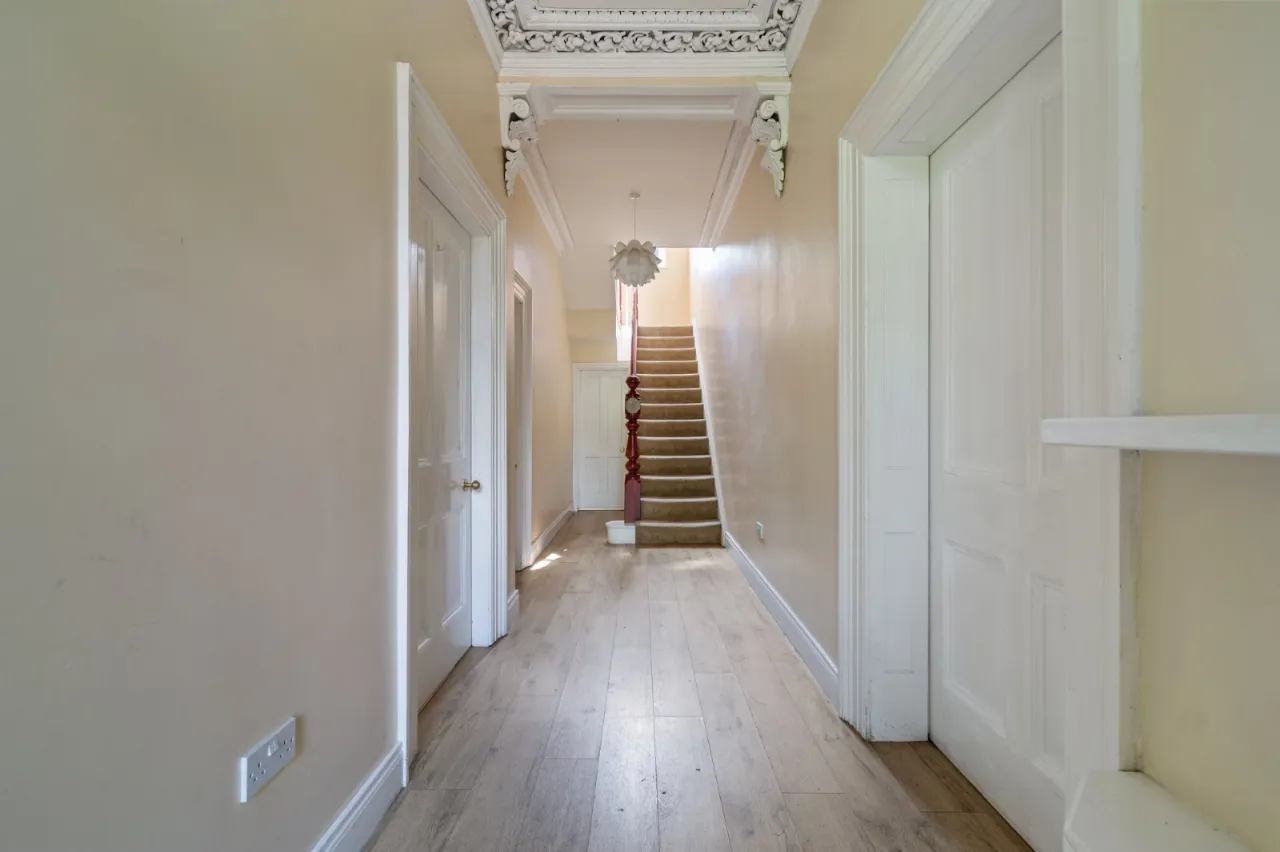
- ✓Retaining a Host of Original Features
- ✓Four Double Bedrooms
- ✓Two Reception Rooms
- ✓High Gloss Kitchen with Range of Appliances
- ✓Family Bathroom and Ensuite
- ✓Downstairs Cloakroom with WC
- ✓Gas Fired Central Heating [ Underfloor to Ground Floor ]
- ✓Gardens to Side and Rear
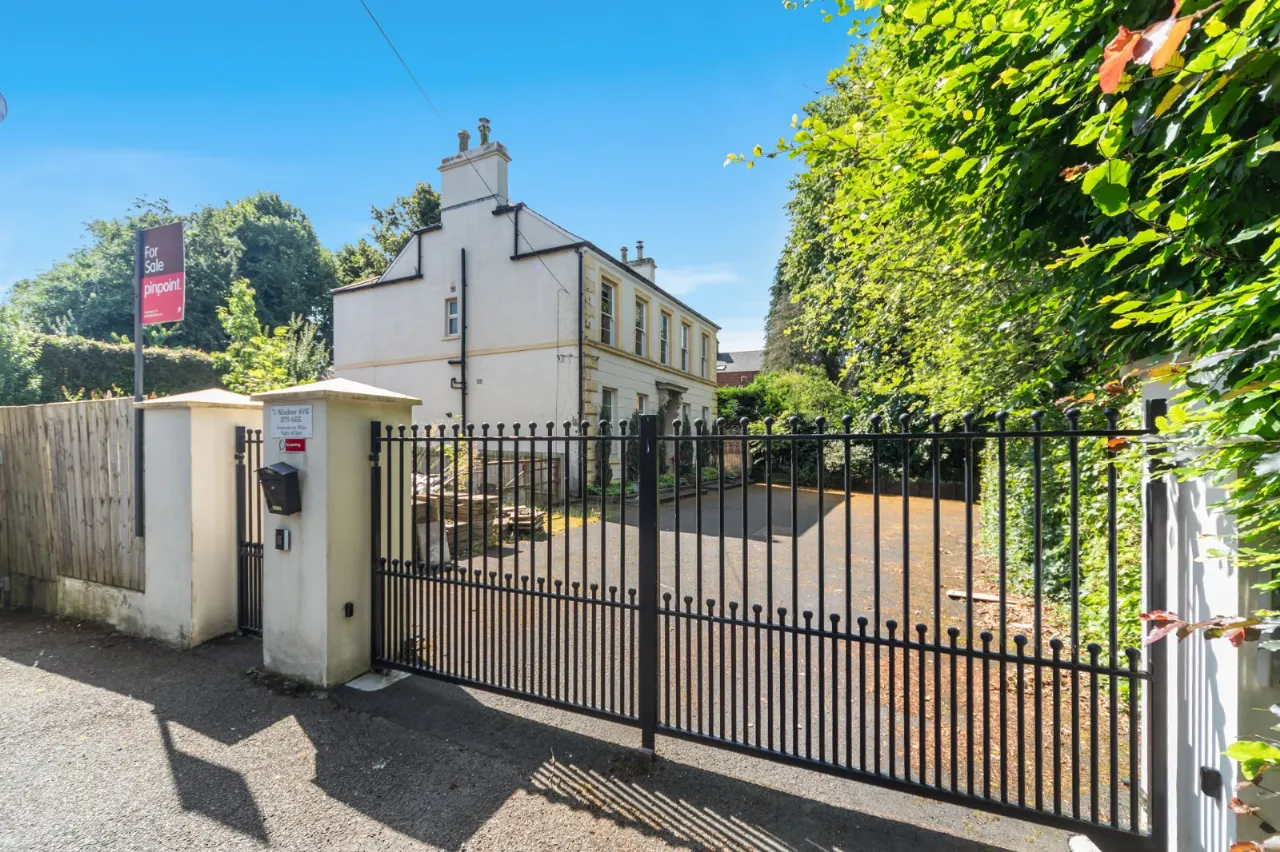
- ✓Electric Gates
- ✓Generous Driveway Parking
- ✓Popular and Convenient Location on Doorstep of Lisburn Road
- ✓High Quality Schooling within walking distance
- ✓Planning Approval had Previously been Obtained for the Construction of a Three Bedroom Detached Home on the Side Garden
- ✓Viewing by Private Appointment
Rooms
ENTRANCE HALL:
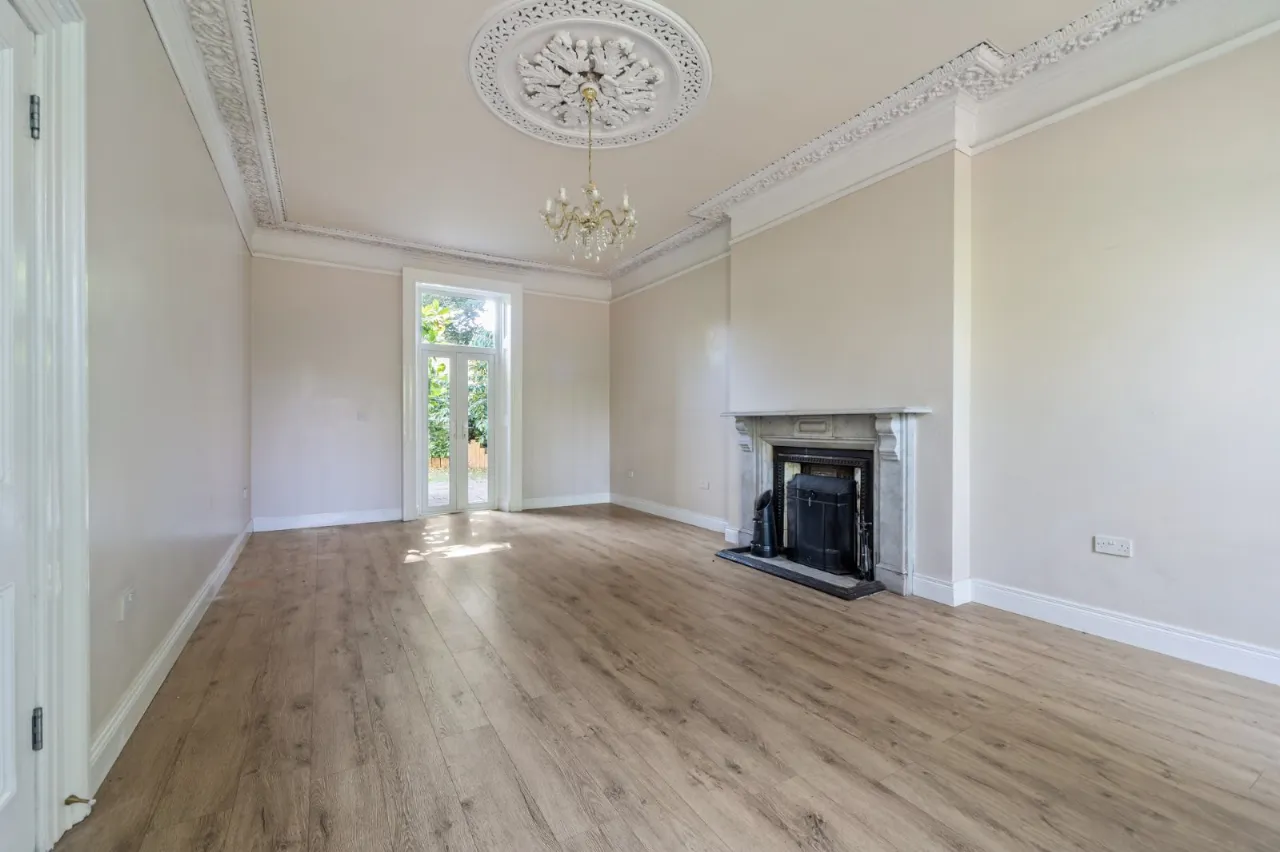
LIVING ROOM:24'7" x 13'9"(7.5m x 4.2m)
Open fireplace with decorative inserts & marble surround, spectacular ceiling centre cornice with chandelier style fitting, intricate coving, wooden flooring, French patio doors to rear access of property
SNUG:32'2" x 12'10"(9.8m x 3.9m)
Spectacular ceiling cornice with decorative coving, feature fireplace with stove
DOWNSTAIRS WC:
KITCHEN/DINING:32'1" x 12'10"(9.78m x 3.9m)
Range of high and low level white high gloss units, granite work surfaces, electric hob & built in oven/grill, stainless steel extractor hood, integrated fridge/ freezer, single drainer stainless steel sink unit and mixer tap, recessed spot lighting, wooden flooring, patio doors leading to garden
BEDROOM 4:13'7" x 10'10"(4.14m x 3.3m)
Decorative ceiling coving, carpet flooring
FAMILY BATHROOM:
White suite comprising low flush WC, pedestal wash hand basin with mixer tap, panelled bath with mixer taps, shower overhead with shower screen, heated chrome effect towel radiator, tiled flooring
FIRST FLOOR LANDING:
BEDROOM 1:12'8" x 11'10"(3.86m x 3.6m)
Decorative ceiling coving, carpet flooring
BEDROOM 2:13'7" x 13'0"(4.14m x 3.96m)
Decorative ceiling coving, carpet flooring
ENSUITE:
White suite comprising low flush WC, pedestal wash hand basin with mixer tap, corner shower cubicle, heated chrome effect towel radiator, tiled flooring, pvc wall panelling
BEDROOM 3:14'3" x 13'9"(4.34m x 4.2m)
Decorative ceiling coving, carpet flooring
OUTSIDE:
Driveway parking for multiple cars with electric controlled gates, private low maintenance garden to rear
Location
Approximate location — confirm with the agent.