17 Tower Road, Larne, County Antrim, BT40 1AB
Simon Brien
£595,000
Bedrooms
6
EPC
D64/C77 -Download
Description
Key Features
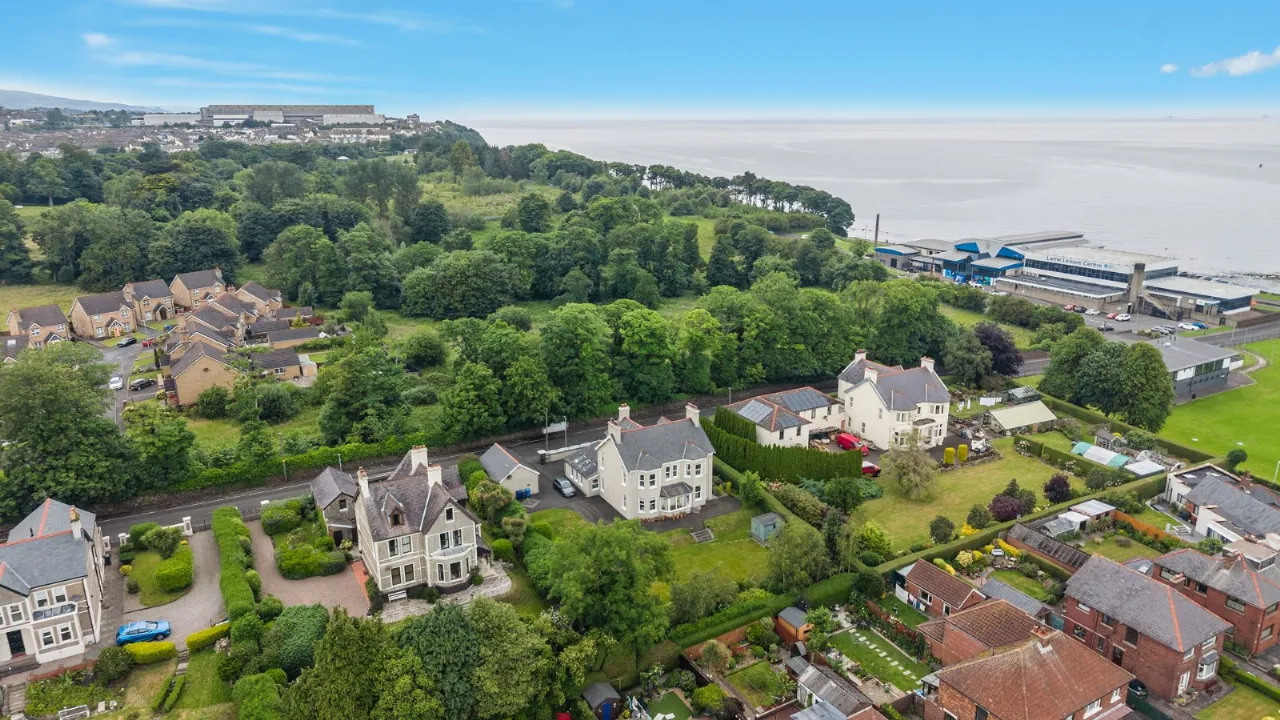
- ✓Attractive Detached Family Residence Constructed 1890
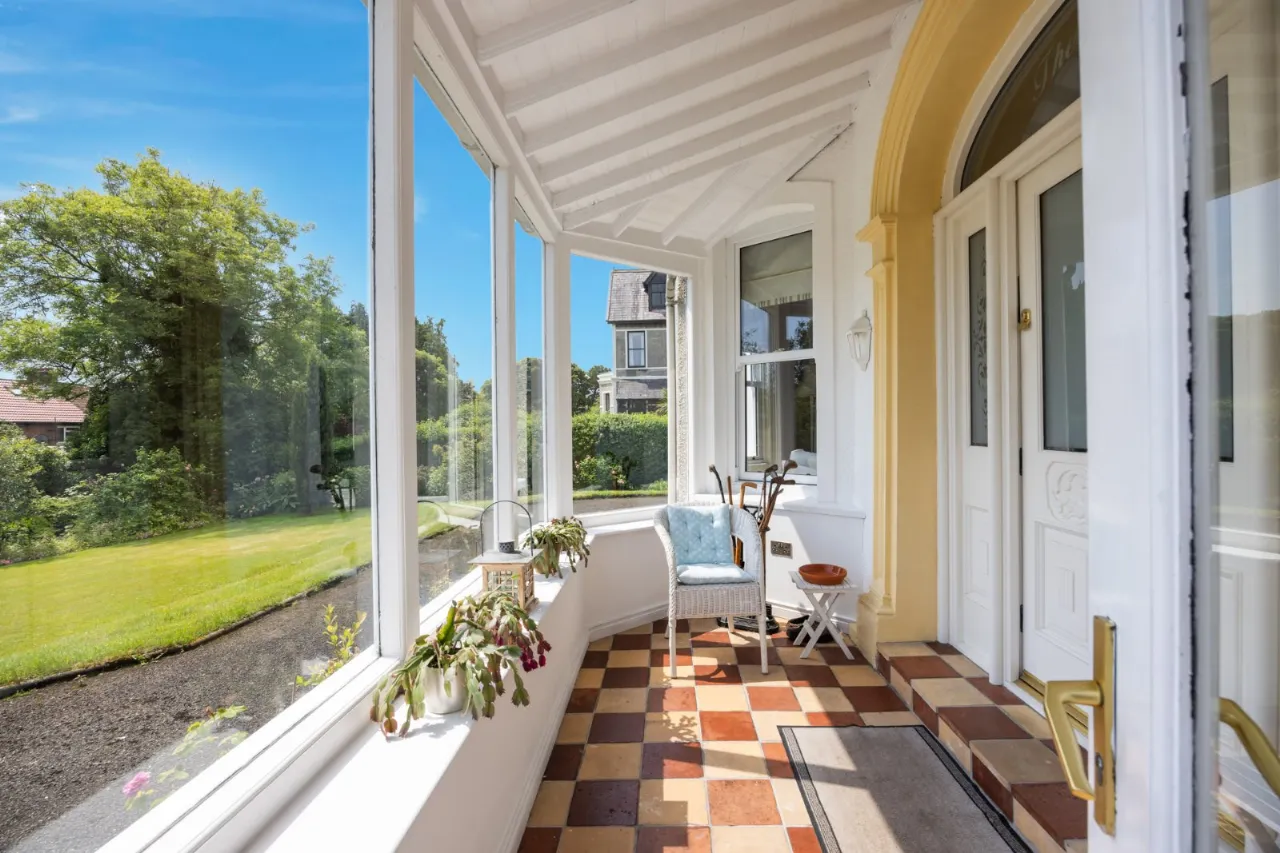
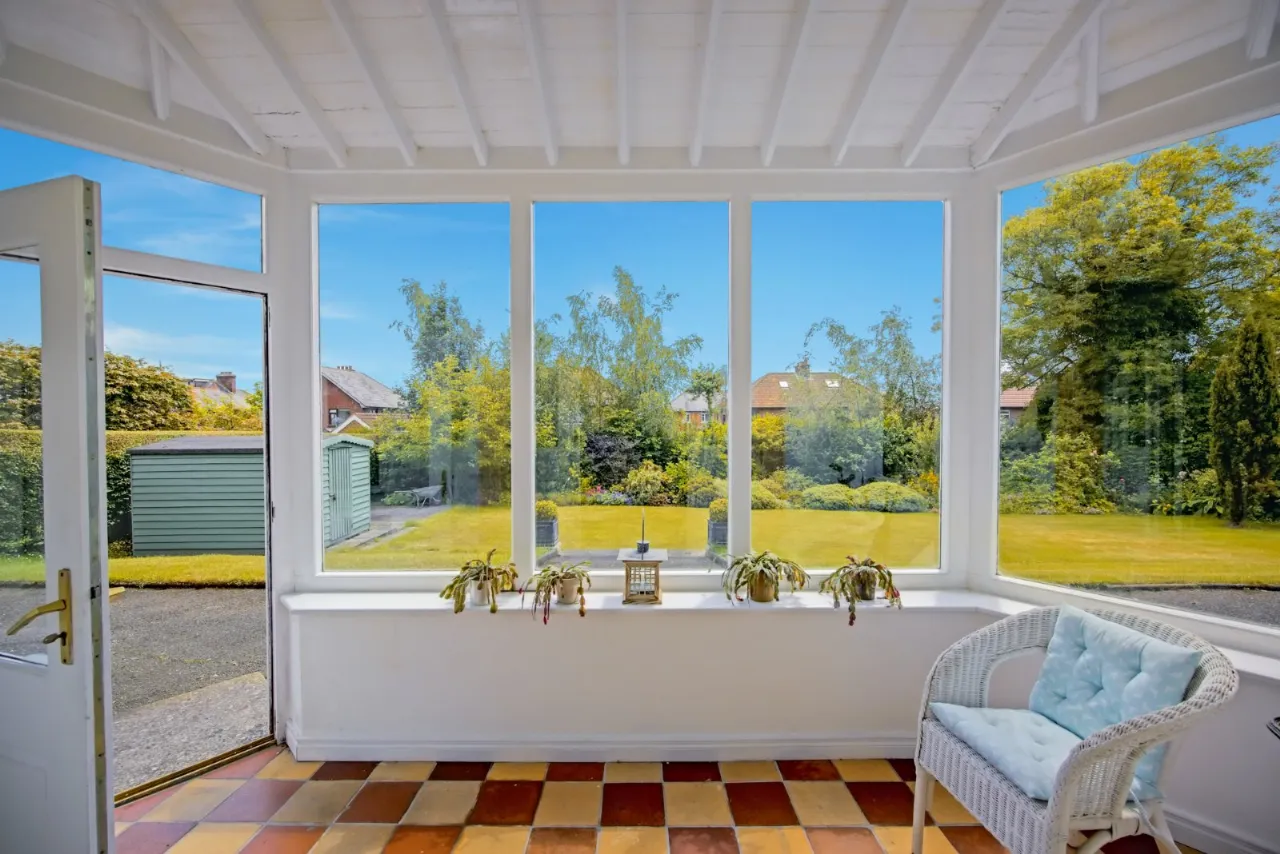
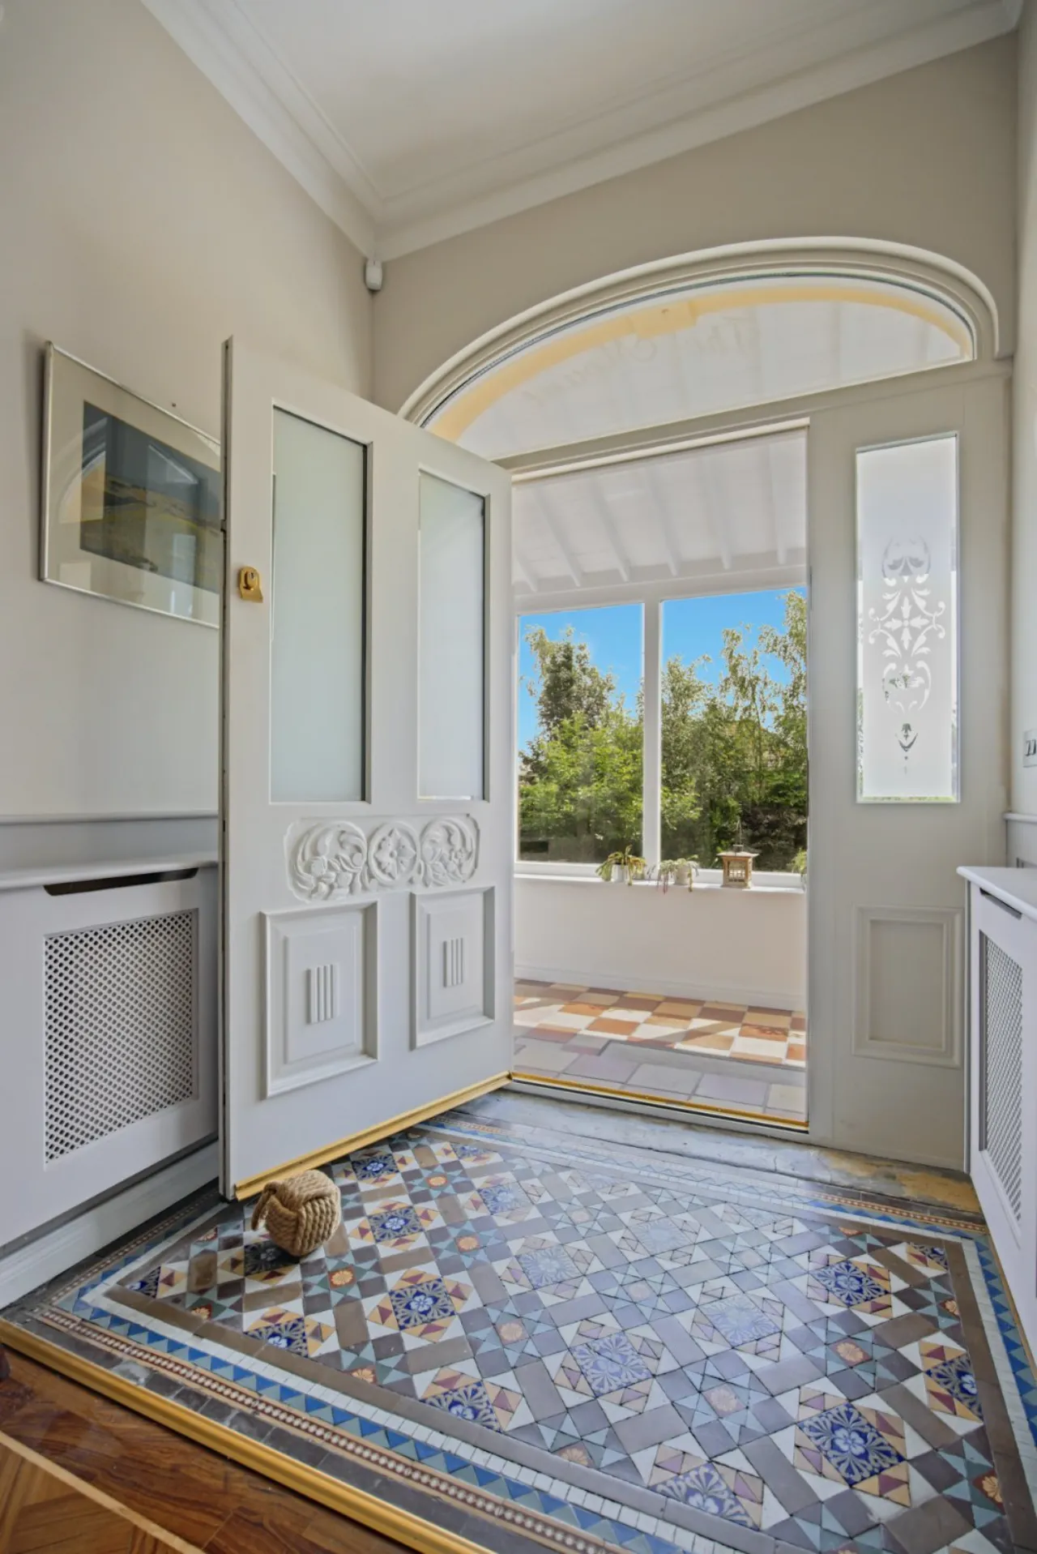
- ✓Beautifully presented accommodation retaining a host of period features
- ✓Sea Views from 1st and 2nd Floors
- ✓Six Bedrooms
- ✓Four Reception Rooms
- ✓High Quality Kitchen with Range of Integrated Appliances and Central Island open to Casual Dining
- ✓Modern Family Bathroom and Ensuite
- ✓Utility Room and Cloakroom with WC
- ✓Gas Fired Central Heating
- ✓PVC Sliding Sash Double Glazing
- ✓Detached Garage and Generous Driveway Parking
- ✓Superb Site with well-manicured gardens
- ✓Ideal for Young Family
- ✓Much Admired Larne Address short walk from Town Centre and shoreline
- ✓Belfast Circa 30 minutes away
- ✓Viewing by Private Appointment
Rooms
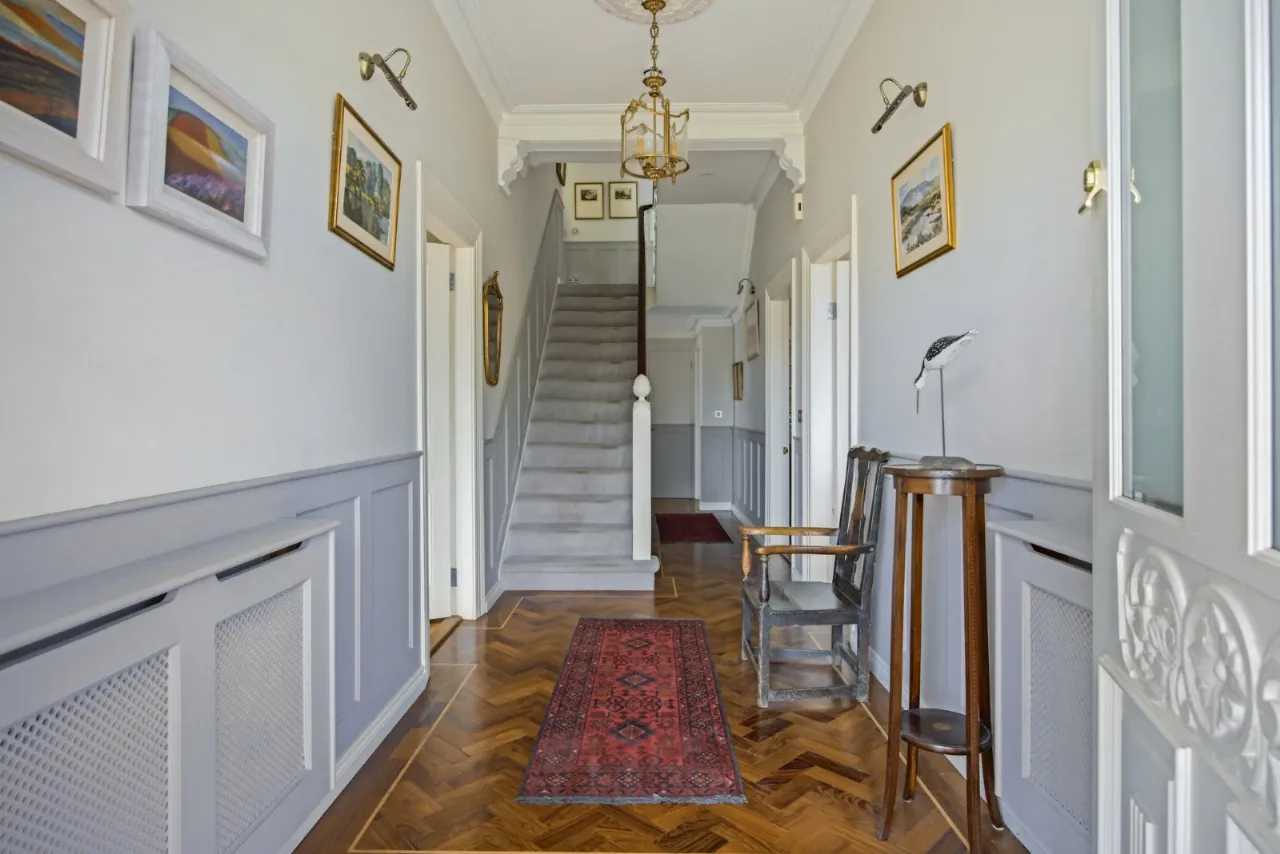
ENTRANCE HALL:
FAMILY ROOM:18'1" x 14'4"(5.5m x 4.37m)
LIVING ROOM:16'6" x 16'11"(5.03m x 5.16m)
DINING ROOM:16'3" x 14'4"(4.95m x 4.37m)
SITTING ROOM:14'4" x 10'11"(4.37m x 3.33m)
KITCHEN:16'0" x 15'6"(4.88m x 4.72m)
DINING AREA:16'0" x 8'10"(4.88m x 2.7m)
UTILITY ROOM:11'4" x 6'1"(3.45m x 1.85m)
WC:
FIRST FLOOR LANDING:
BATHROOM:
WC:
WALK IN CLOSET:8'4" x 4'4"(2.54m x 1.32m)
SECOND FLOOR LANDING:
BEDROOM:16'11" x 14'4"(5.16m x 4.37m)
WALK IN CLOSET:11'0" x 6'1"(3.35m x 1.85m)
ENSUITE:
BEDROOM:16'5" x 15'10"(5m x 4.83m)
BEDROOM:14'3" x 12'6"(4.34m x 3.8m)
THIRD FLOOR LANDING:
BEDROOM:15'3" x 11'2"(4.65m x 3.4m)
WC:
SEPARATE WC:
FOURTH FLOOR LANDING:
BEDROOM:17'5" x 16'3"(5.3m x 4.95m)
BEDROOM:17'5" x 13'10"(5.3m x 4.22m)
GARAGE:23'11" x 15'2"(7.3m x 4.62m)
Location
Approximate location — confirm with the agent.