+2
For Sale
49 Ravenhill Road, Belfast, County Antrim, BT6 8DQ
Simon Brien
£170,000
⚡
EPC
C76/C77 -Download
Description
A superb investment opportunity in a prime city fringe location.
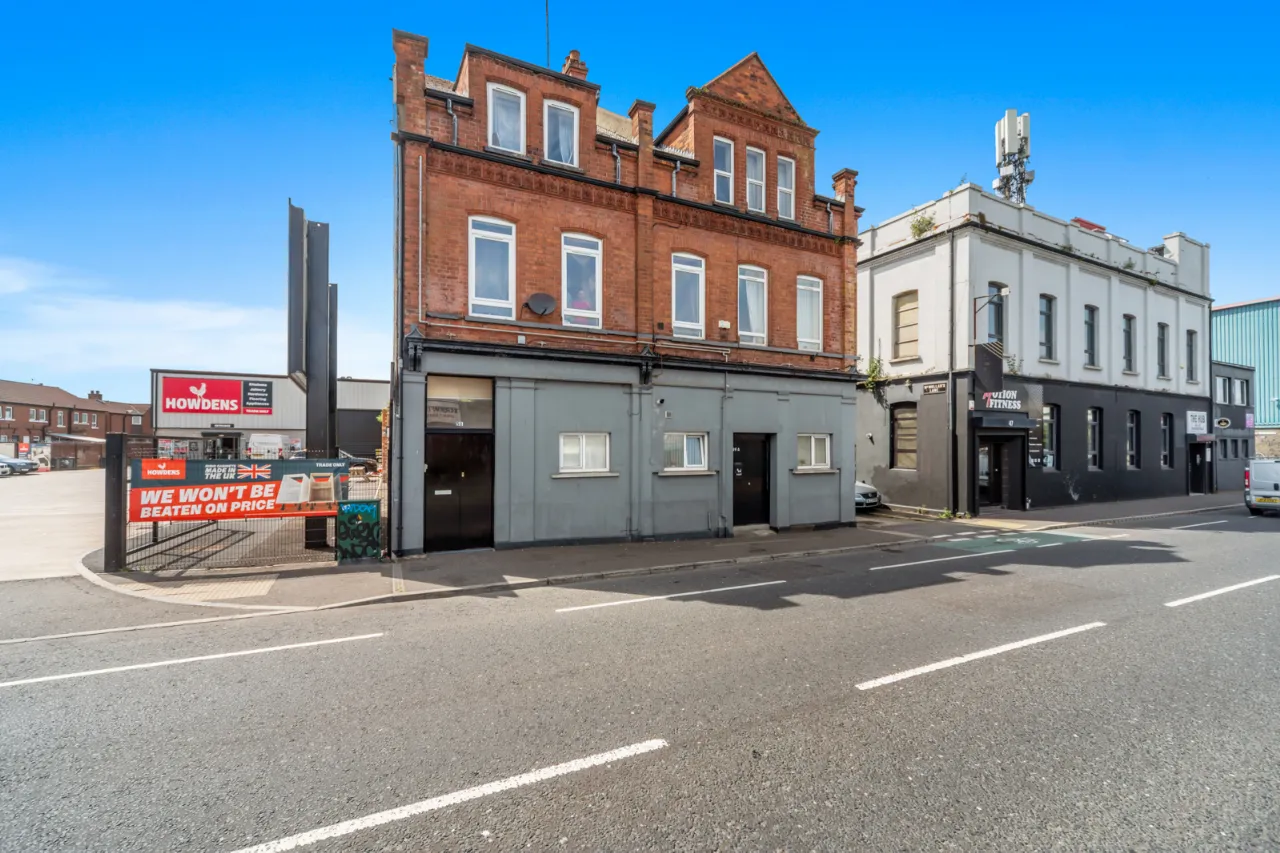
An exceptional opportunity to acquire three apartments contained within this beautifully redeveloped former public house Originally constructed in 1901 this building has been thoughtfully converted into a high-yielding residential investment. Positioned along the ever-popular Lower Ravenhill Road, this substantial property combines character and modern convenience, offering immediate income as well as further development potential.
The accommodation currently comprises two well-appointed ground floor apartments, each providing comfortable two-bedroom layouts, alongside a spacious four-bedroom apartment. All units benefit from gas-fired central heating and double glazing, ensuring energy efficiency and year-round comfort. The properties are fully let, generating a strong and consistent rental income, making this an ideal turnkey investment.
The location is a key highlight. The Lower Ravenhill Road is highly sought after for its close proximity to Belfast City Centre, offering easy access to a wide range of amenities, employment hubs, and transport links. The property also benefits from excellent connectivity to both George Best Belfast City Airport and Belfast International Airport, appealing to a broad rental market including professionals, students, and commuters.
In summary, this is a rare chance to secure a substantial, income-producing asset in a strong rental location, with immediate returns and clear potential for future growth.
Key Features
- ✓Former public house built in 1901, sympathetically redeveloped
- ✓Two ground floor two-bedroom apartments
- ✓One four-bedroom first floor apartment
- ✓Fully let with strong rental income
- ✓Gas central heating and double glazing throughout
- ✓Highly accessible location near Belfast City Centre and airports
- ✓Excellent investment with scope to add value
- ✓Early viewing is highly recommended to fully appreciate the opportunity on offer
Rooms
APARTMENT 1 - 49:
GROUND FLOOR:
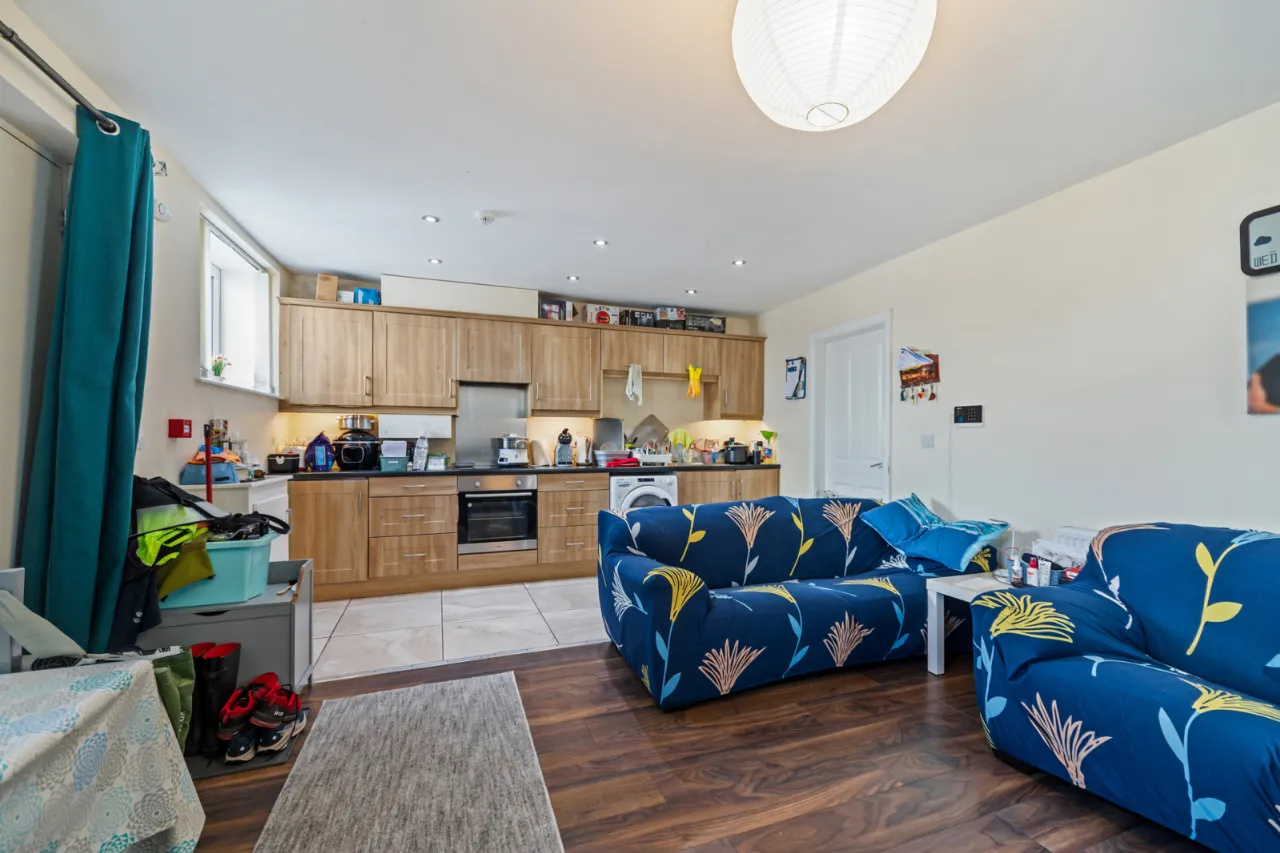
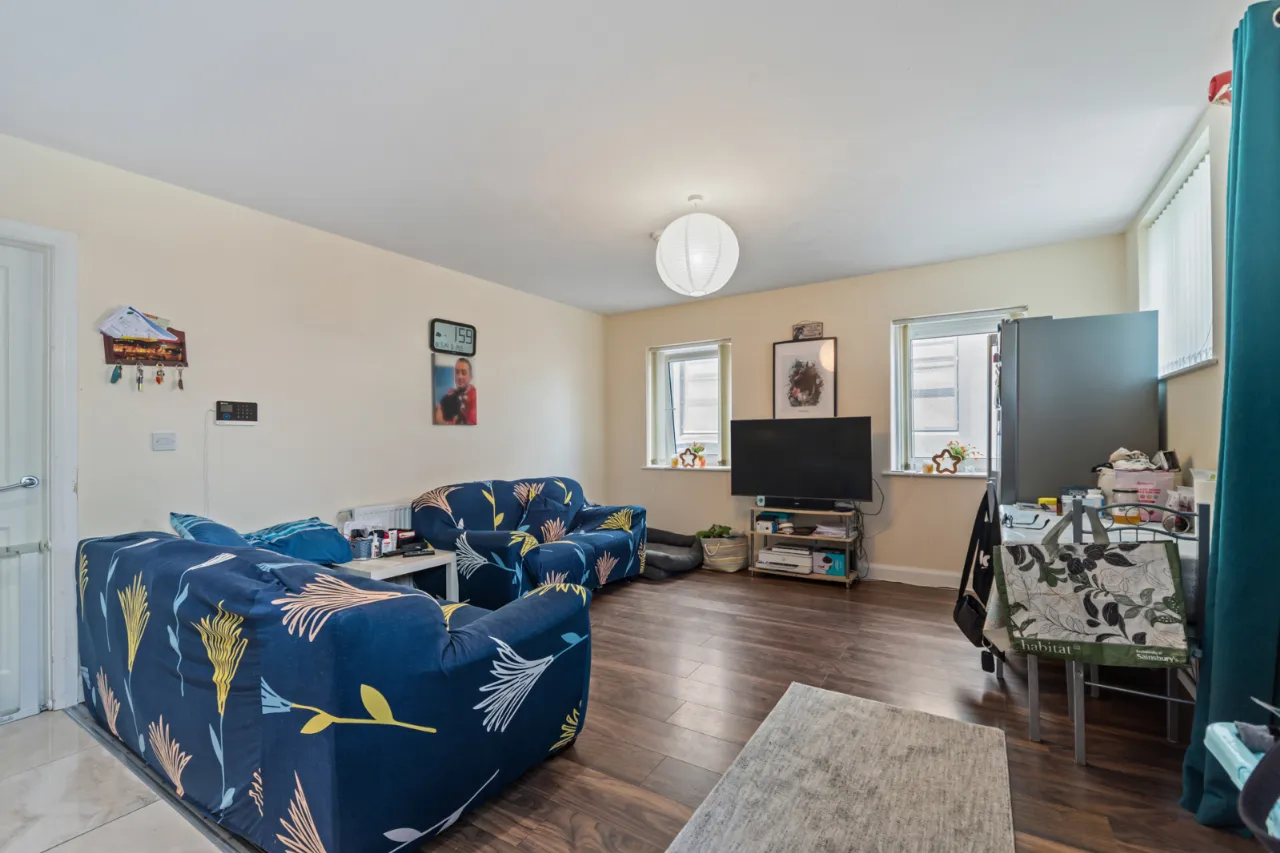
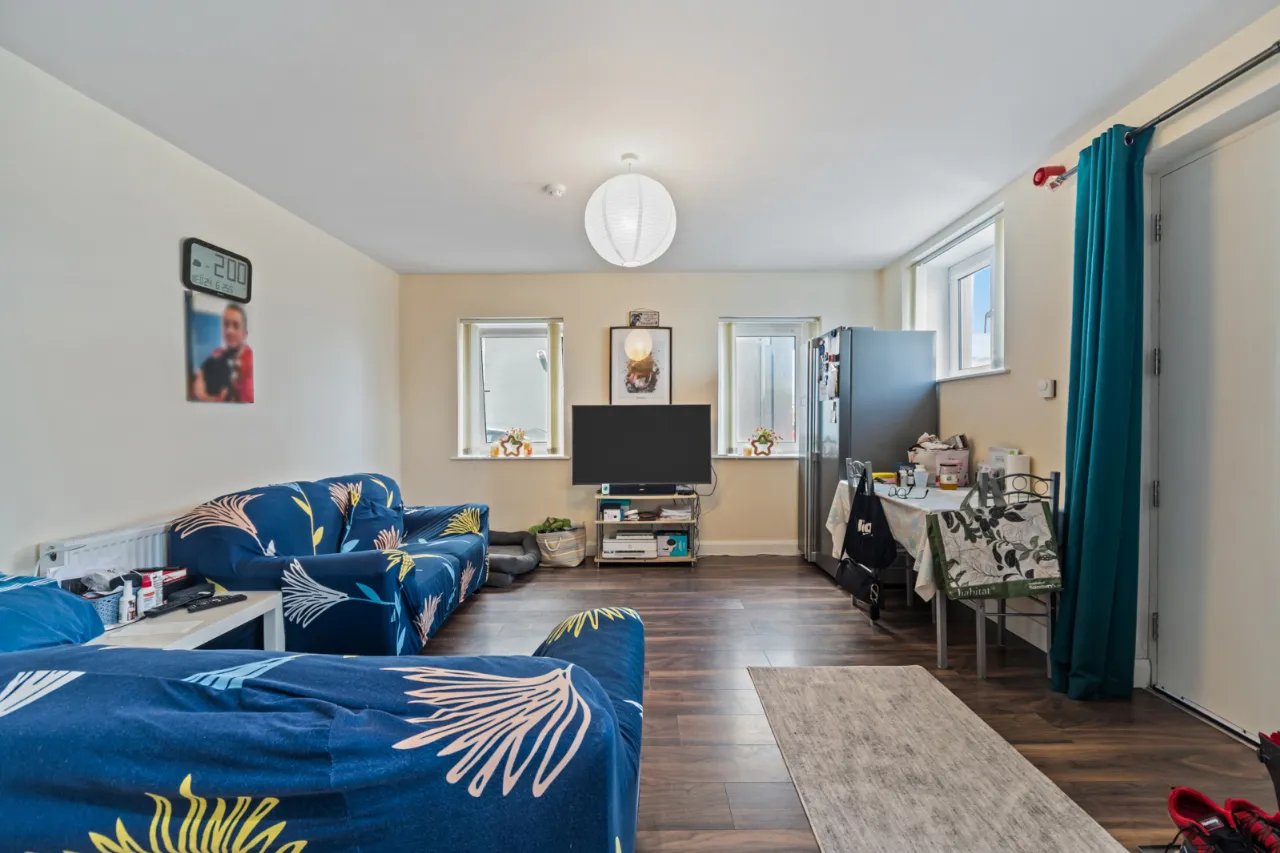
KITCHEN OPEN TO LIVING ROOM:19'0" x 13'6"(5.8m x 4.11m)
Full range of high and low level units, 4 ring ceramic hob, under oven, extractor hood over, plumbed for washing machine, single drainer sink unit with mixer tap, fridge, ceramic tiled floor.
INNER HALLWAY:
Storage.
SHOWER ROOM:
Shower cubicle with thermostatic shower, low flush WC, vanity sink unit with mixer tap.
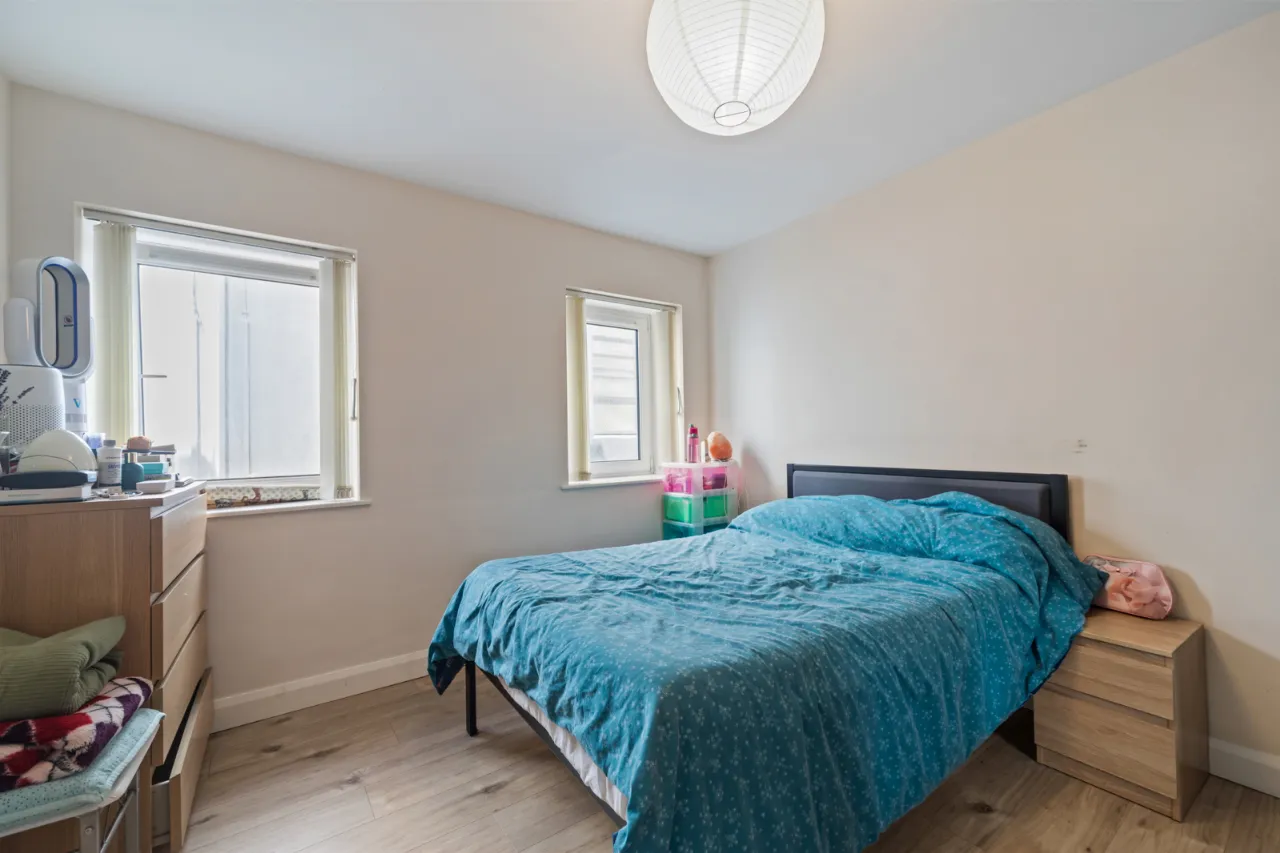
BEDROOM 1:9'7" x 8'10"(2.92m x 2.7m)
Wood laminate flooring.
BEDROOM 2:11'9" x 10'9"(3.58m x 3.28m)
Location
Approximate location — confirm with the agent.