Apartment 10.29, The Arc, 2J Queens Road, Belfast, BT3 9FP
Simon Brien
£260,000
Bedrooms
2
EPC
C78/C80 -Download
Description
Key Features
- ✓Fabulous 8th floor apartment in ever-popular and desirable City Centre location
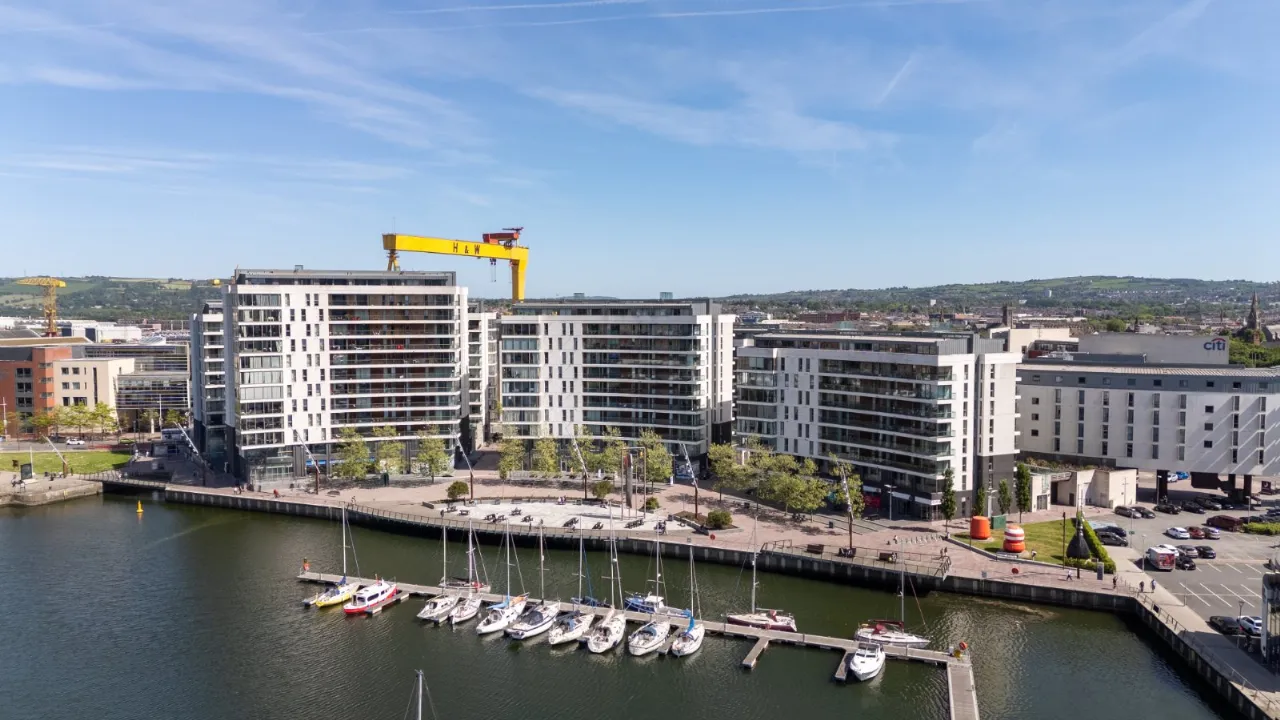
- ✓Excellent proximity to tourist attractions, road networks, social and recreational facilities
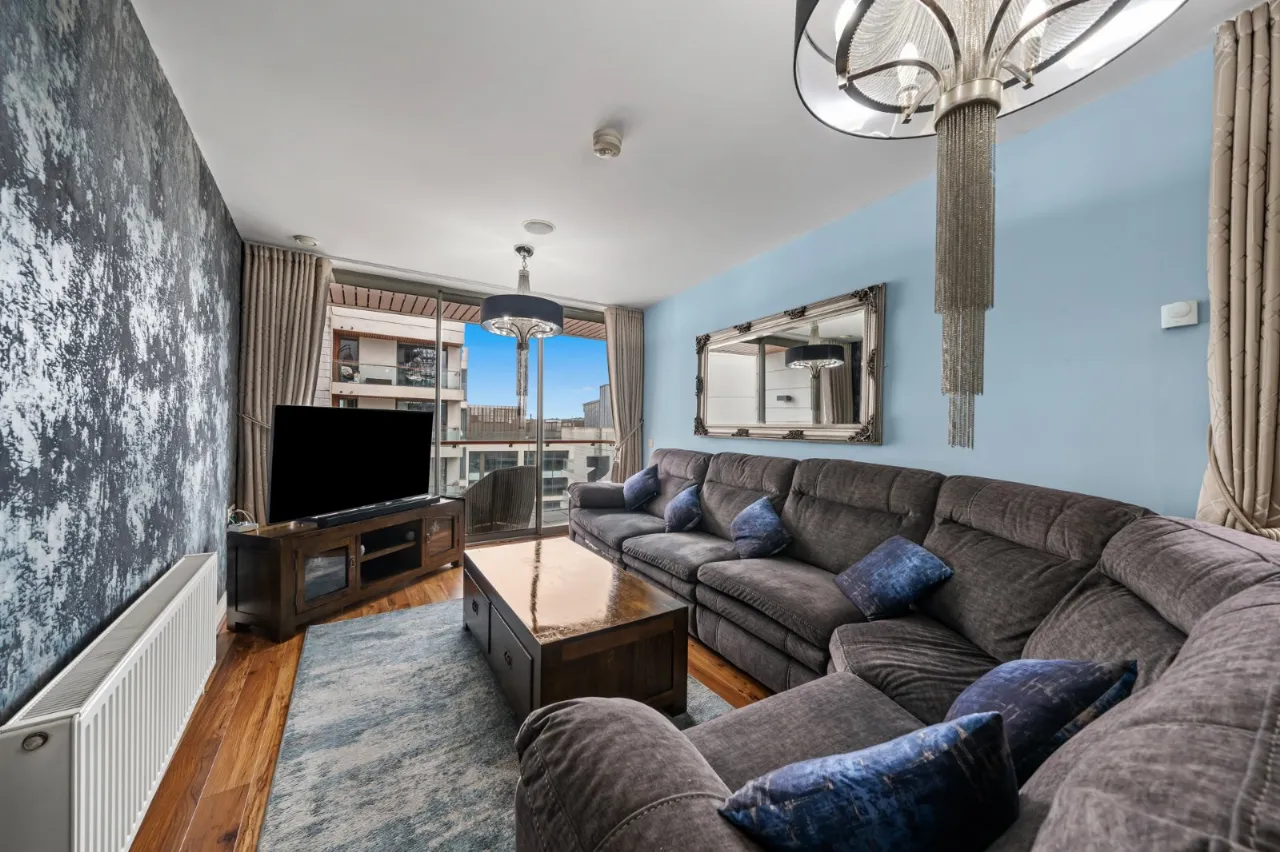
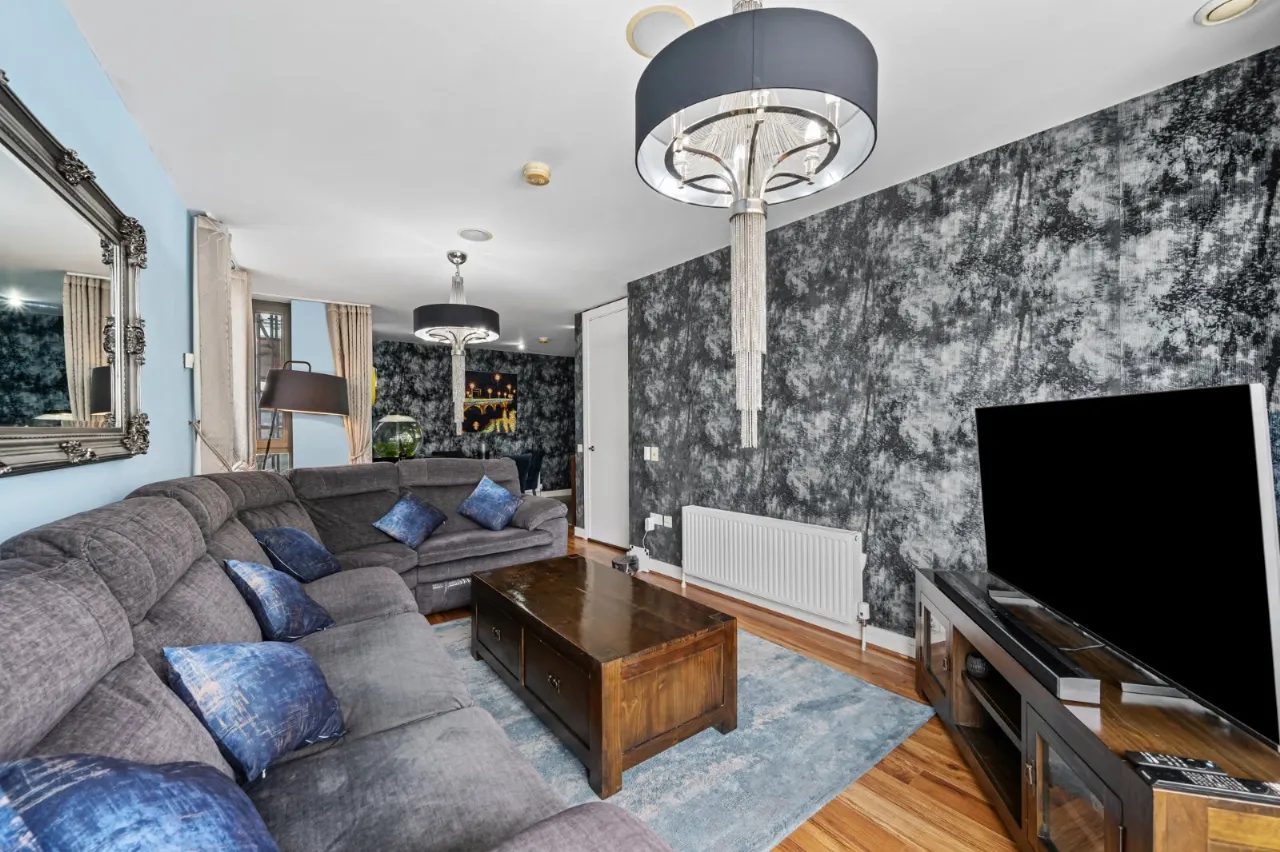
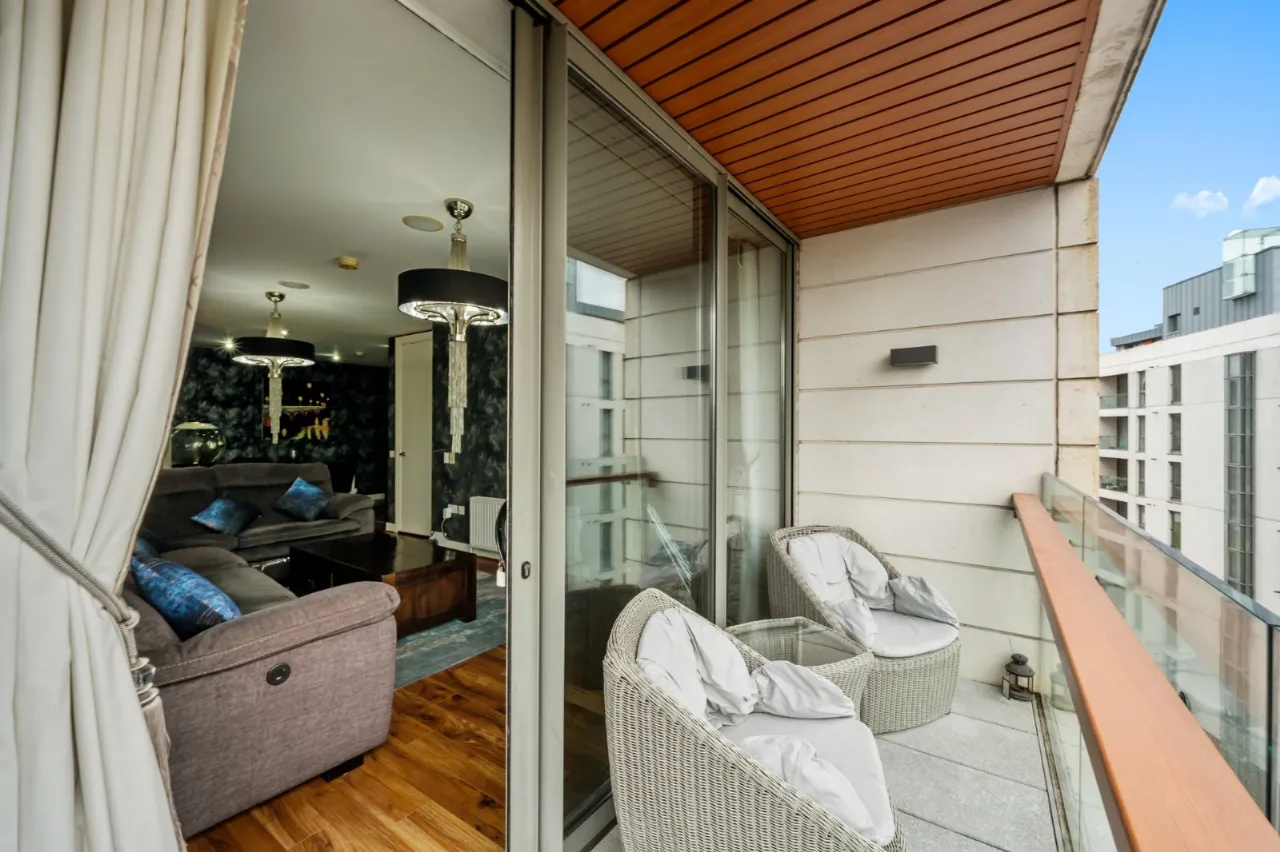
- ✓Spacious living room with sliding door to generous balcony
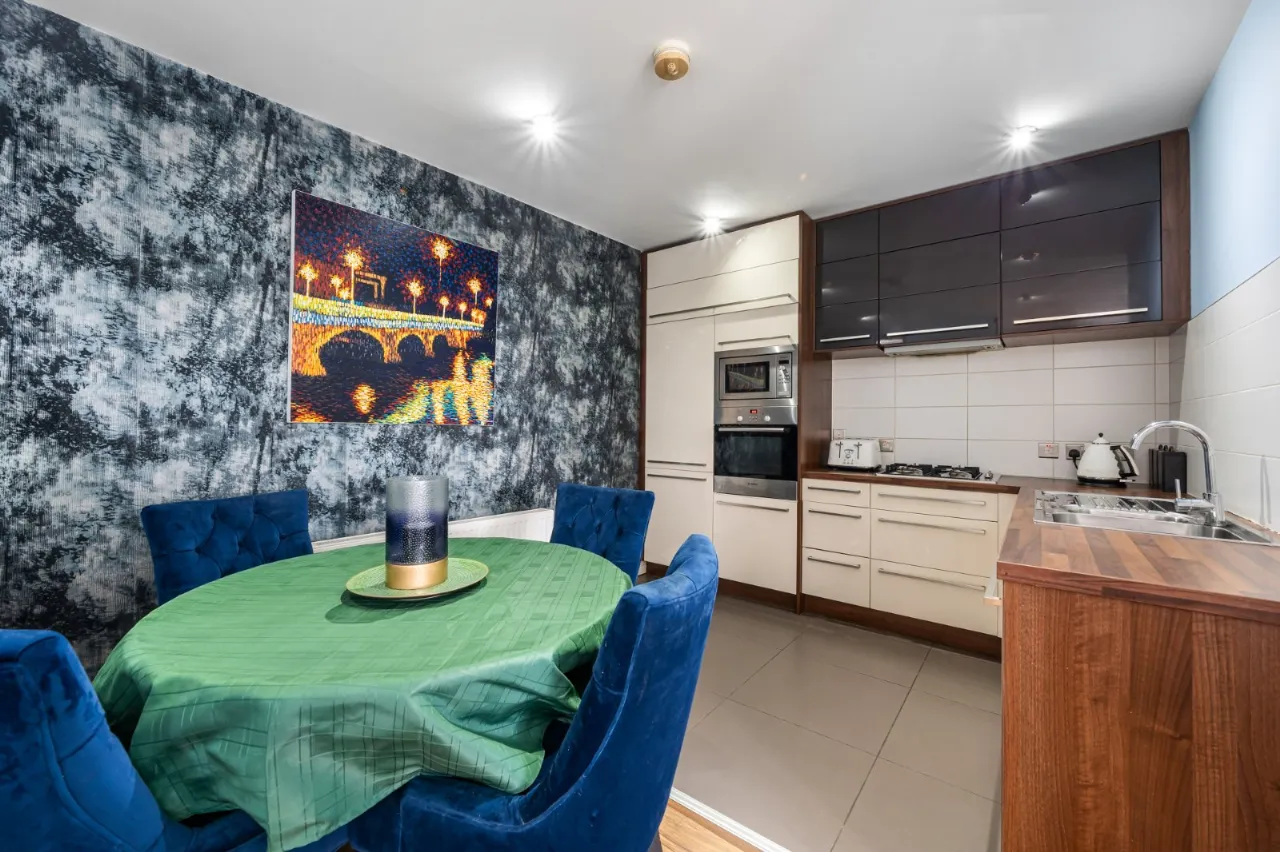
- ✓Open plan dining room to contemporary kitchen with integrated appliances
- ✓Two generous double bedrooms, principal with en suite shower room
- ✓Family bathroom with a modern suite
- ✓Utility cupboard with storage, plumbing for washing machine and gas boiler
- ✓Communal gardens in lawn with walkways, basement private car parking
Rooms
COMMUNAL ENTRANCE WITH LIFT AND STAIRCASE TO 8TH FLOOR APARTMENT:
RECEPTION HALL:
Utility cupboard with gas boiler and plumbing for washing machine
KITCHEN/DINING:18'5" x 10'3"(5.61m x 3.12m)
Contemporary kitchen with excellent range of units and integrated appliances, open plan to dining area
LIVING ROOM:16'6" x 10'3"(5.03m x 3.12m)
Glimpses of the marina and sliding patio door to balcony with South-Easterly aspect
BATHROOM:10'3" x 10'1"(3.12m x 3.07m)
Contemporary bathroom suite
BEDROOM 1:16'7" x 8'11"(5.05m x 2.72m)
ENSUITE:8'11" x 5'3"(2.72m x 1.6m)
BEDROOM 2:16'7" x 9'6"(5.05m x 2.9m)
OUTSIDE:
Gated, underground car parking. Well maintained communal gardens in lawns with pathways and seating areas
Location
Approximate location — confirm with the agent.