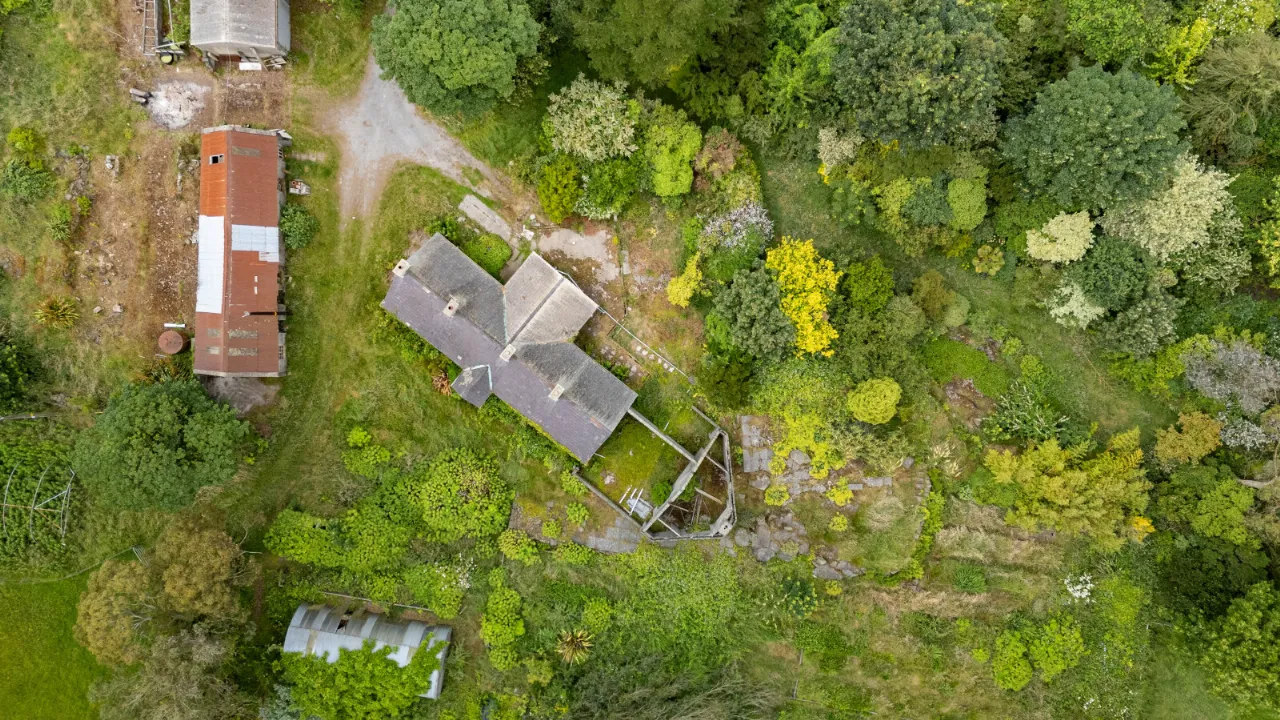
Small Holding + Potential Site, 'The Grange' 35 Ballyrogan Park, Newtownards, BT23 4SD
Simon Brien
£250,000
EPC
F27/B83 -Download
Description
Key Features
- ✓Only CASH offers will be considered
- ✓STRICTLY by appointment only
- ✓*PLEASE NOTE THE PROPERTY SHOULD ONLY BE ACCESSED BY A VEHICLE WITHOUT LOW SUSPENSION*
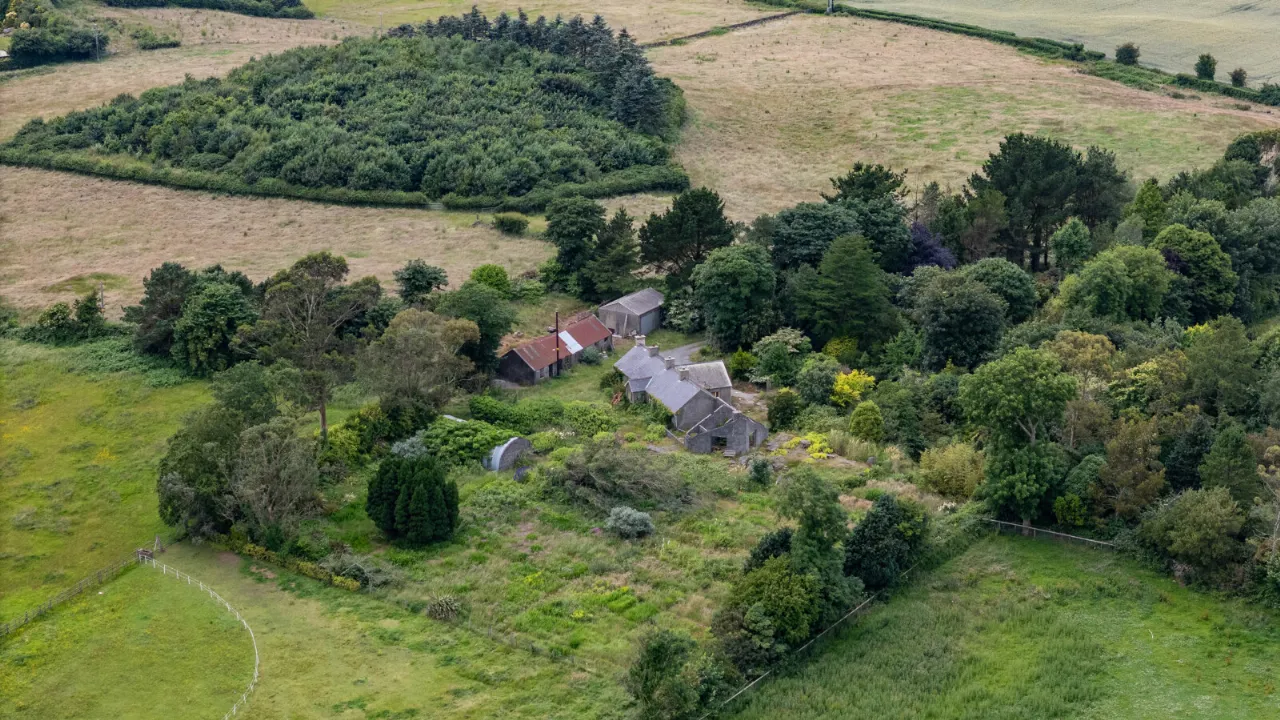
- ✓A fantastic opportunity to purchase a secluded small holding including a potential building site (subject to approvals)
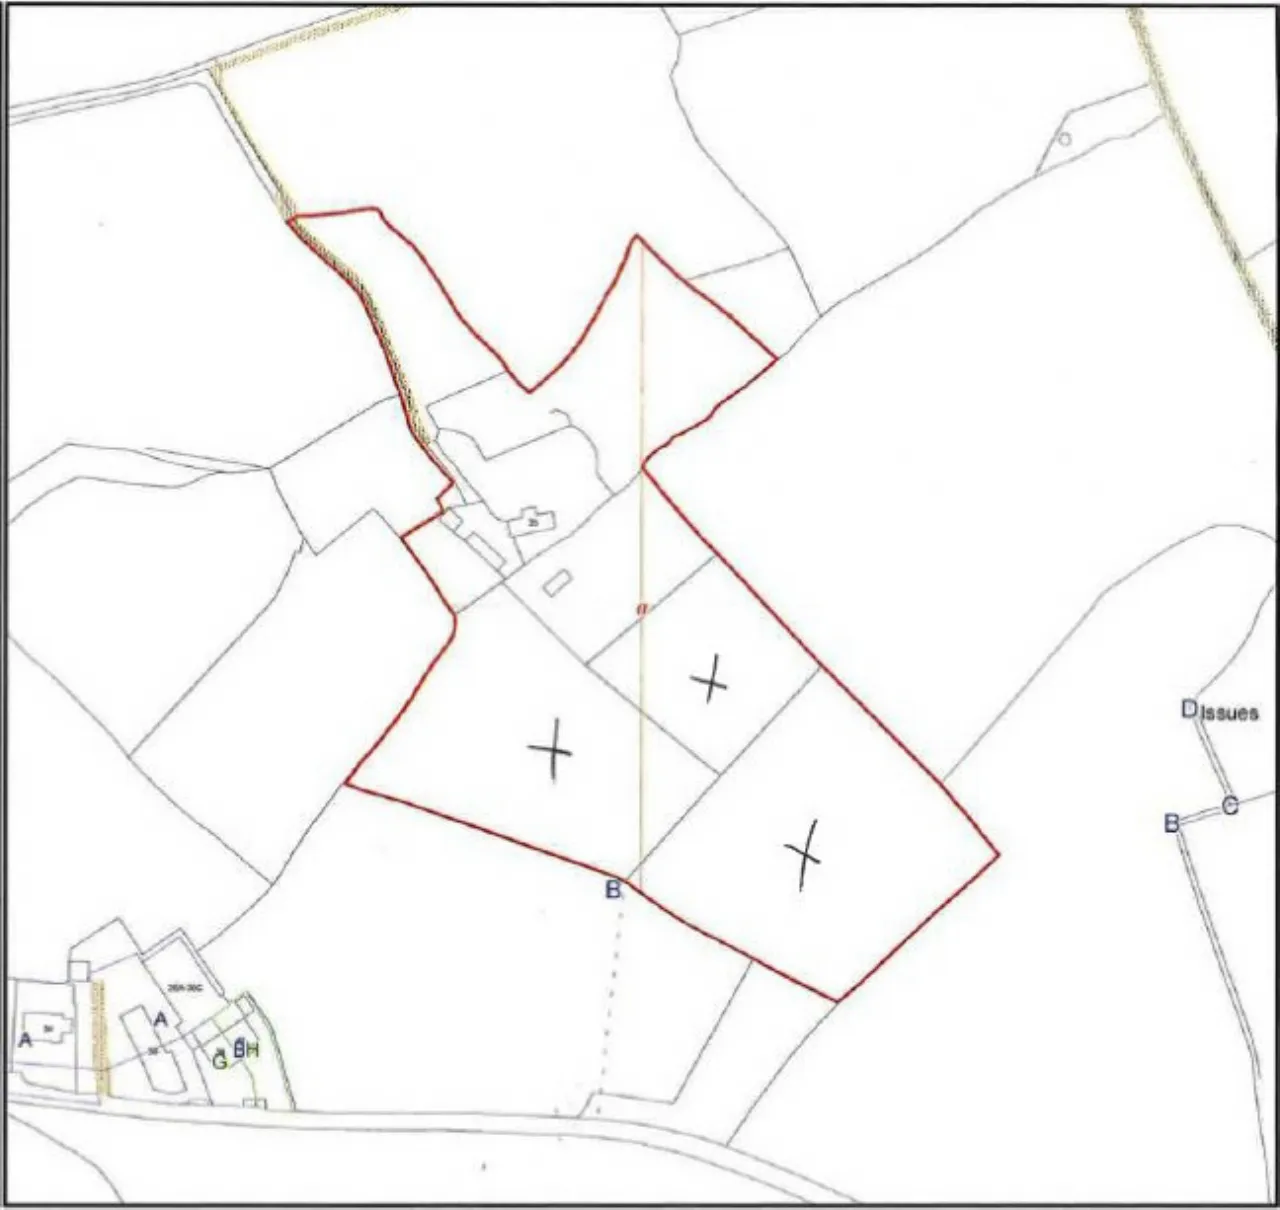
- ✓Total area: C.9 acres; consisting of C.5.76 acres in No.3 fields
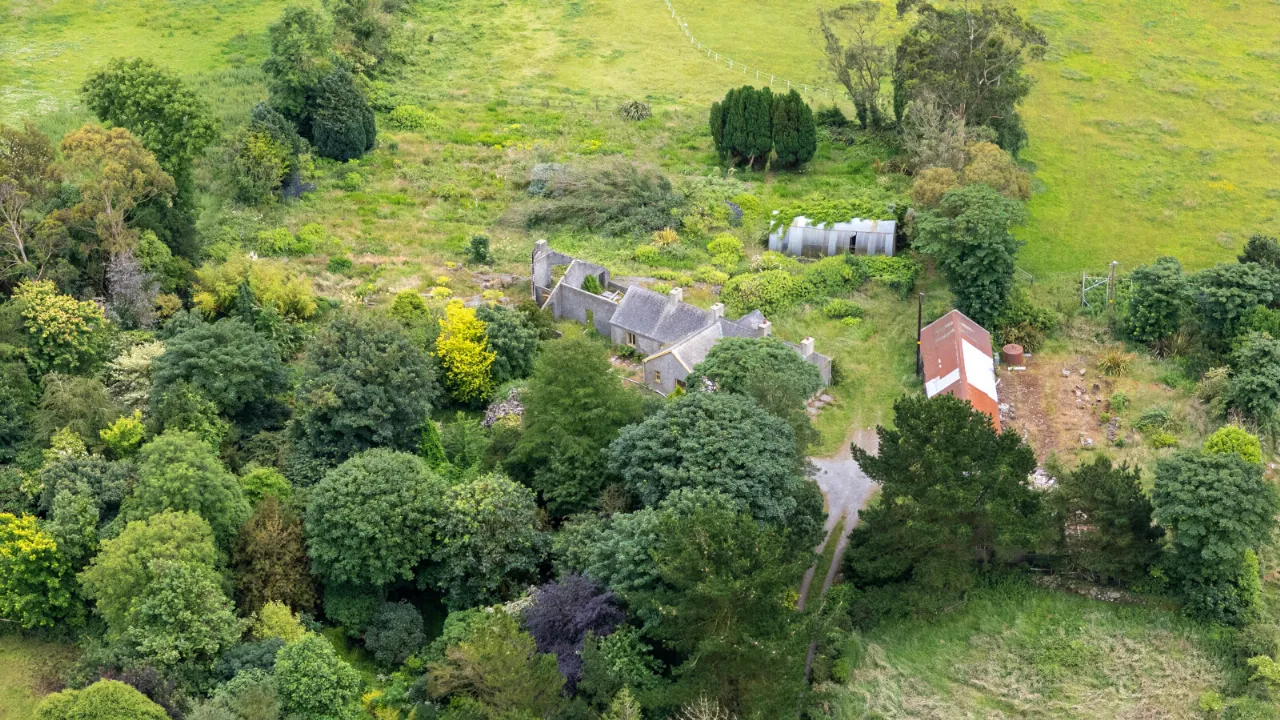
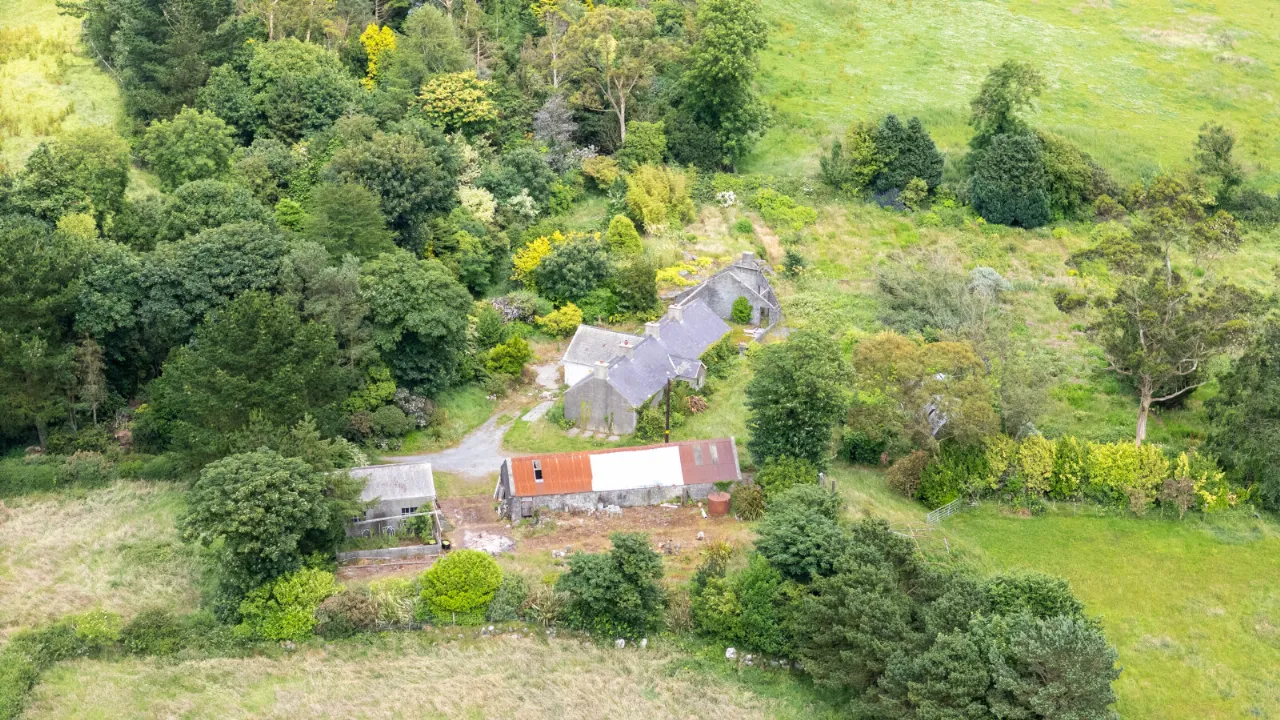
- ✓C.3.24 acres of gardens and an old cottage which is NOT currently habitable, Nissen hut, detached garage, and old stable building
- ✓All three outbuildings require updating works, once completed, they will offer the opportunity to further enhance the property
- ✓Accessed off Ballyrogan Park and leading on to it's own private gravel lane, the property is positioned at the top of a drumlin, and provides far reaching views over surrounding countryside, Newtownards, Scrabo Tower, and Strangford Lough
- ✓Conveniently located, the setting genuinely offers a feeling of being a million miles away from a fast-paced life that has become societyâs new normal
- ✓The old cottage (not habitable) is on a septic tank
- ✓Connected to mains electricity and water
- ✓A perfect opportunity to those with equestrian, self-sufficiency, or hobby farming interests
Rooms
:
Timber front door to: -
ENTRANCE PORCH:
Glazed door to: -
LOUNGE/DINING:16'7" x 14'3"(5.05m x 4.34m)
Fireplace with cast iron stove, tiled hearth, dual aspect.
BEDROOM 1:17'0" x 12'1"(5.18m x 3.68m)
Dual aspect, roof space access.
KITCHEN:10'11" x 9'11"(3.33m x 3.02m)
Belfast sink, hot and cold water taps, high level units, timber door to rear.
HALLWAY:
BEDROOM 3:12'6" x 12'6"(3.8m x 3.8m (AWP's))
Book shelving.
BEDROOM 2:16'7" x 12'11"(5.05m x 3.94m)
Dual aspect.
BATHROOM:
Comprising white suite, bath with mixer taps, telephone hand shower over bath, glass screen, plumbed for wc, plumbed for wash hand basin, concealed hot press copper cylinder and immersion heater.
OUTSIDE:
DETACHED GARAGE:24'1" x 17'6"(7.34m x 5.33m)
Sliding door, 4 windows, light and power, countryside views.
STABLE BUILDING:
STABLE 1:18'8" x 15'6"(5.7m x 4.72m)
STABLE 2:19'2" x 15'10"(5.84m x 4.83m)
STABLE 3:17'4" x 12'1"(5.28m x 3.68m)
GARDENS:
Totaling 3.24 acres in mature trees, shrubs, planting schemes, overgrown vegetable plot, views.
Location
Approximate location — confirm with the agent.