15 Maple Hill, Belfast, County Antrim, BT10 0PZ
Simon Brien
£525,000
Bedrooms
6
EPC
C77/C77 -Download
Description
Key Features
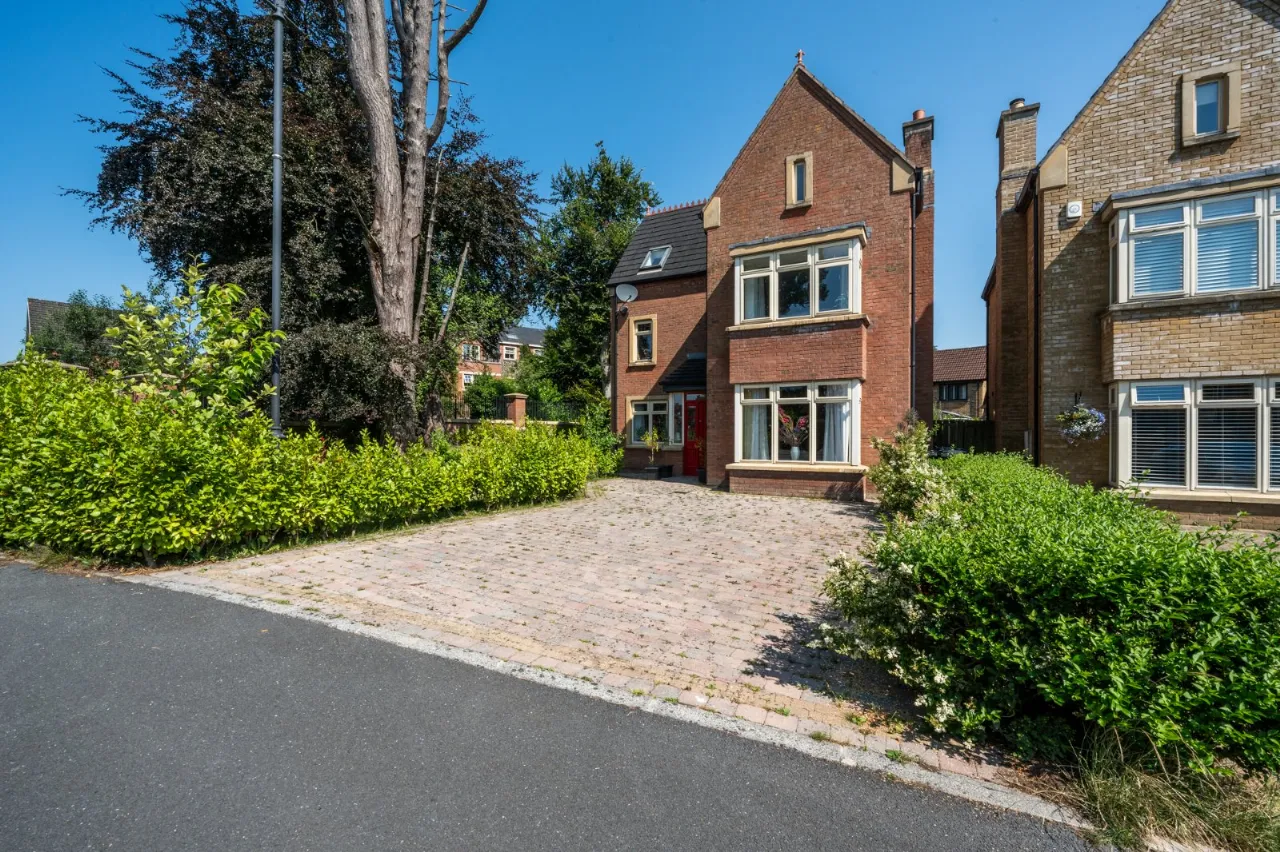
- ✓Superb Detached Property Located Within an Exclusive Gated Development & Constructed in 2011
- ✓Six Spacious Double Bedrooms, Including a Superb Principal Bedroom with En-Suite Facilities
- ✓Three Elegant and Well-Proportioned Reception Rooms
- ✓Stylish Country-Inspired Fitted Kitchen with Casual Dining Area
- ✓Luxurious Family Bathroom Positioned on the First Floor
- ✓Contemporary Shower Room Located on the Second Floor
- ✓Ground Floor W.C. and Separate Utility Room
- ✓uPVC Double-Glazed Windows Throughout
- ✓Beautifully Landscaped and Mature Gardens Extending to the Front, Side and Rear
- ✓Attractive Brick-Paved Driveway Providing Extensive Off-Street Parking
- ✓Finished and Presented to an Exceptional Standard Throughout
- ✓Occupying a Prime Site Within a Secure and Sought-After Gated Development Just Off Blacks Road
- ✓. Freehold & Service Charge Is £35.00 A Month
Rooms
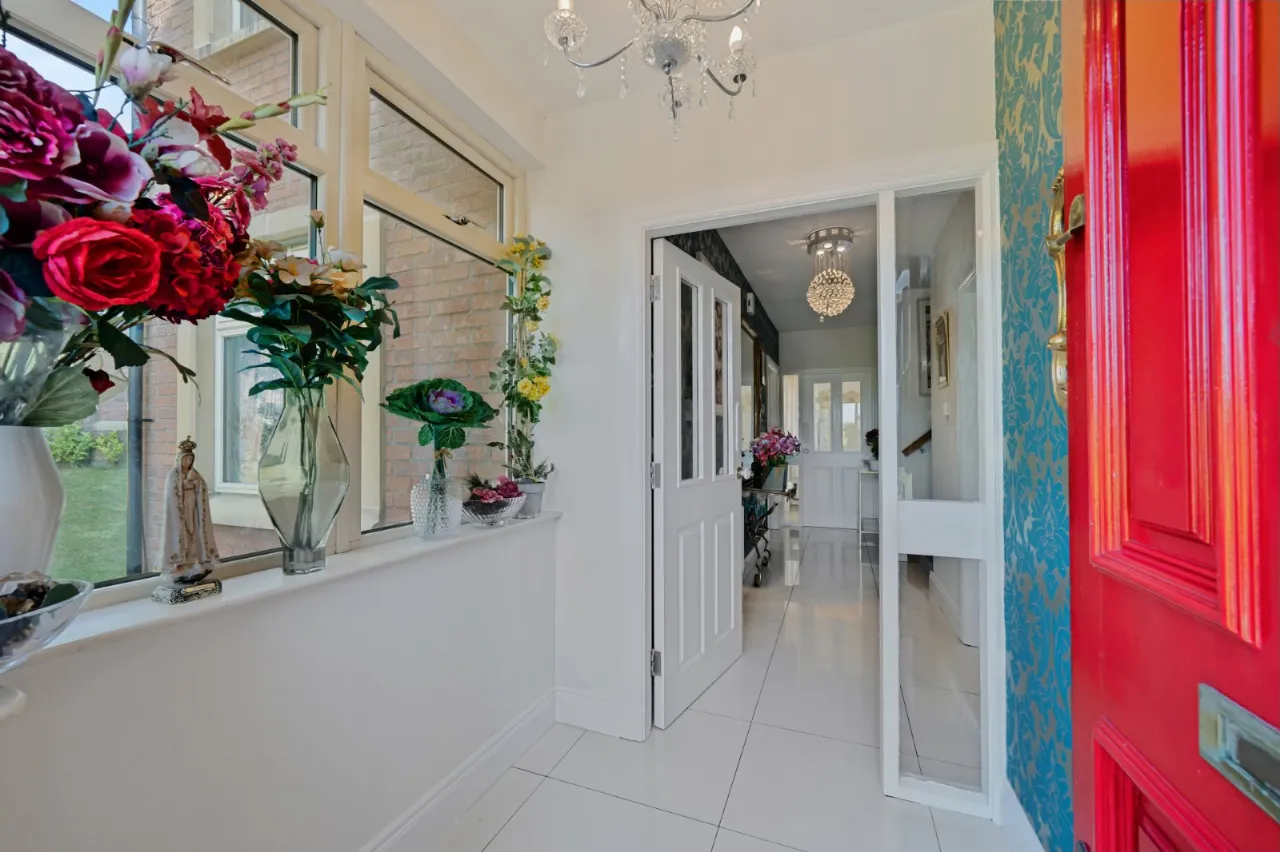
SOLID WOOD FRONT FOOR TO:
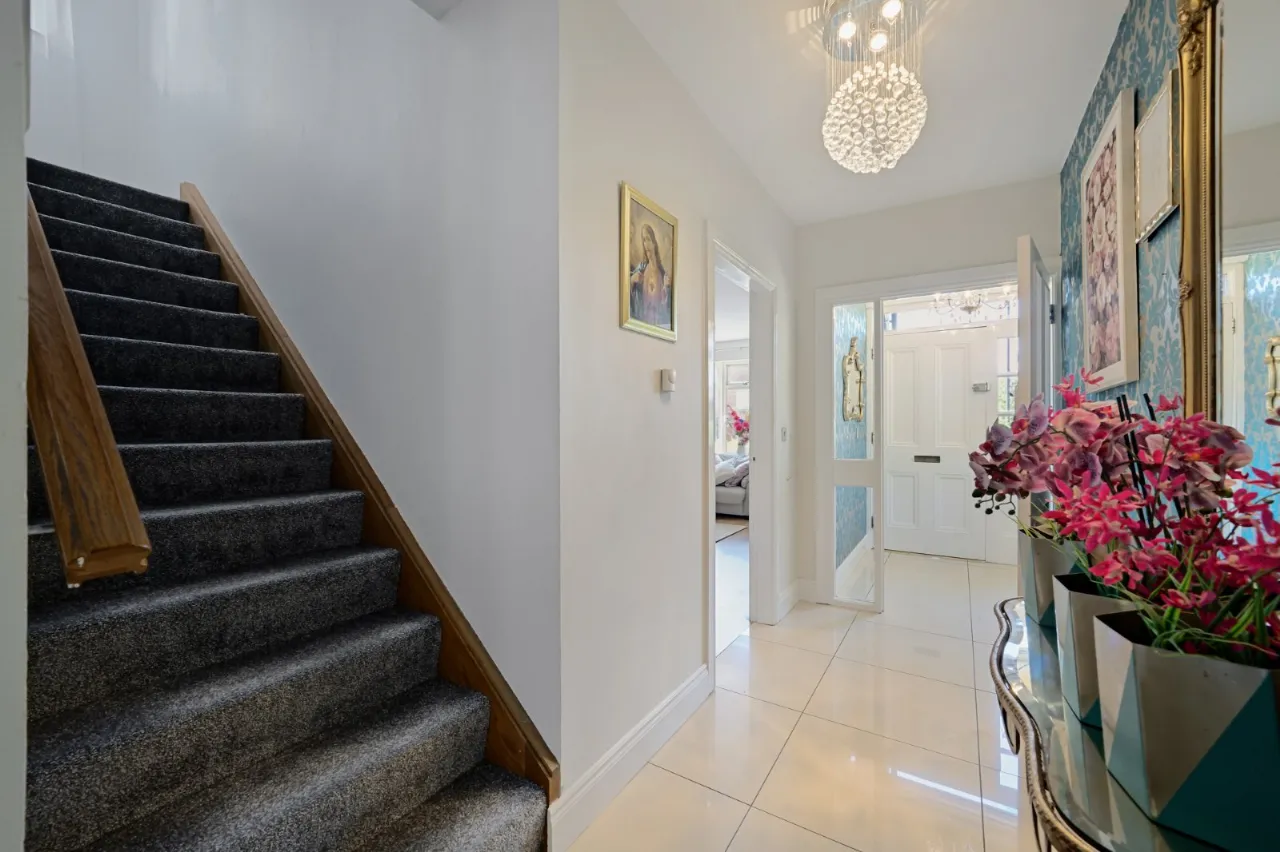
RECEPTION HALL:
Tiled floor, inner door
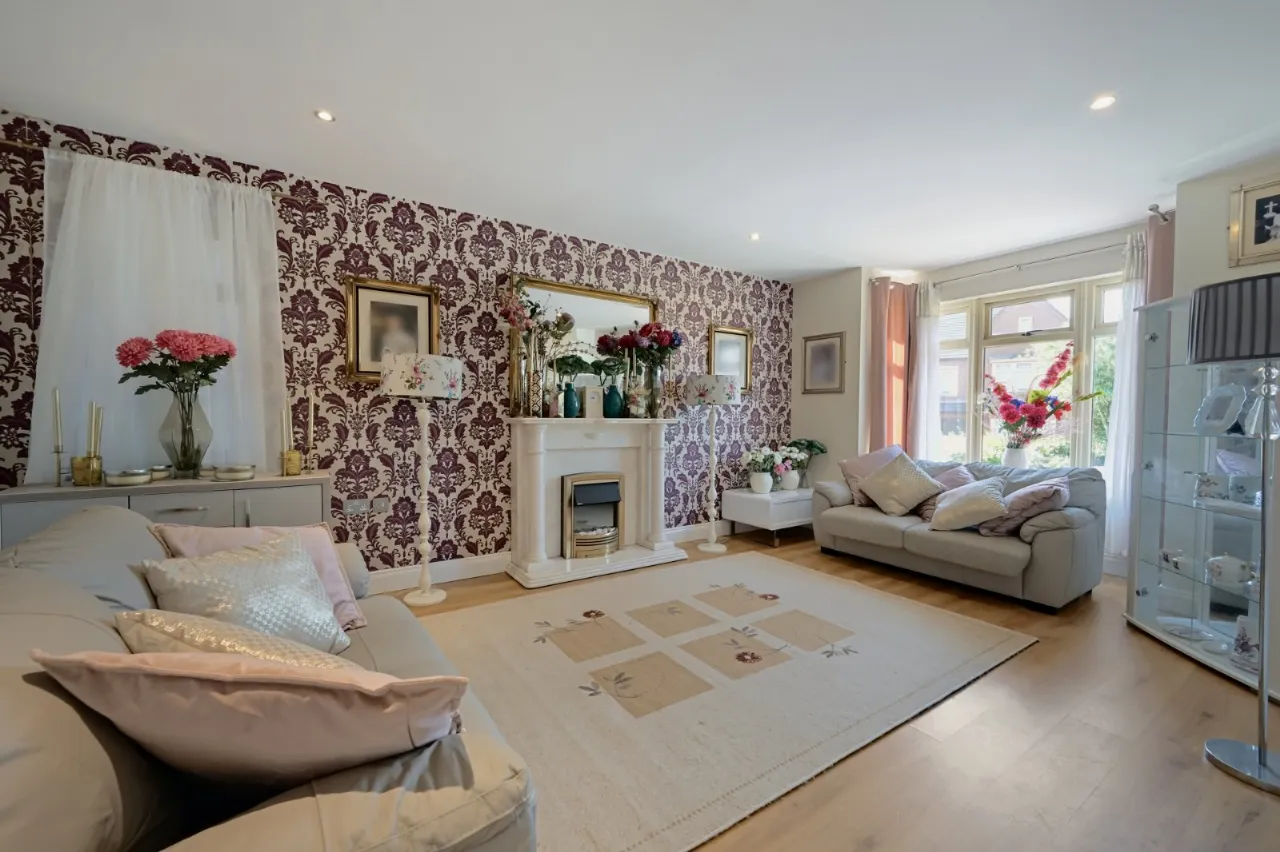
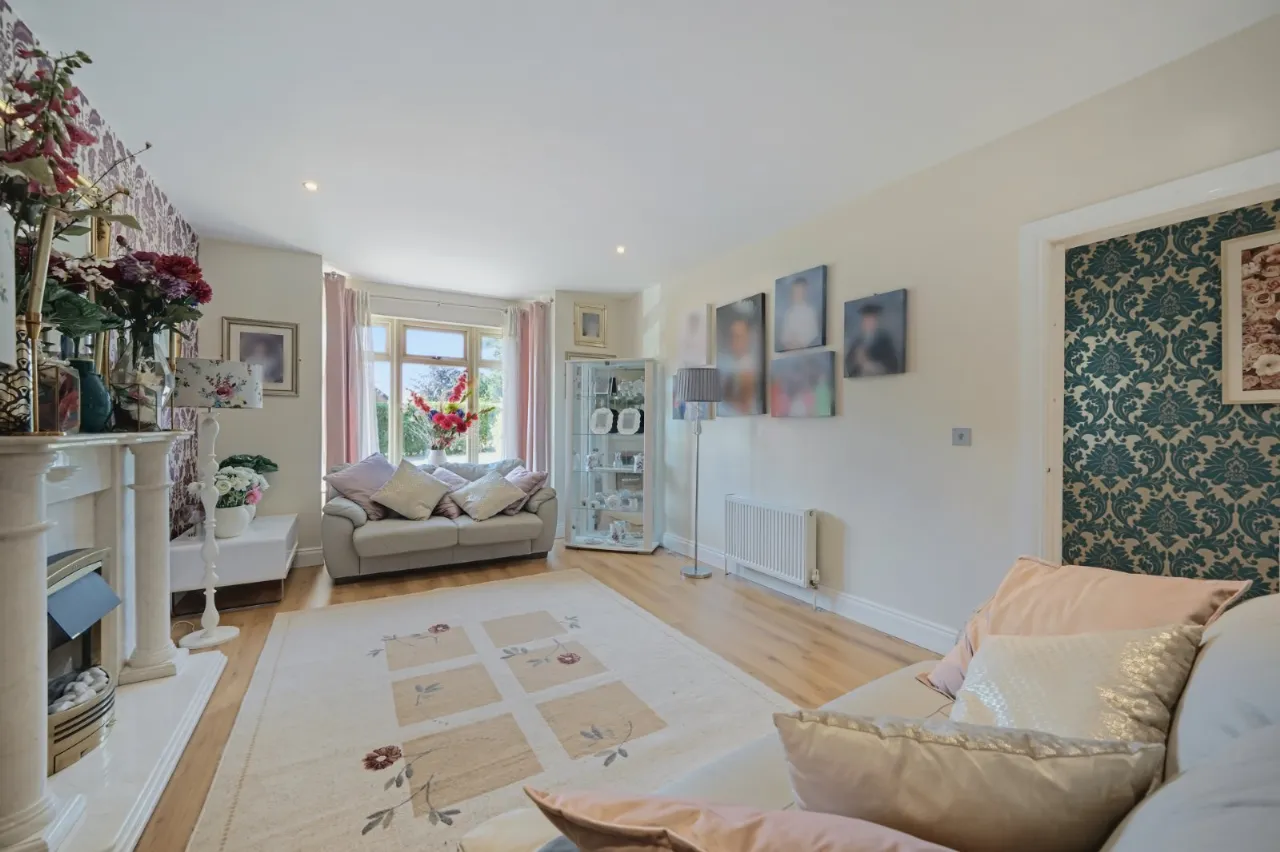
LIVING ROOM:21'3" x 11'9"(6.48m x 3.58m)
Wooden floor, marble fireplace, spotlighting
FAMILY ROOM:15'4" x 12'6"(4.67m x 3.8m)
Laminate wood floor, spotlighting
DINING ROOM:11'2" x 9'1"(3.4m x 2.77m)
Double doors to
KITCHEN:12'5" x 11'9"(3.78m x 3.58m)
Tiled floor, spotlighting, range of high and low level units, double electric oven, 4 ring ceramic hob, extractor fan, integrated dishwasher, granite worktops, centre family island, space for American fridge freezer
FIRST FLOOR LANDING:
Hotpress
PRINCIPAL BEDROOM:17'8" x 11'8"(5.38m x 3.56m)
Laminate wood floor, spotlighting
ENSUITE SHOWER ROOM:
Tiled floor, low flush WC, pedestal wash hand basin with vanity unit, fully tiled shower cubicle, extractor fan
BEDROOM 2:13'5" x 12'1"(4.1m x 3.68m)
Built in wardrobe
BEDROOM 3:15'1" x 11'9"(4.6m x 3.58m)
Laminate wood floor
FULLY TILED BATHROOM:
Low flush WC, pedestal wash hand basin with vanity unit, bath with telephone hand shower, double shower, spotlighting, extractor fan
BEDROOM 4:14'7" x 11'8"(4.45m x 3.56m)
Laminate wood floor, velux windows
BEDROOM 5:15'3" x 15'3"(4.65m x 4.65m)
Laminate wood floor, velux windows
BEDROOM 6:12'1" x 11'8"(3.68m x 3.56m)
Laminate wood floor, velux windows
SHOWER ROOM:
Ceramic tiled floor, low flush WC, pedestal wash hand basin, fully tiled shower cubicle, extractor fan
OUTSIDE:
Location
Approximate location — confirm with the agent.