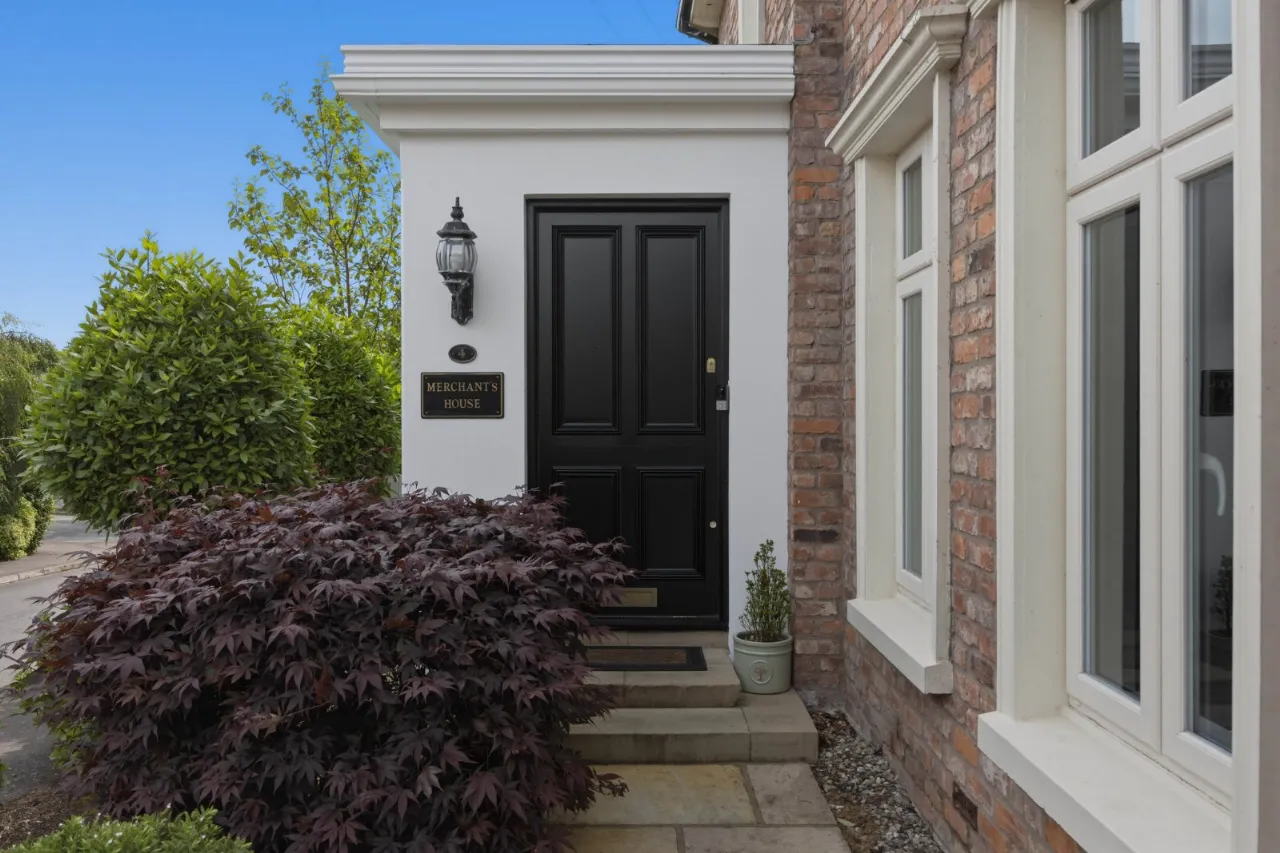
Merchants House, 4, Governors Bridge Road, Royal Hillsborough, BT26 6FH
Simon Brien
£1,000,000
Bedrooms
5
EPC
D58/D61 -Download
Description
Key Features
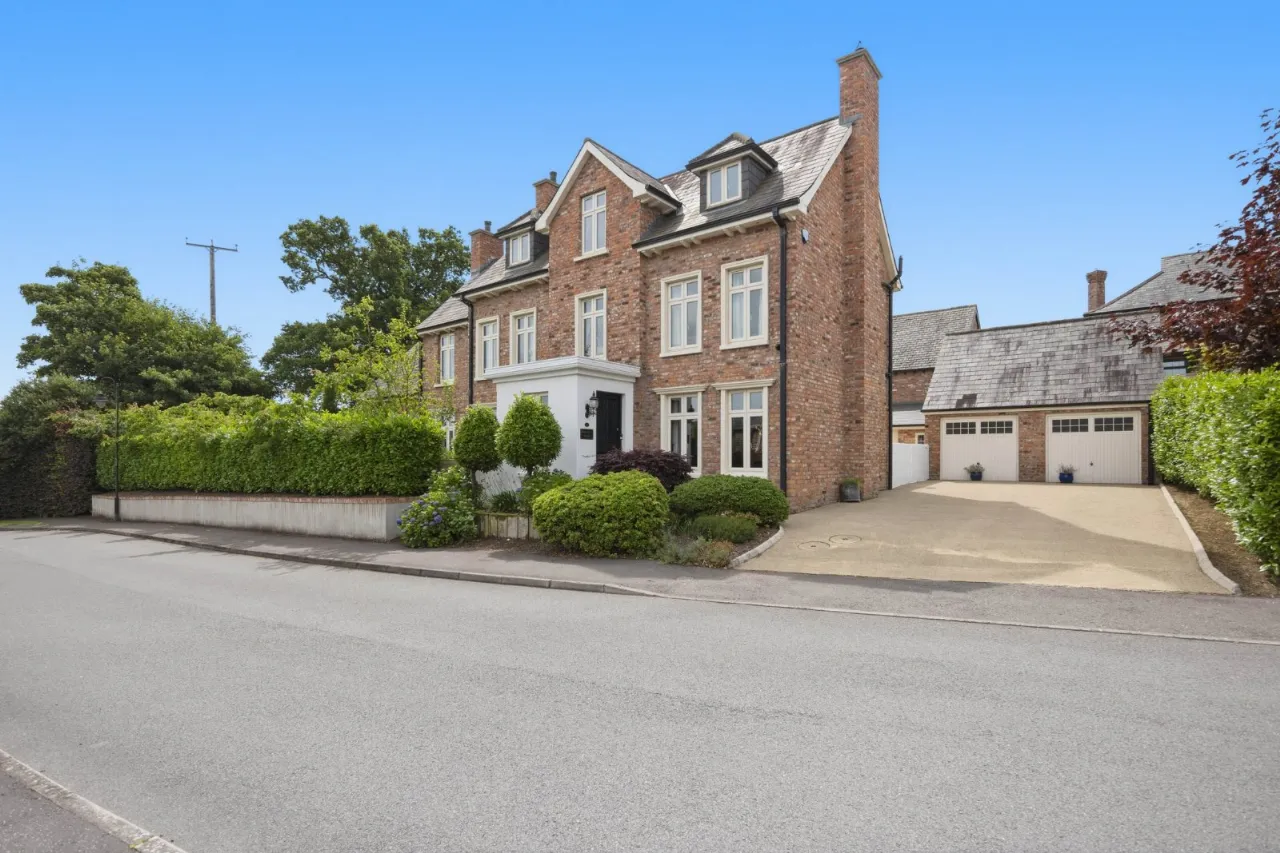
- ✓Magnificently appointed detached residence of approx; 3,400 sq ft. finished to a superb specification and standard throughout
- ✓Five bedrooms including a luxurious master bedroom with adjoining dressing room and superbly appointed ensuite shower room
- ✓Stunning handmade bespoke painted kitchen with granite work surfaces and full range of integrated appliances to include Fisher & Paykel stainless steel fridge freezer, wine cooler, integrated Bosch dishwasher and âRangemasterâ range oven, open-plan to dining area
- ✓Inner hallway leading to cloakroom and good sized fully fitted utility and boot room
- ✓Impressive drawing room with feature panelled walls, marble fireplace and double doors leading to garden at rear
- ✓Extended garden room with parquet floor, limestone fireplace and double doors to private side garden in lawn
- ✓Stairs from garden room leading to upper living room with vaulted ceiling and feature window overlooking garden and open countryside
- ✓Luxurious contemporary sanitary ware throughout this property
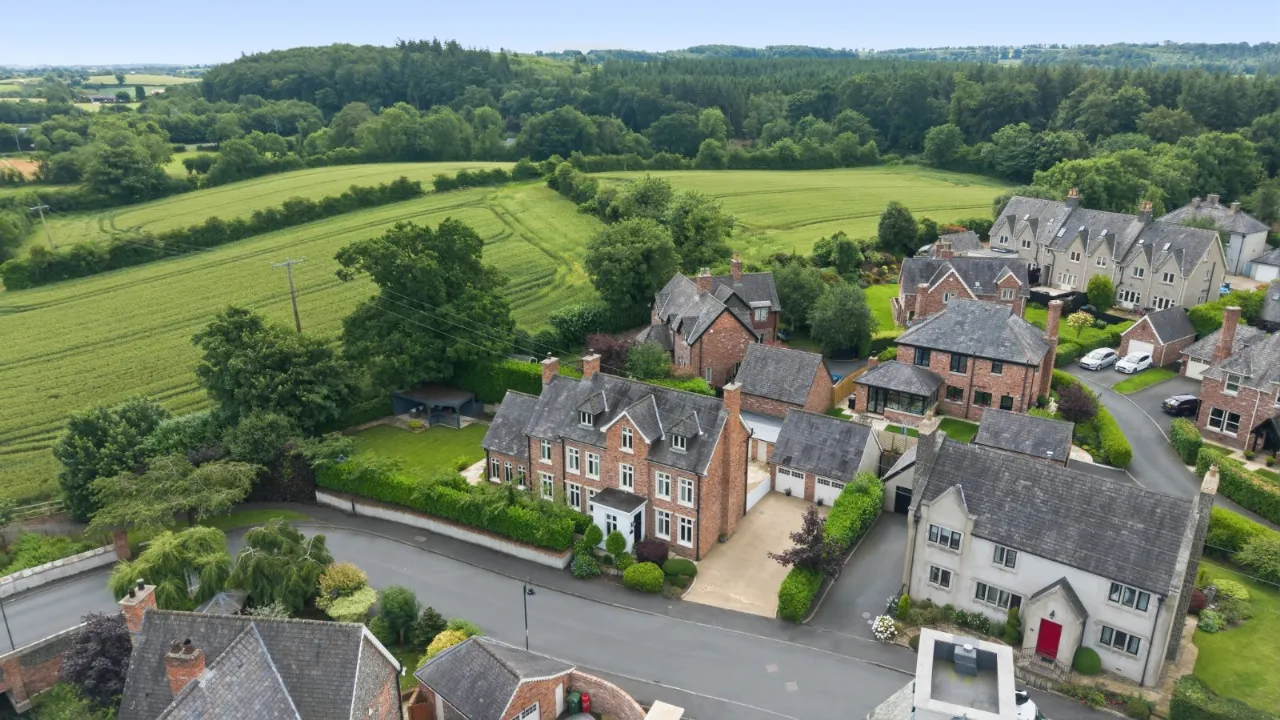
- ✓Landscaped yet easily maintained gardens surrounding property in lawns, shrubbery and outside BBQ/entertainment room
- ✓Detached double garage with twin electric up and over doors and access to partially floored roofspace
- ✓Ample driveway parking for several cars
- ✓2 outside matching brick garden stores
- ✓Underfloor heating throughout ground floor (OFCH)
- ✓Double glazed throughout
Rooms
ENTRANCE HALL:
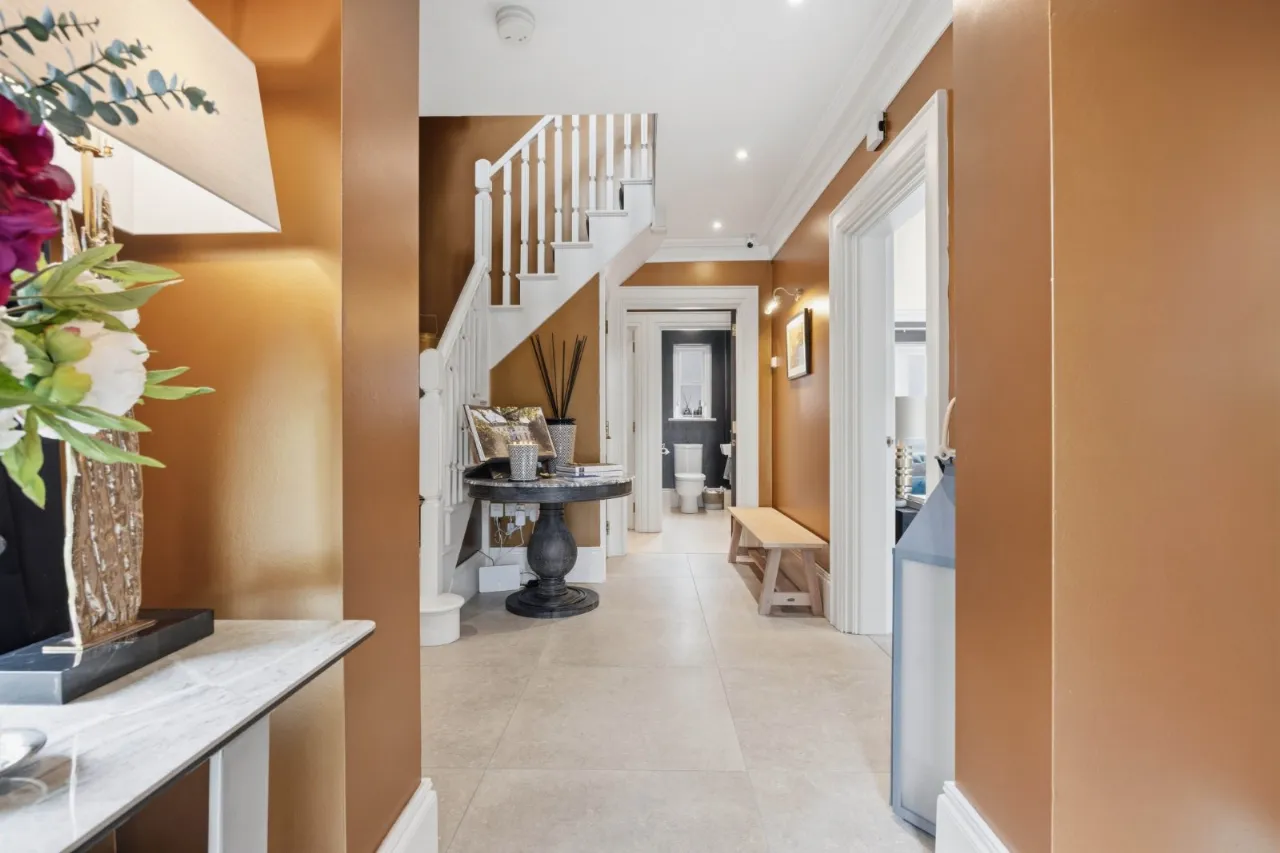
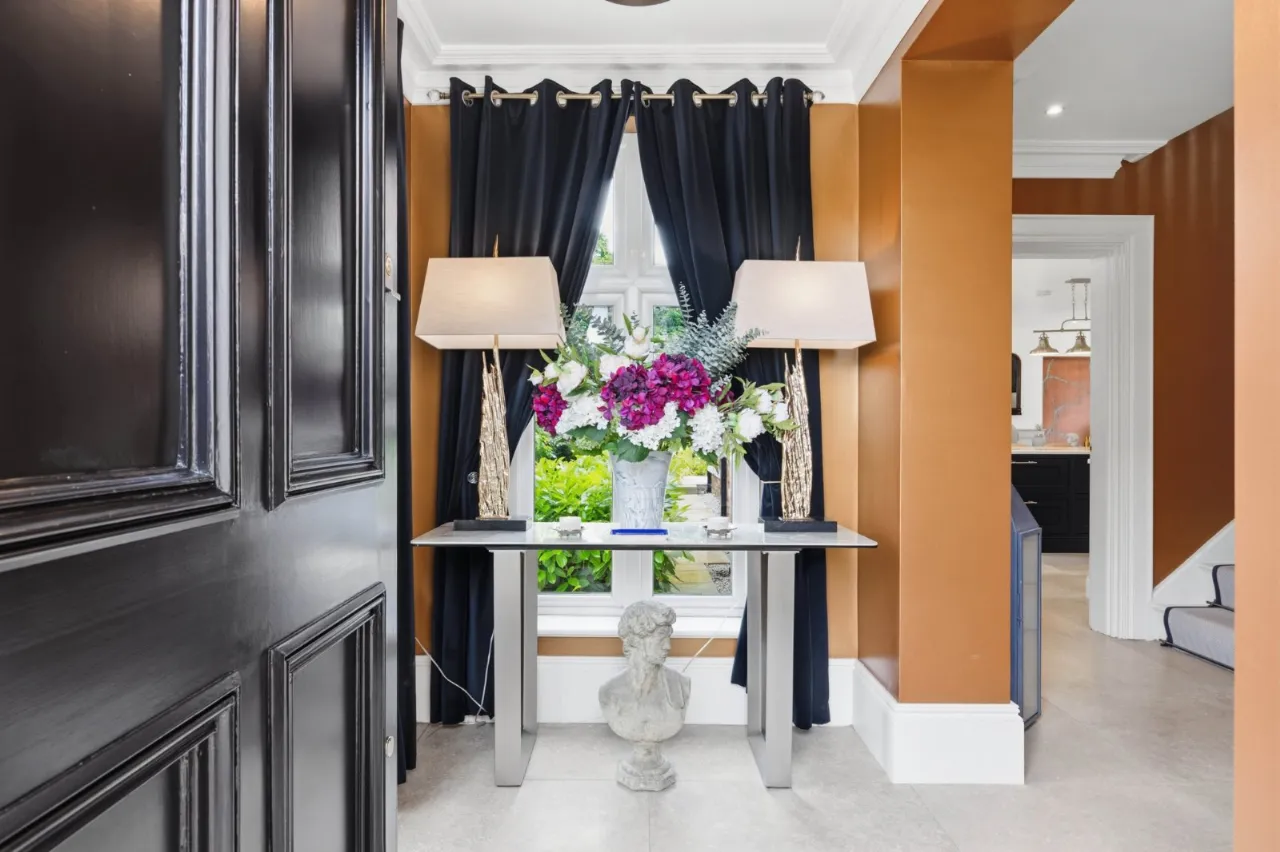
RECEPTION HALL:19'0" x 9'9"(5.8m x 2.97m)
David Scott floor tiles. Corniced ceiling. Understairs storage cupboard.
GROUND FLOOR:
DRAWING ROOM:21'0" x 14'0"(6.4m x 4.27m)
Panelled walls. Corniced ceiling. Double doors to garden. Marble fireplace with slate inset and hearth.
GARDEN ROOM:19'0" x 13'10"(5.8m x 4.22m)
Double doors to garden. Parquet floor. Limestone fireplace with slate inset and granite hearth. Stairs to:
OPEN PLAN KITCHEN/DINING AREA:21'0" x 20'0"(6.4m x 6.1m)
Full range of high and low level handmade painted units by âWrights Design Houseâ. Ceramic sink with Quooker tap, (boiling, cold, sparkling water). âFisher & Paykelâ stainless steel fridge freezer, wine cooler, integrated Bosch dishwasher. âRangemasterâ range oven with 5 ring induction hob, overhead mantel. Larder cupboard. Island unit with granite worktop and breakfast bar/sitting area, range of fitted cupboards and doors. Stone tiled floor by David Scott tiles.
DINING AREA:
Half panelled walls and wood burning stove. Leads to garden room.
INNER HALLWAY:
Cloaks area, Porcelain tiled floor and door to main reception hall.
CLOAKROOM:
Low flush WC. Wash hand basin and porcelain tiled floor.
UTILITY ROOM/BOOT ROOM:10'8" x 10'4"(3.25m x 3.15m)
Full range of wall to wall fitted units. Integrated fridge, larder cupboard, ceramic sink with âHans Groheâ pull out spray tap, marble effect worktop. Concealed eye level washing machine and tumble dryer. Fitted cloaks bench. x2 velux windows, underfloor electric mat, door to patio.
LIVING ROOM:18'0" x 13'3"(5.49m x 4.04m)
x2 velux windows. Vaulted ceiling. Feature picture window overlooking garden and open countryside.
MAIN BEDROOM:21'0" x 13'11"(6.4m x 4.24m)
Panelled walls. Raised electric log effect fire. Free standing bath with floor mounted taps.
DRESSING ROOM:12'0" x 6'0"(3.66m x 1.83m)
Fully fitted with robes and drawers.
ENSUITE:
âRoper Rhodesâ suite comprising fully tiled shower cubicle with drencher shower head and shower attachment. Vanity unit with tiled splashback and illuminated wall mirror above. Low flush WC. Wood effect tiled floor.
BEDROOM 2:14'0" x 10'0"(4.27m x 3.05m)
BEDROOM 3:14'0" x 10'0"(4.27m x 3.05m)
LUXURY FAMILY BATHROOM:9'0" x 9'0"(2.74m x 2.74m)
âBurlingtonâ suite comprising, roll top bath with telephone hand shower and floor mounted taps. Wash hand basin, low flush WC. Fully tiled shower cubicle with drencher showerhead and shower attachment. Half panelled walls. Feature radiator. Porcelain marble effect tiled floor.
SECOND FLOOR LANDING:
Velux window. Parquet floor.
BEDROOM 4:13'11" x 10'5"(4.24m x 3.18m)
BATHROOM:13'10" x 5'9"(4.22m x 1.75m)
âRoper Rhodesâ Bathroom suite comprising, panelled bath with tiled surround, curved shower screen and shower attachment. Velux window. Double âHis & Hersâ vanity unit with illuminated mirror above. Wood effect tiled floor. Low flush WC.
BEDROOM 5:16'8" x 10'7"(5.08m x 3.23m)
Velux window. Storage in eaves.
DRESSING ROOM:9'10" x 9'0"(3m x 2.74m)
Velux window. Storage in eaves.
OUTSIDE:
Stunning landscaped corner site with surrounding lawns shrubbery and flower beds. Outside BBQ/Entertainment room. Good sized paved patio and sitting area from garden room. Secondary patio area to rear. Boundary hedging, fencing and trees. Open aspect from side garden over adjoining open fields.
DETACHED GARAGE:19'0" x 19'0"(5.8m x 5.8m)
Twin electric up and over doors. Partially floored roofspace. Matching brick garden stores. Ample driveway parking for several cars
STORE 1:10'0" x 6'0"(3.05m x 1.83m)
STORE 2:10'0" x 6'0"(3.05m x 1.83m)
Location
Approximate location — confirm with the agent.