37 Kilbroney Valley, Rostrevor, Newry, BT34 3SR
Simon Brien
£357,500
Bedrooms
3
EPC
D67/C76 -Download
Description
Rooms
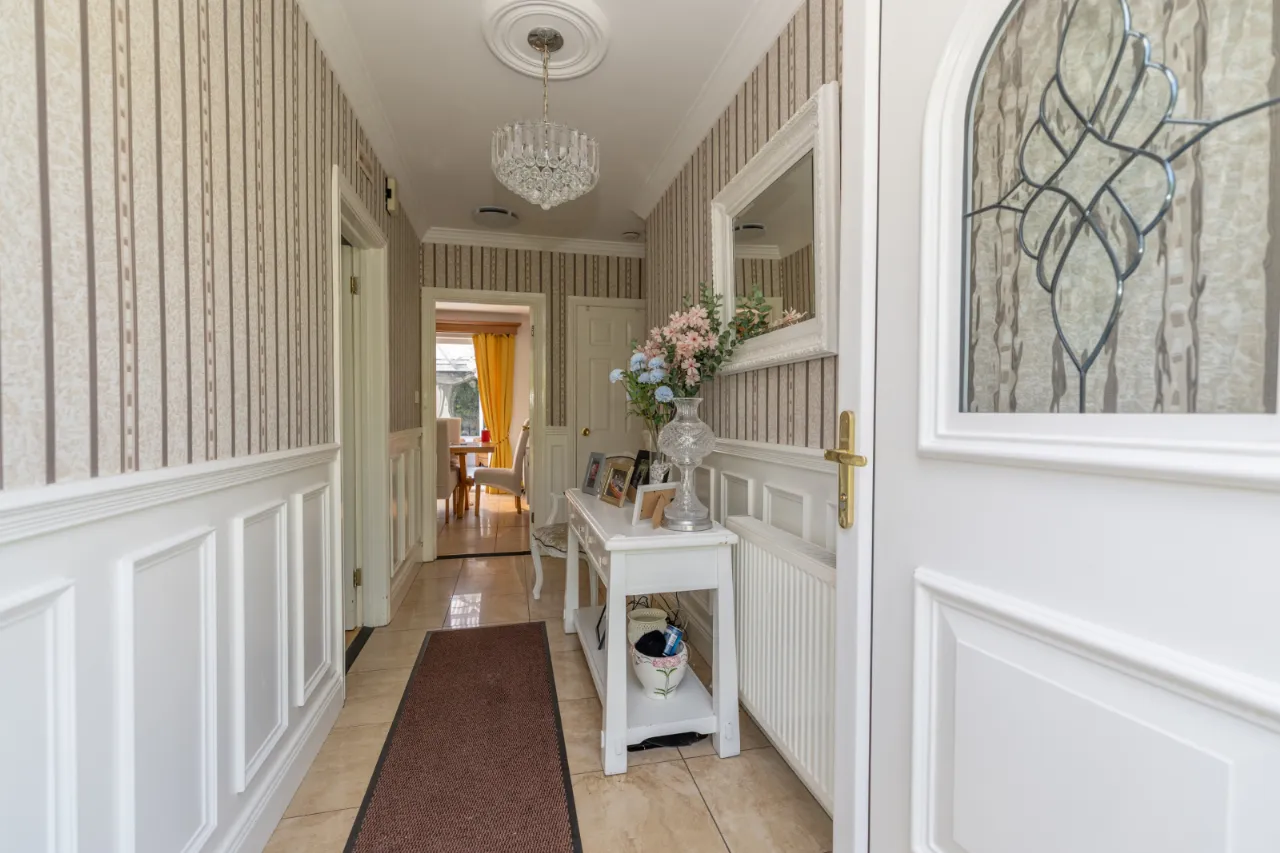
ENTRANCE HALL:
PVC front door with decorative glass inset and glass side panel. Tiled flooring. Wood panel wall feature.
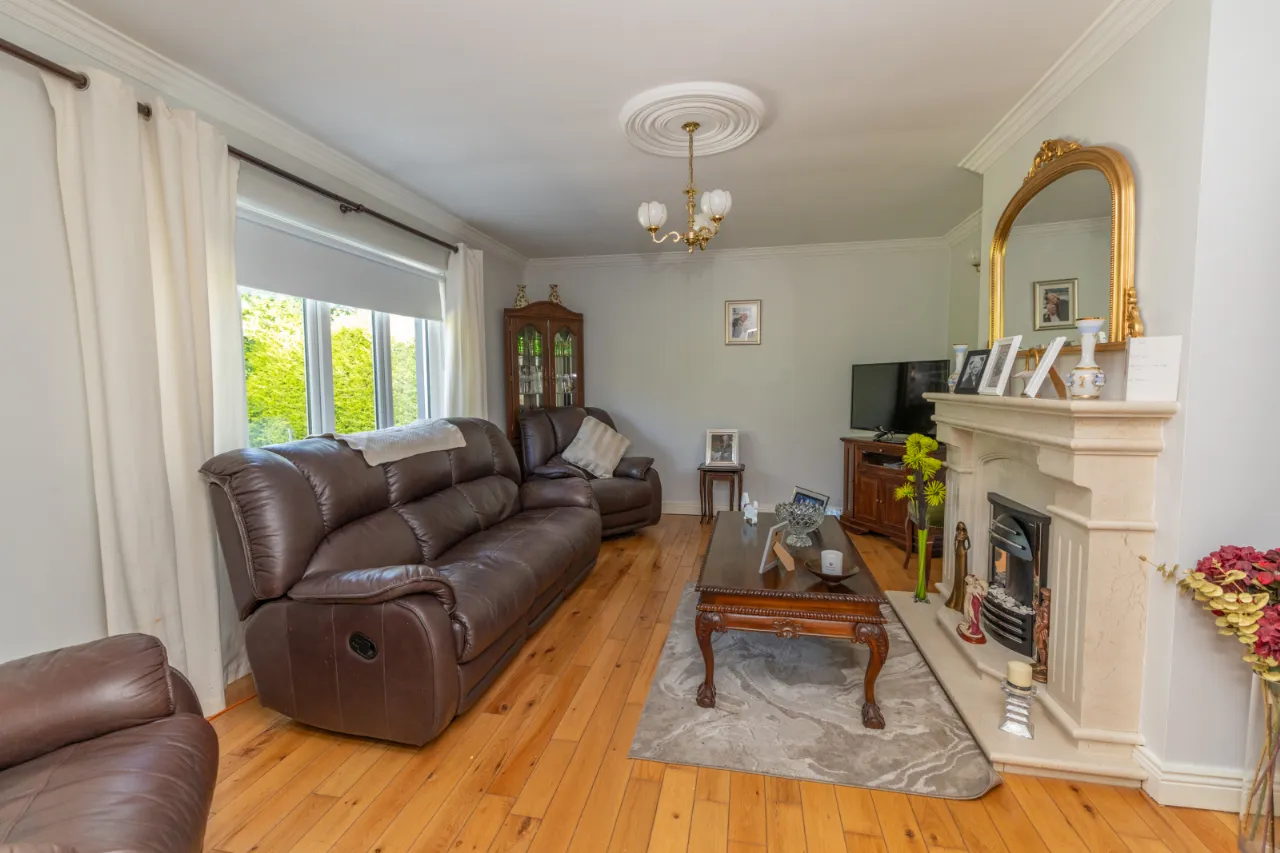
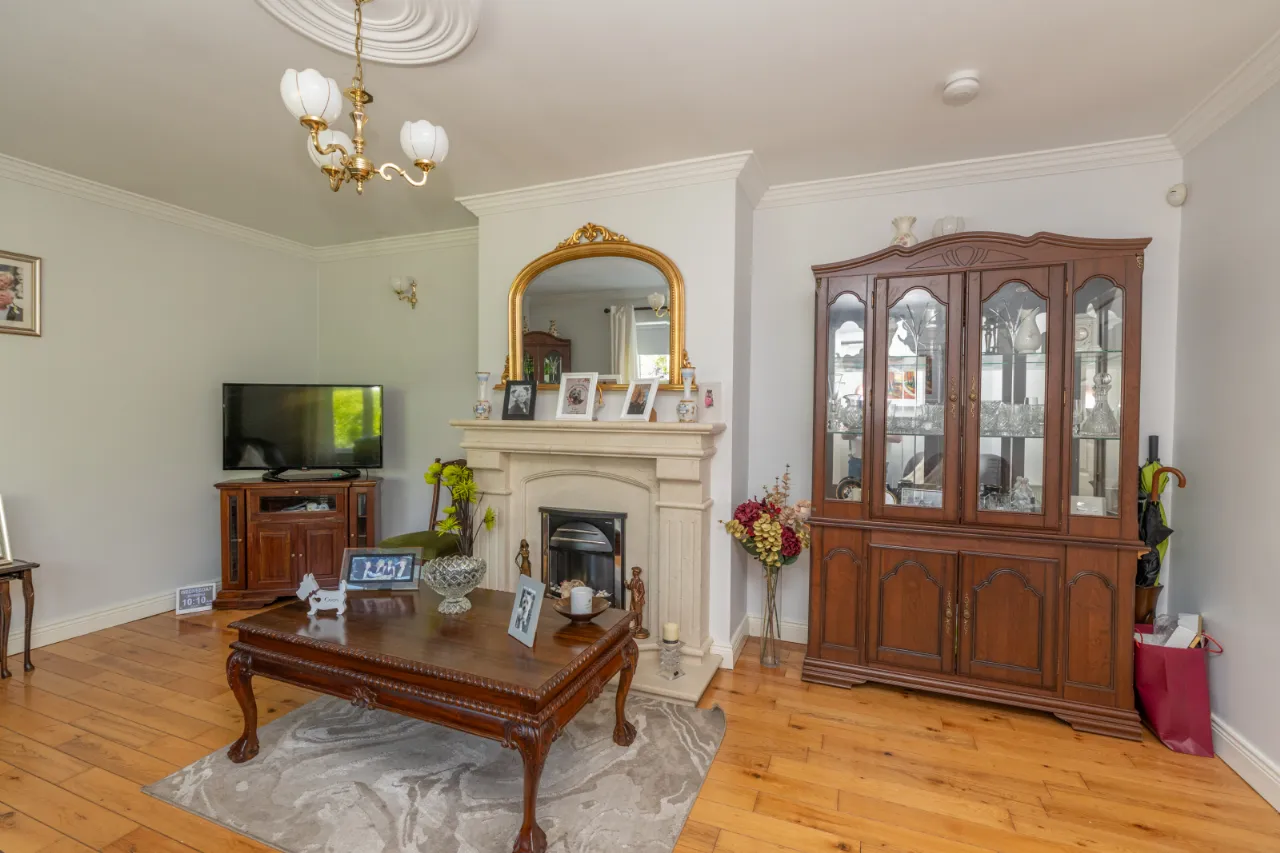
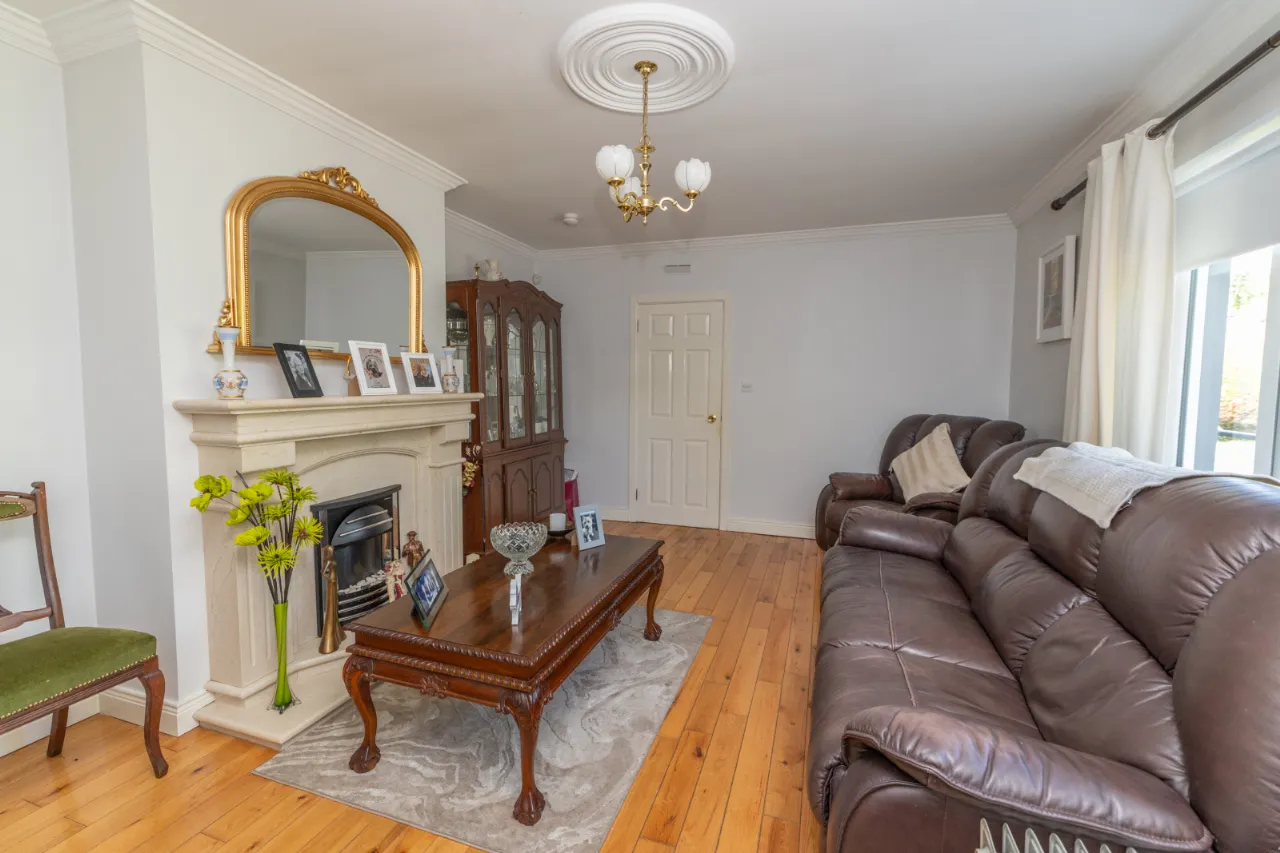
LIVING ROOM:17'6" x 12'10"(5.33m x 3.92m)
Wooden flooring. Ceilling rose. Wall lights. Marble surround fireplace with tiled hearth and electric fire inset.
KITCHEN / DINING:21'0" x 11'8"(6.40m x 3.55m)
Tiled flooring. Partially tiled walls. High and low kitchen units with display cabinets. Integrated fridge freezer. Electric hob and oven. Extractor fan. Stainless steel sink. PVC stable door to exterior. Patio doors.
HOTPRESS:
Shelved
BATHROOM:10'10" x 6'11"(3.30m x 2.10m)
Vinyl flooring. Partially tiled walls. Low flush wc. Wall mounted sink with tiled splashback and mirror. Rectangular shower area with a curtain and an electric shower. Wall mounted storage unit. Chrome radiator.
BEDROOM 1:13'0" x 10'10"(3.95m x 3.30m)
Located at the rear of the property. Laminate flooring. Built in wardrobe.
BEDROOM 2:13'7" x 8'11"(4.15m x 2.73m)
Located at the front of the property. Laminate flooring. Built in wardrobe.
BEDROOM 3:10'3" x 8'11"(3.13m x 2.73m)
Located at the front of the property. Laminate flooring.
EXTERNAL:
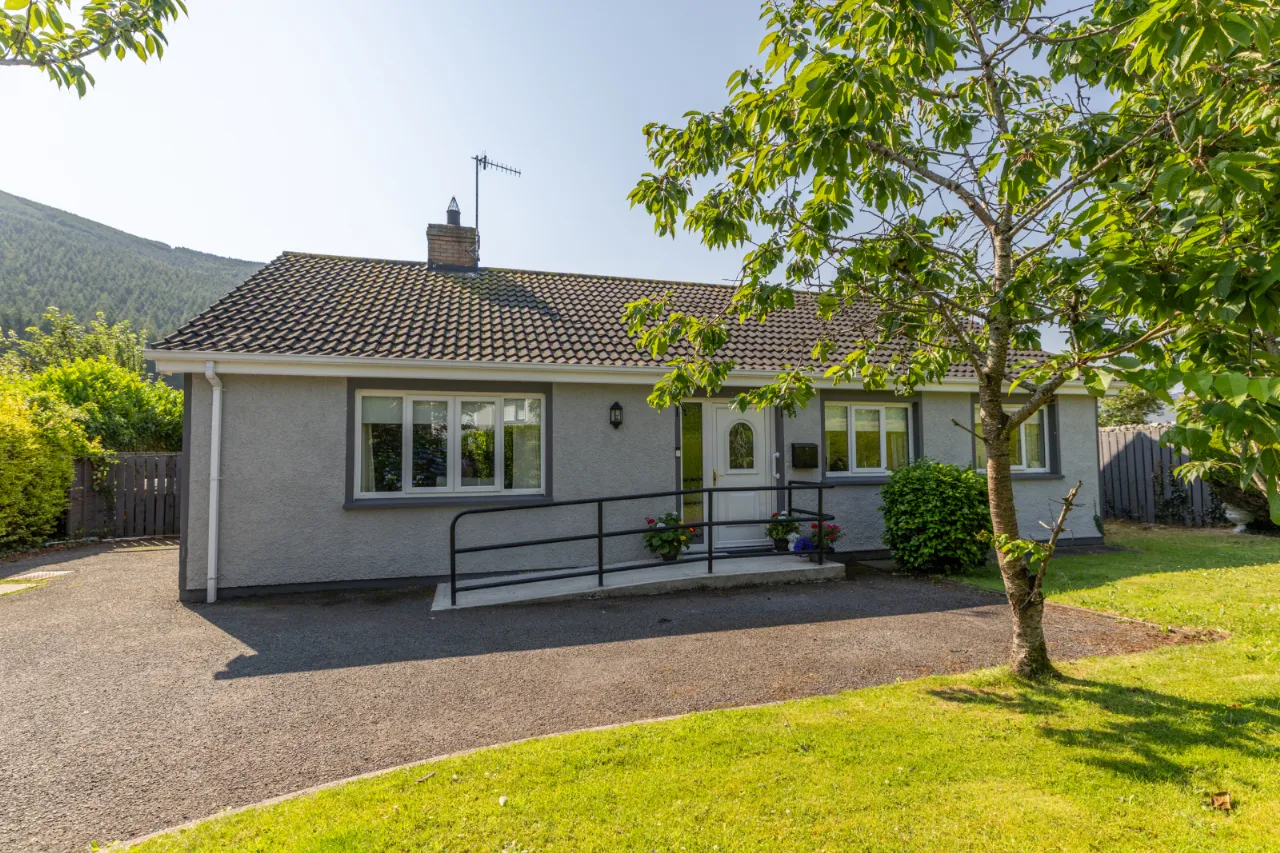
Garden to the front and rear of the property. Paved patio area to rear. Tarmacadam driveway to front. Garden shed. External lights and water tap.
Location
Approximate location — confirm with the agent.