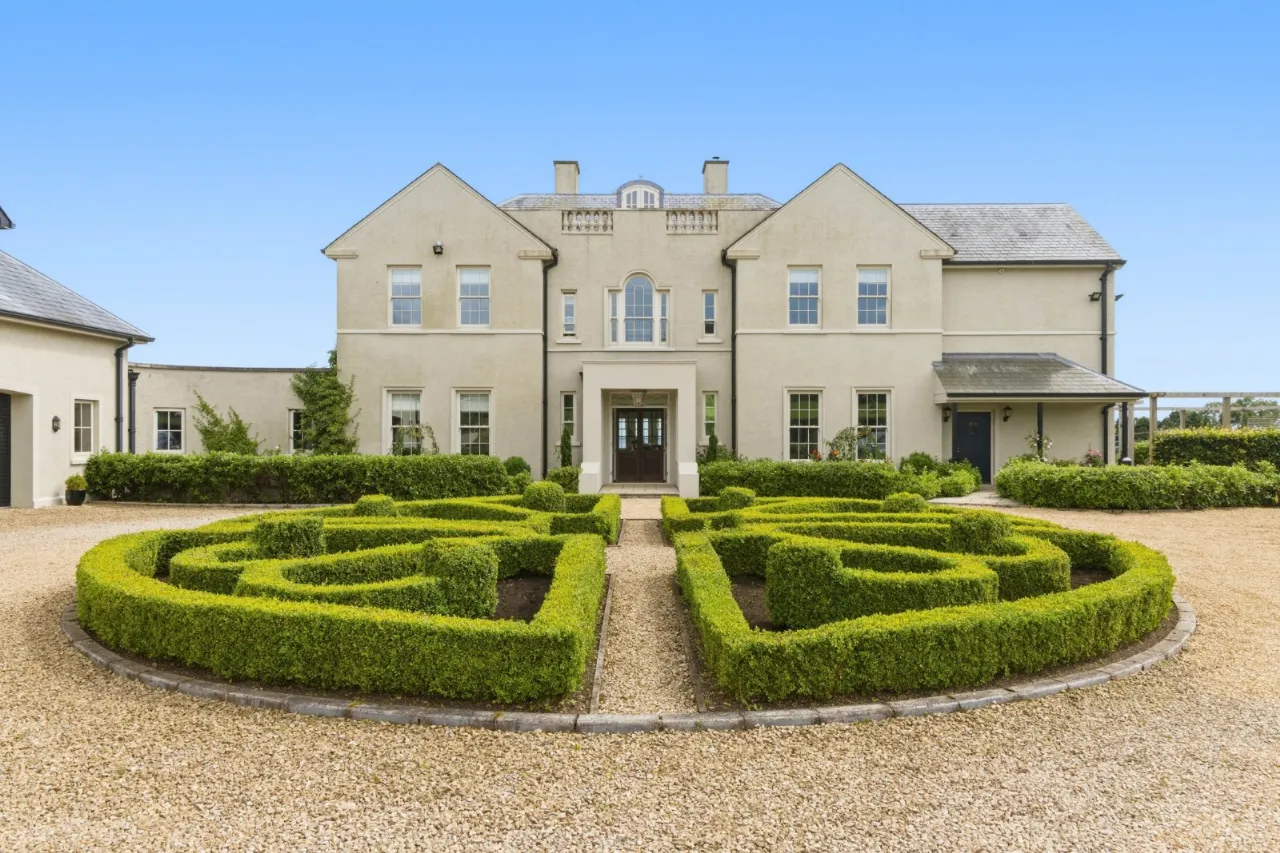
Raw Brae House, 73, Raw Brae Road, Whitehead, BT38 9SZ
Simon Brien
£1,500,000
Bedrooms
6
EPC
C74/C74 -Download
Description
Key Features
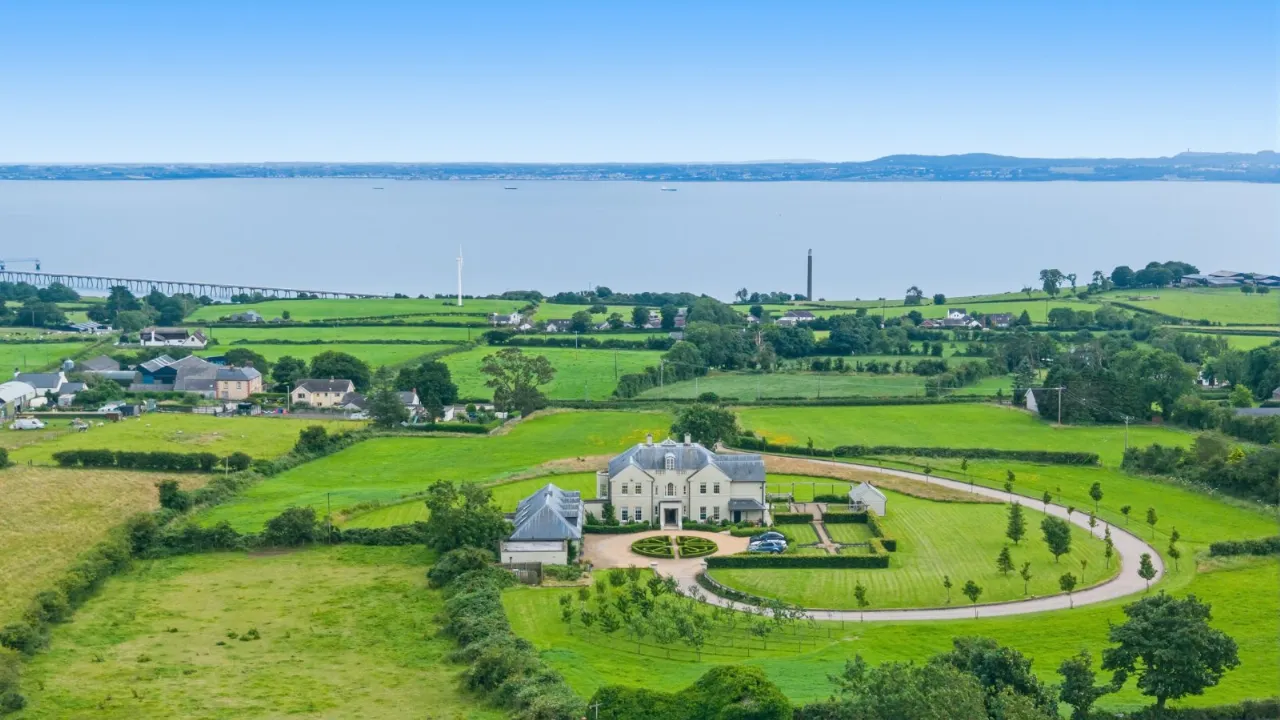
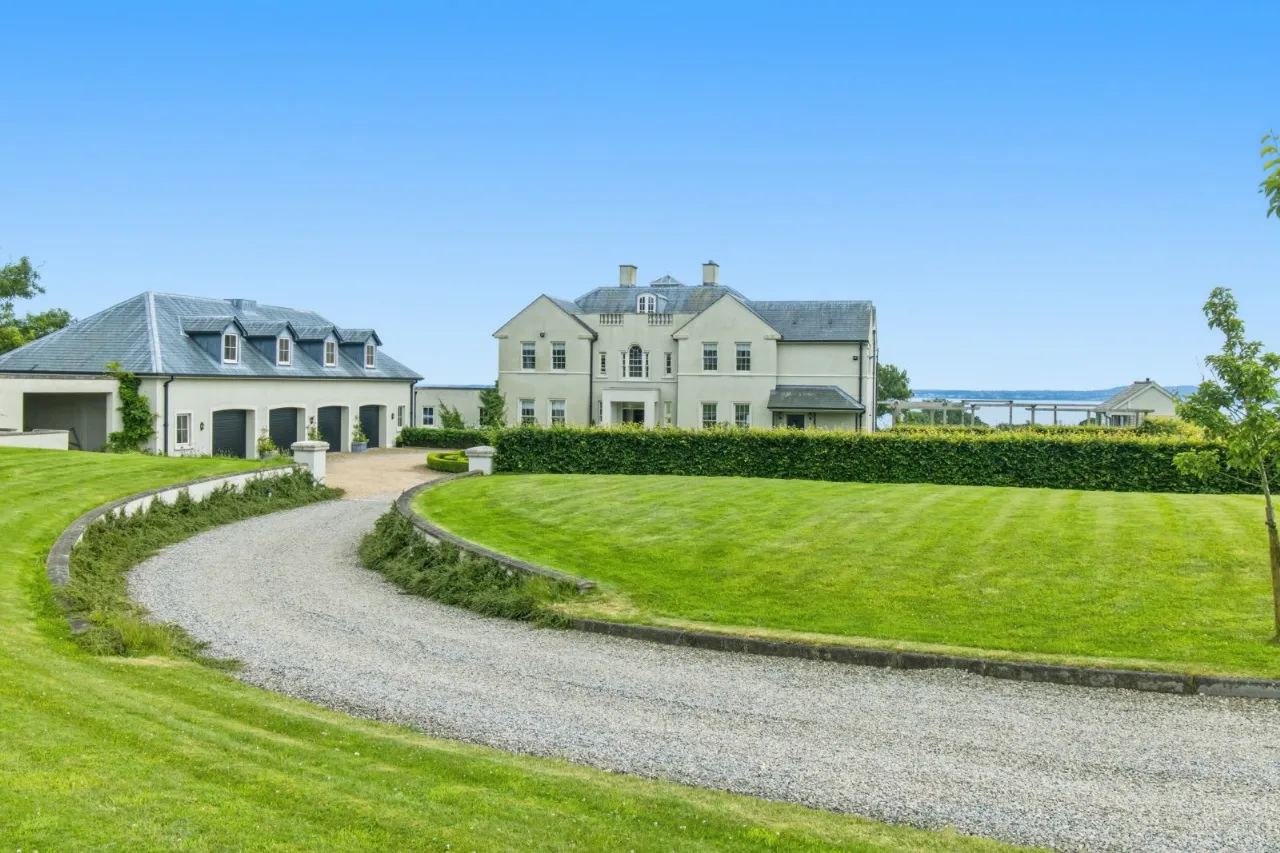
- ✓Raw Brae House is a Magnificent Detached Family Residence extending to 6000 sq ft
- ✓Beautifully Presented Accommodation throughout
- ✓High Level of Finish/ Specification
- ✓Gracious Entrance Porch and Entrance Hall
- ✓Two Formal Reception Rooms plus Home Study
- ✓Luxury Kitchen with Full Range of Appliances and Central Island open to Casual Living/Dining Areas
- ✓Utility Room and Two Downstairs Cloakrooms
- ✓Six Double Bedrooms [ all with Superb Ensuite Facilities ]
- ✓Principal Bedroom with Large Dressing Room
- ✓Playroom/Bedroom 7 on Second Floor with Ensuite Bathroom
- ✓Lift Access to First Floor
- ✓Underfloor Gas-Fired Central Heating on Ground and First Floor
- ✓Sliding Sash Double Glazing
- ✓Security Alarm System, CCTV, Hager Light System and Air Circulation System
- ✓Attached Quadruple Garage, Internal Stairs to Floored Area above [ approximately 1600 sq ft ] and Cover Car Port/Storage
- ✓Summer House with Boules Court
- ✓Formal Gardens in Lawns, External Patio Areas and Orchard
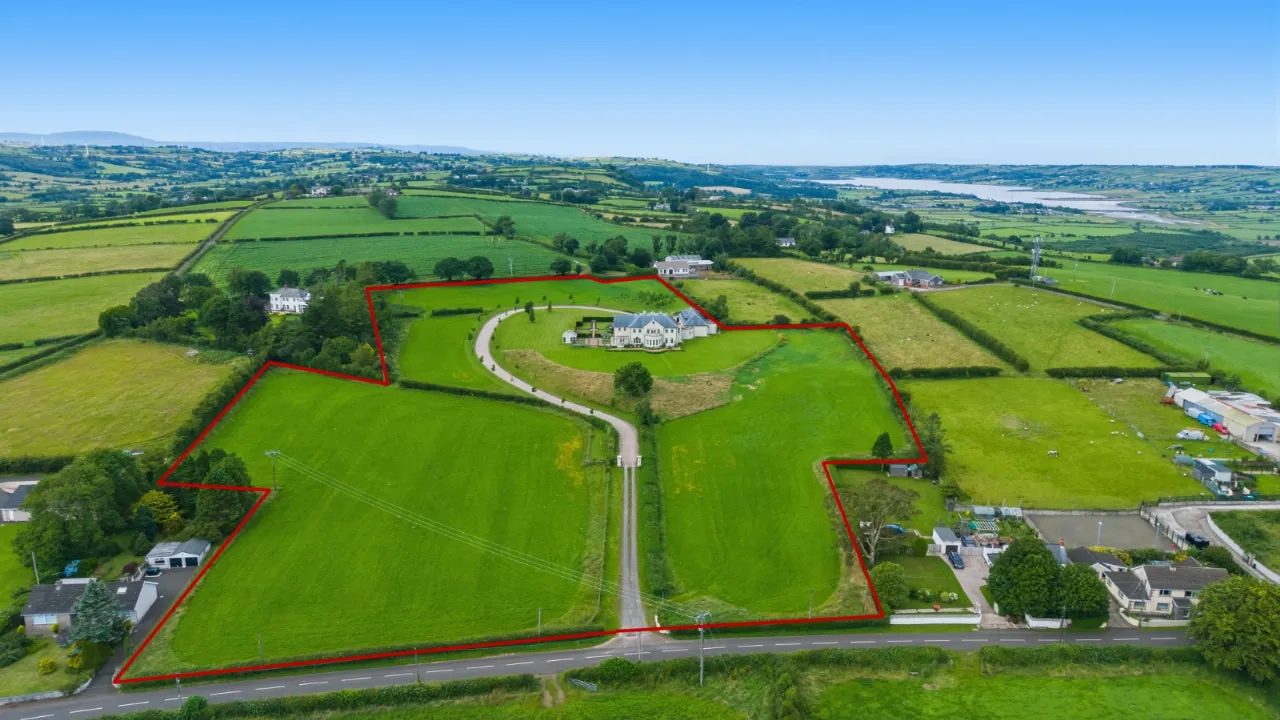
- ✓Stunning Elevated Site extending to 10.67 acres with panoramic views over Belfast Lough
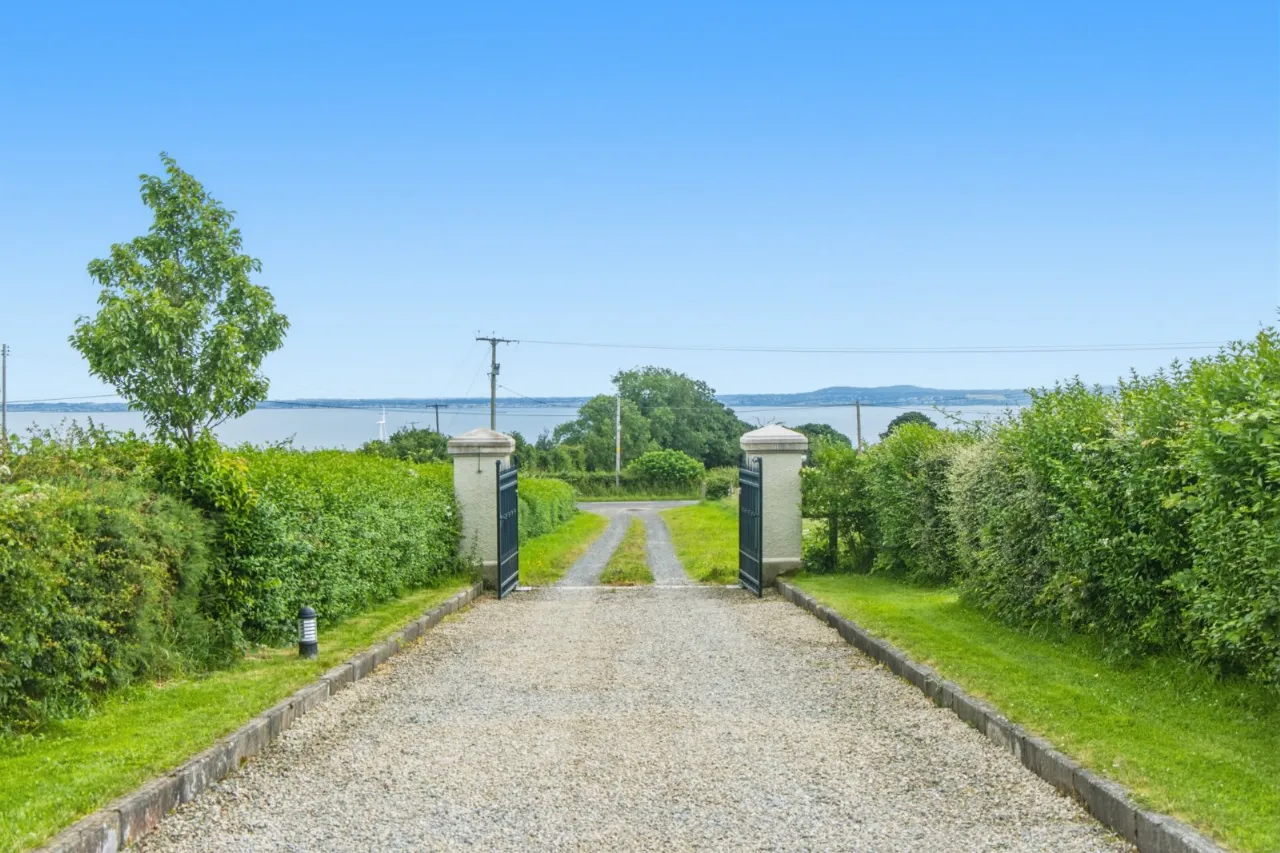
- ✓Electric Gates with Sweeping Driveway and Generous Parking
- ✓Popular and Sought after Semi Rural Location short drive to Whitehead and Carrickfergus, Belfast Circa 30 minute
- ✓Viewing Strictly by Private Appointment
Rooms
ENTRANCE PORCH:
double doors to
ENTRANCE HALL:
Tiled floor
ELEVATOR:
WC:
WC and wash hand basin
LIVING ROOM:28'4" x 20'0"(8.64m x 6.1m)
Wood burning stove, cornice ceiling, ceiling rose, Lough views, double doors to
SITTING ROOM:18'10" x 15'9"(5.74m x 4.8m)
Cornice ceiling, Lough views
KITCHEN:21'3" x 16'8"(6.48m x 5.08m)
Range of high and low level units, central island with silestone worktops, Oil Fired Aga Range, integrated dishwasher, fridge freezer, double oven and plate warmer, wine fridge, bar area, double doors to front patio
DINING AREA:16'0" x 13'3"(4.88m x 4.04m)
Fireplace with wood burner
FAMILY ROOM:18'10" x 16'0"(5.74m x 4.88m)
UTILITY ROOM:11'1" x 8'8"(3.38m x 2.64m)
High and low level units, inset sink, plumbed washing machine
CLOAKROOM:
WC and wash hand basin
OFFICE:16'8" x 14'9"(5.08m x 4.5m)
Built in bookcase
REAR HALLWAY:
Additional staircase to 1st floor, cloaks cupboard
FIRST FLOOR:
MASTER BEDROOM:23'10" x 20'0"(7.26m x 6.1m)
Access to balcony
ENSUITE:
Free standing bath, walk in shower enclosure, twin wash hand basin vanity unit, WC
WALK IN CLOSET:16'0" x 8'4"(4.88m x 2.54m)
BEDROOM:19'0" x 15'9"(5.8m x 4.8m)
ENSUITE:
Shower enclosure, WC and wash hand basin
BEDROOM:16'8" x 14'9"(5.08m x 4.5m)
ENSUITE:
Shower enclosure, WC and wash hand basin
BEDROOM:16'0" x 14'9"(4.88m x 4.5m)
ENSUITE:
Shower enclosure, WC and wash hand basin
BEDROOM:16'4" x 12'8"(4.98m x 3.86m)
JACK AND JILL ENSUITE:
Shower enclosure, WC and wash hand basin
BEDROOM:16'4" x 12'4"(4.98m x 3.76m)
SECOND FLOOR:
PLAYROOM/BEDROOM 7:37'11" x 20'0"(11.56m x 6.1m)
Access to balcony
ROOM:11'0" x 9'11"(3.35m x 3.02m)
ROOM:10'10" x 8'7"(3.3m x 2.62m)
BATHROOM:
Free standing bath, WC and wash hand basin
GARAGE:60'4" x 23'4"(18.4m x 7.1m)
ABOVE GARAGE:69'11" x 24'4"(21.3m x 7.42m)
CARPORT:22'8" x 19'4"(6.9m x 5.9m)
STORAGE:9'6" x 8'10"(2.9m x 2.7m)
STORAGE:10'6" x 9'6"(3.2m x 2.9m)
STORAGE:9'6" x 9'2"(2.9m x 2.8m)
OUTSIDE:
Location
Approximate location — confirm with the agent.