+7
For Sale
Apartment 7.08 The Arc, Queens Road, Belfast, BT3 9FJ
Simon Brien
£185,000
⚡
EPC
C77/C80 -Download
Description
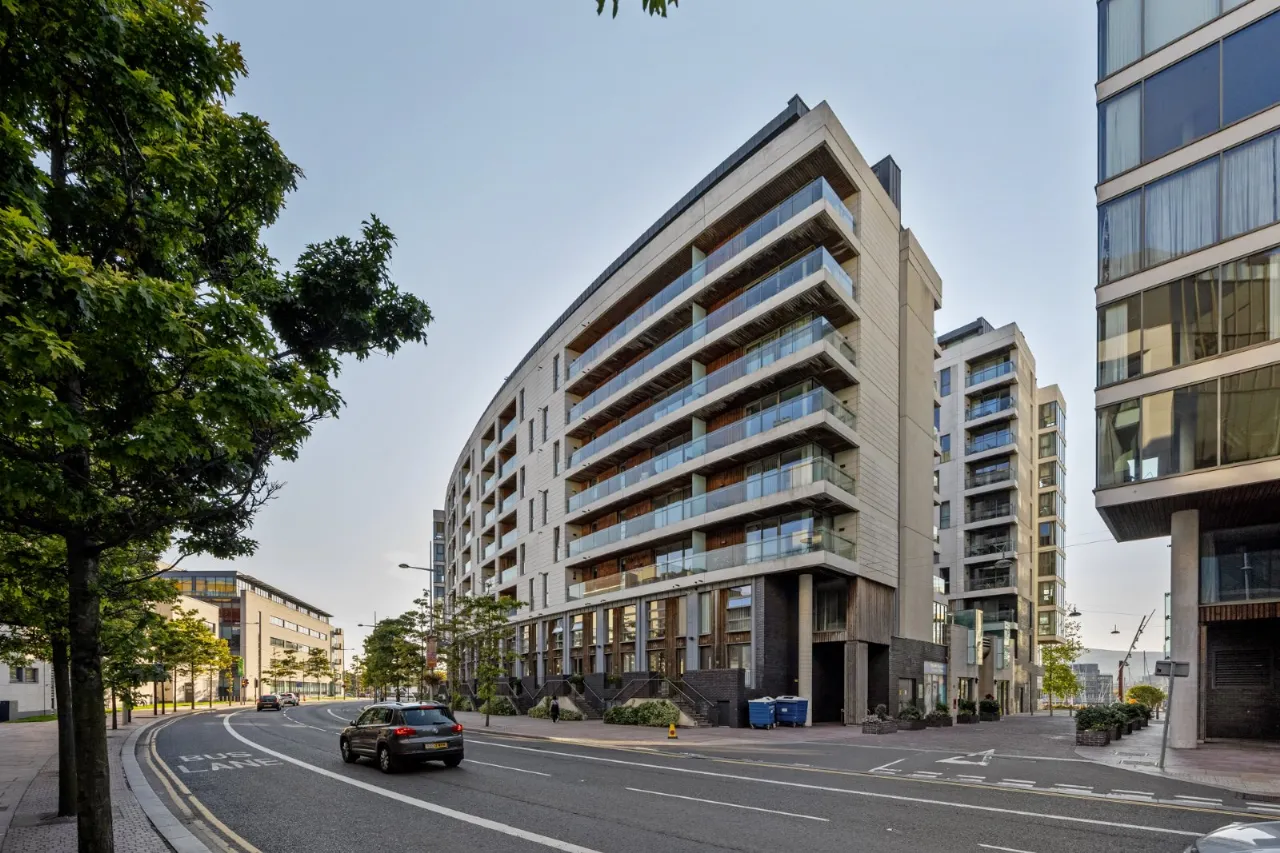
Step into stylish city living with this exceptional one-bedroom apartment, perfectly positioned in the iconic Arc development in Belfastâs vibrant Titanic Quarter.
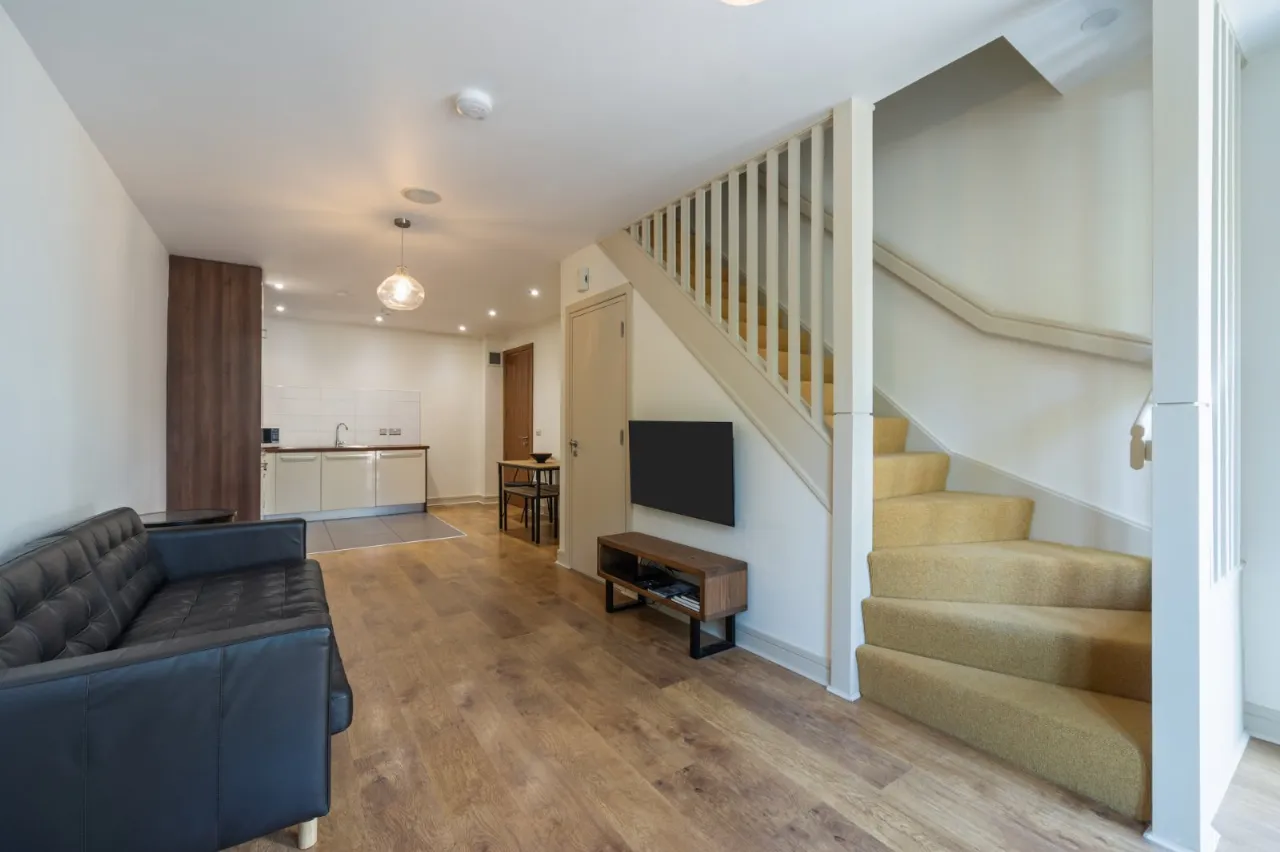
Apartment 7.08 offers a modern duplex design with spacious interiors. This property delivers the perfect balance of comfort and convenience in one of the City's most desirable waterfront locations. Nestled in the heart of Belfastâs Titanic Quarter, The Arc puts you steps away from exciting landmarks, including Titanic Belfast, SSE Arena, and the Belfast Marina. Itâs ideal for those who want to live close to the action while enjoying a peaceful, scenic setting. The apartment benefits from private underground car parking and a fabulous elevated terrace â a great space to relax and unwind in the City.
It is perfect for a first time buyer, professionals seeking a stylish urban base or Investors looking for a strong rental yield in a prime location.
Key Features
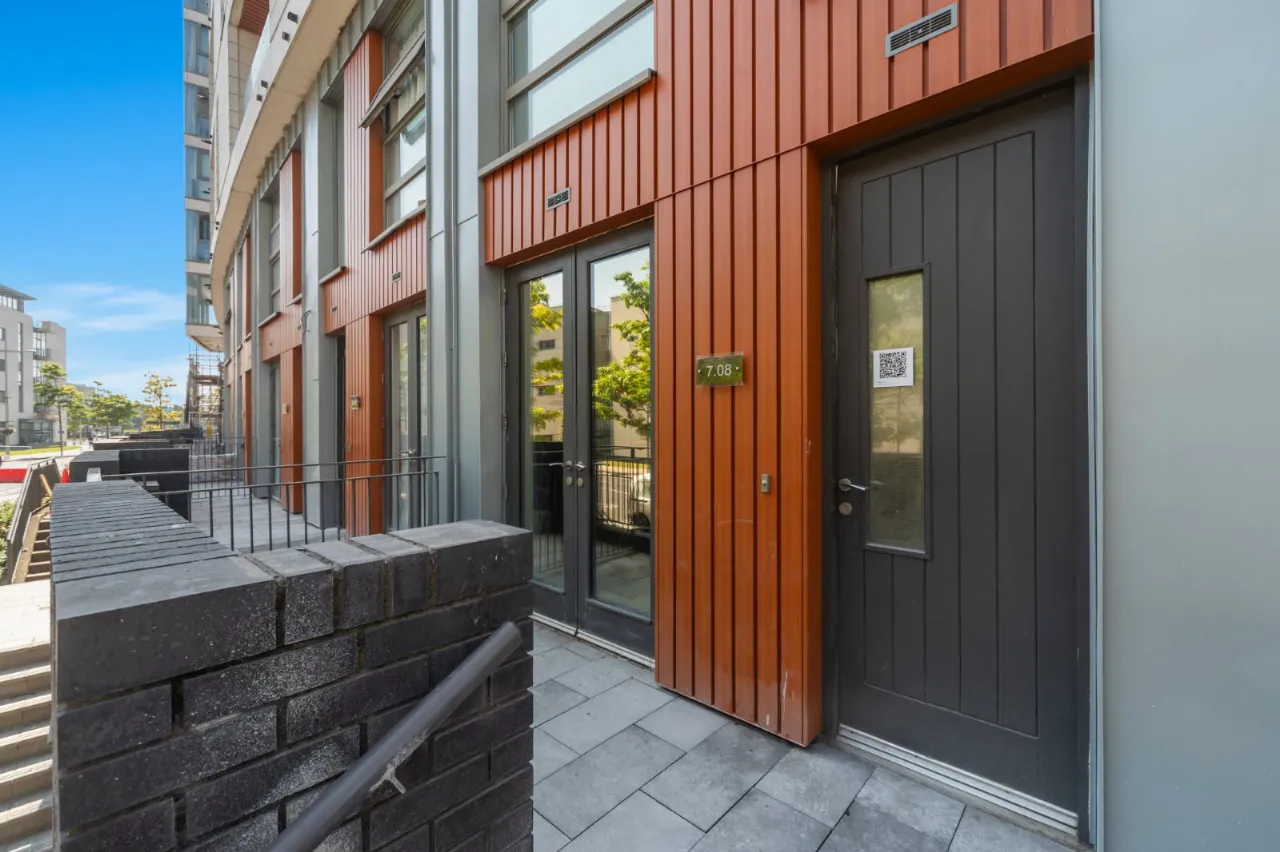
- ✓Fabulous duplex apartment with own door access in award-winning development
- ✓Stunning City Centre location in Belfastâs buzzing Titanic Quarter
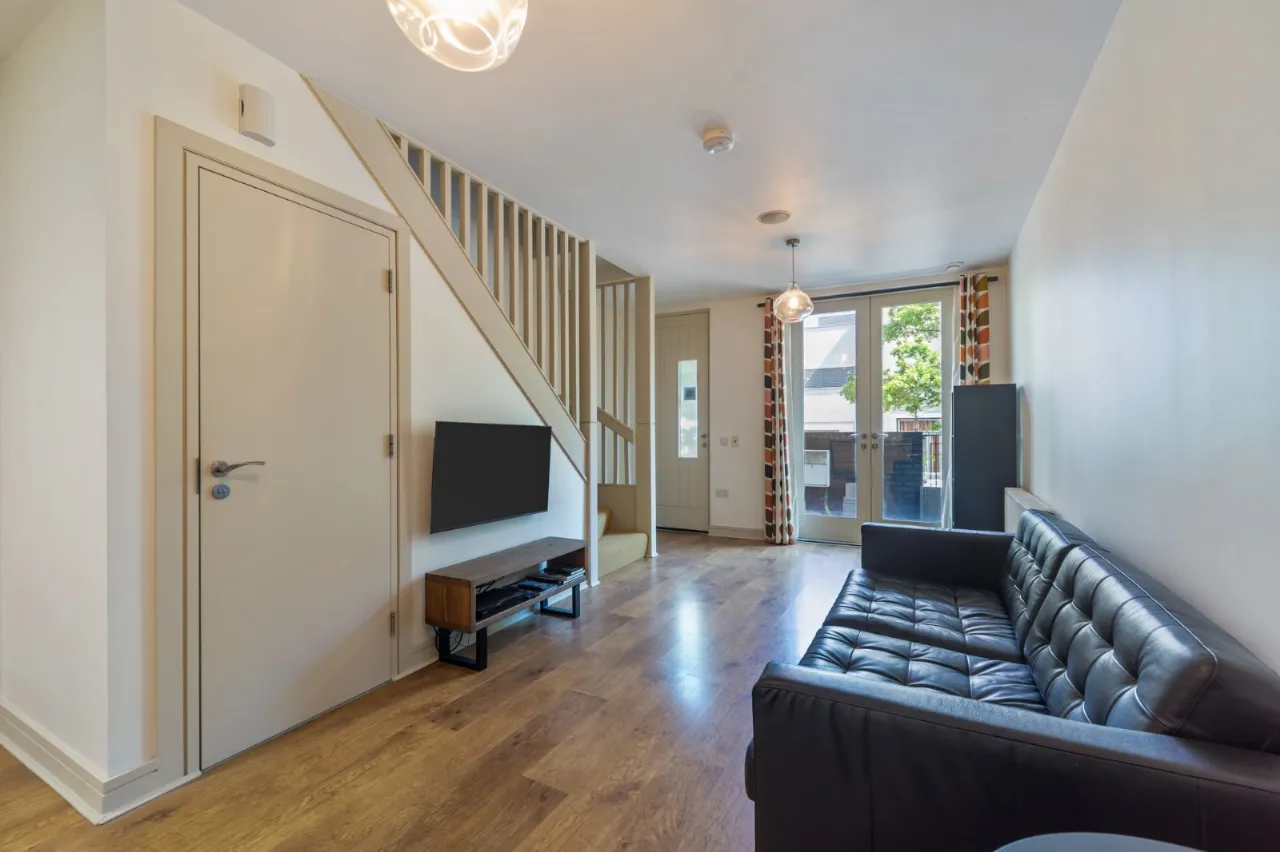
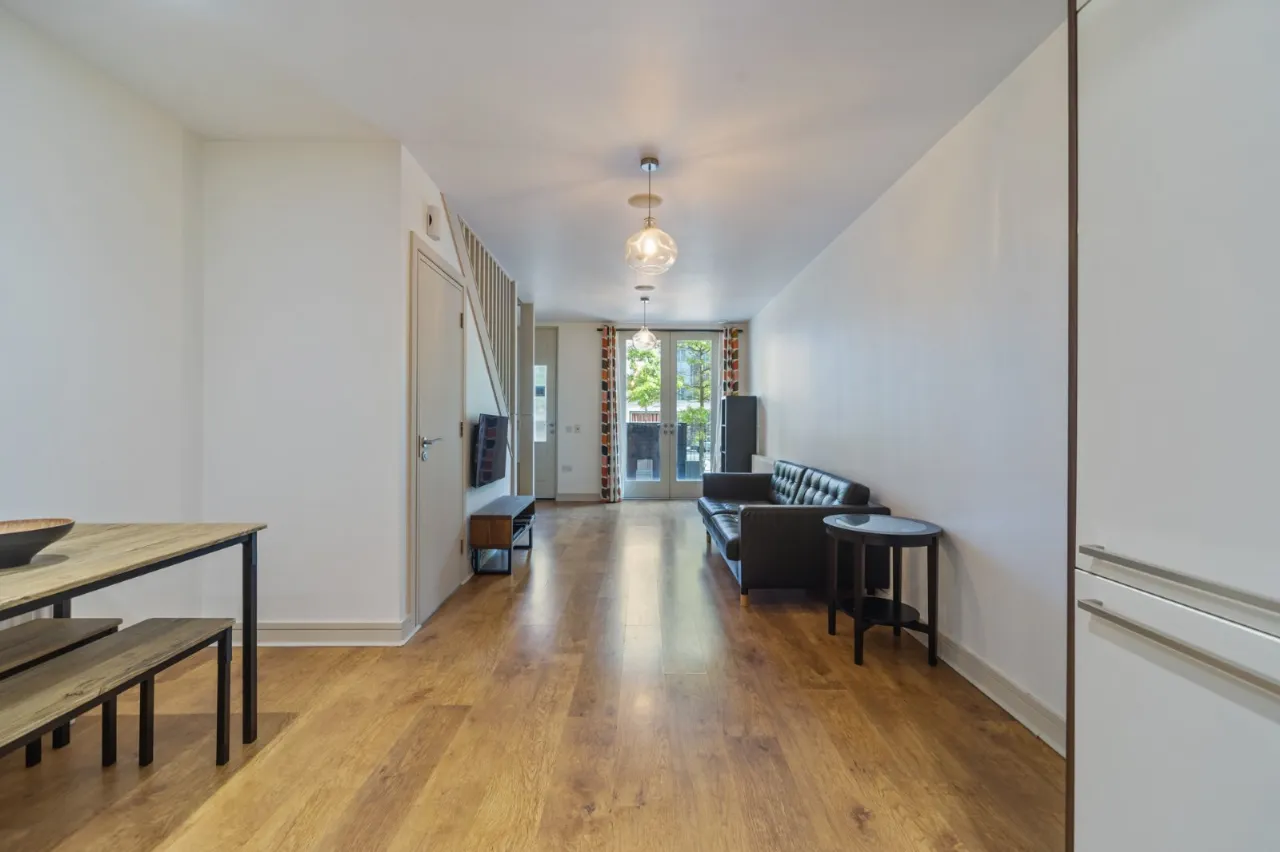
- ✓Spacious living room with wood effect flooring and access to terrace
- ✓Contemporary kitchen and dining area
- ✓Cloakroom with WC, first floor bathroom with modern suite
- ✓Magnificent bedroom with an abundance of space and annex for workstation/wardrobe
- ✓Double glazing throughout with heat reflective film
- ✓High-efficiency electric boiler and high level of insulation throughout
- ✓Private underground car parking and private patio off the living room
Rooms
ENTRANCE HALL:
LIVING ROOM:15'10" x 9'1"(4.83m x 2.77m)
Wood effect flooring, double doors to private terrace, open to:
KITCHEN/DINING:13'3" x 12'0"(4.04m x 3.66m)
Contemporary kitchen with luxurious range of units, work surfaces and sink unit
WC:
Low flush suite
FIRST FLOOR:
BEDROOM 1:19'4" x 8'9"(5.9m x 2.67m)
ANNEX:5'2" x 3'4"(1.57m x 1.02m)
A great space for a workstation or built-in robes
BATHROOM:9'5" x 6'9"(2.87m x 2.06m)
Contemporary bathroom suite with feature tiling
UTILITY CUPBOARD:
High-efficiency electric boiler, plumbed for washing machine
OUTSIDE:
Private terrace off the living room, private underground car parking.
Location
Approximate location — confirm with the agent.