4 Ben Madigan Park, Newtownabbey, County Antrim, BT36 7PZ
Simon Brien
£575,000
Bedrooms
4
EPC
D58/C71 -Download
Description
Key Features
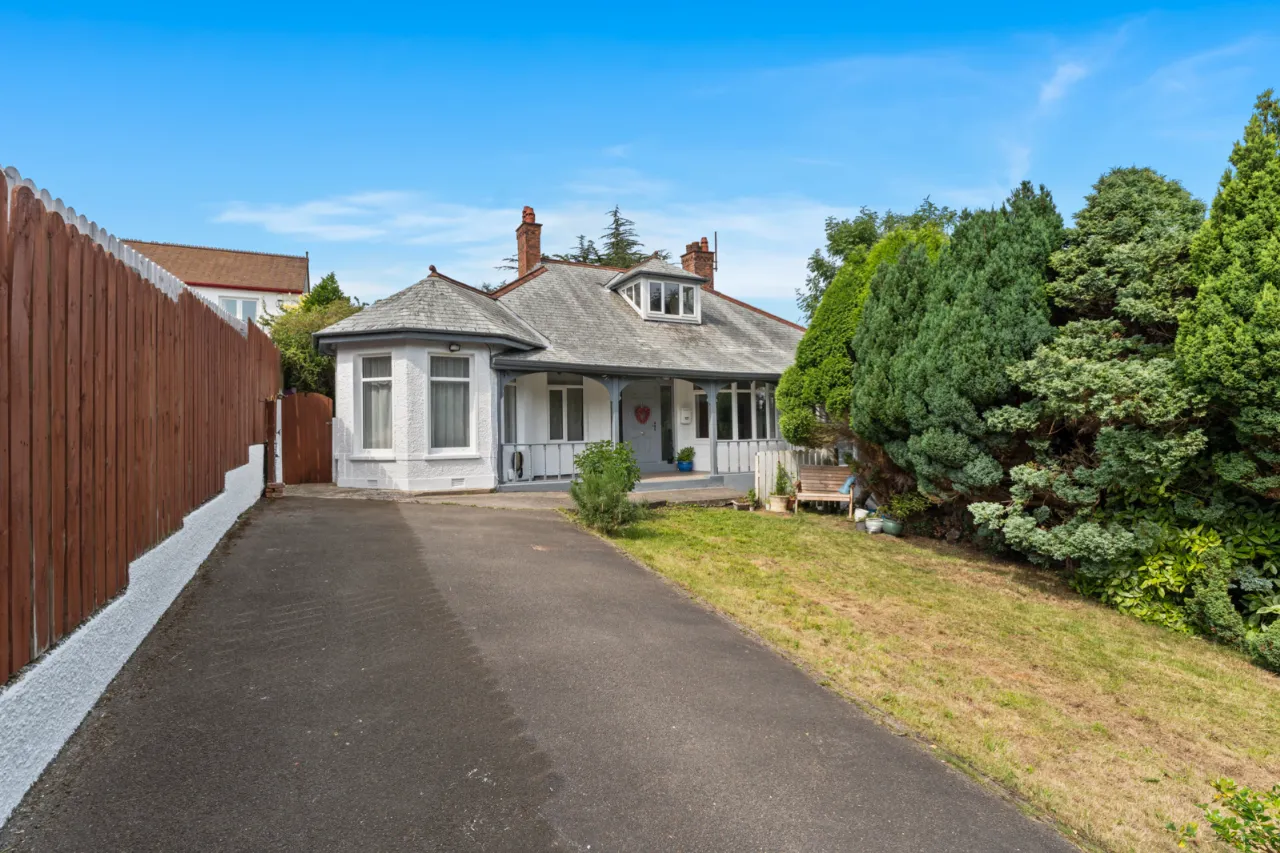
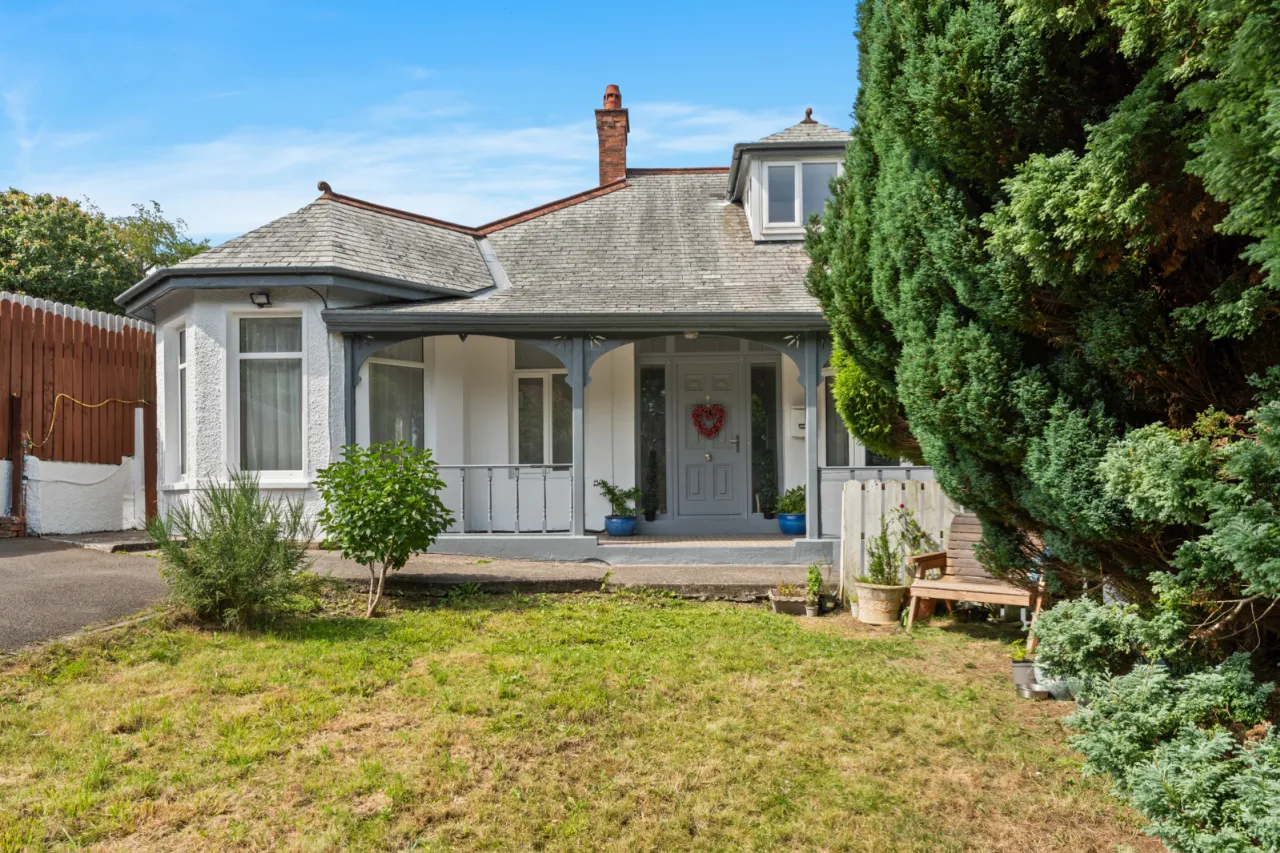
- ✓Exceptional and unique detached chalet-bungalow style residence
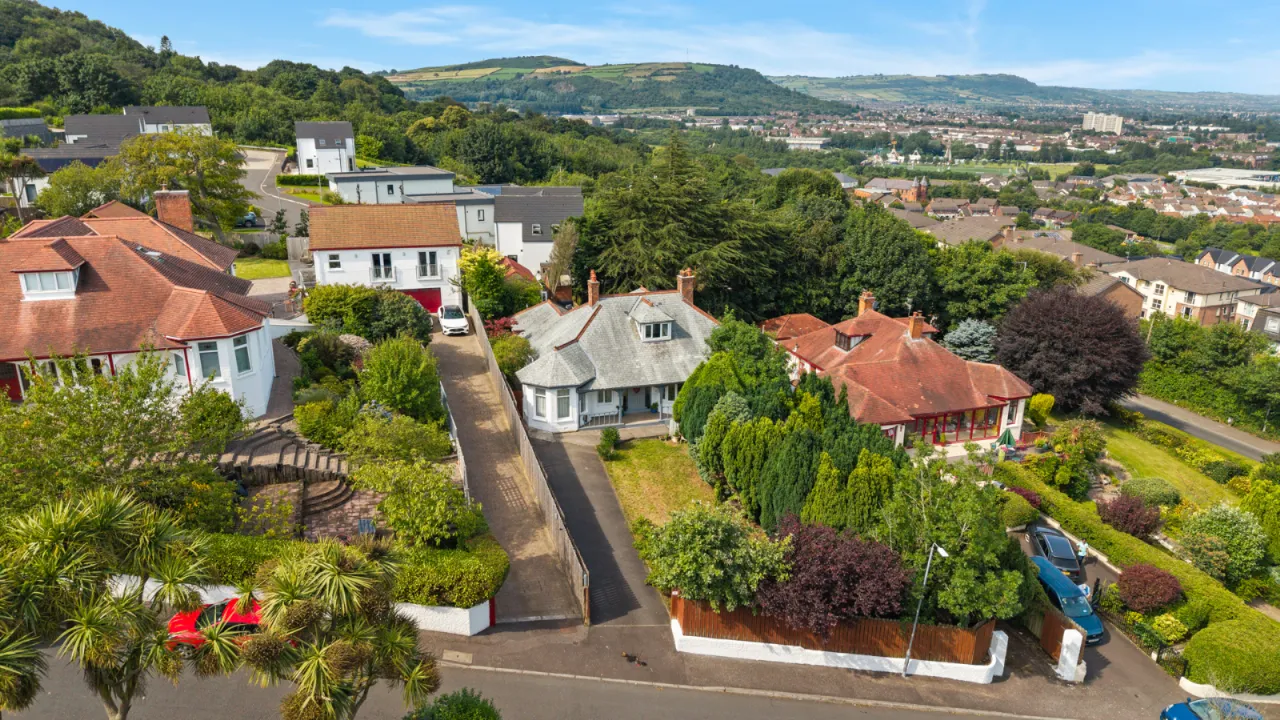
- ✓Elevated position with breathtaking panoramic views across Belfast Lough and Cavehill
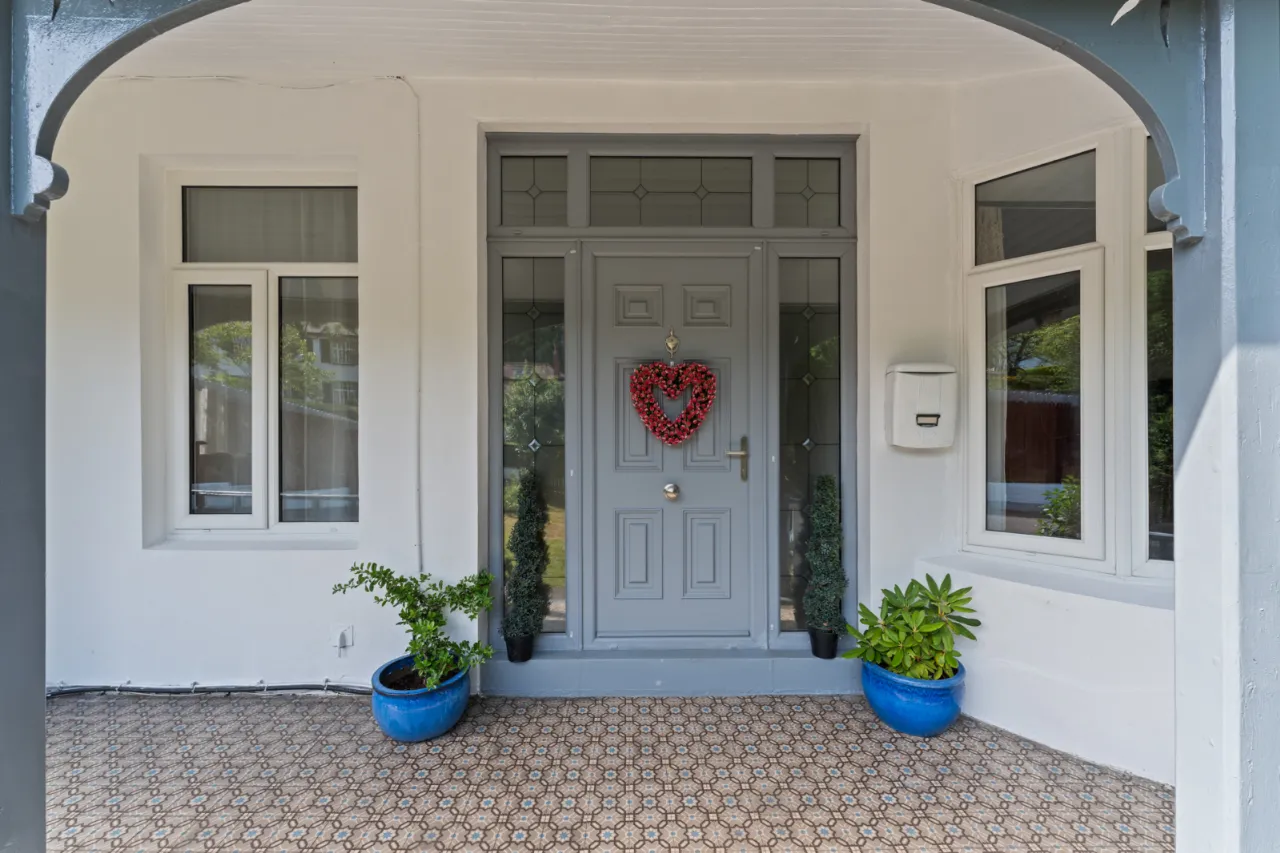
- ✓Charming American-style front porch enjoying picturesque surroundings
- ✓Spacious entrance hall leading to beautifully presented accommodation
- ✓Bright and spacious living room with multiple windows maximising natural light
- ✓Elegant separate sitting room with bow window and original feature fireplace
- ✓Stunning open plan kitchen and dining area with central island overlooking Belfast Lough
- ✓Four well-proportioned bedrooms
- ✓Principal bedroom with spectacular Belfast Lough views and private bedroom porch
- ✓Modern family bathroom
- ✓Large first floor bedroom with excellent built-in storage
- ✓Garage providing excellent storage or workshop space
- ✓Detached home office positioned on raised decking with stunning panoramic views
- ✓Separate annex complete with shower room offering versatile accommodation
- ✓Beautifully landscaped private rear gardens with multiple seating and entertaining areas
- ✓Two driveways providing ample private off-street parking
- ✓Mature front gardens offering excellent privacy
- ✓Rare opportunity to acquire a truly unique home in a highly sought-after location
Rooms
ENTRANCE:
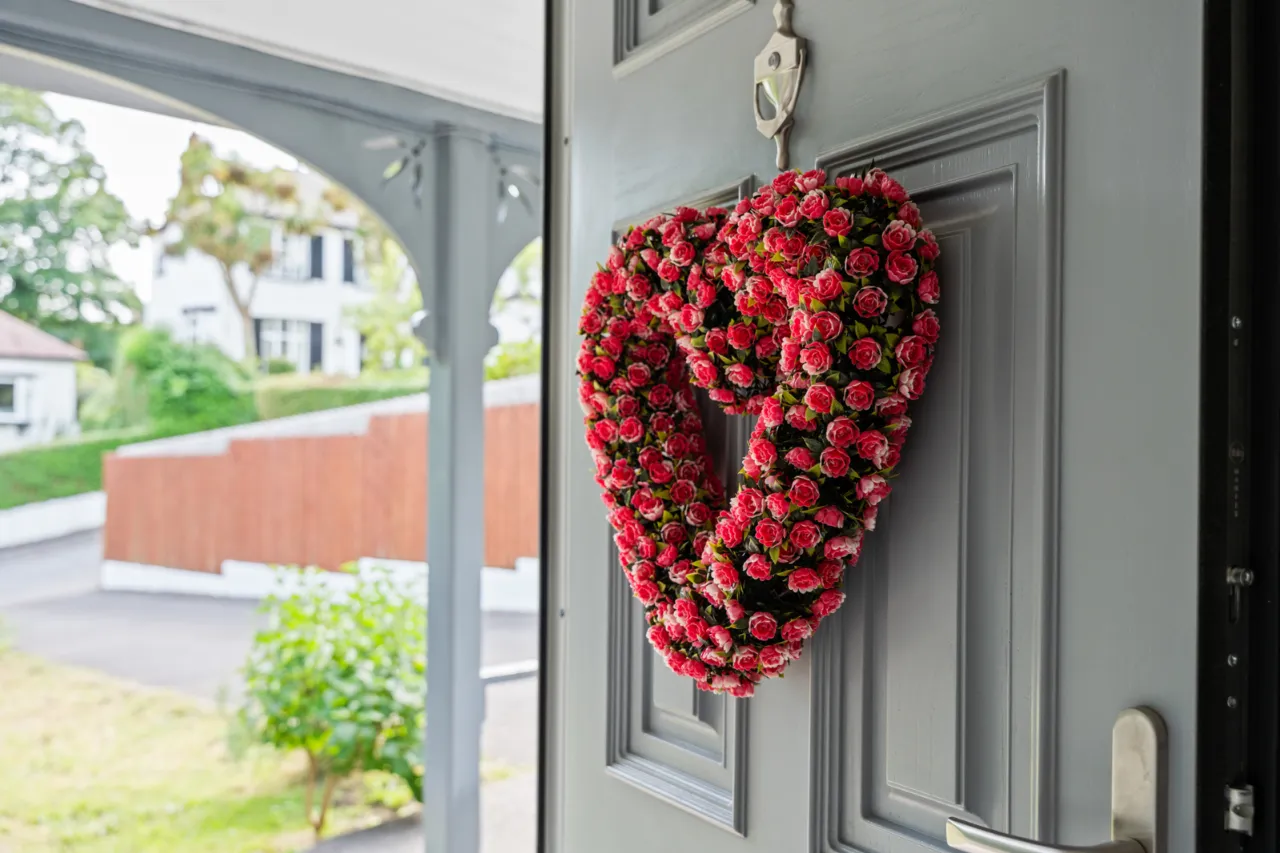
Stunning Entrance Porch with mosaic tiled floor leading to composite front door with glass side panels.
ENTRANCE HALL:
Ceramic tiled floor, plate rail, corniced ceiling.
LOUNGE:11'4" x 11'4"(3.45m x 3.45m)
Bow window with views towards Belfast Lough, picture rail, corniced ceiling.
LIVING AREA:20'1" x 17'10"(6.12m x 5.44m)
Abundance of natural light from front and side windows, picture rail, corniced ceiling.
OPEN PLAN KITCHEN/DINING:27'4" x 13'11"(8.33m x 4.24m)
An excellent range of high and low level units with centrepiece feature island with granite worktops, kitchen island with casual dining and living space with views towards Belfast Lough, 4 ring induction hob with overhead stainless steel extractor hood, 1.5 drainer sink unit with mixer tap and drainer, plumbed for dishwasher, integral oven and grill, space for tumble dryer, plumbing for washing machine, open plan to formal dining space with access to rear garden.
REAR ENTRANCE HALL:
Solid wooden floor, panelled walls.
BEDROOM 1:14'10" x 11'8"(4.52m x 3.56m)
Stunning views over Belfast Lough, picture rail, corniced ceiling, feature stained glass windows, access to porch.
PORCH:11'11" x 5'2"(3.63m x 1.57m)
Mosaic tiled floor with breathtaking views over Belfast Lough and Cavehill, access to Front Porch.
BEDROOM 2:13'6" x 12'1"(4.11m x 3.68m)
Picture rail, corniced ceiling, pedestal wash hand basin and views over Belfast Lough.
BEDROOM 3:9'10" x 6'10"(3m x 2.08m)
Picture rail, corniced ceiling, pedestal wash hand basin.
BATHROOM:
Comprising: free standing bathtub with mixer tap and telephone hand shower, enclosed corner shower with shower screen, pedestal wash hand basin with mixer tap, low flush WC, recessed lighting, ceramic tiled floor, fully tiled walls.
FIRST FLOOR:
LANDING:
Excellent enclosed storage, views over Cavehill and Belfast Lough.
BEDROOM 4:18'2" x 15'0"(5.54m x 4.57m)
Views over Belfast Lough and Cavehill, excellent eaves storage.
OUTSIDE:
GARAGE:19'1" x 8'11"(5.82m x 2.72m)
Gas boiler and storage.
HOME OFFICE:8'4" x 7'4"(2.54m x 2.24m)
Electric and broadband, views over Belfast Lough.
ANNEX:12'1" x 11'6"(3.68m x 3.5m)
Insulated, electric and access to Shower Room.
SHOWER ROOM:
Comprising of enclosed shower unit with shower screen, pedestal wash hand basin with mixer tap, low flush WC, extractor fan.
OUTSIDE:
Rear garden laid in lawn with mature trees giving excellent privacy, border hedging, access to raised sitting area providing stunning view over Belfast Lough, two storage shed units on upper raised decking area. Side of property provides useful bin storage space, outside tap, pleasant range of flowerbeds, enclosed. To the front there are two large driveways, mature trees and garden laid in lawn.
Location
Approximate location — confirm with the agent.