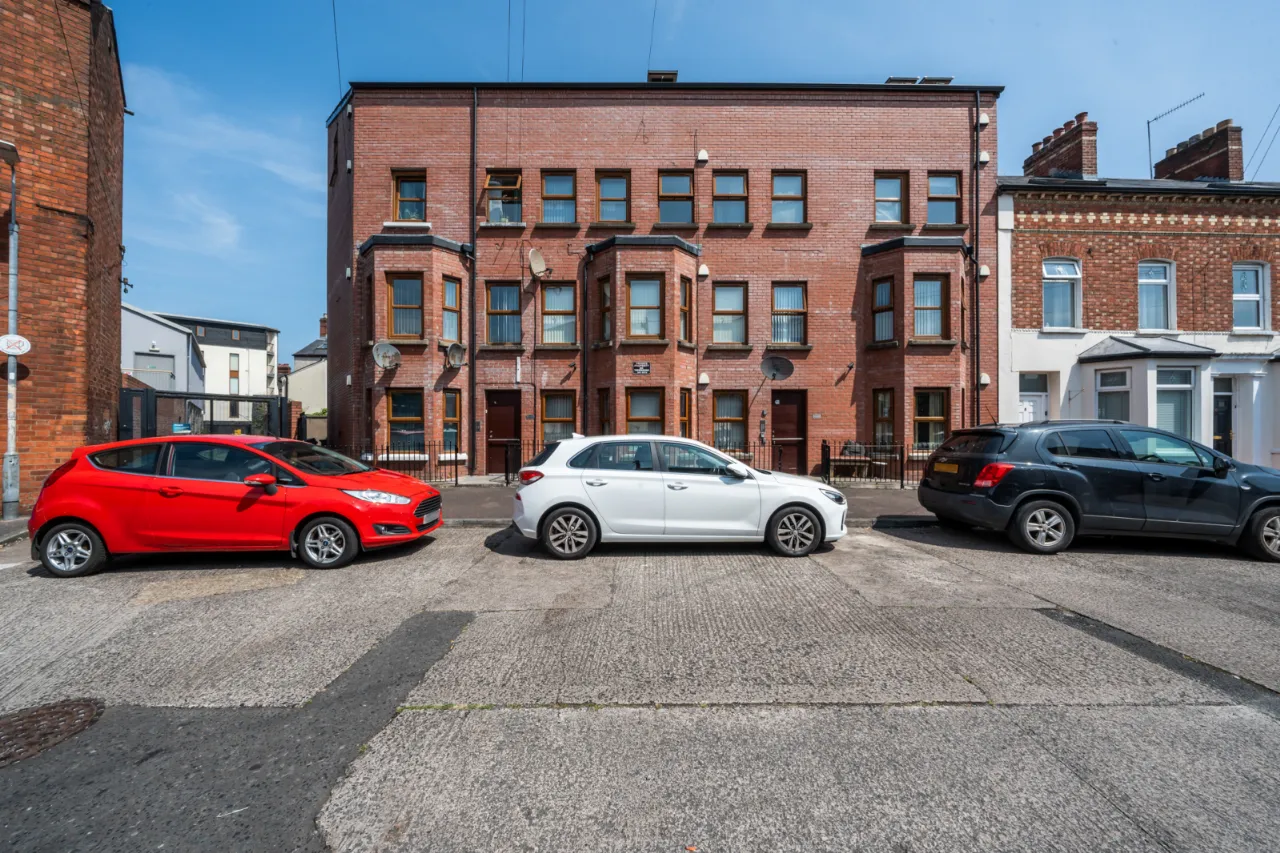

Apartment 8, 4-6, Baltic Avenue, Belfast, BT15 2HR
Simon Brien
£125,000
Bedrooms
2
EPC
C80/C80 -Download
Description
Key Features
- ✓Spacious first floor apartment
- ✓Two well-proportioned bedrooms
- ✓Bright open-plan kitchen, dining and living area
- ✓Modern fitted kitchen
- ✓Bathroom with white suite
- ✓Gas fired central heating
- ✓Double glazing
- ✓Excellent first-time buyer or investment opportunity
- ✓Convenient location close to local amenities
- ✓Within proximity to new university area in the City Centre with convenient transport links
- ✓Low-maintenance accommodation
Rooms
GROUND FLOOR:
Communal entrance hall with solid wooden front door, tiled floor, post box and stairs leading to...
FIRST FLOOR:
Solid wood front door.
ENTRANCE HALL:
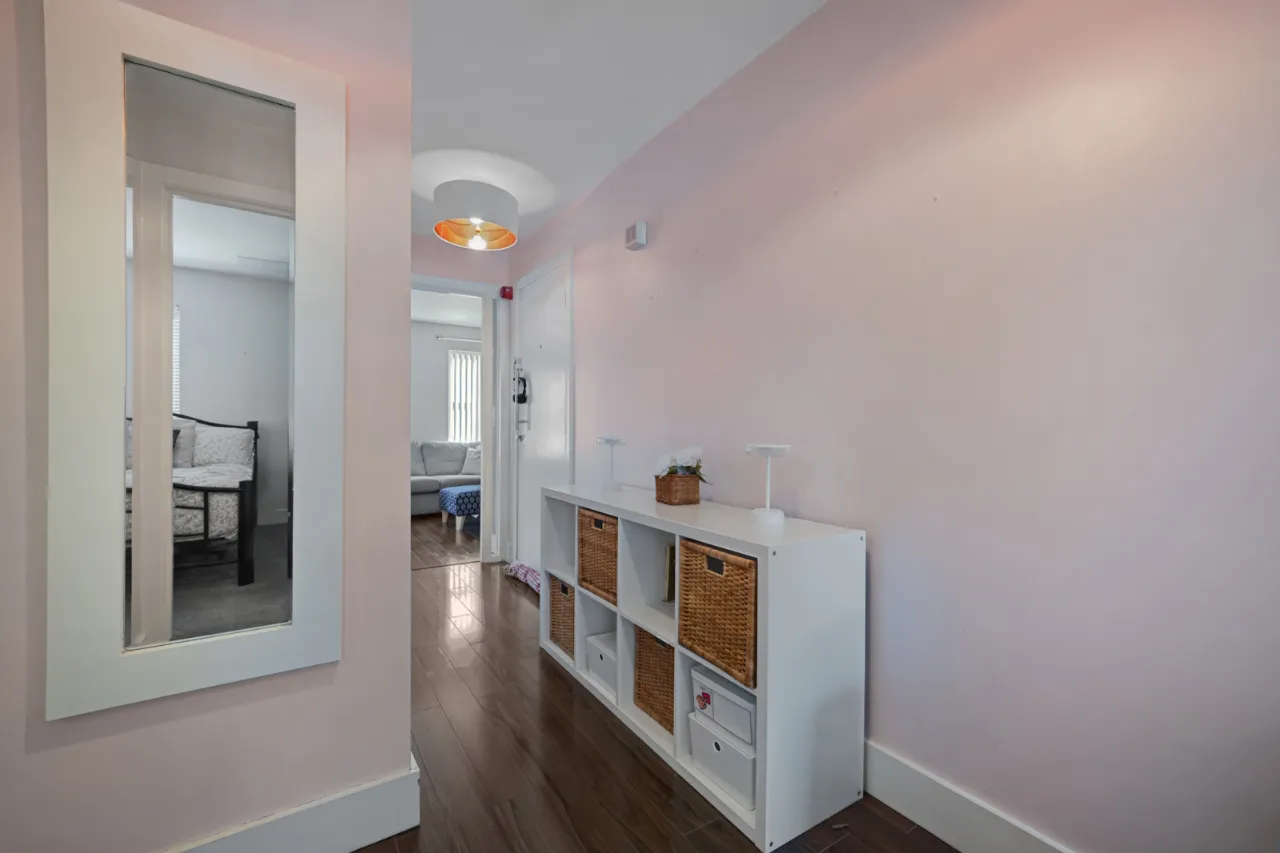
Laminate wood flooring, built in storage with boiler and plumbing. Inter com access.
KITCHEN/ DINING/ LIVING:21'1" x 18'3"(6.43m x 5.56m)
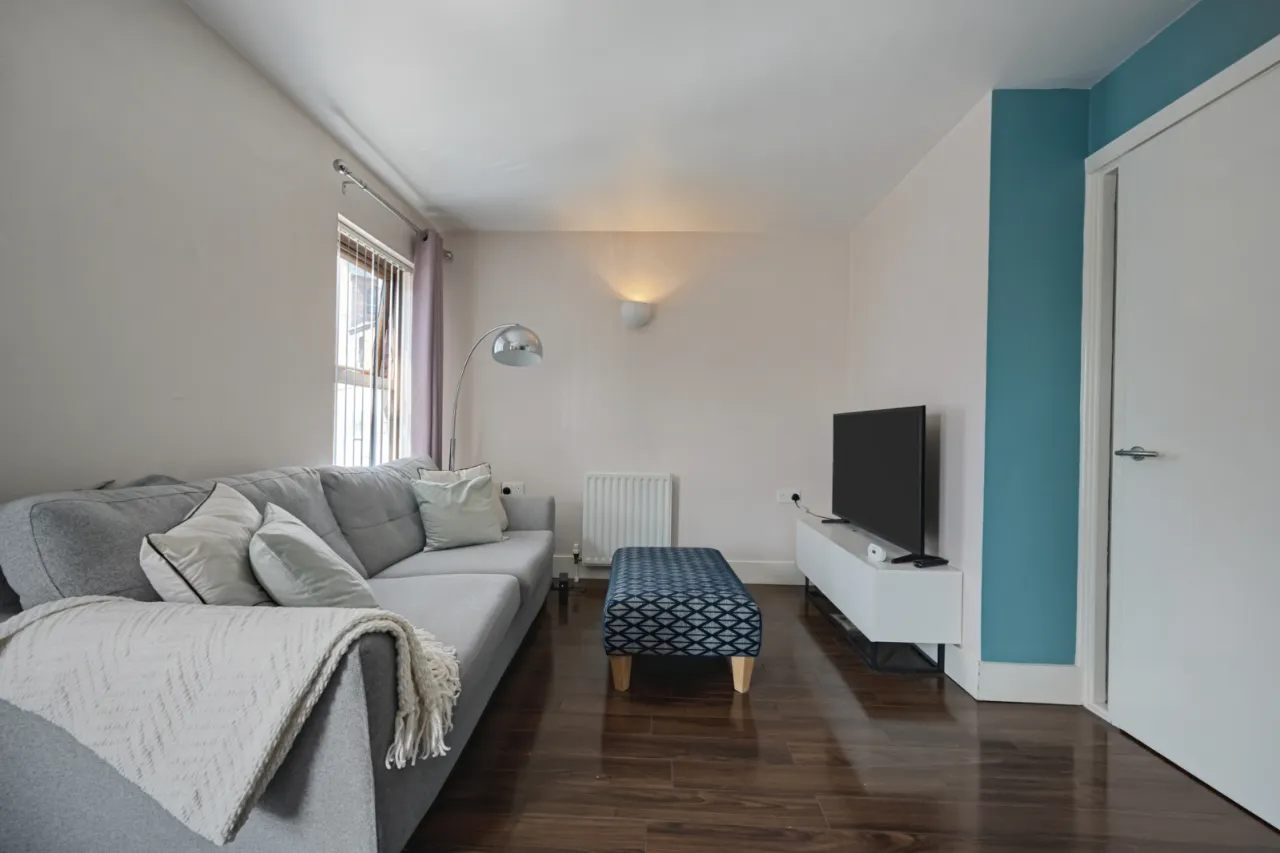
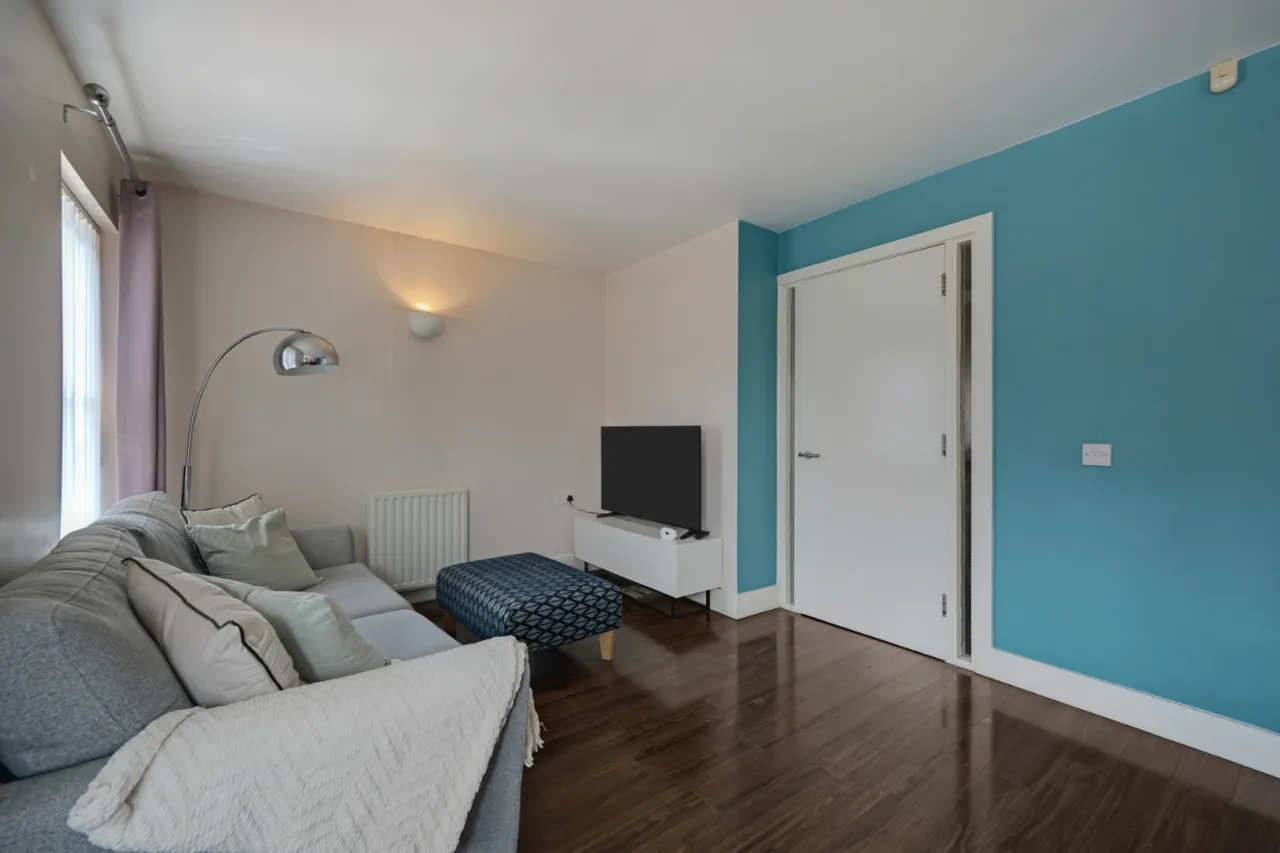
Comprises of an excellent range of high and low level units, one and a half bowl stainless steel sink unit with mixer tap and drainer. Tiled splash back, four ring hob with stainless steel extractor hood above, under bench oven and grill, integrated fridge and cooler. Tiled floor into kitchen, open plan into dining space with feature bay window and laminate flooring.
BEDROOM ONE:10'7" x 10'7"(3.23m x 3.23m)
BEDROOM TWO:10'7" x 7'6"(3.23m x 2.29m)
BATHROOM:
Comprises of paneled bath with overhead shower and mixer tap, low flush WC, ceramic bowl sink with mixer tap and tiled splash back. Tiled floor, partly tiled walls and extractor fan.
Location
Approximate location — confirm with the agent.