263 Cavehill Road, Belfast, County Antrim, BT15 5EY
Simon Brien
£240,000
Bedrooms
4
EPC
D65/C75 -Download
Description
Key Features
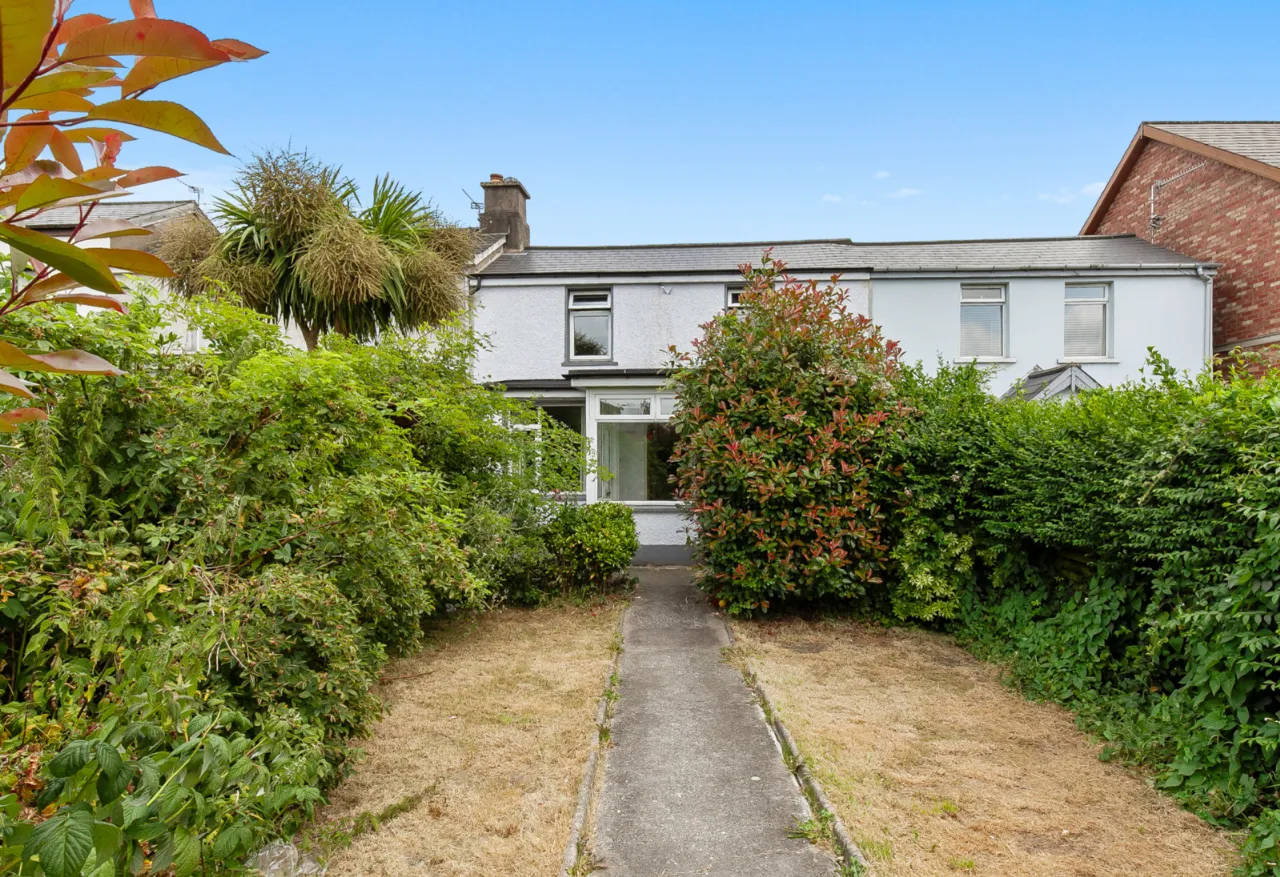
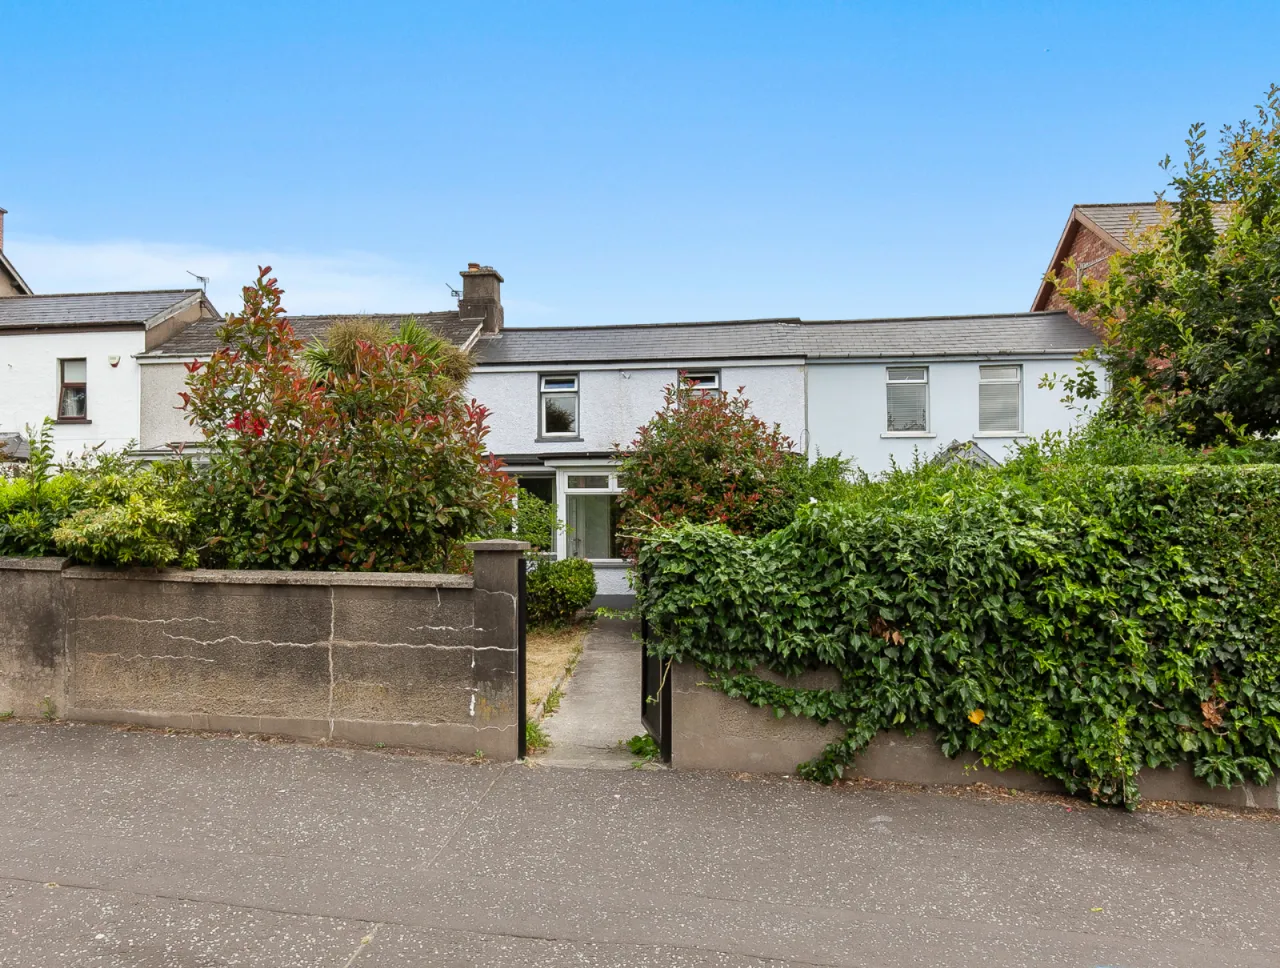
- ✓Attractive double-fronted terrace set back from the popular Cavehill Road.
- ✓Four well-proportioned bedrooms, including three spacious doubles.
- ✓Two bright and versatile reception rooms to the front of the property.
- ✓Spacious kitchen/dining area with separate utility room.
- ✓Large cellar beneath the house offering excellent storage space.
- ✓Substantial rear garage with access via Henderson Avenue.
- ✓Located in one of North Belfastâs most sought-after residential areas, with great schools, transport links and local amenities.
- ✓Oil fired central heating and double glazed windows throughout
Rooms
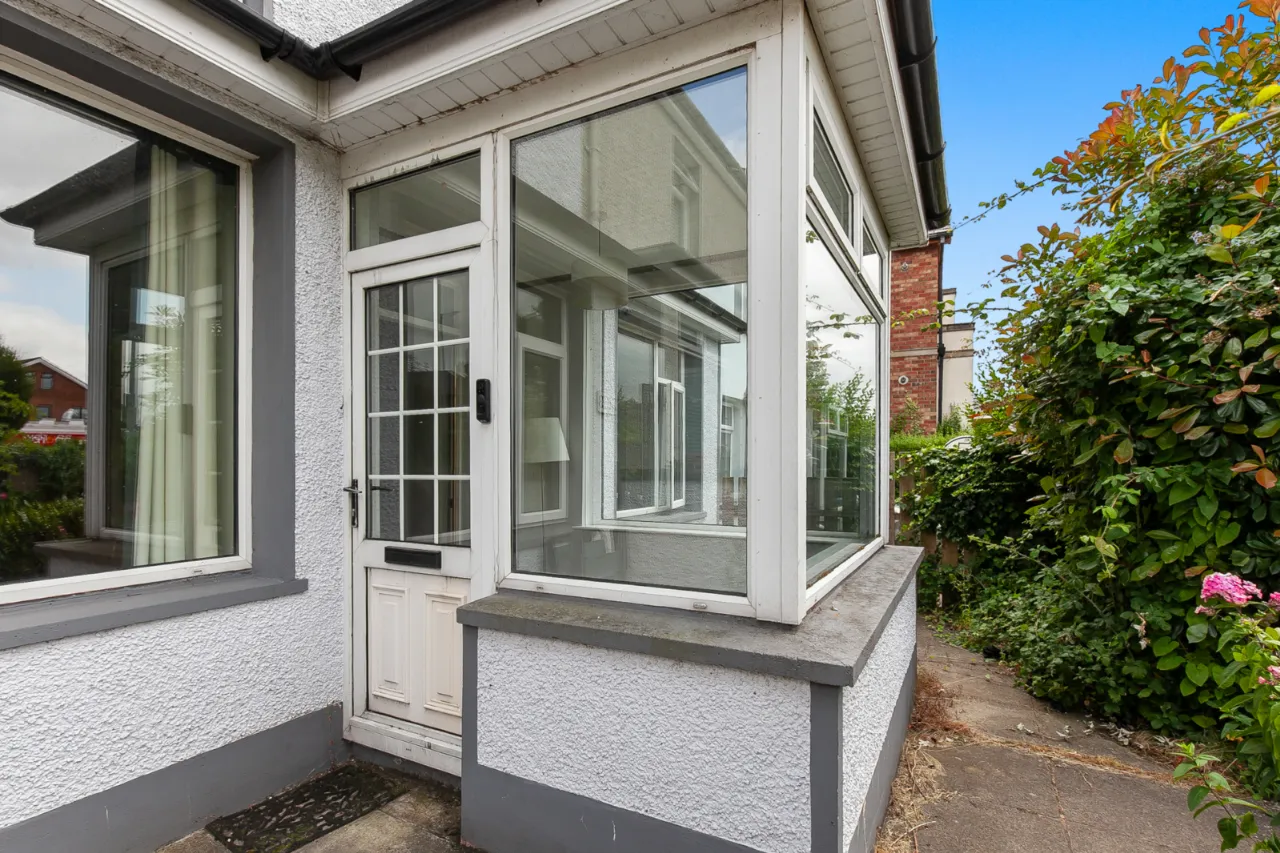
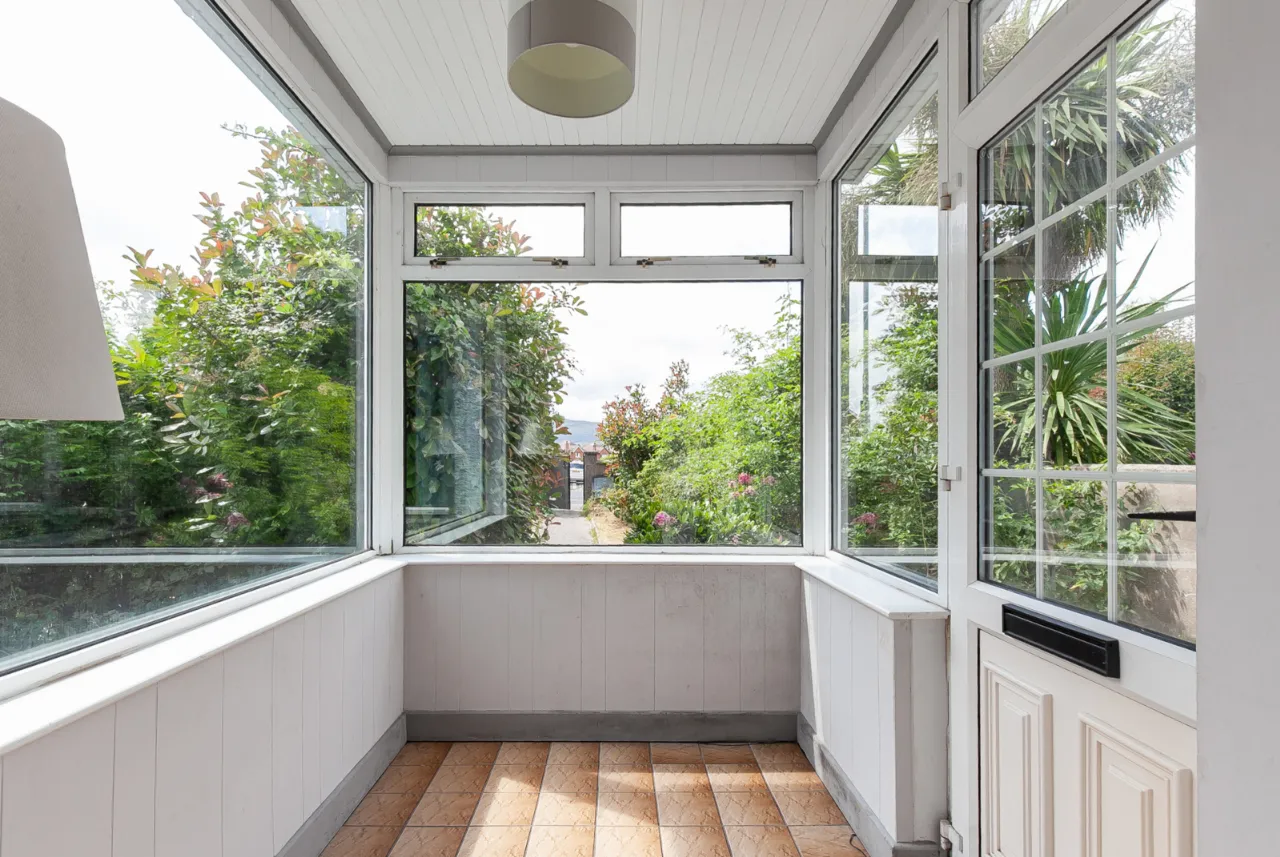
ENTRANCE PORCH:8'4" x 5'5"(2.53m x 1.65m)
uPVC front door.
HALLWAY:
DINING ROOM:14'9" x 8'7"(4.50m x 2.62m)
Fireplace and built in storage.
LIVING ROOM:14'6" x 9'9"(4.43m x 2.98m)
Fireplace.
KITCHEN/ DINING:16'6" x 9'2"(5.02m x 2.80m)
Rang of high and low level units, oven, hob, extractor fan, space for dishwasher, stainless steel sink unit with mixer tap, laminate floor.
UTILITY:9'8" x 6'2"(2.94m x 1.88m)
Overhead storage and door to rear.
FIRST FLOOR:
BATHROOM:
Comprises of low flush WC, sink with vanity storage underneath, bath, tiled walls and tiled floor.
BEDROOM ONE:9'5" x 9'4"(2.87m x 2.85m)
Rear facing.
BEDROOM TWO:9'9" x 6'0"(2.97m x 1.83m)
Rear facing and fitted wardrobes.
BEDROOM THREE:12'6" x 10'6"(3.80m x 3.19m)
Front facing.
BEDROOM FOUR:12'4" x 10'1"(3.77m x 3.08m)
Front facing and built in storage.
OUTSIDE:
GARAGE:18'3" x 17'5"(5.55m x 5.32m)
WC, oil boiler and storage room.
BASEMENT:
Entire underfloor of house.
REAR:
Gate access to rear alley, outhouse storage and oil tank.
FRONT:
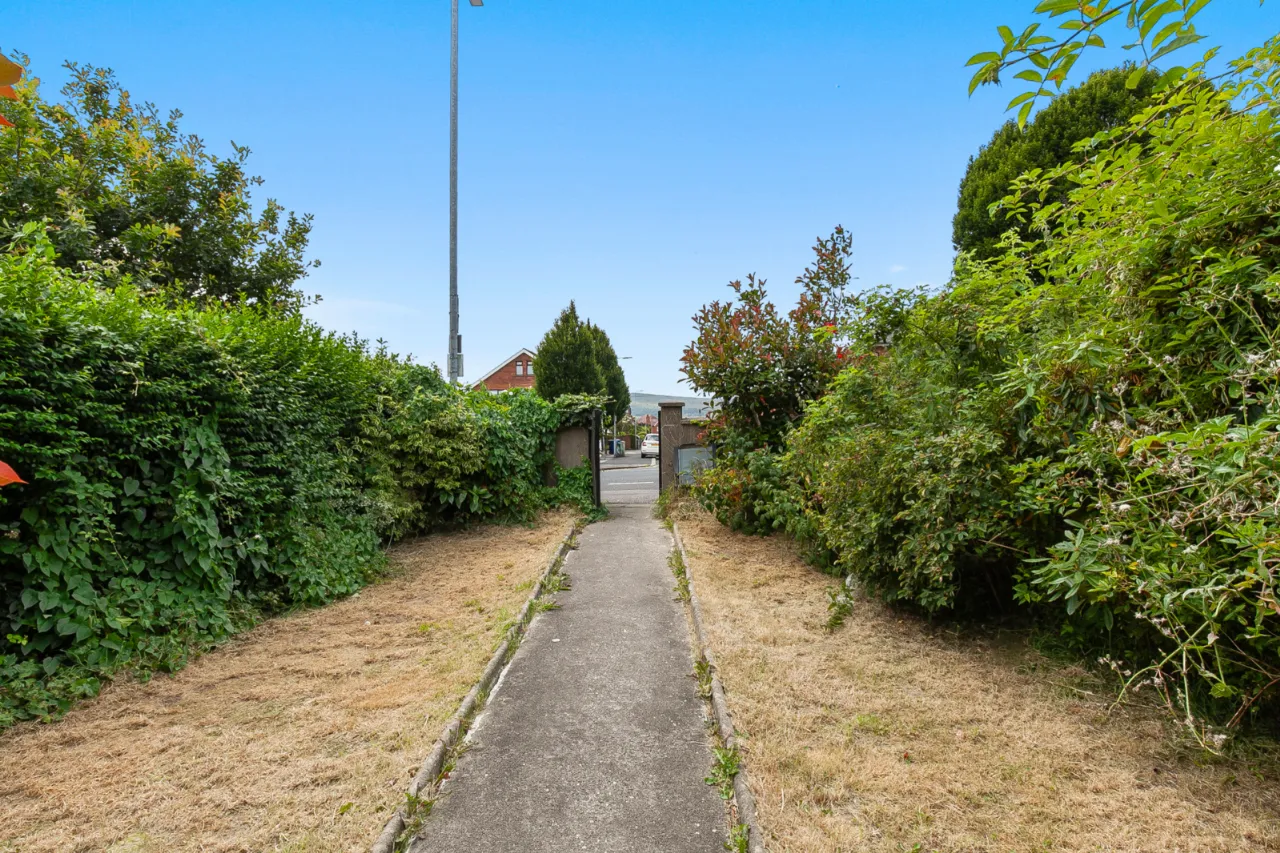
Mature shrubs, front gate and path to porch.
Location
Approximate location — confirm with the agent.