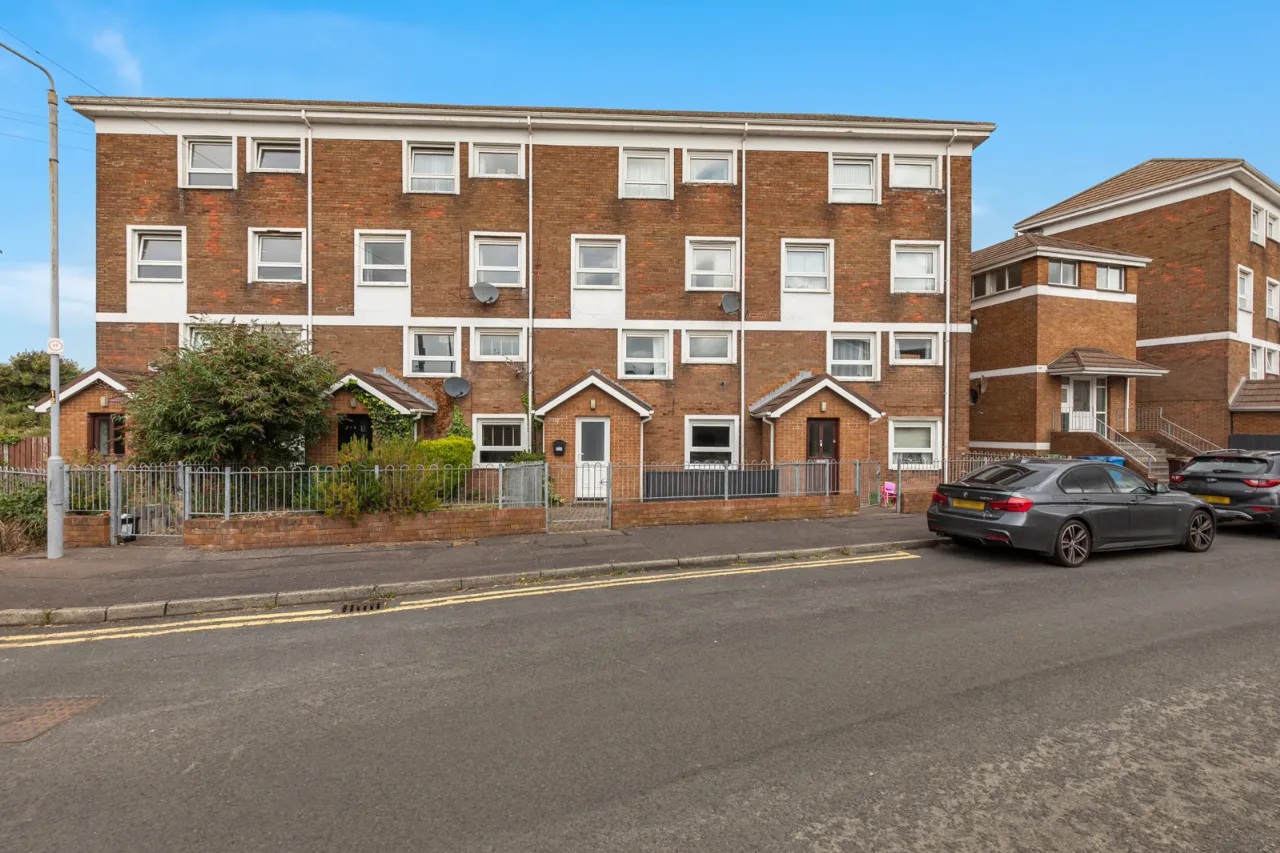
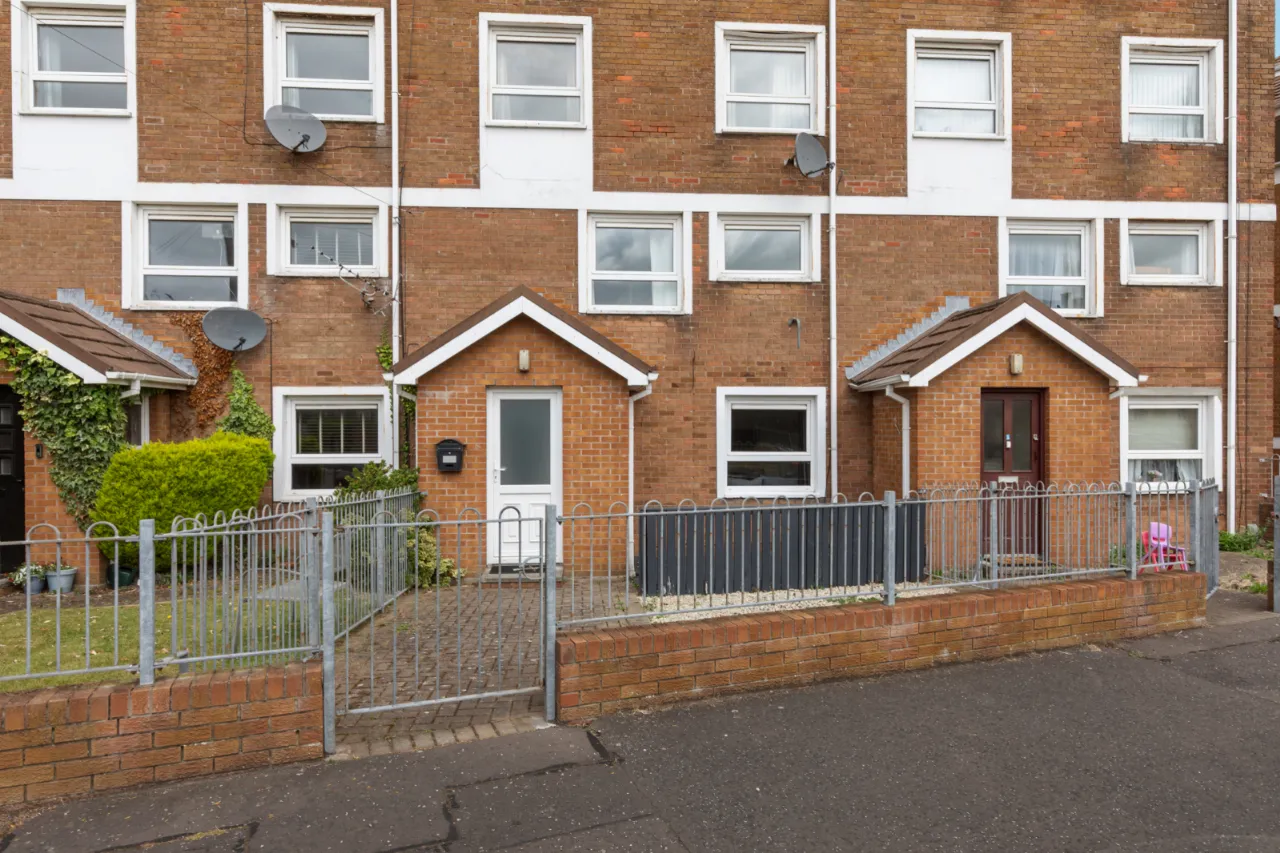
29A, Strand Avenue, Holywood, BT18 9AW
Simon Brien
£155,000
Bedrooms
3
EPC
C72/C74 -Download
Description
Key Features
- ✓Superb duplex apartment in the heart of Holywood
- ✓Easy access to public transport links
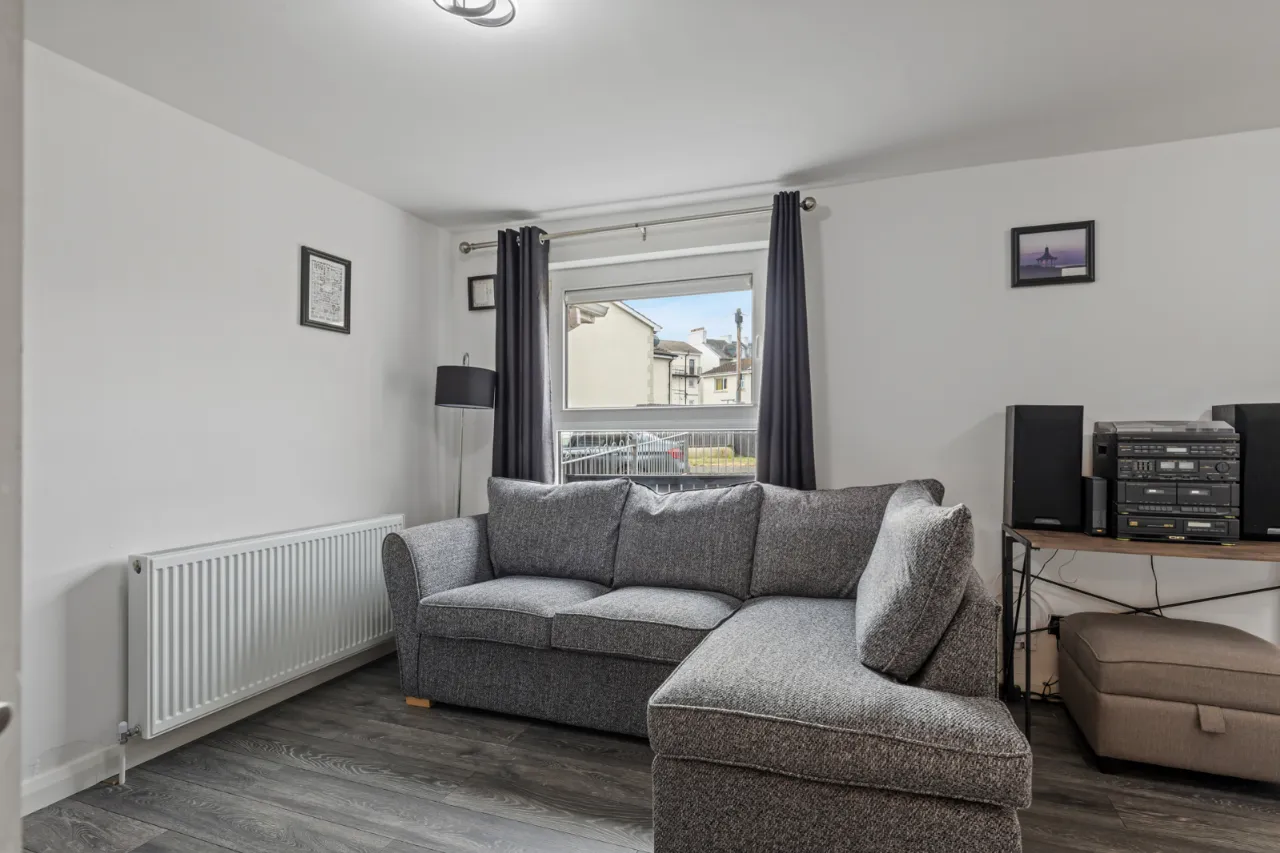
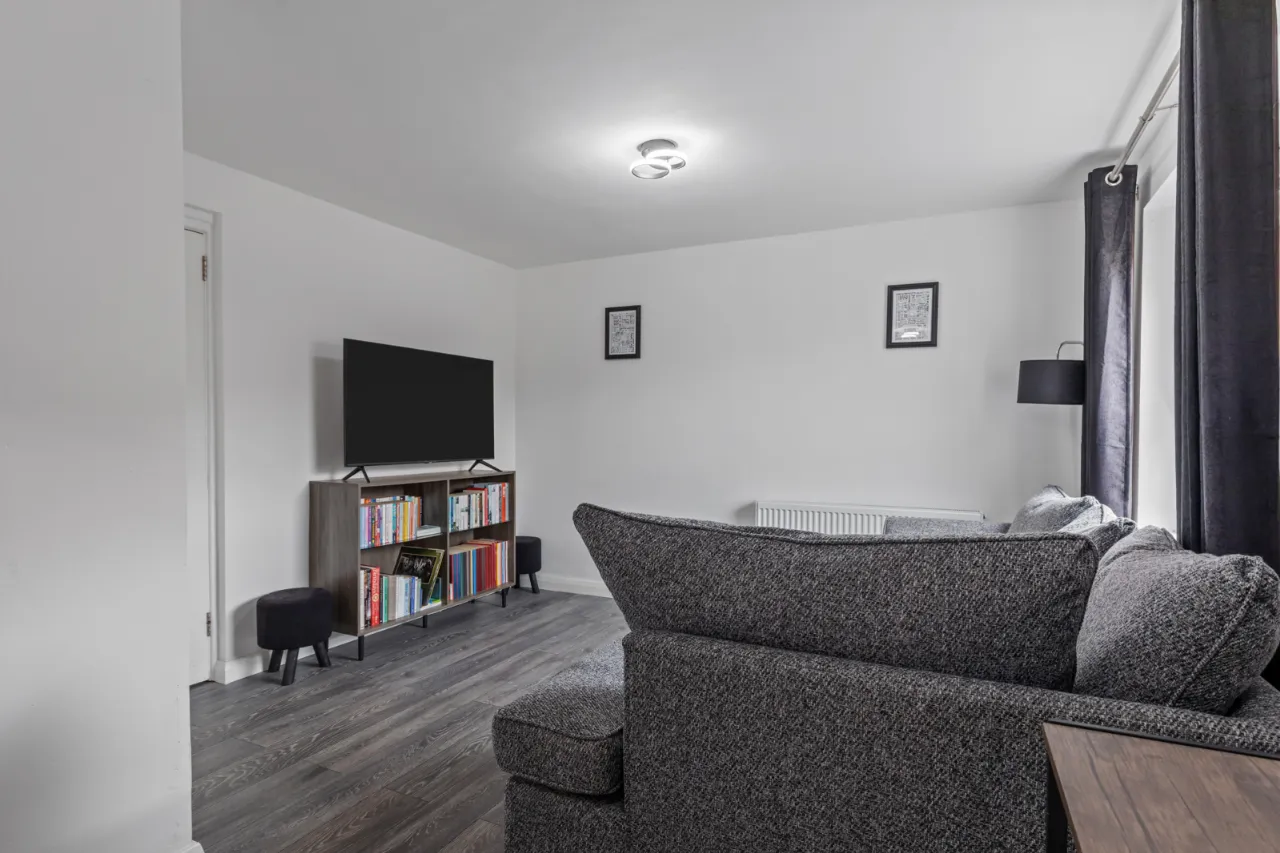
- ✓Spacious living room
- ✓Separate fitted kitchen
- ✓Three well-proportioned bedrooms
- ✓Shower room on the first floor
- ✓Enclosed front and rear courtyard
- ✓Ideal for first-time buyers, couple or investors alike
- ✓Convenient town-centre location with everything within walking distance
- ✓Gas fired central heating / uPVC double glazing
- ✓No onward chain
Rooms
GROUND FLOOR:
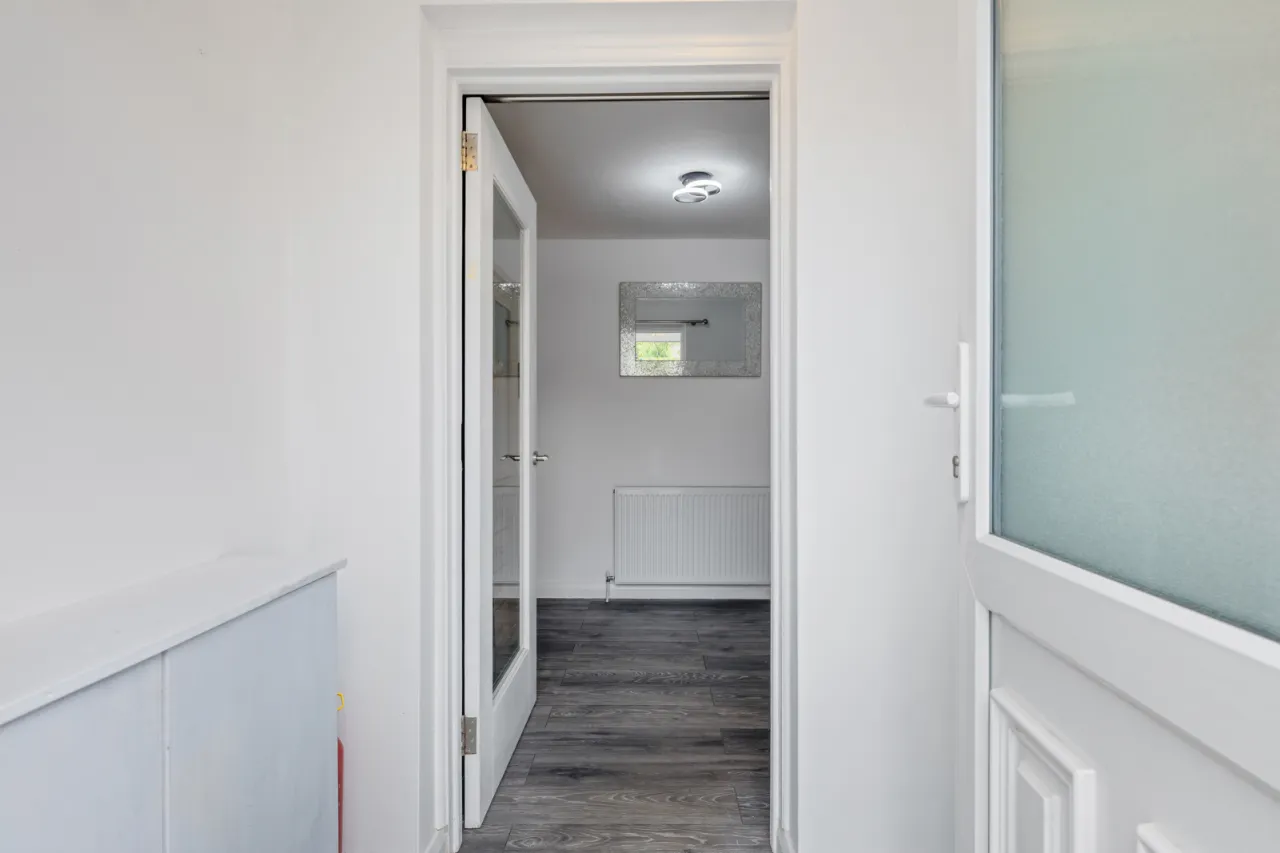
uPVC double glazed front door.
RECEPTION PORCH:
Hardwood glazed door.
LIVING ROOM:18'7" x 12'0"(5.66m x 3.66m At widest point.)
Laminate wood flooring.
INNER HALL:
Laminate wood flooring, under stairs storage, uPVC double glazed door to rear garden.
KITCHEN:10'4" x 8'6"(3.15m x 2.6m)
Range of high and low level units, laminate work surfaces, integrated electric oven, 4 ring gas hob, plumbed for washing machine, gas fired boiler, space for fridge freezer.
FIRST FLOOR:
LANDING:
Built in storage cupboard.
BEDROOM 1:11'8" x 9'4"(3.56m x 2.84m)
Built in wardrobe and shelving.
BEDROOM 2:8'7" x 7'8"(2.62m x 2.34m)
BEDROOM 3:11'9" x 6'4"(3.58m x 1.93m)
SHOWER ROOM:
White suite comprising: Low flush WC, pedestal wash hand basin, corner shower cubicle with electric shower unit, extractor fan.
OUTSIDE:
Front and enclosed rear yard. Garden Store.
Location
Approximate location — confirm with the agent.