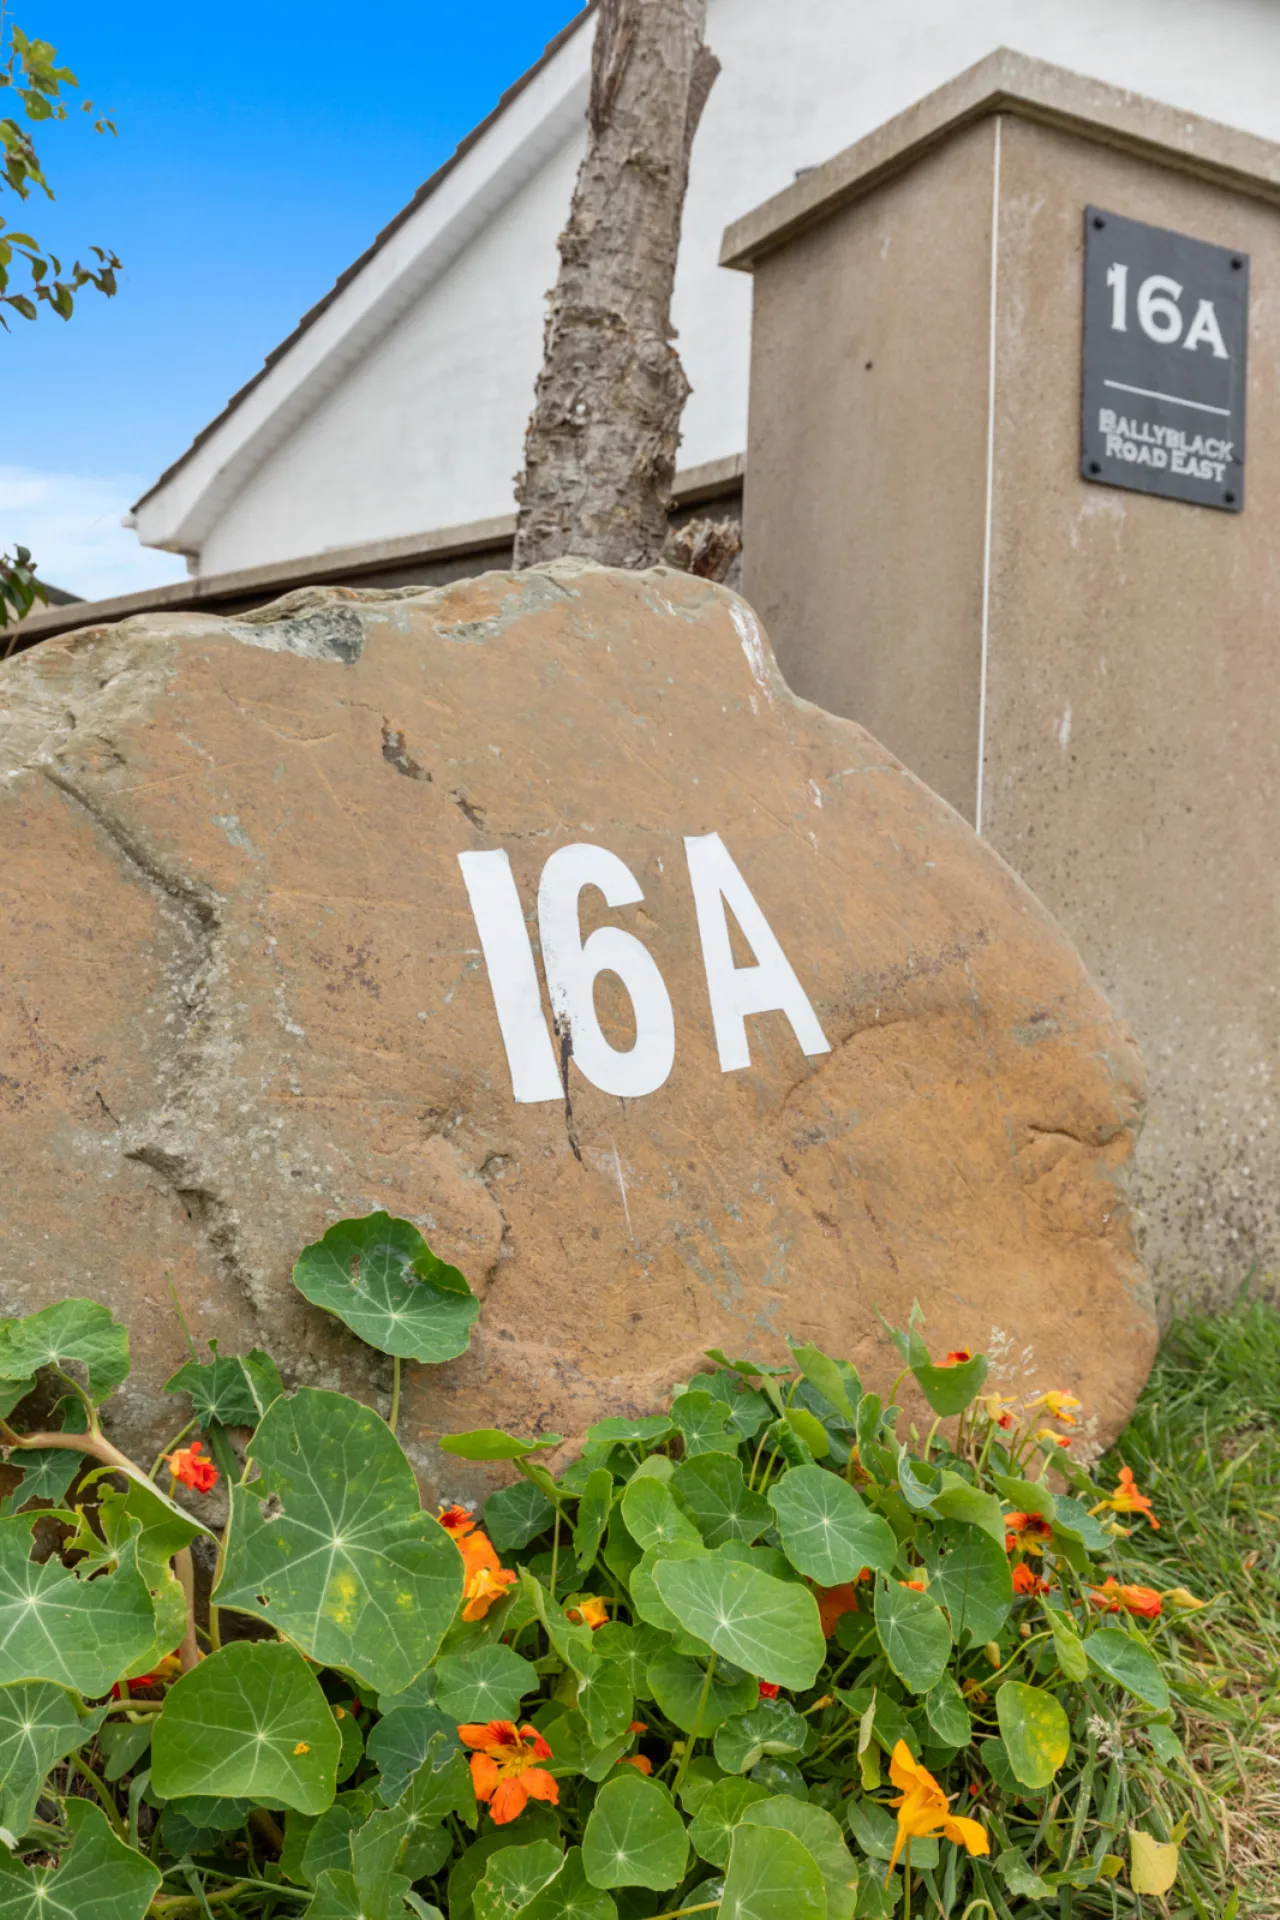
'Highgarden', 16A, Ballyblack Road East, Newtownards, BT22 2AB
Simon Brien
£400,000
Bedrooms
3
EPC
E44/D60 -Download
Description
Key Features
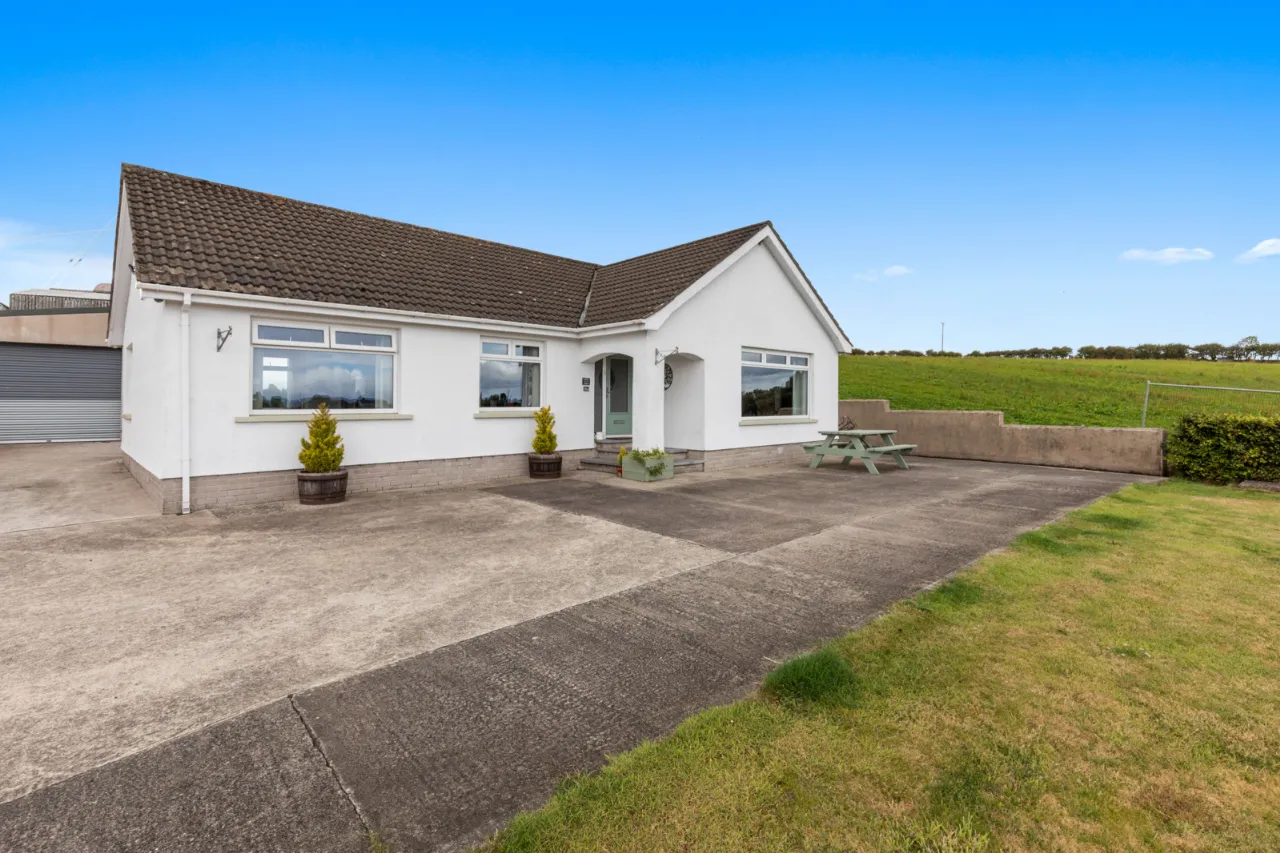
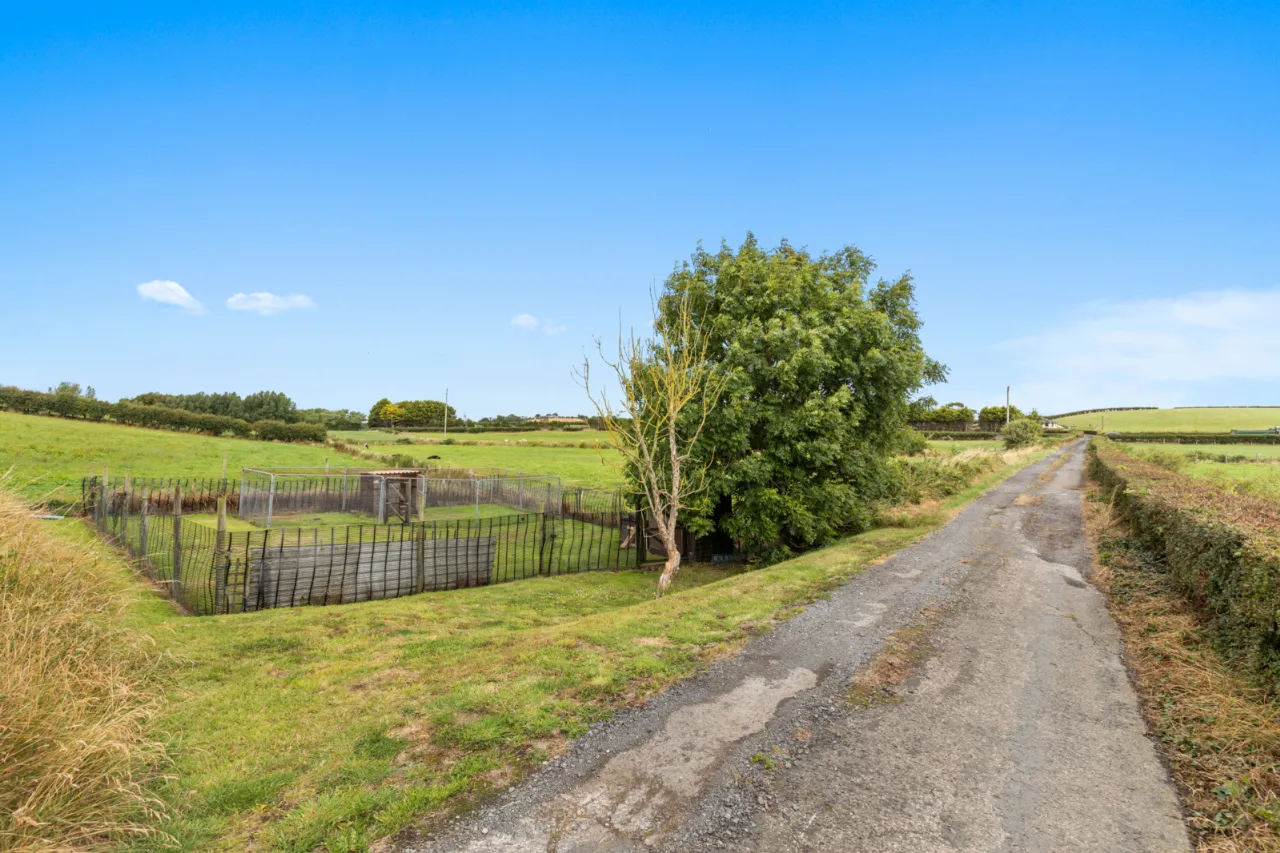
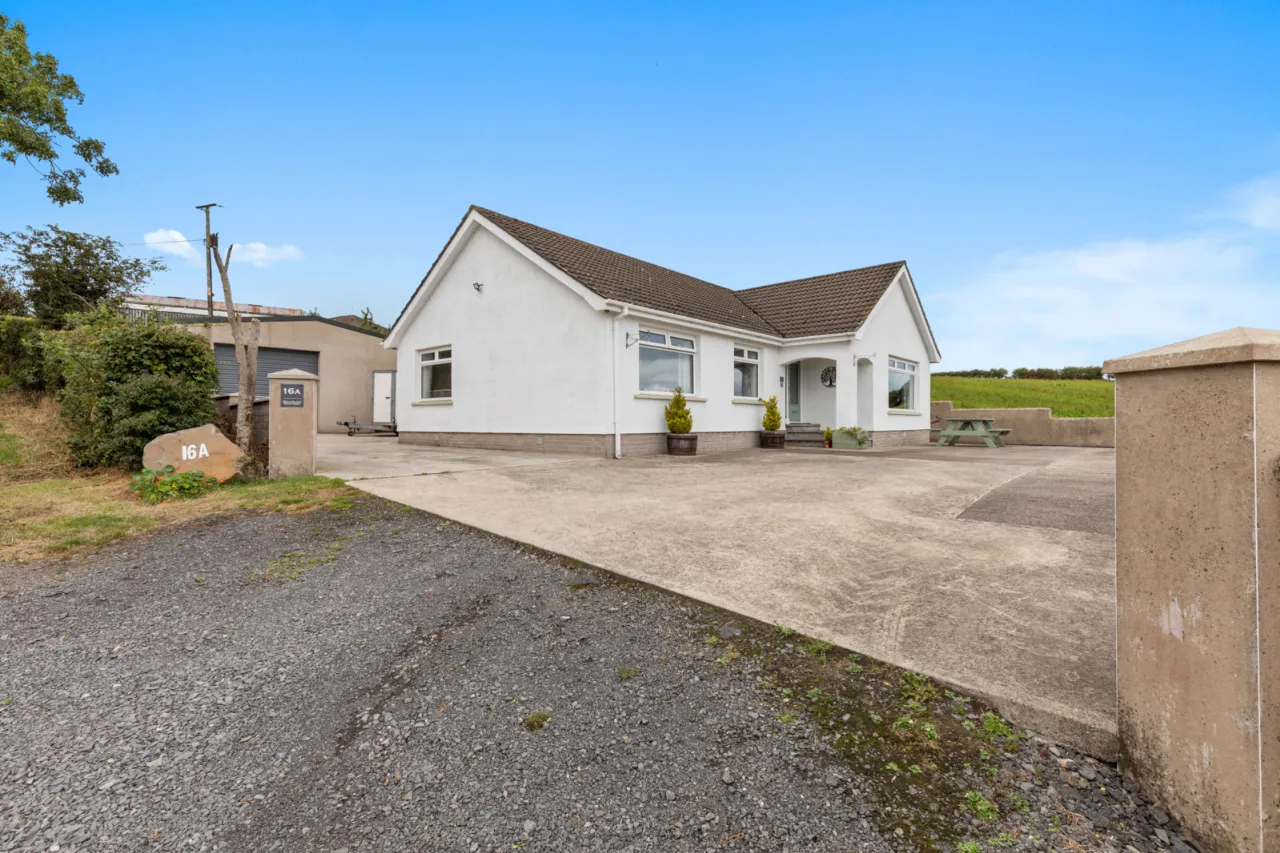
- ✓A fantastic, detached, bungalow surrounded by a peaceful farmland landscape
- ✓Well maintained and modernised throughout by our clients, to a very exacting standard
- ✓5.4 miles from Newtownards, 5.3 miles to Donaghadee, 6.1 miles to Ballywalter and 6.6 miles to Bangor, meaning high street shopping, schooling options, and coastal walks are all close to hand
- ✓Large workshop measuring: 32â x 24â â perfect for securely storing or working on vehicles
- ✓Welcoming entrance hall
- ✓Deluxe cloakroom comprising modern white suite
- ✓Large lounge with Belfast brick fireplace and stove
- ✓Separate dining room
- ✓Luxury kitchen with white cottage style units, wood effect tops and âDe-Longhiâ range cooker
- ✓Sunroom
- ✓Three well proportioned bedrooms, bed 1 and 2 with slide robes
- ✓Luxury shower room comprising large walk-in shower and modern white suite
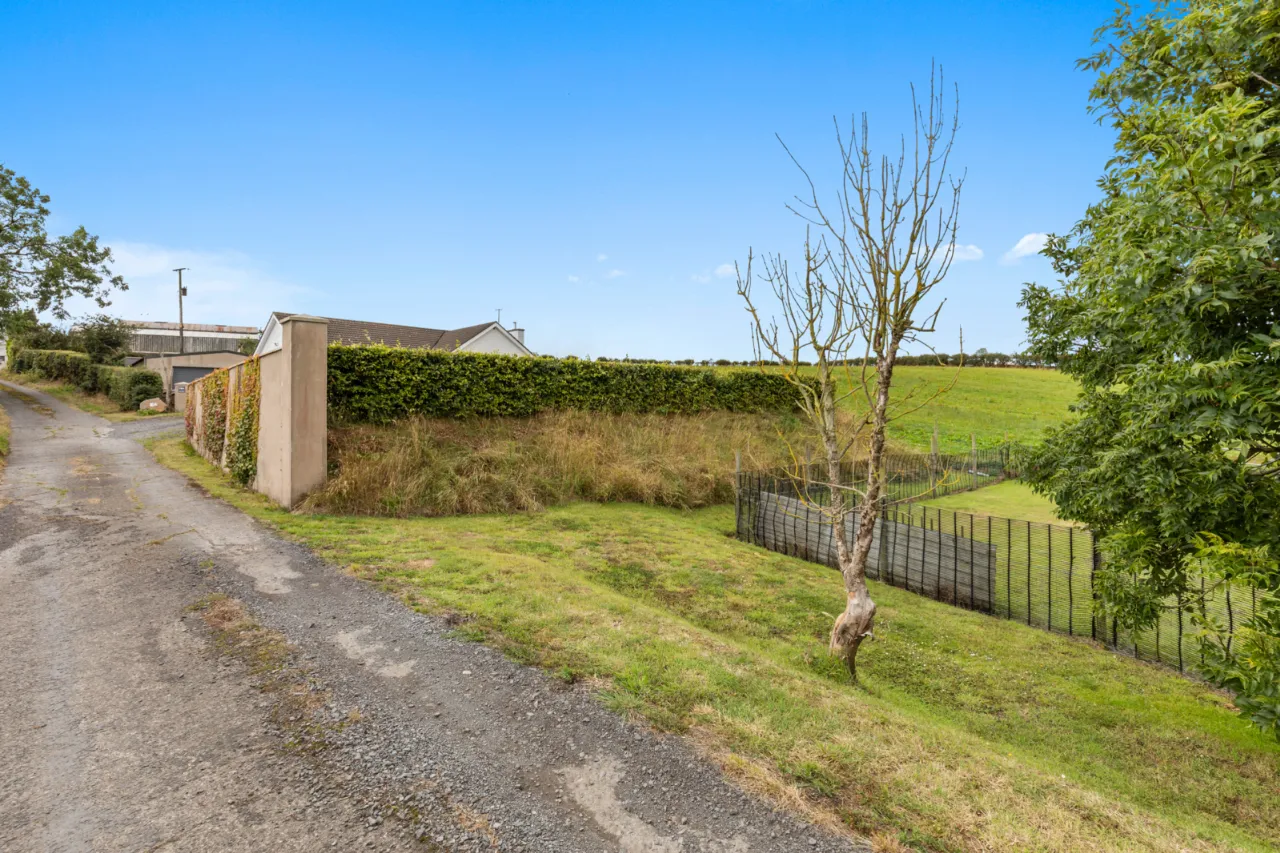
- ✓Beautiful gardens laid out in lawns, flowerbeds, fruit trees, and large chicken enclosure
- ✓Oil fired central heating system with combi-boiler
- ✓Upvc double glazed windows and doors
- ✓Upvc fascia and bargeboards
Rooms
ENTRANCE PORCH:
Open entrance porch, outside light, composite front door to: -
ENTRANCE HALL:
Corniced ceiling, roof space access via integrated ladder
DELUXE CLOAKROOM:
Comprising modern white suite, vanity unit wash hand basin with mixer taps, push button wc.
LOUNGE:16'5" x 15'8"(5m x 4.78m)
Attractive Belfast brick fireplace, 'Keta' multi fuel stove, oak sleeper mantle, tiled hearth, polished laminate floor, corniced ceiling, far reaching countryside views, open to: -
DINING ROOM:14'2" x 9'11"(4.32m x 3.02m)
Polished laminate floor
LUXURY KITCHEN:14'4" x 10'4"(4.37m x 3.15m)
'Blanco' white single drainer sink unit with mixer taps, excellent range of high and low range cooker with 6 ring gas hob, double oven and grill, recess for American style fridge/freezer, stainless steel extractor hood, concealed lighting, plumbed for washing machine, display cabinets, polished laminate floor, LED recessed spotlighting.
SUNROOM:12'9" x 8'5"(3.89m x 2.57m)
Upvc double glazed stable style door to rear.
BEDROOM 1:11'9" x 9'7"(3.58m x 2.92m)
Far reaching countryside views, sliding robes.
BEDROOM 2:10'9" x 10'2"(3.28m x 3.1m)
Far reaching countryside views, sliding robes.
BEDROOM 3:9'10" x 8'5"(3m x 2.57m)
Far reaching countryside views, sliding robes.
LUXURY SHOWER ROOM:
Comprising modern white suite, large walk in shower cubicle, thermostatically controlled shower, rain head and telephone hand shower. Wood effect vanity unit, Corian top and mixer taps, low flush wc, fully tiled walls, ceramic tiled floor, chrome towel radiator, wired for wall mounted mirror, extractor fan.
OUTSIDE:
WORKSHOP:32'7" x 24'5"(9.93m x 7.44m)
Light and power, electronically operated roller shutter door, steel pedestrian door, approached via concrete driveway.
GARDENS:
To front and rear laid out in large lawn areas, beech hedging, well stocked flowerbeds, rear apple, cherry and plum trees, large fenced off chicken coop.
Location
Approximate location — confirm with the agent.