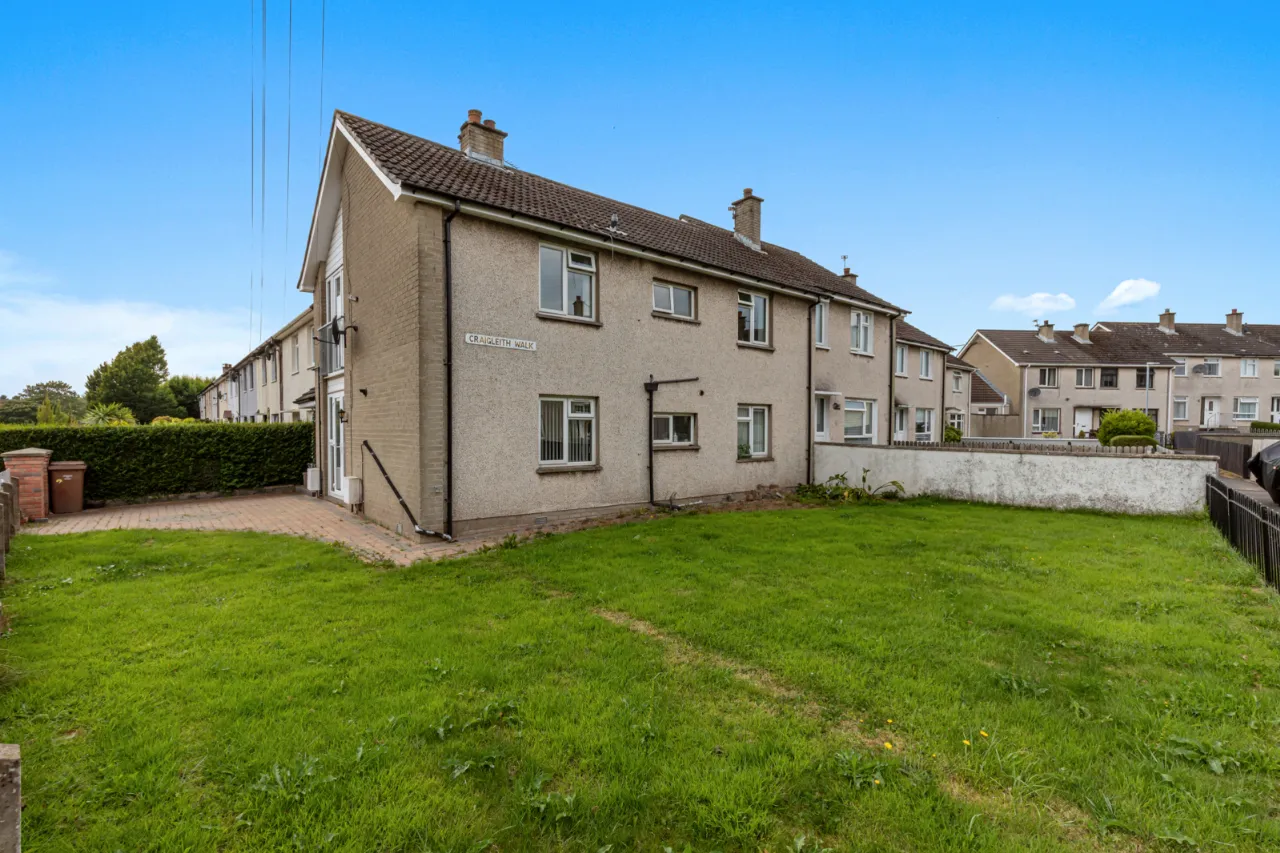
20B, Craigleith Drive, Dundonald, Belfast, BT16 2QG
Simon Brien
£130,000
Bedrooms
2
EPC
C72/C72 -Download
Description
Key Features
- ✓Well-appointed first floor apartment
- ✓Bright lounge
- ✓Kitchen and Study
- ✓Two well-proportioned bedrooms
- ✓Shower room in white suite
- ✓Gas Central Heating
- ✓uPVC Double Glazing
Rooms
GROUND FLOOR:
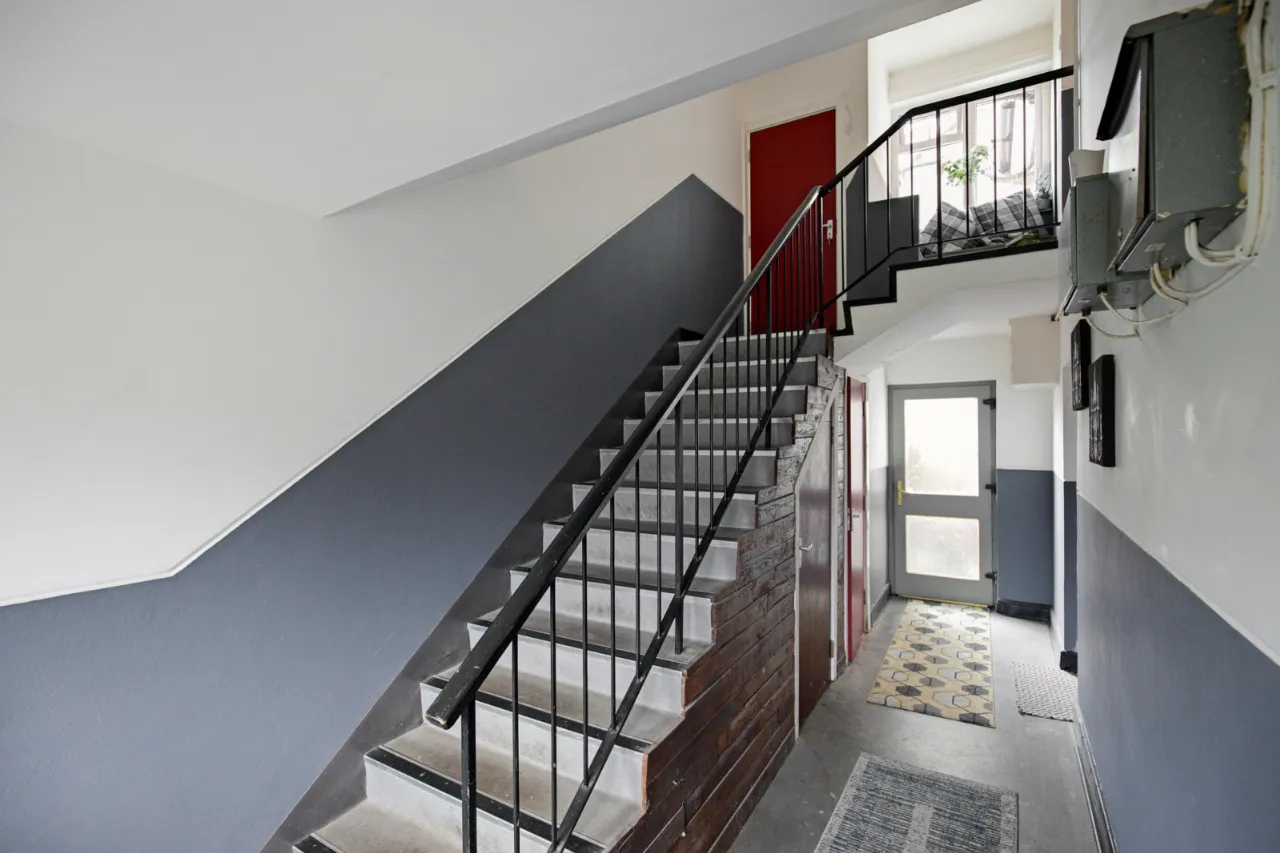
COMMUNAL ENTRANCE HALL:
Double glazed door. Stairs to:
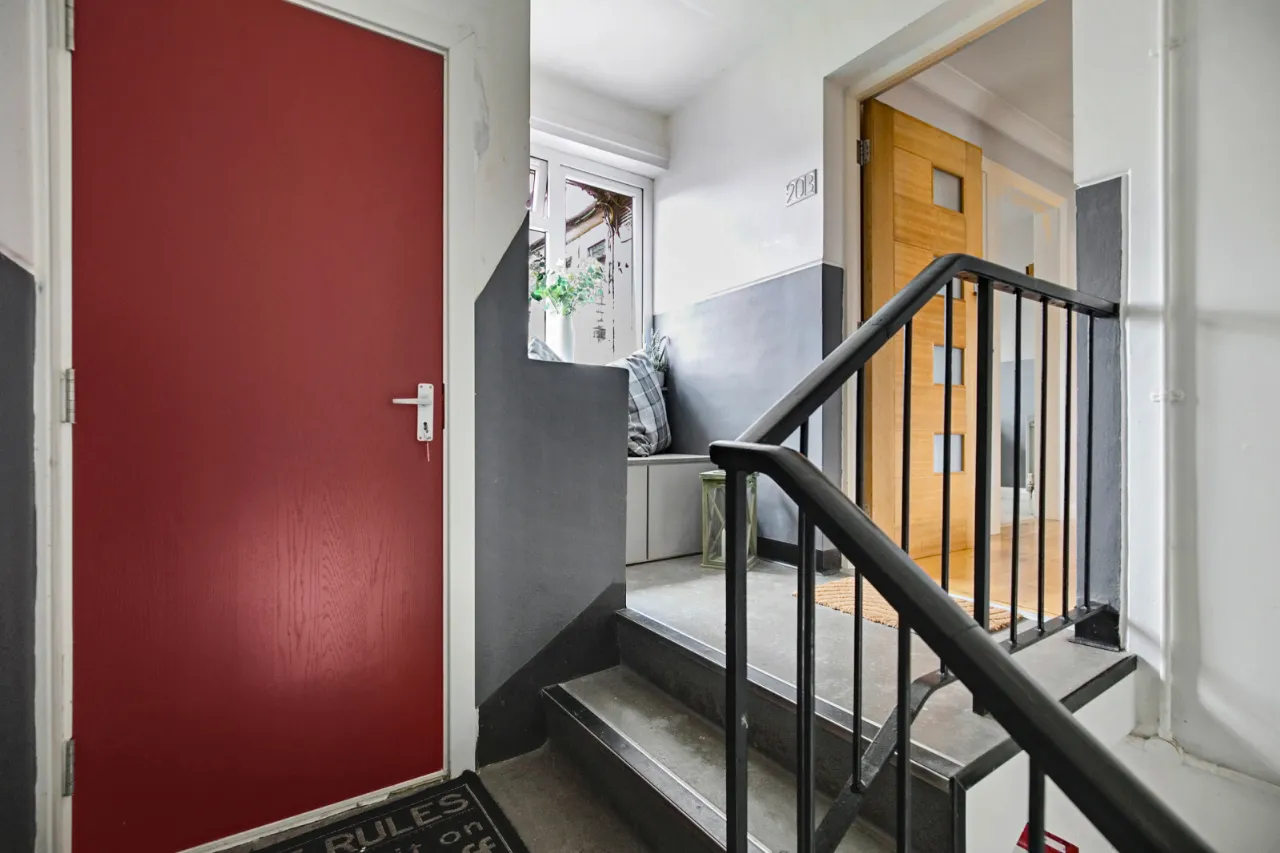
FIRST FLOOR:
Entrance door.
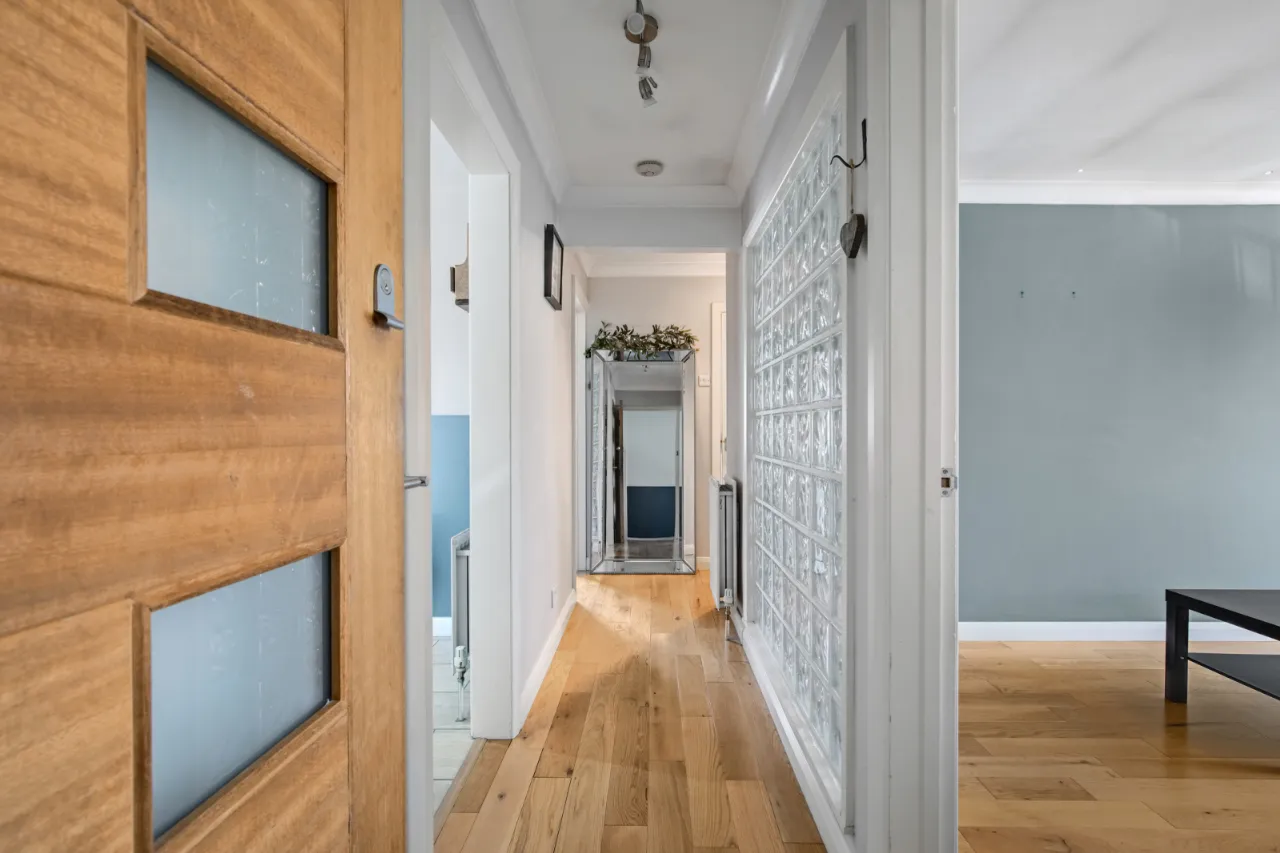
ENTRANCE HALL:
CLOAKROOM:
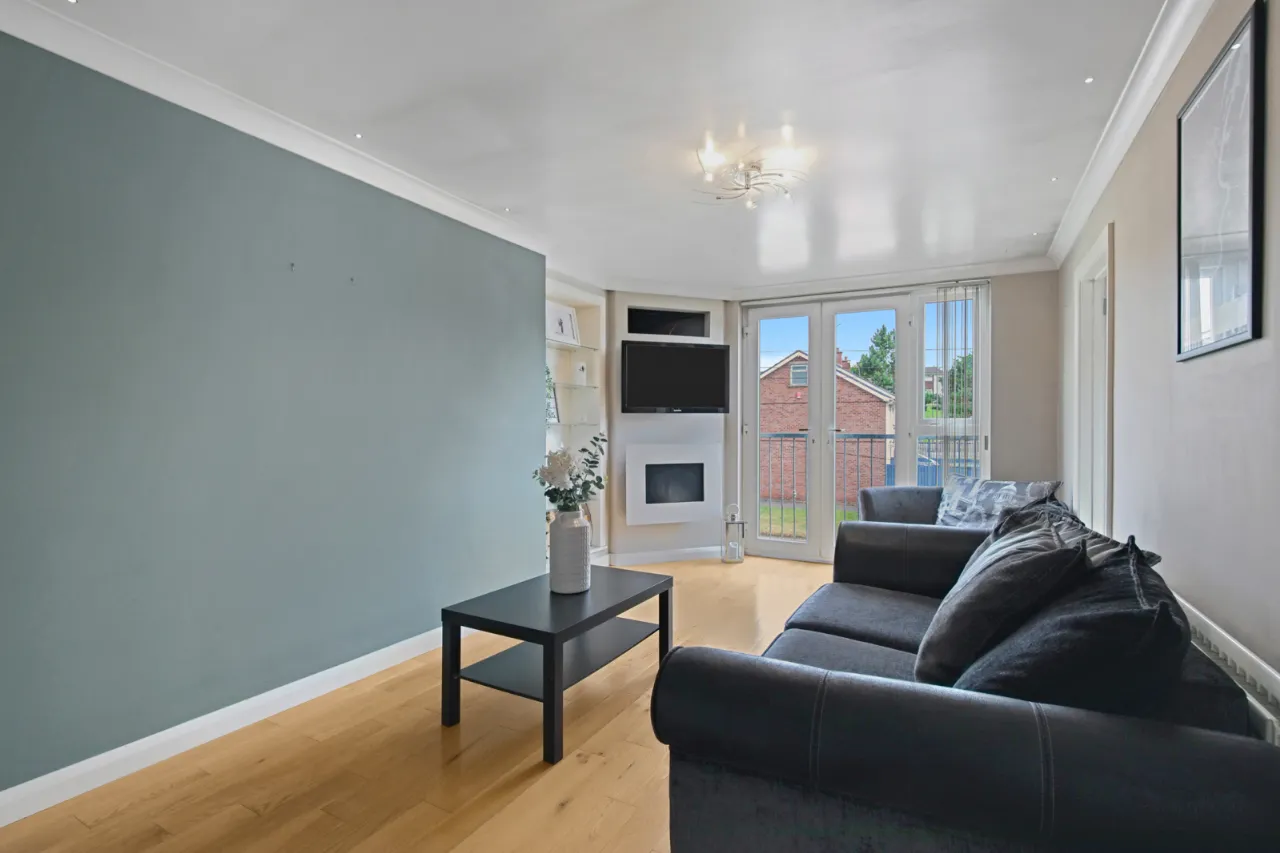
LIVING ROOM:16'0" x 9'10"(4.88m x 3m)
Semi solid oak floor, French window to Juliet balcony.
STUDY:7'5" x 4'3"(2.26m x 1.3m)
Gas fired boiler.
KITCHEN WITH CASUAL DINING SPACE:11'4" x 9'10"(3.45m x 3m)
Full range of high and low level units, stainless steel 1.5 bowl sink unit with mixer tap, recess for cooker, stainless steel extractor canopy over, ceramic tiled floor, partly tiled walls.
BEDROOM 1:11'5" x 10'2"(3.48m x 3.1m)
INNER HALLWAY:
Airing cupboard.
BEDROOM 2:10'4" x 8'9"(3.15m x 2.67m)
Range of built in wardrobes with mirrored sliding doors.
SHOWER ROOM:
Fully tiled shower cubicle with instant heat electric shower, low flush WC, pedestal wash hand basin, chrome towel radiator, partly tiled walls, ceramic tiled floor.
Location
Approximate location — confirm with the agent.