2A Neills Lane, Greenisland, Carrickfergus, BT38 8UD
Simon Brien
£450,000
Bedrooms
3
EPC
0/0 -Download
Description
Key Features
- ✓Spacious Detached Bungalow
- ✓2/3 Reception Rooms
- ✓3/4 Bedrooms Two with En-Suites and Master with Dressing Room
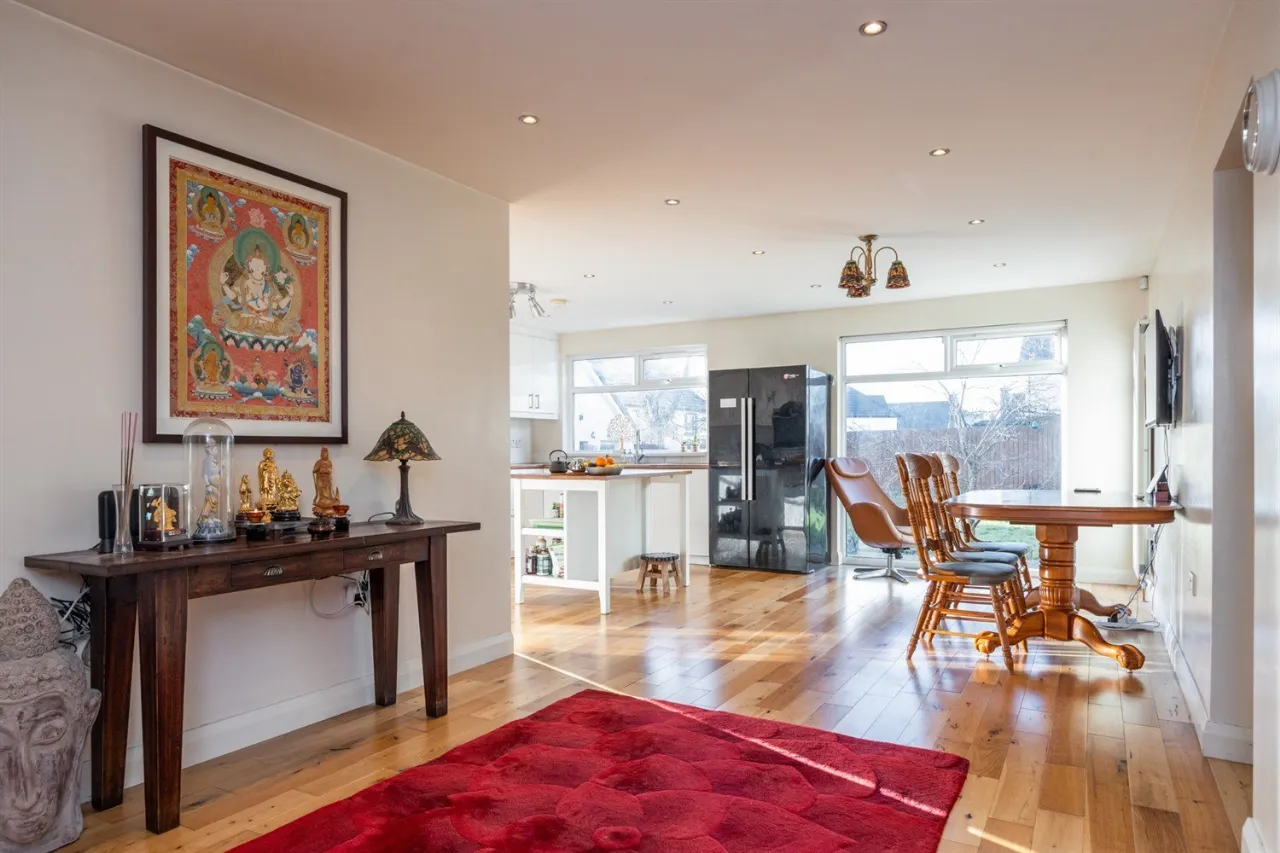
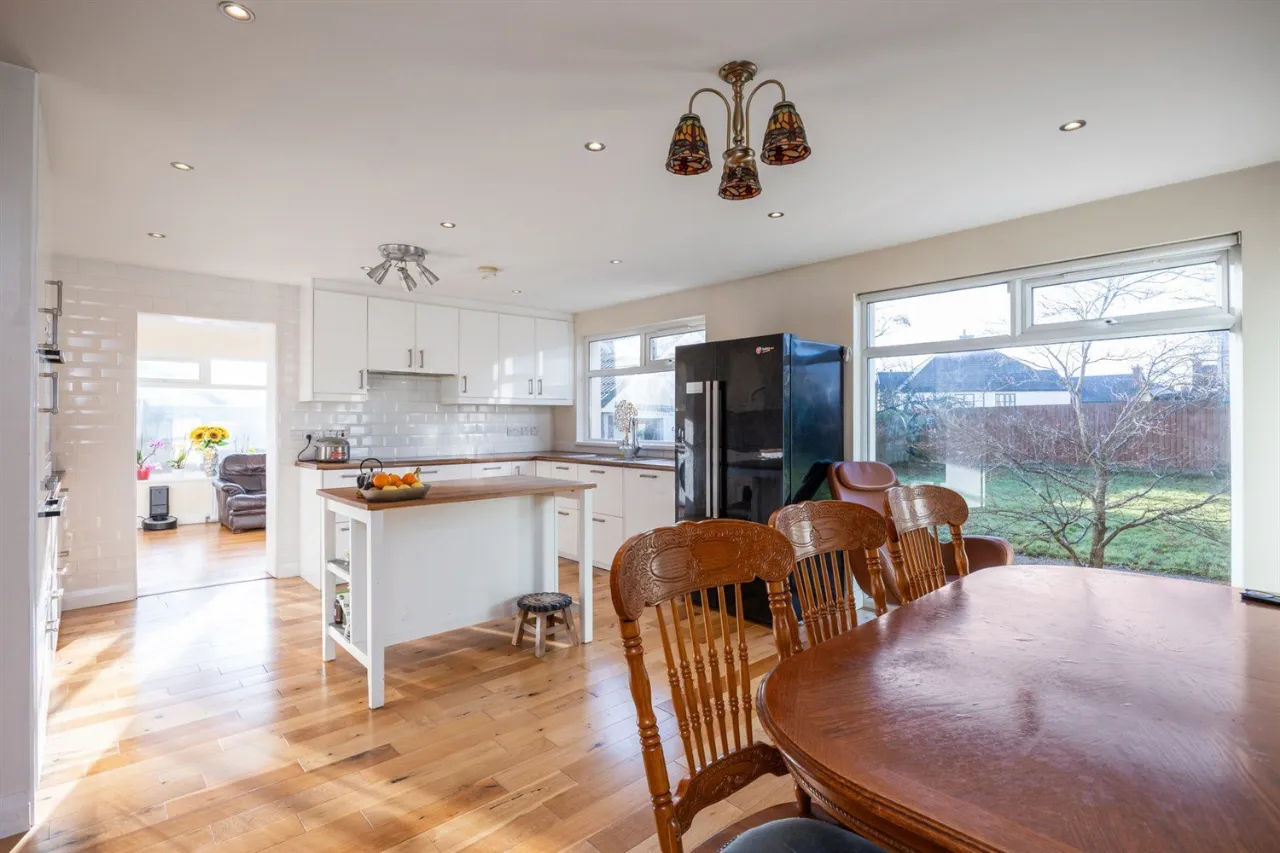
- ✓Large Fully Fitted Kitchen with Dining Area
- ✓Ensuites and Bathroom Converted into Wet Rooms
- ✓Located in a Much Sought After Area off the Shore Road
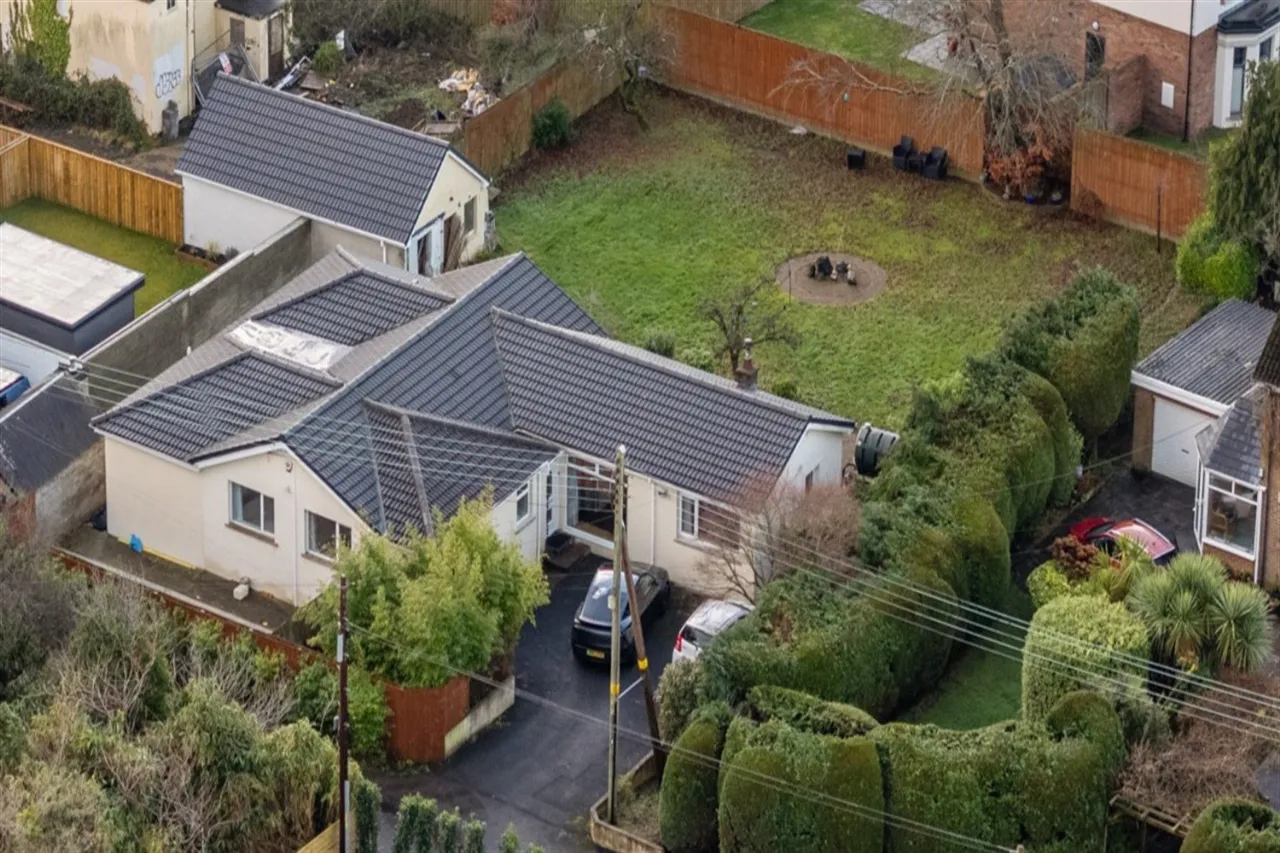
- ✓Extensive Rear Garden and Driveway to Front
- ✓Close to Public Transport, Schools, Jordanstown and Easy Commute to Belfast
Rooms
ENTRANCE HALL:
uPVC front door to: Entrance porch, tiled floor.
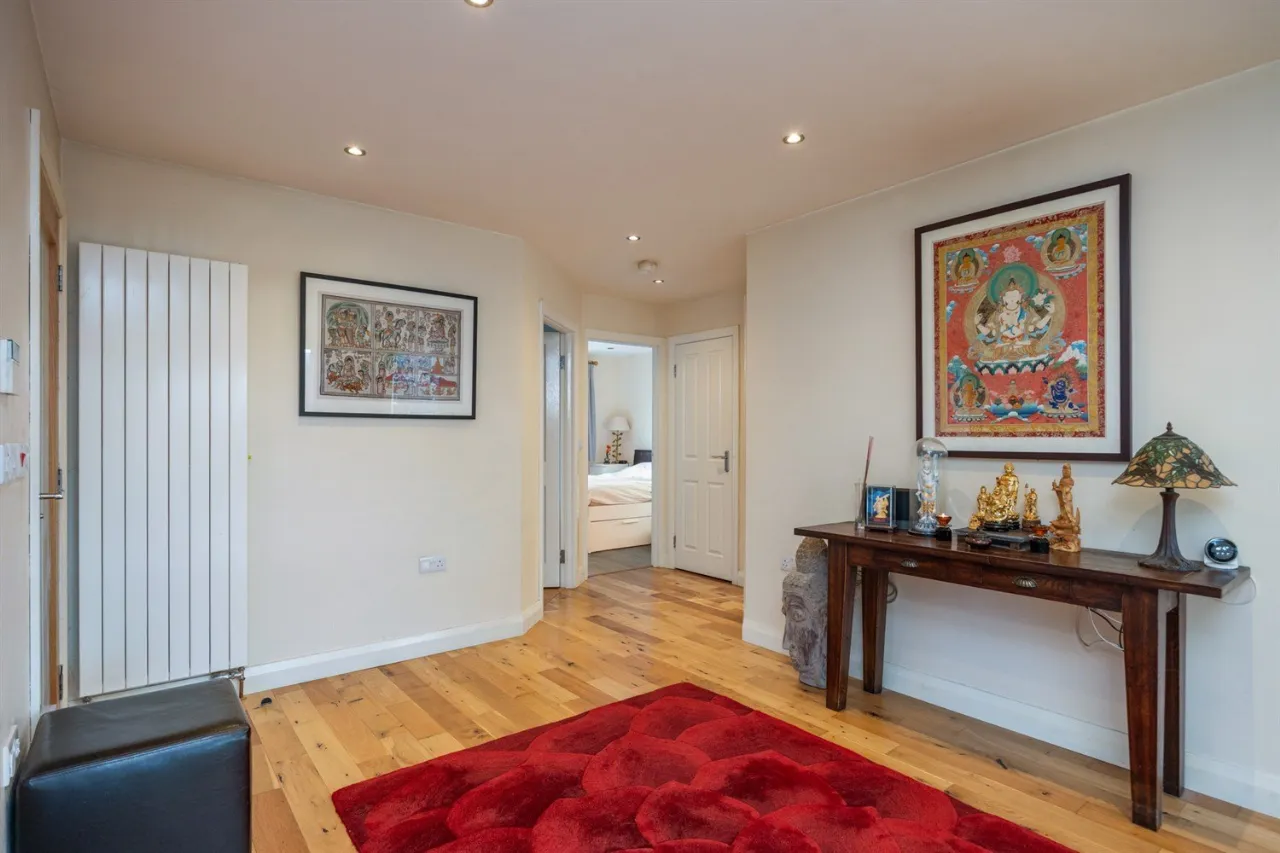
HALLWAY:
Solid wood flooring, storage cupboard with immersion heater. Open plan to kitchen.
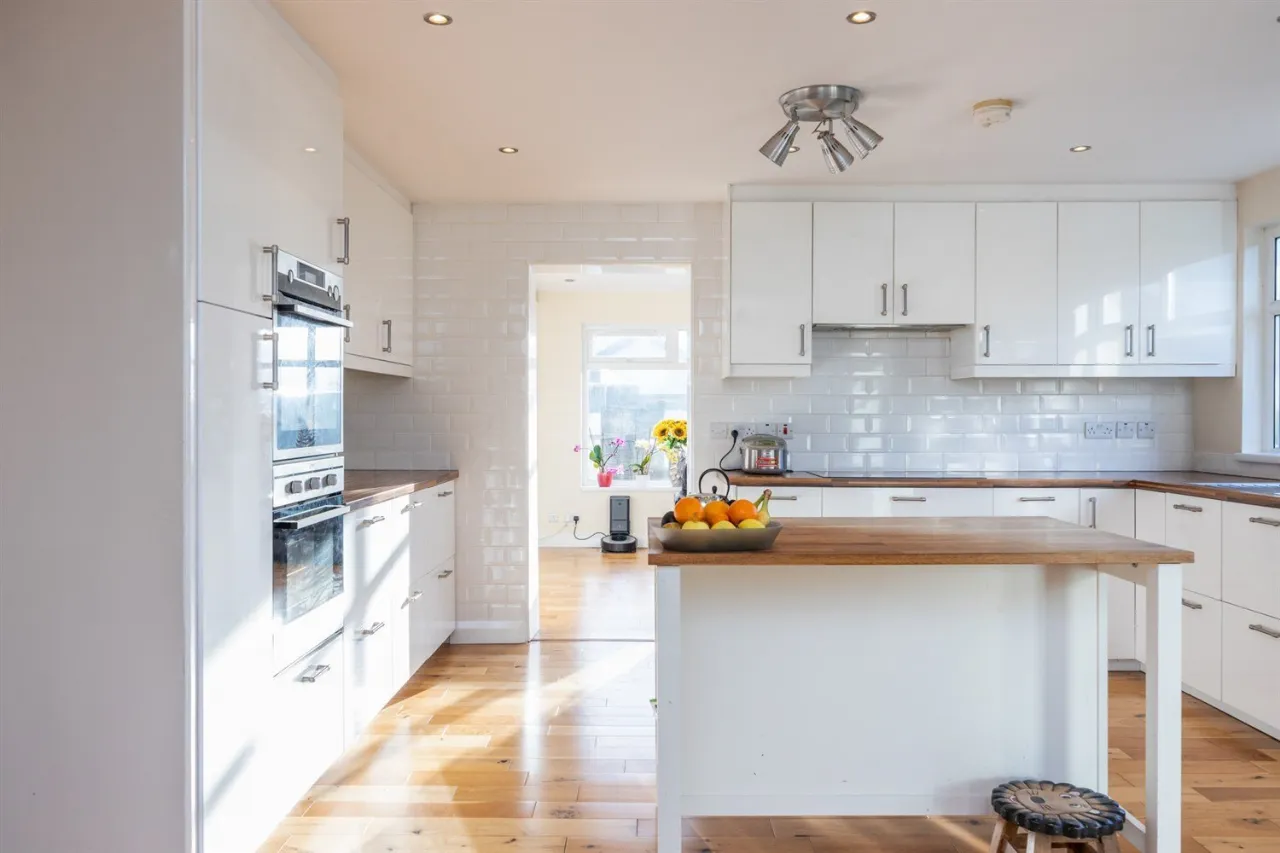
KITCHEN:19'5" x 14'10"(5.92m x 4.53m)
Solid wood flooring, partially tiled walls, vertical double radiator, 1 1/2 under counter 'Frankie' stainless steel sink unit with mixer tap, range of white high gloss units, laminated wooden work top, integrated 'AEG and 'Indesit' electric oven, 'Neff' dishwasher, electric hob.
UTILITY/SUNROOM:11'4" x 13'7"(3.45m x 4.15m)
Solid wood flooring, double panelled radiator, range of white high gloss units, plumbed for washing machine, door to rear.
LIVING ROOM:17'2" x 15'8"(5.22m x 4.78m)
Solid wood flooring, double panelled radiator. To:
OFFICE/BED 4:12'2" x 9'9"(3.71m x 2.96m)
Solid wood flooring, single panelled radiator, door to side.
BEDROOM 1:10'4" x 9'2"(3.16m x 2.8m)
Solid wood flooring, double panelled radiator.
DRESSING ROOM:10'4" x 11'2"(3.14m x 3.4m)
Solid wood flooring, built in robes.
ENSUITE WET ROOM:11'4" x 3'11"(3.45m x 1.2m)
Non-slip natural tiled floor, tiled walls with feature wall, chrome ladder radiator, shower cubicle with thermostatically controlled dual head shower, white suite comprising, smart bidet, vanity unit with mixer tap.
BEDROOM 2:21'4" x 10'0"(6.51m x 3.04m)
Solid wood flooring, double panelled radiator, access to roof space with pull down ladder.
BEDROOM 3:13'7" x 10'0"(4.15m x 3.06m)
Solid wood flooring, double panelled radiator.
ENSUITE WET ROOM:8'11" x 5'6"(2.72m x 1.68m)
Non-slip natural tiled floor, tiled walls with feature wall, double panelled radiator, shower cubicle with 'Mira' electric shower, white suite comprising, smart bidet, vanity unit with mixer tap.
BATHROOM:8'11" x 5'6"(2.71mx 1.68m)
Non-slip natural tiled floor, tiled walls with feature wall, double panelled radiator, shower cubicle with 'Mira' electric shower, white suite comprising, smart bidet, vanity unit with mixer tap.
GARDENS:
Front: Tarmac driveway, mature planting, brick paviours, Tesla charging point. Rear: Extensive enclosed garden, in lawn, brick paviour and decorative stone. Outside tap & light. Store with gas fired boiler. Side: Patio area paving and concrete. Garage with permission to convert into a 'Granny Flat'
Location
Approximate location — confirm with the agent.