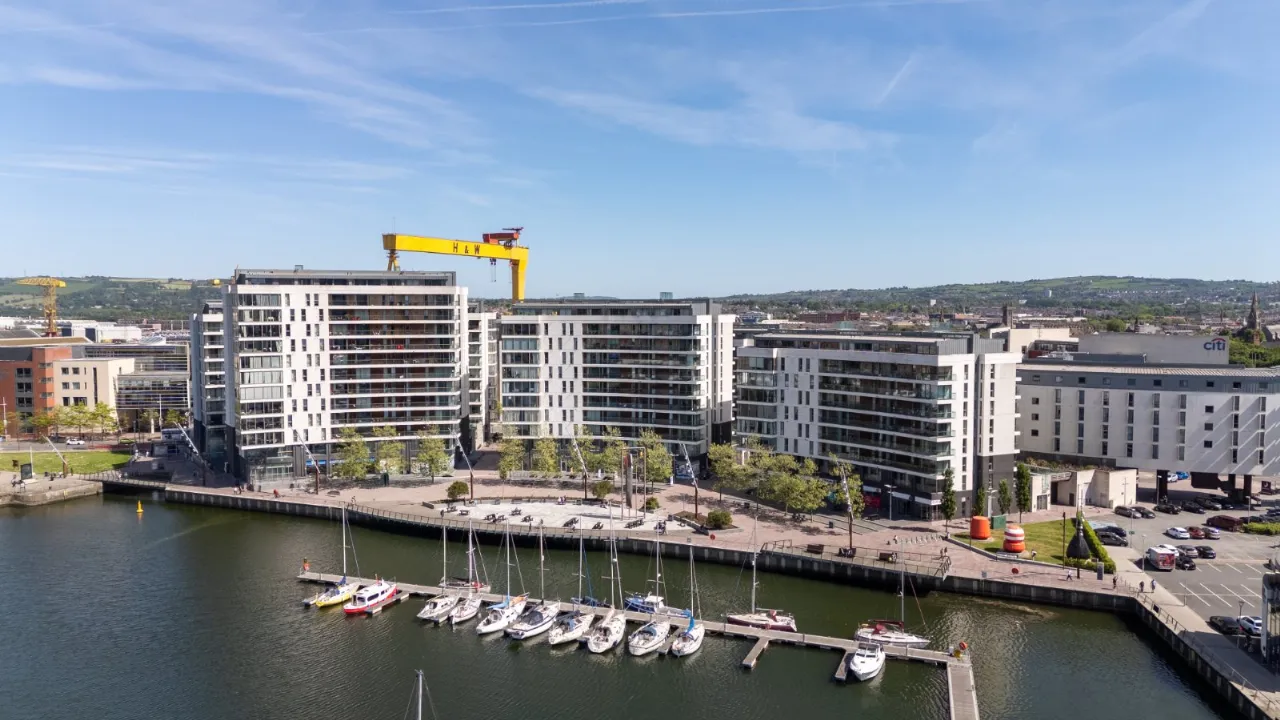
Apartment 11.51, The Arc, 2L Queens Road, Belfast, BT3 9FN
Simon Brien
£424,950
Bedrooms
3
EPC
C73/C73 -Download
Description
Rooms
ENTRANCE HALL:
Wooden effect laminate floor.
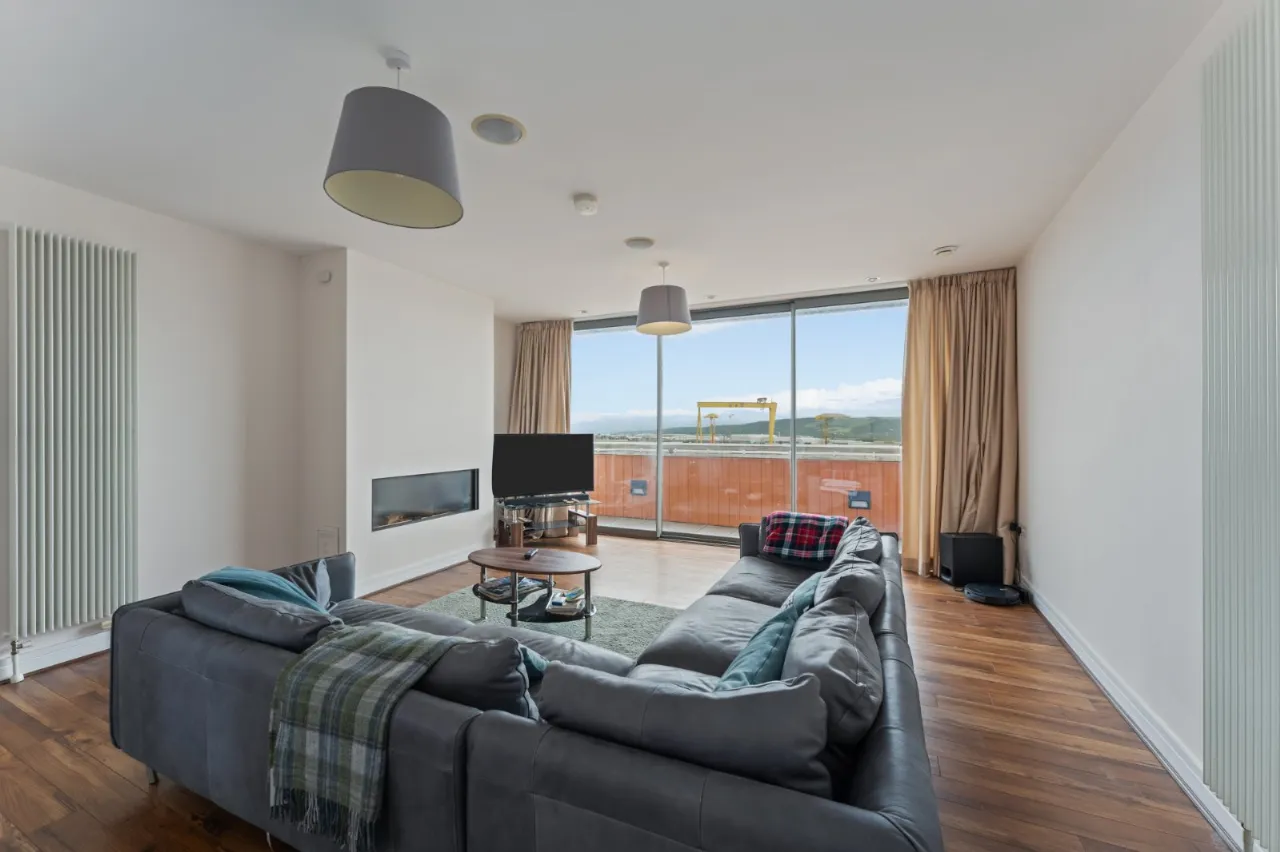
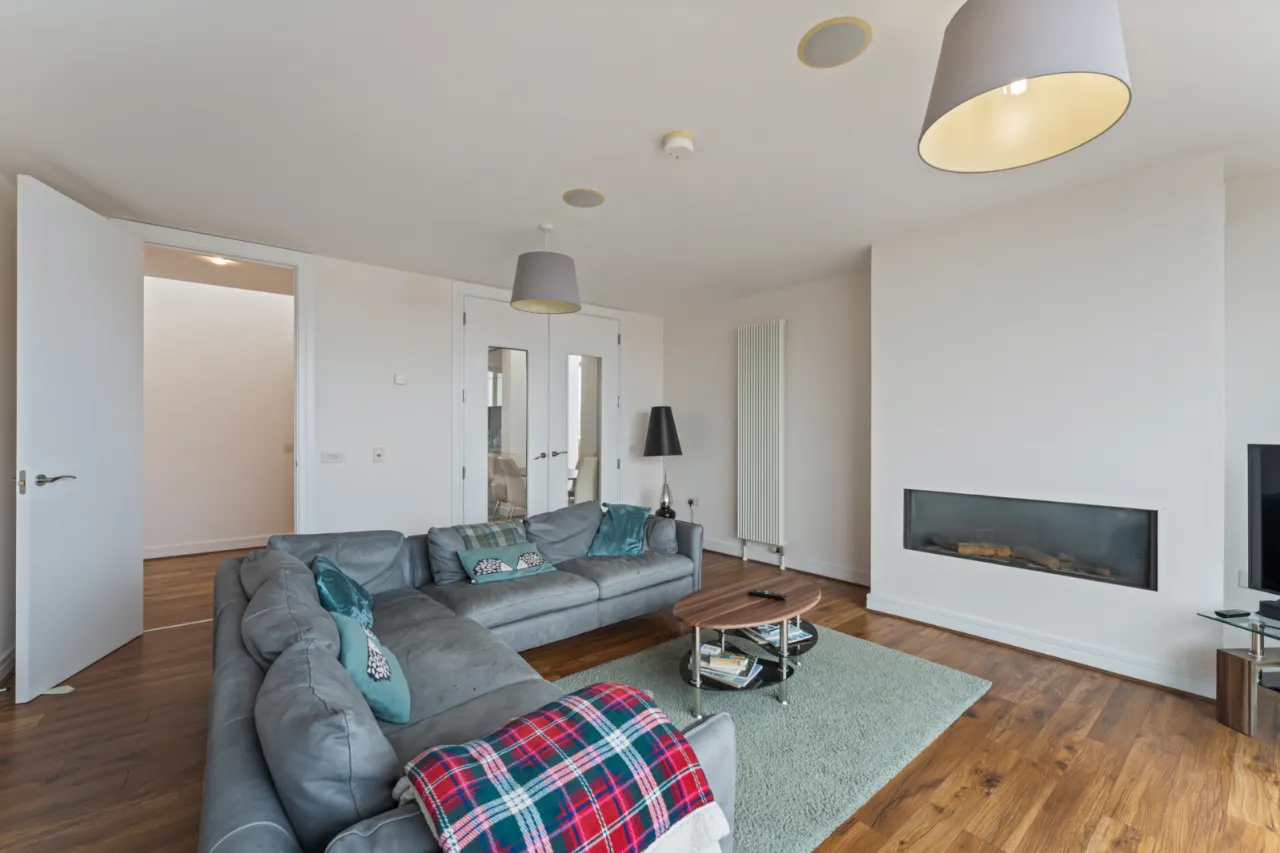
LIVING ROOM:17'11" x 15'9"(5.46m x 4.8m)
Wooden effect laminate floor. Double doors through to Kitchen/dining area.
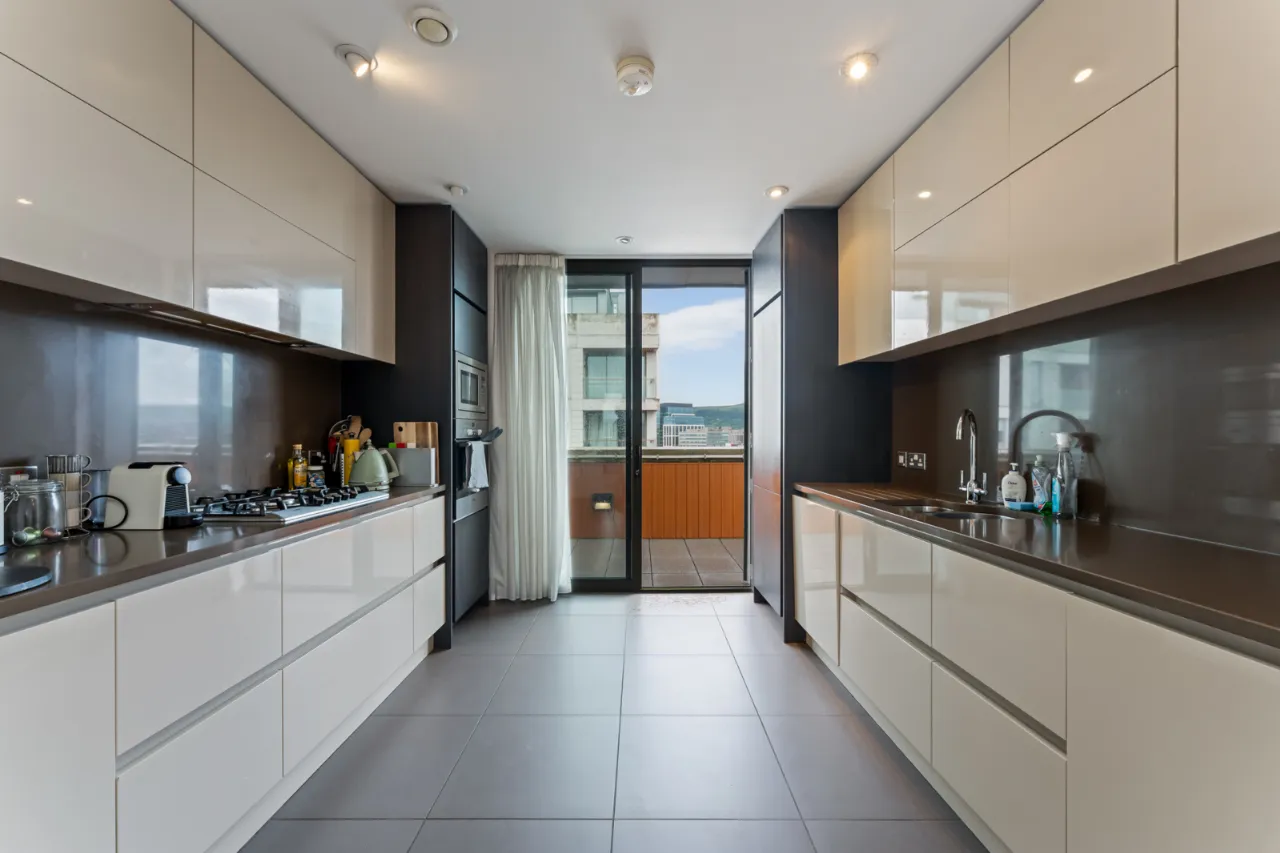
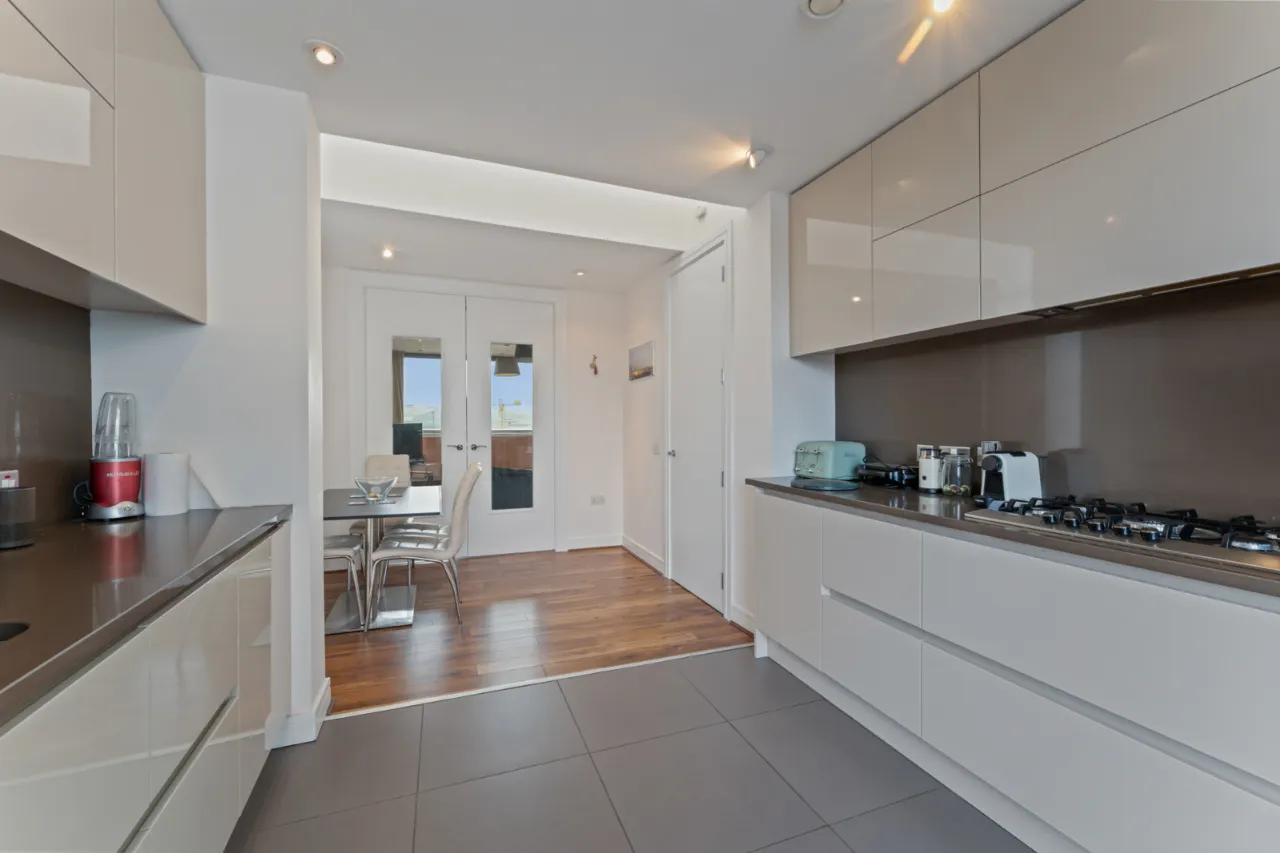
KITCHEN:11'7" x 11'4"(3.53m x 3.45m)
Kitchen with range of high and low level units, laminate effect worktops, stainless steel single drainer sink with mixer tap, 4 ring gas hob with stainless steel extractor fan, part tiled walls, integrated dishwasher, integrated fridge freezer, laminate effect flooring, low voltage recessed spotlighting, open plan to dining area.
DINING AREA:13'6" x 8'1"(4.11mx 2.46m)
Open plan to kitchen.
BEDROOM 1:21'2" x 14'2"(6.45m x 4.32m)
EN-SUITE:
White suite comprising, low flush WC, floating wash hand basin with chrome mixer tap and built in vanity unit, push button panelled bath with fixed glass door, shower with chrome thermostatic control valve, part tiled walls, tiled floor, chrome heated towel rail
BEDROOM 2:11'4" x 11'6"(3.45m x 3.5m)
Carpet
BEDROOM 3:11'4" x 10'5"(3.45m x 3.18m)
Carpet
BATHROOM:
White suite comprising, low flush WC, floating wash hand basin with chrome mixer tap and built in vanity unit, push button panelled bath with fixed glass door, shower with chrome thermostatic control valve and telephone attachment, part tiled walls, tiled floor, chrome heated towel rail
OUTSIDE:
Large terrace area.
Location
Approximate location — confirm with the agent.