5 Ridgefield Grove, Warrenpoint, Newry, BT34 3JX
Simon Brien
£219,950
Bedrooms
3
EPC
D61/C72 -Download
Description
Key Features
- ✓Semi-detached home
- ✓Three bedrooms
- ✓Living room with solid fuel fire
- ✓Fitted kitchen
- ✓Fridge and washing machine included
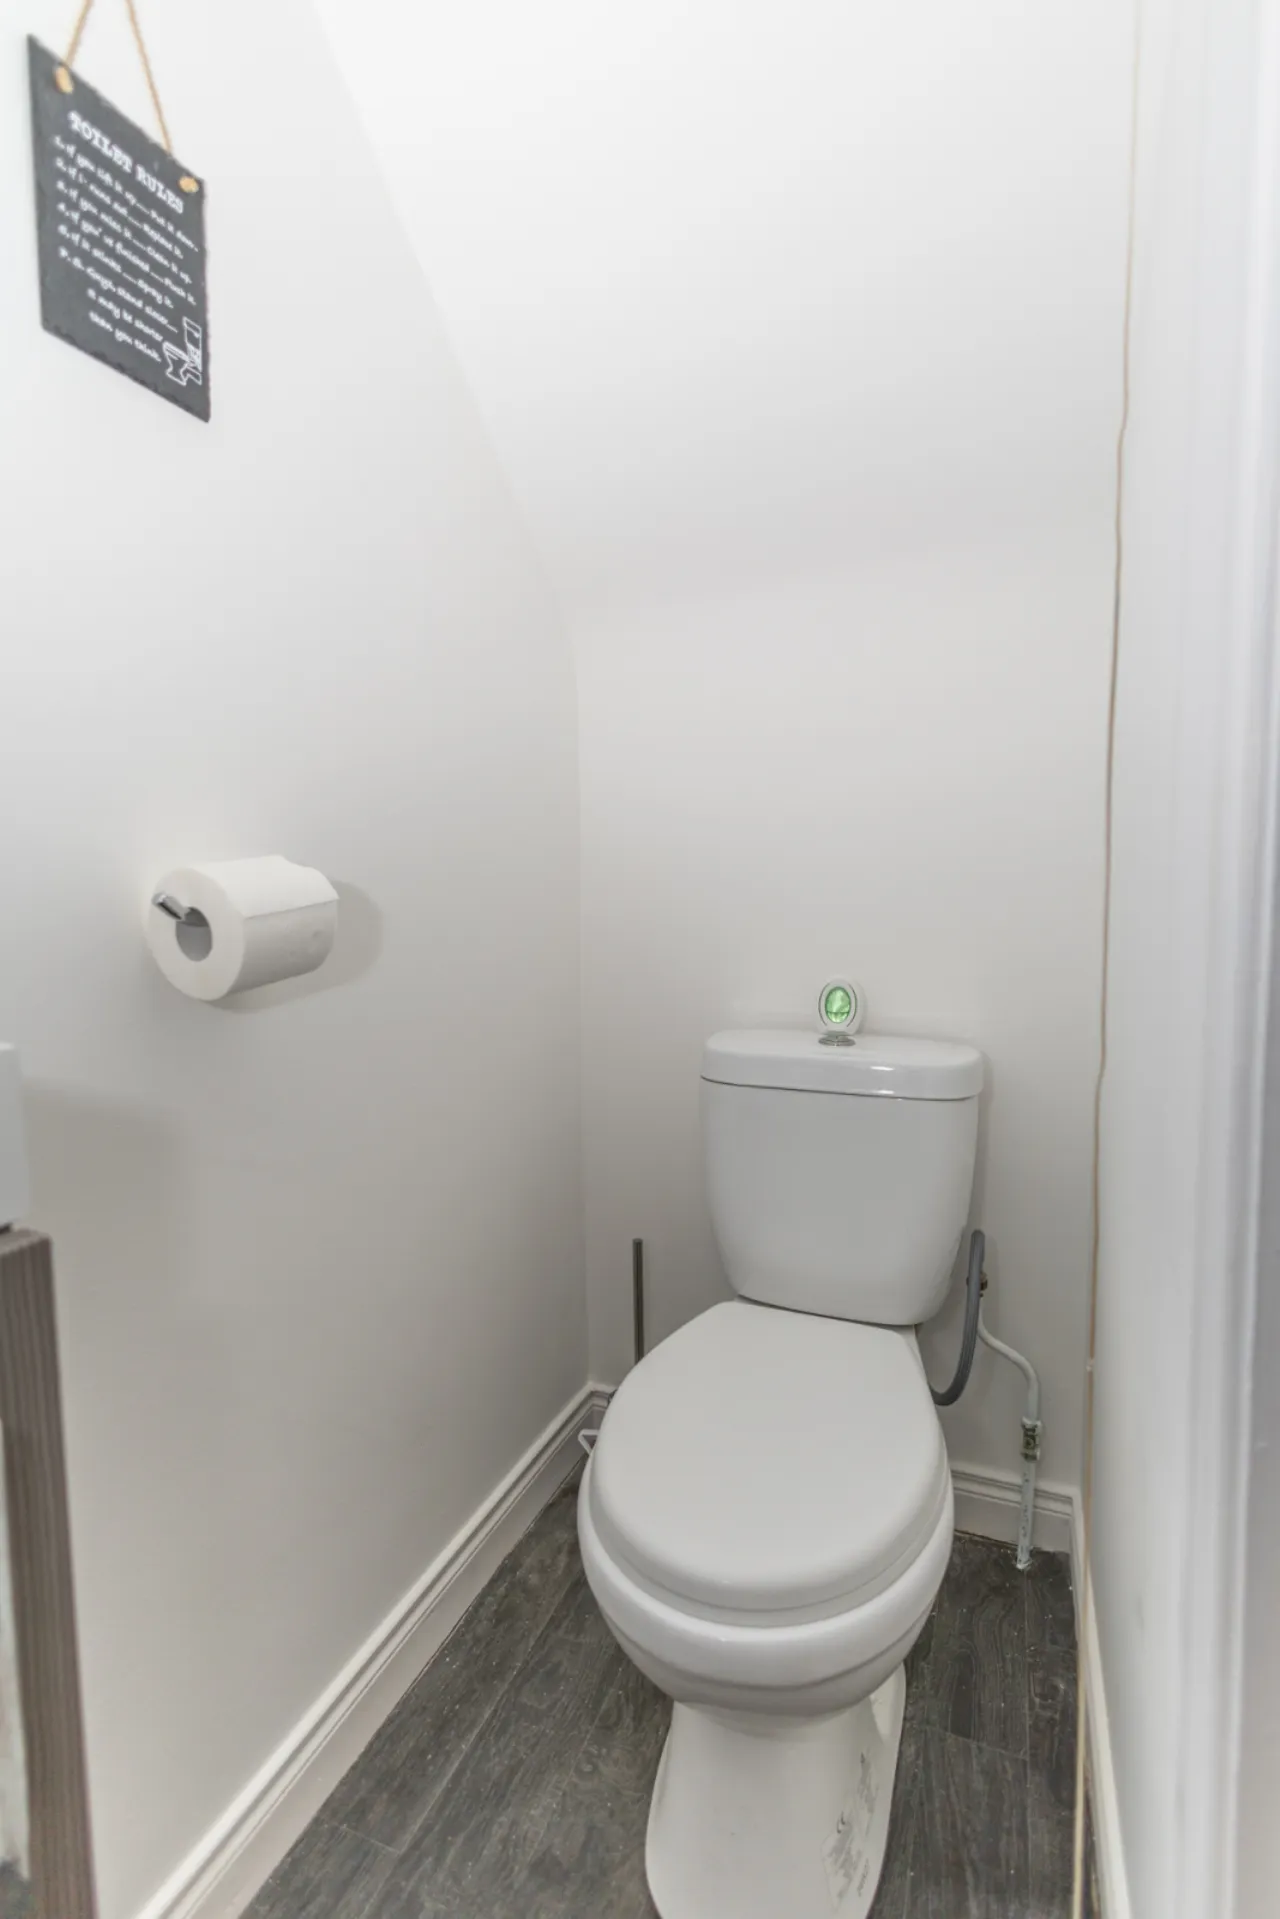
- ✓Downstairs WC
- ✓Family bathroom
- ✓Gardens to front and rear
- ✓Off-street parking
- ✓EPC: D
- ✓Chain free
Rooms
ENTRANCE HALL:
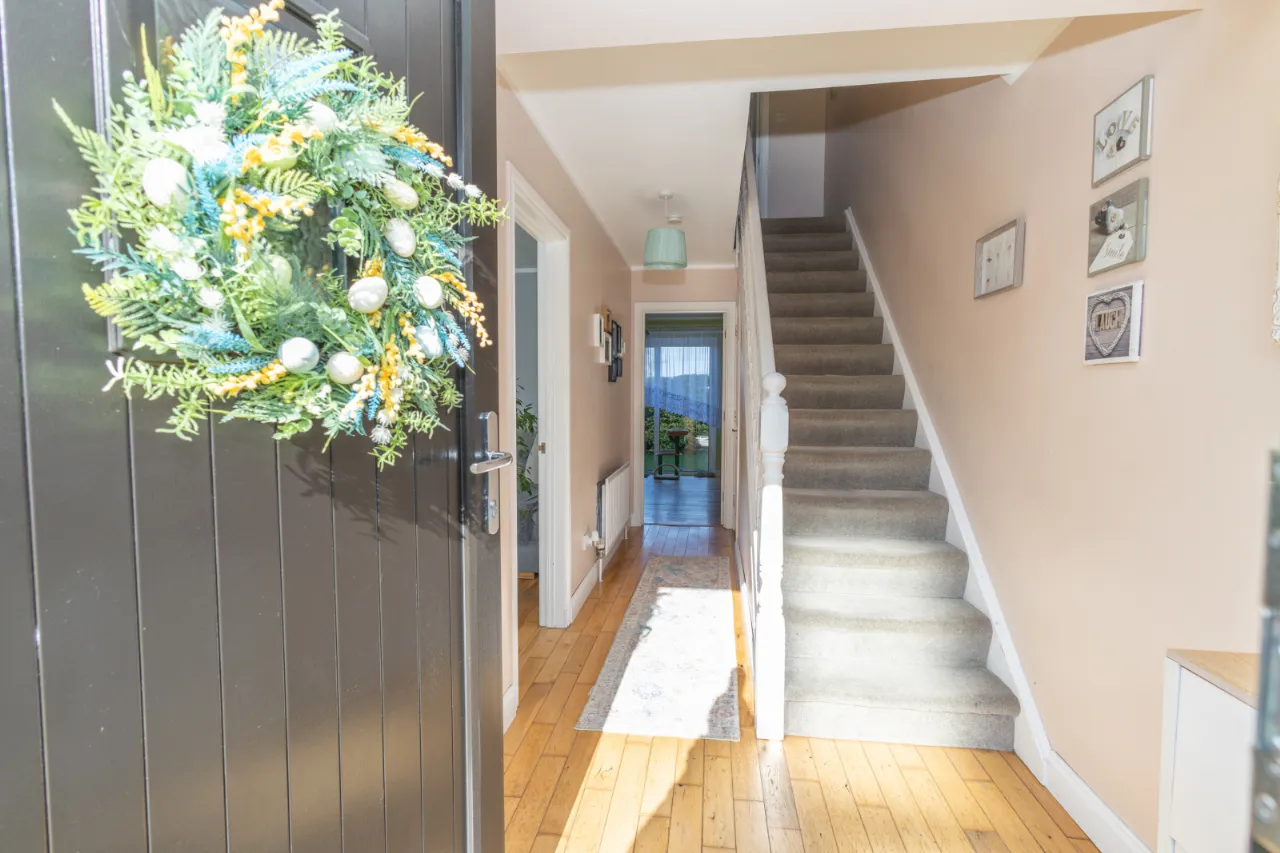
Composite front door with decorative side glass panel. Wooden flooring.
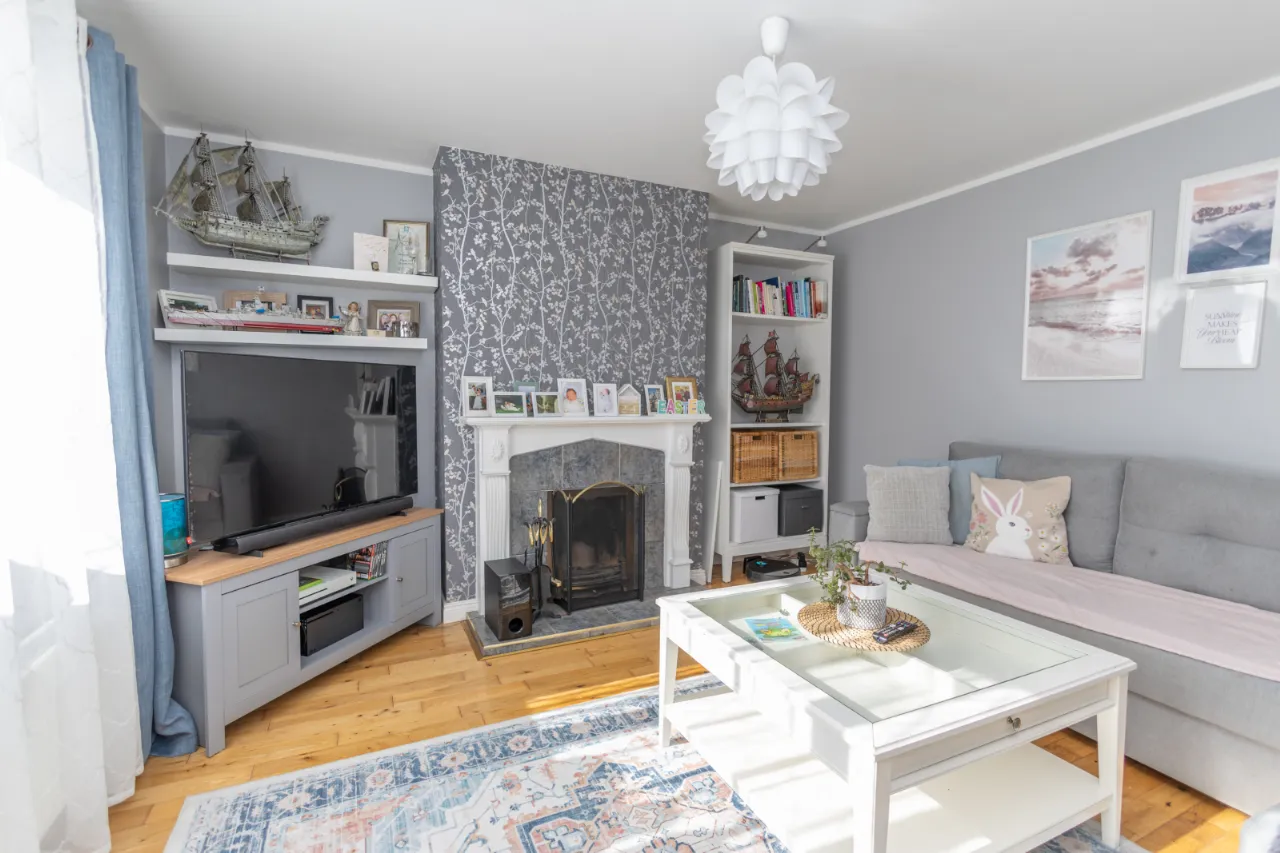
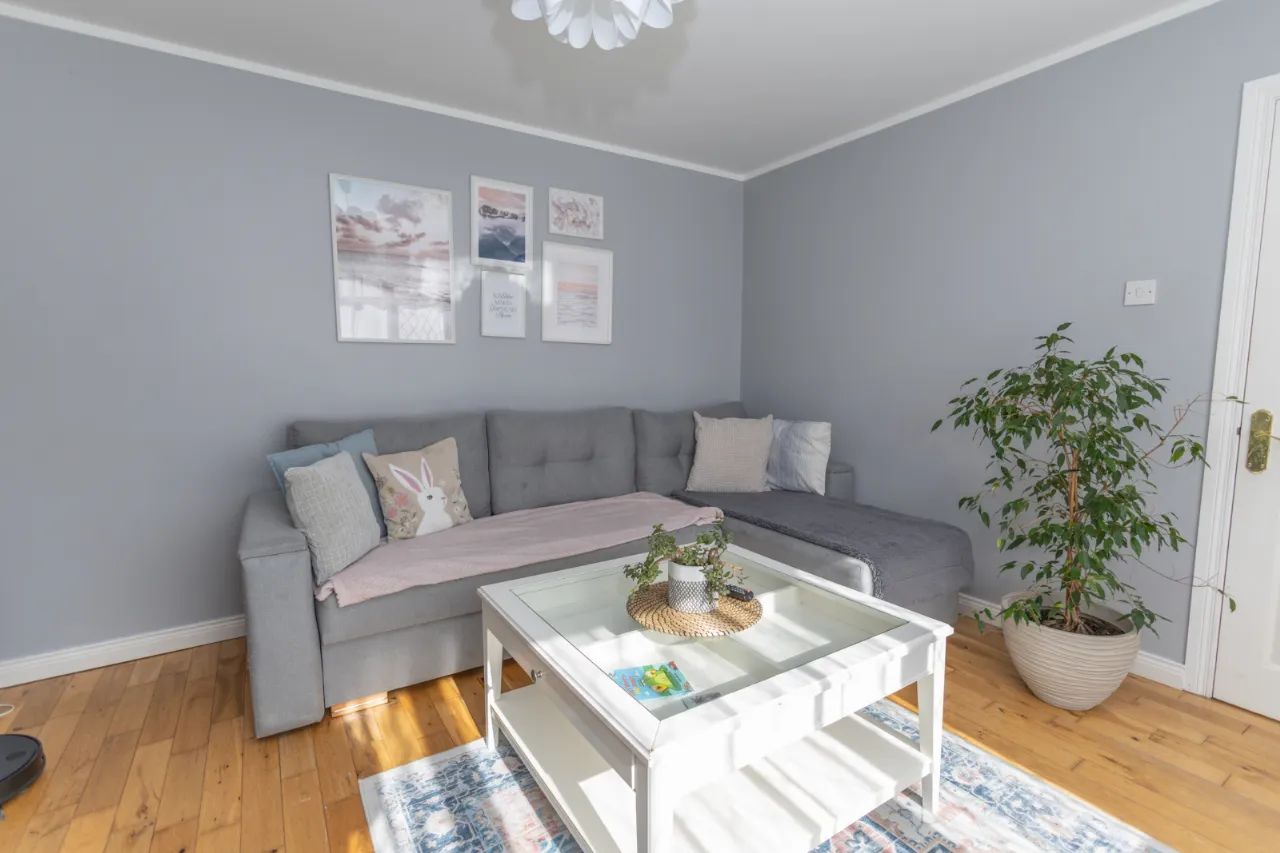
LIVING ROOM:13'0" x 12'10"(3.95m x 3.90m)
Wooden flooring. Solid fuel fire with painted fireplace surround and decorative tiled inset.
WC:5'5" x 2'7"(1.65m x 0.80m)
Vinyl flooring. Low flush wc. Sink with vanity unit. Wall mounted mirror. Towel rack.
KITCHEN:
Wooden flooring. Painted high and low kitchen units with a display cabinet. Wall mounted electric oven and grill. Electric hob with glass splashback. Patio doors leading to rear of property.
CARPET STAIRS LEADING TO FIRST FLOOR:
BEDROOM 1:12'2" x 11'6"(3.72m x 3.50m)
Located to rear of the property. Laminate flooring.
BEDROOM 2:11'10" x 9'2"(3.60m x 2.80m)
Located to the front of the property. Laminate flooring.
BATHROOM:8'2" x 7'7"(2.50m x 2.30m)
Tiled flooring. Fully tiled walls. Bath with an electric shower overhead. Low flush wc. Sink with vanity unit. Extractor fan.
BEDROOM 3:9'10" x 8'4"(3.00m x 2.53m)
Located to the front of the property. Wooden flooring. Built in shelves.
EXTERIOR:
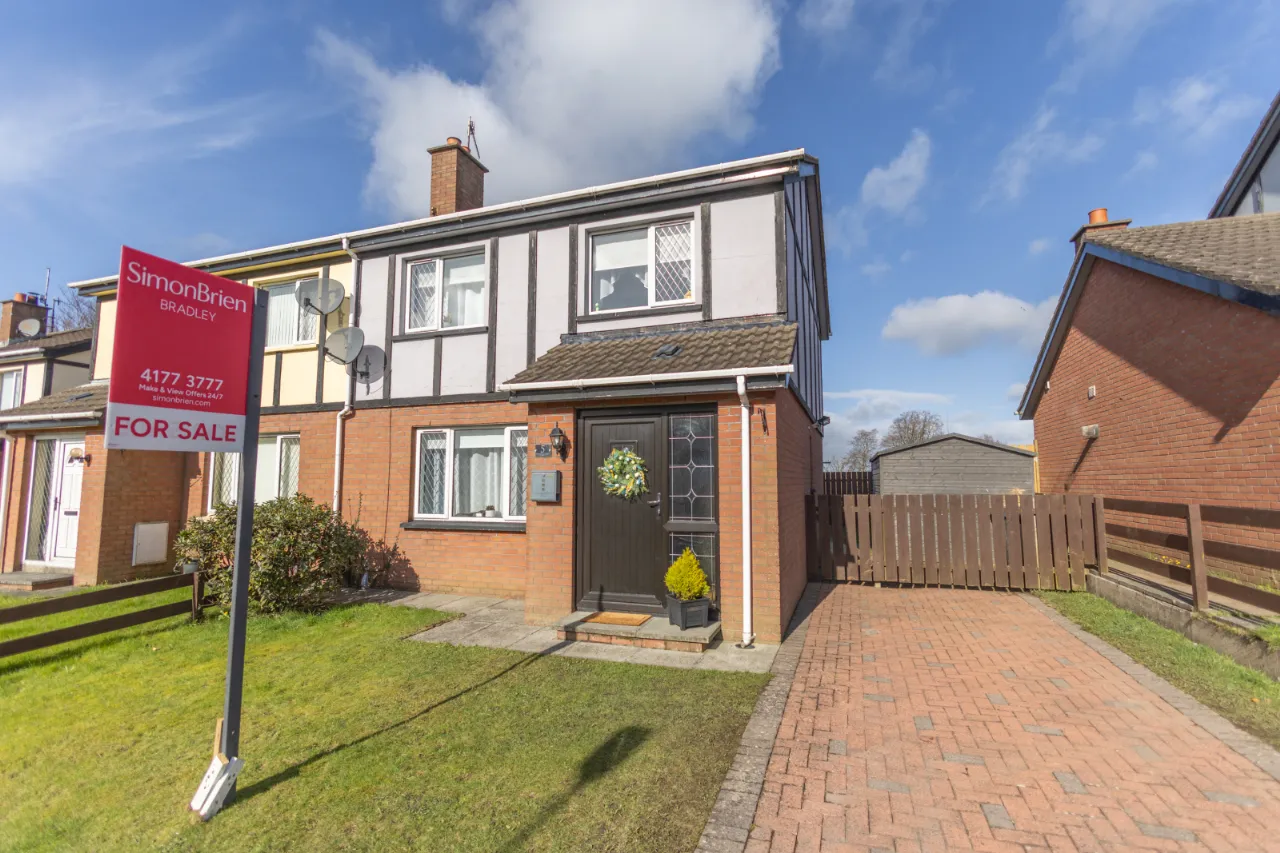
Garden to front and enclosed garden to rear with wooden fence surround. Garden shed. External light and tap. Off street parking.
Location
Approximate location — confirm with the agent.