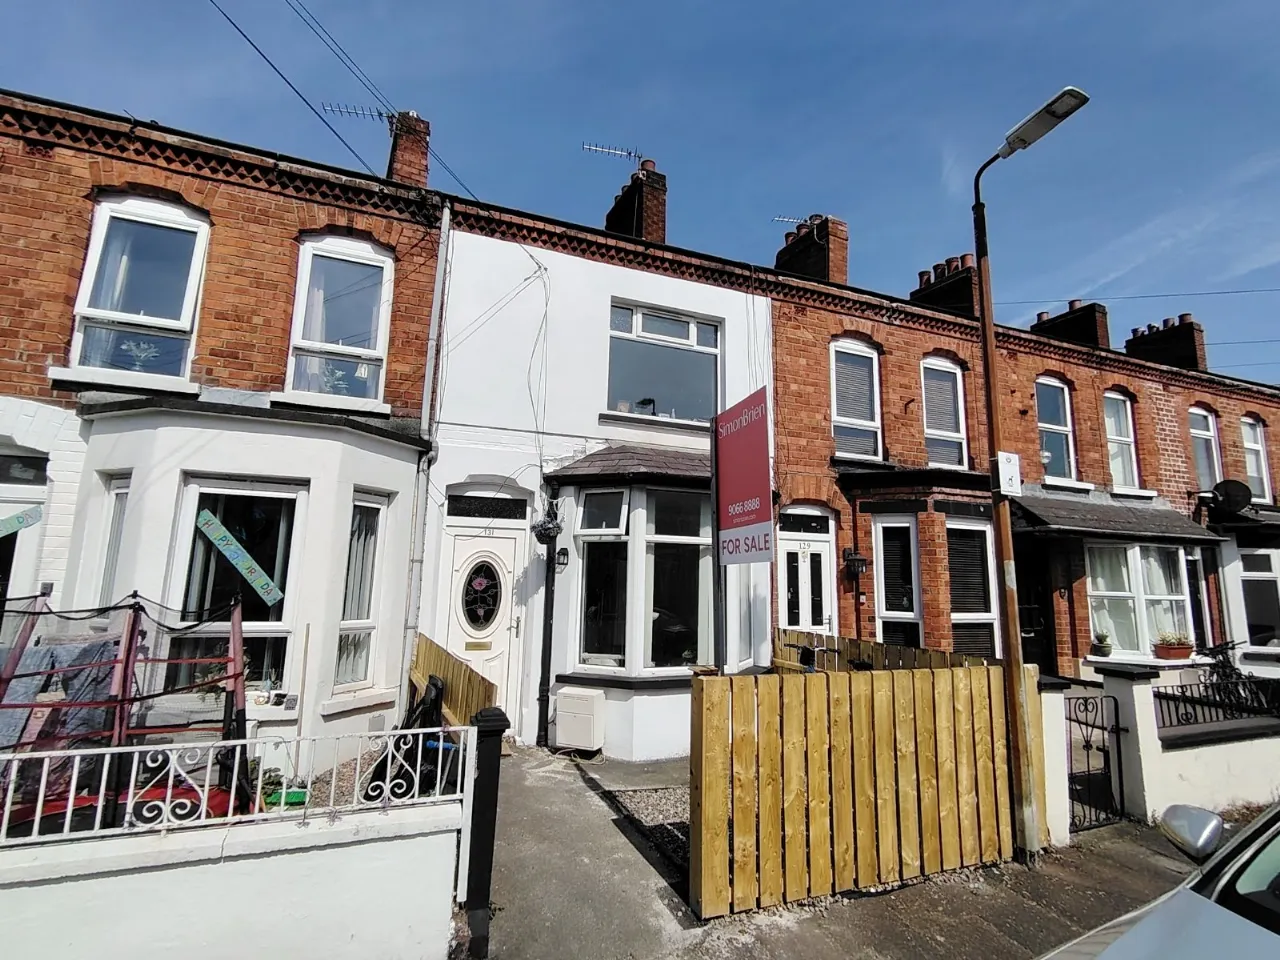
131 Melrose Street, Belfast, County Antrim, BT9 7DP
Simon Brien
£215,000
Bedrooms
4
EPC
C71/C72 -Download
Description
Key Features
- ✓Attractive Mid Terrace Property
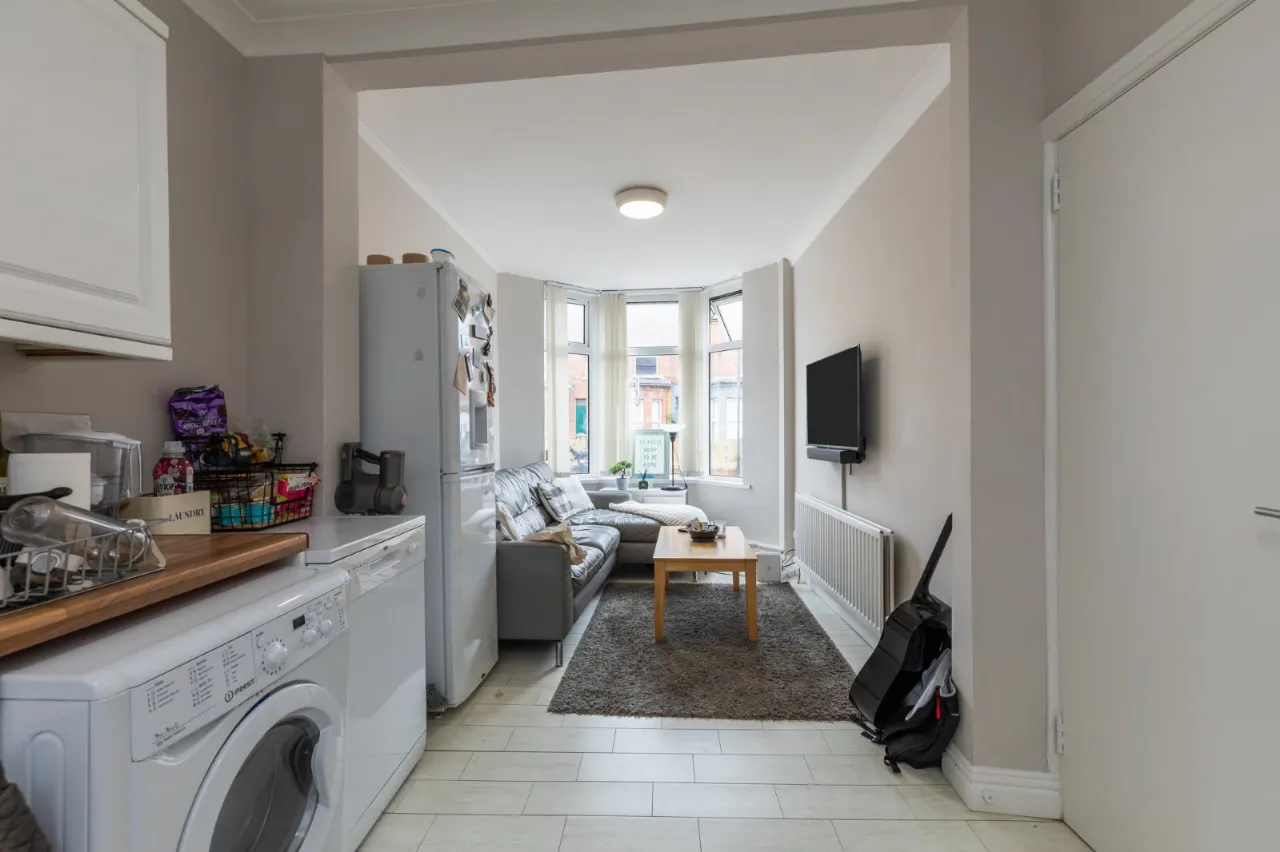
- ✓Open Plan Living/Kitchen Area
- ✓Four Good Sized Bedrooms
- ✓Two Modern Shower Rooms with White Suites
- ✓Recently Renovated to a High Standard
- ✓Gas Fired Central Heating
- ✓Very Popular and Convenient Location
- ✓Ideal Family Home or Investment Opportunity
Rooms
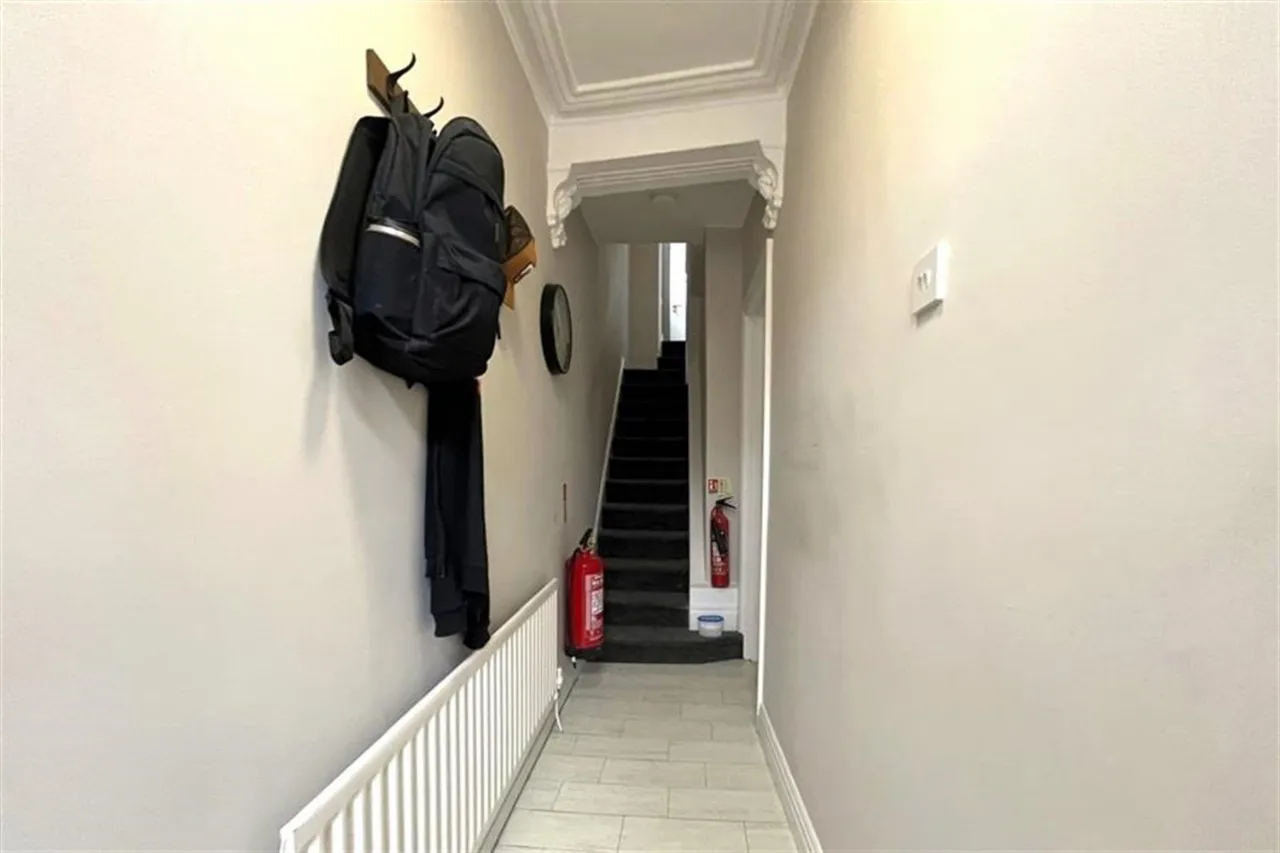
HALLWAY:
Tile effect laminate timber floor, single panelled radiator.
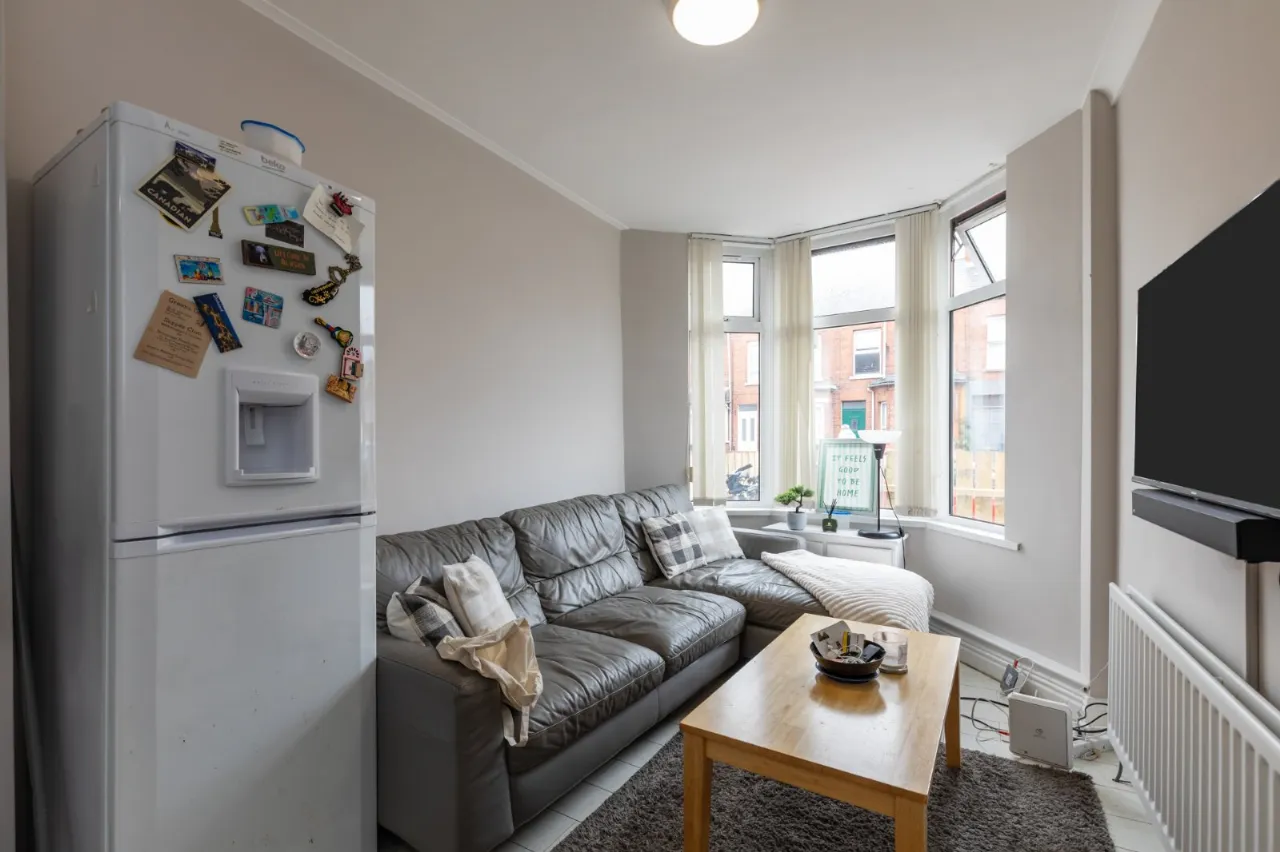
LIVING ROOM/KITCHEN:24'0" x 9'4"(7.31m x 2.85m)
Tile effect laminate timber floor, double panelled radiator, single panelled radiator. Kitchen: single bowl stainless steel sink unit with mixer tap, range of high and low level shaker style units, electric oven, four ring electric hob, extractor fan over, single panelled radiator.
HALLWAY:
Tile effect laminate timber floor.
BEDROOM 1:9'9" x 8'2"(2.97m x 2.5m)
Laminate timber flooring, single panelled radiator.
BATHROOM 1:7'2" x 6'9"(2.18m x 2.06m)
Ceramic tiled floor, tiled walls, vertical radiator, white suite comprising, vanity unit with mixer tap, w.c., shower cubicle with electric shower.
STAIRS & LANDING:
BEDROOM 2:11'11" x 6'11"(3.64m x 2.1m)
Laminate timber flooring, single panelled radiator.
BEDROOM 3:12'0" x 9'6"(3.65m x 2.89m)
Laminate timber flooring, single panelled radiator.
BEDROOM 4:11'5" x 7'7"(3.47m x 2.32m)
Laminate timber flooring, single panelled radiator.
BATHROOM 2:8'9" x 3'7"(2.67m x 1.1m)
Tile effect laminate timber floor, pvc panelled shower cubicle with thermostatically controlled shower, vanity unit with mixer tap and tiled splash back, w.c.
OUTSIDE:
Front - forecourt Rear - enclosed rear yard.
Location
Approximate location — confirm with the agent.