
66 Upper Malone Road, Belfast, County Antrim, BT9 5PD
Simon Brien
£375,000
Bedrooms
4
EPC
G6/F32 -Download
Description
Key Features
- ✓Attractive Detached Family Home
- ✓Adaptable Layout requiring some general modernisation
- ✓Four Bedrooms, One Reception or Three Bedrooms, Two Reception

- ✓Fitted Kitchen and Bathroom
- ✓Gas Fired Central Heating
- ✓Generous Gardens and Parking
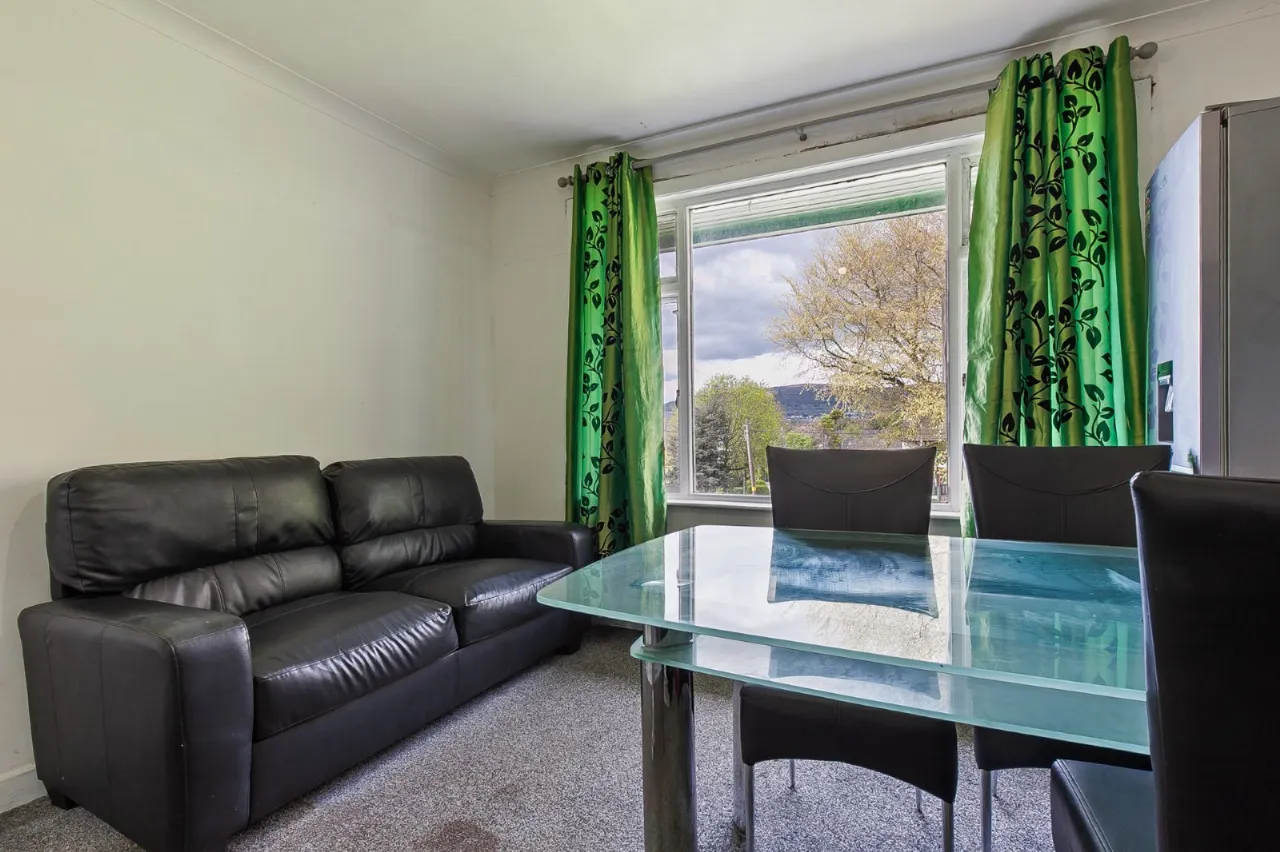
- ✓Elevated Site with Far Reaching Views
- ✓Ideal For Young Family In Today's Market
- ✓Prime Residential Location In Heart Of BT9
- ✓Close To Local Amenities, Schooling, Sports Facilities & Transport Routes
- ✓Viewing by Private Appointment
Rooms
ENTRANCE PORCH:
Terrazzo tiled floor, glazed door to entrance hall.
ENTRANCE HALL:
Under stairs storage.
LOUNGE:17'4" x 12'11"(5.28m x 3.94m)
Attractive mahogany fireplace with tiled inset and hearth, cornice ceiling, picture rail, bay window.
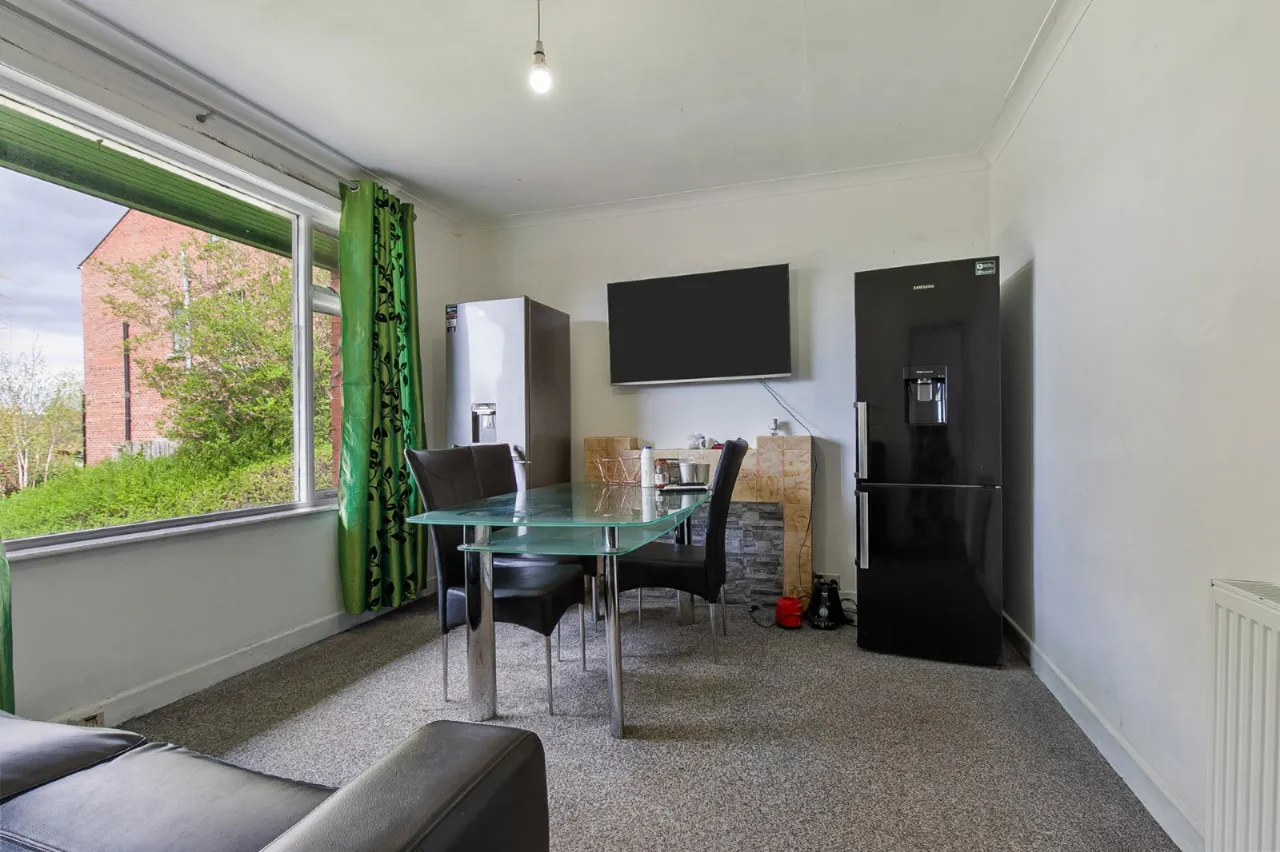
LIVING ROOM:11'11" x 11'0"(3.63m x 3.35m)
Tiled fireplace.
KITCHEN:11'11" x 7'11"(3.63m x 2.41m)
Range of units, single drainer stainless steel sink unit with mixer tap, external access
BEDROOM:14'0" x 10'9"(4.27m x 3.28m)
Tiled fireplace
BATHROOM:
Coloured suite comprising panelled bath and pedestal wash hand basin
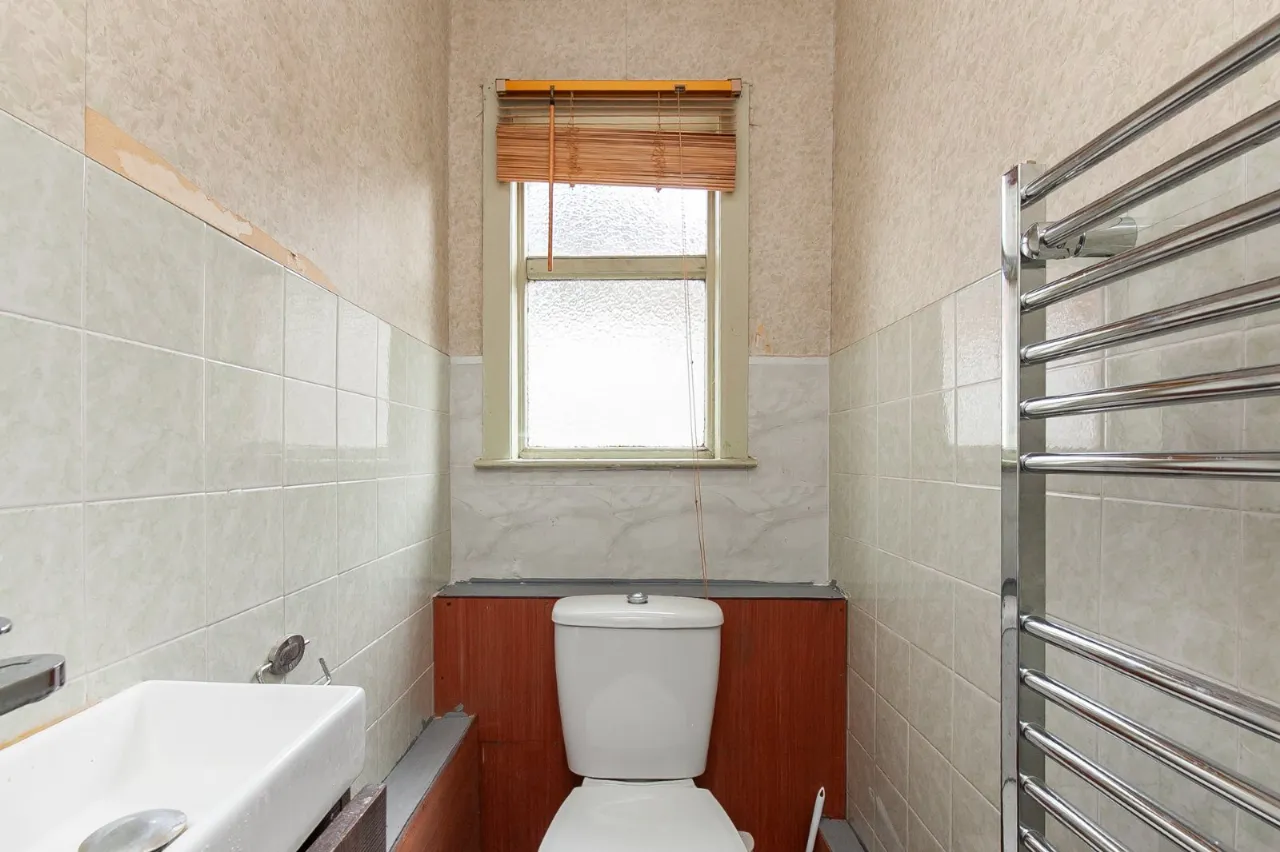
SEPARATE WC:
Low flush WC.
FIRST FLOOR LANDING:
BEDROOM:15'9" x 14'7"(4.8m x 4.45m)
BEDROOM:15'9" x 9'0"(4.8m x 2.74m)
OUTSIDE:
Large private site with mature surrounding gardens to front and rear in lawns with mature trees and planting, access to driveway parking, out houses.
Location
Approximate location — confirm with the agent.