Former Dental Surgery, 42B Church Street, Warrenpoint, BT34 3HN
sb_rent
£15,000
EPC
0/0 -Download
Description
Rooms
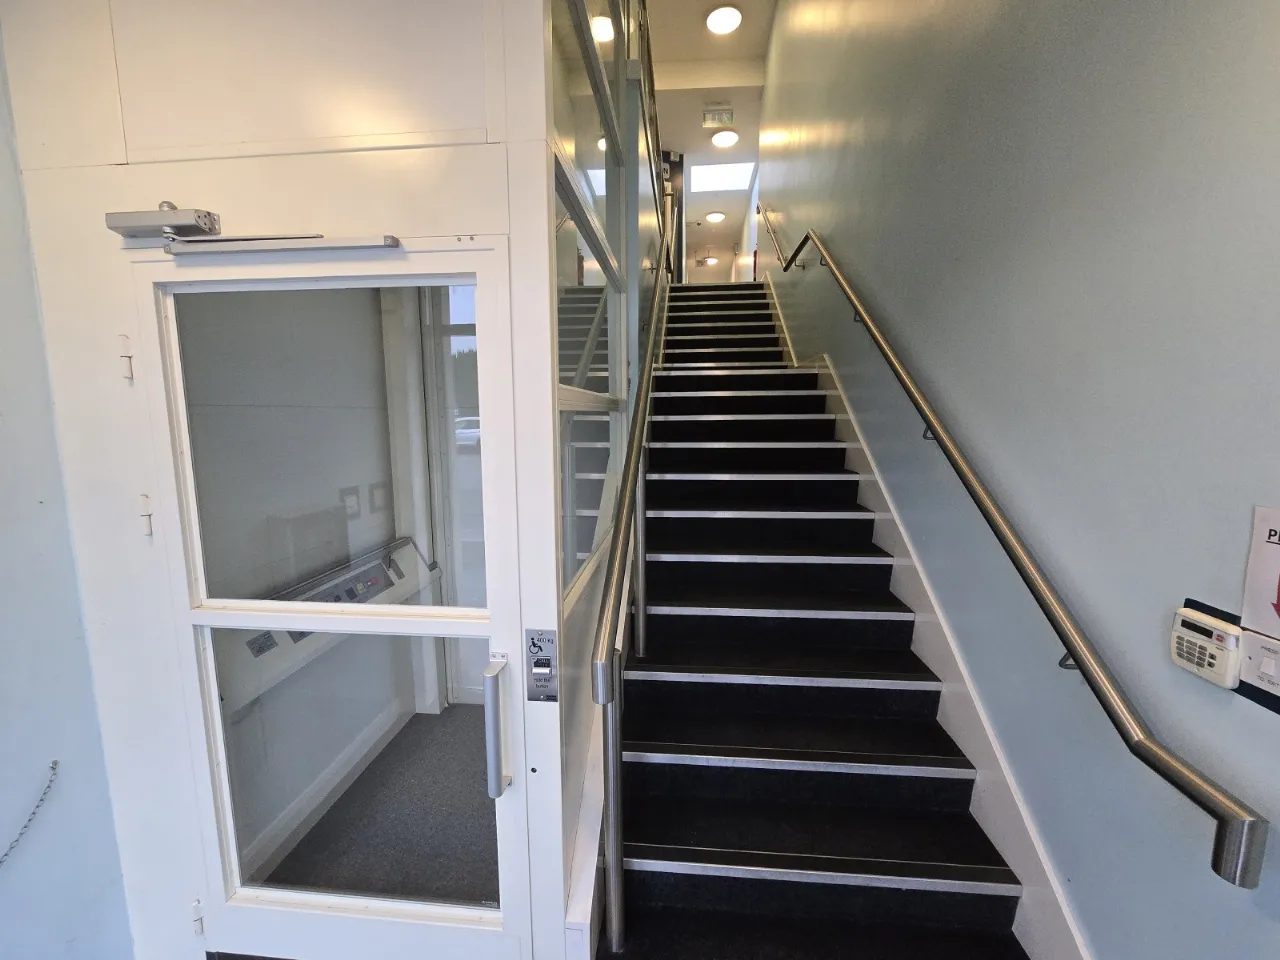
HALLWAY:12'8" x 81'10"(3.86m x 24.94m)
Lamintate floor, fire extinguisher, CCTV.
LIFT:4'7" x 4'9"(1.39m x 1.45m)
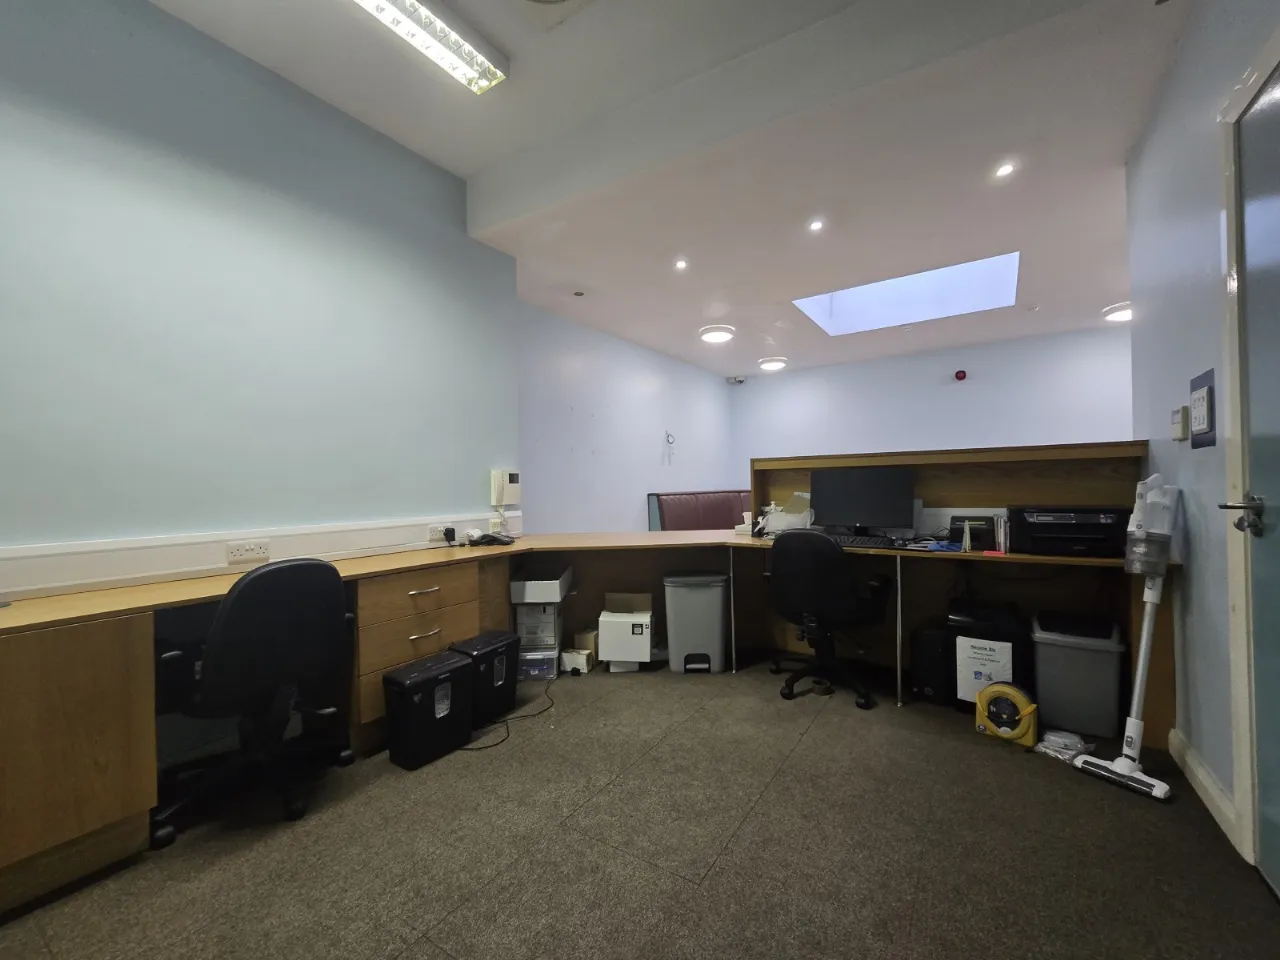
RECEPTION OFFICE:15'1" x 10'0"(4.59m x 3.04m)
Laminate floor, Intercom for front door, data truncking surround, ethernet outlets, thermostat,
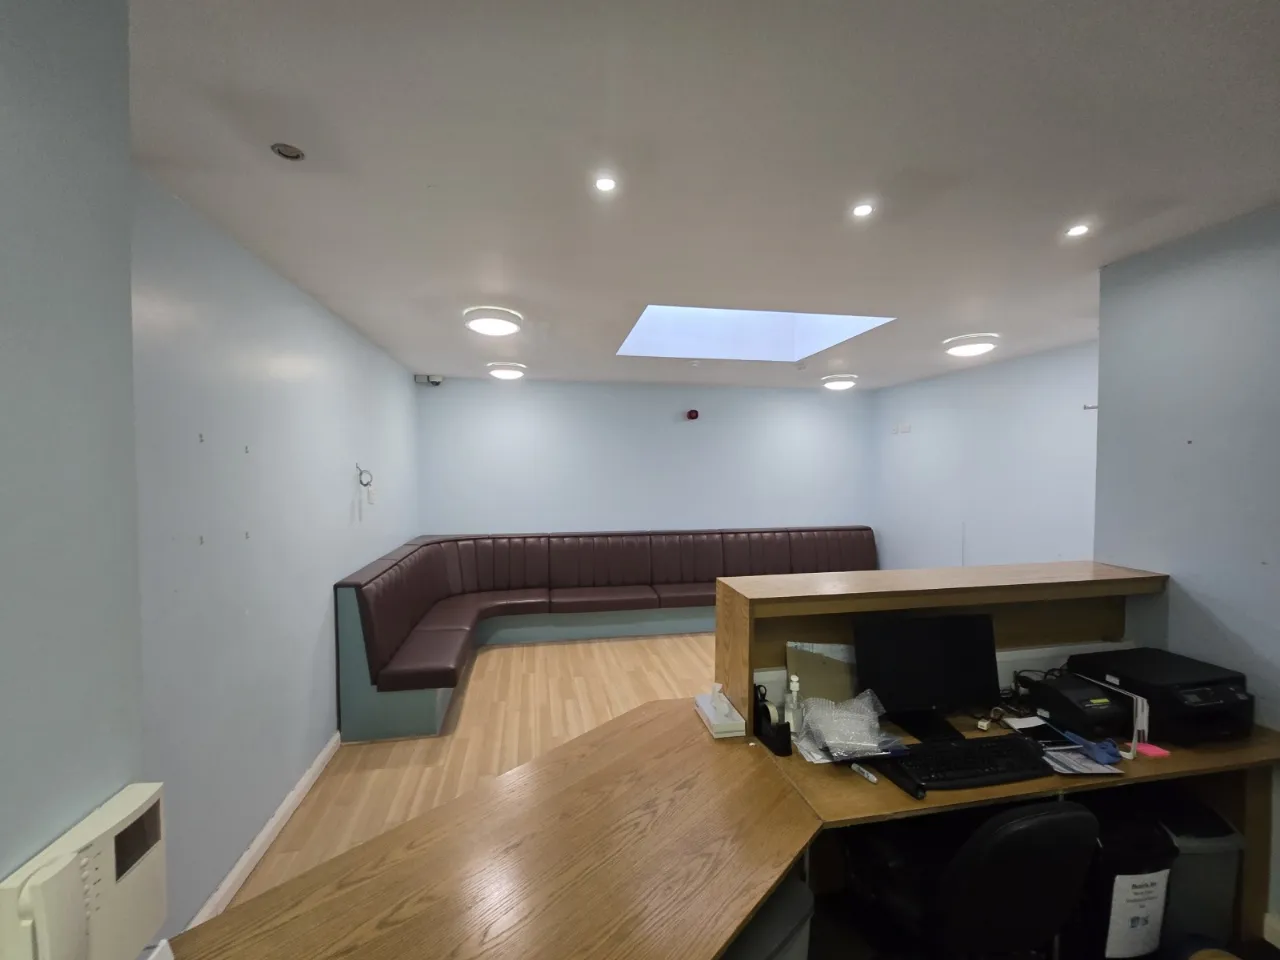
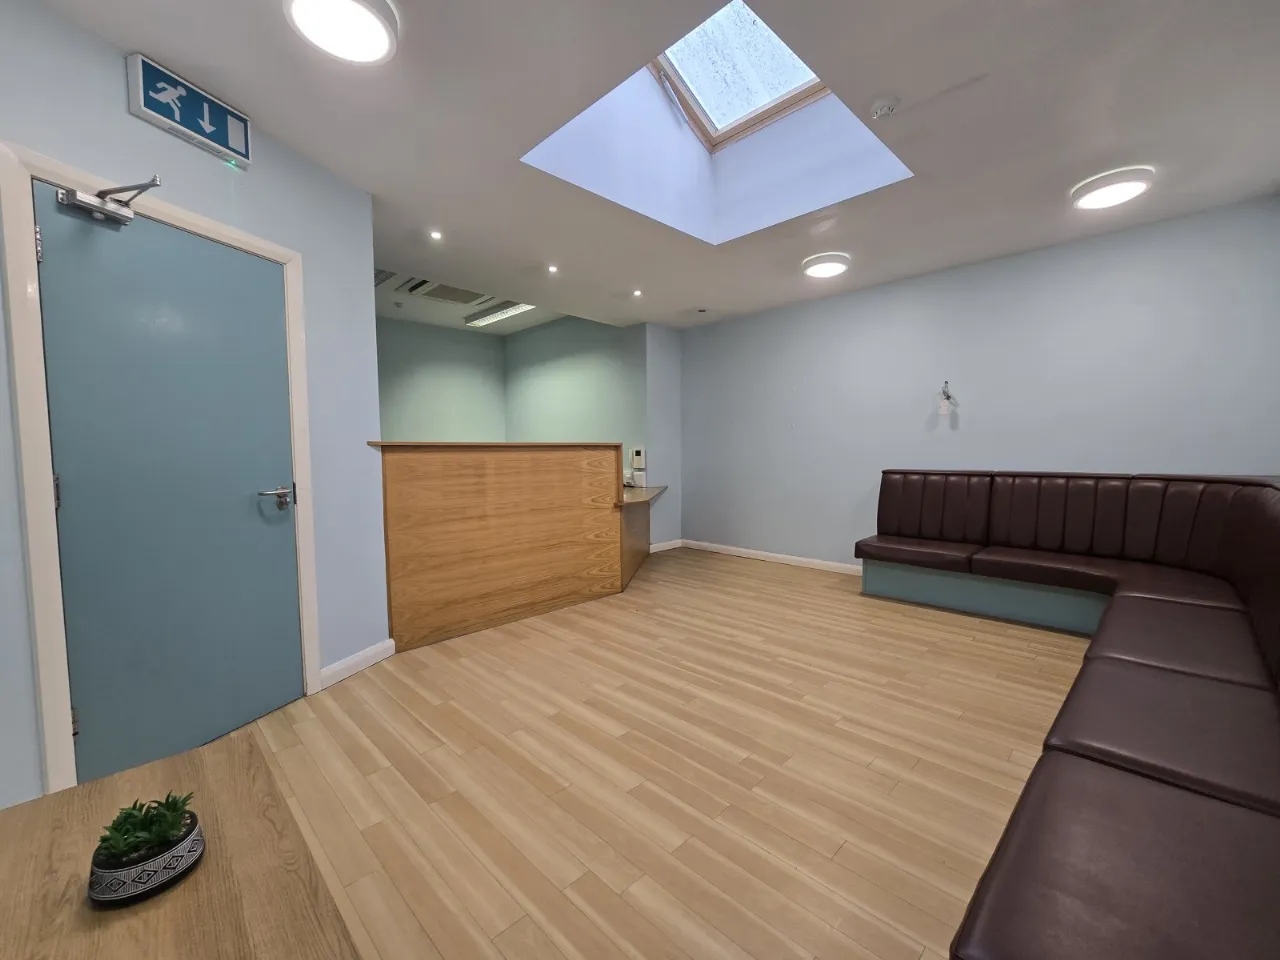
RECEPTION:16'11" x 15'5"(5.16m x 4.70m)
Laminate floor, CCTV, Velux Window, Bench Seating, in-built reception desk.
TREATMENT ROOM 1:13'10" x 16'11"(4.22m x 5.16m)
Laminate floor, floor fitted Mechanical, electrical and plumbing (MEP), Automatic sensor lights, air conditioning, water supply.
TREATMENT ROOM 2:16'11" x 16'10"(5.16m x 5.13m)
Laminate floor, data truncking surround, floor fitted Mechanical, electrical and plumbing (MEP), automatic sensor lights, intercom.
TOILET:7'5" x 6'1"(2.27m x 1.85m)
Diabled toilet, sink, Assistance Rails, emergency pull cord, hand dryer.
KITCHEN:12'6" x 8'0"(3.81m x 2.45m)
Laminte floor, low level storage units, extractor fan, stainless steel tap with mixer.
W.C.: (2.56m 1.67m)
Toilet, sink, Hand Dryer.
OFFICE:11'10" x 7'9"(3.60m x 2.35m)
Carpet Floor, data truncking surround, coms cabinet, automatric sensor lights, air conditioning.
Location
Approximate location — confirm with the agent.