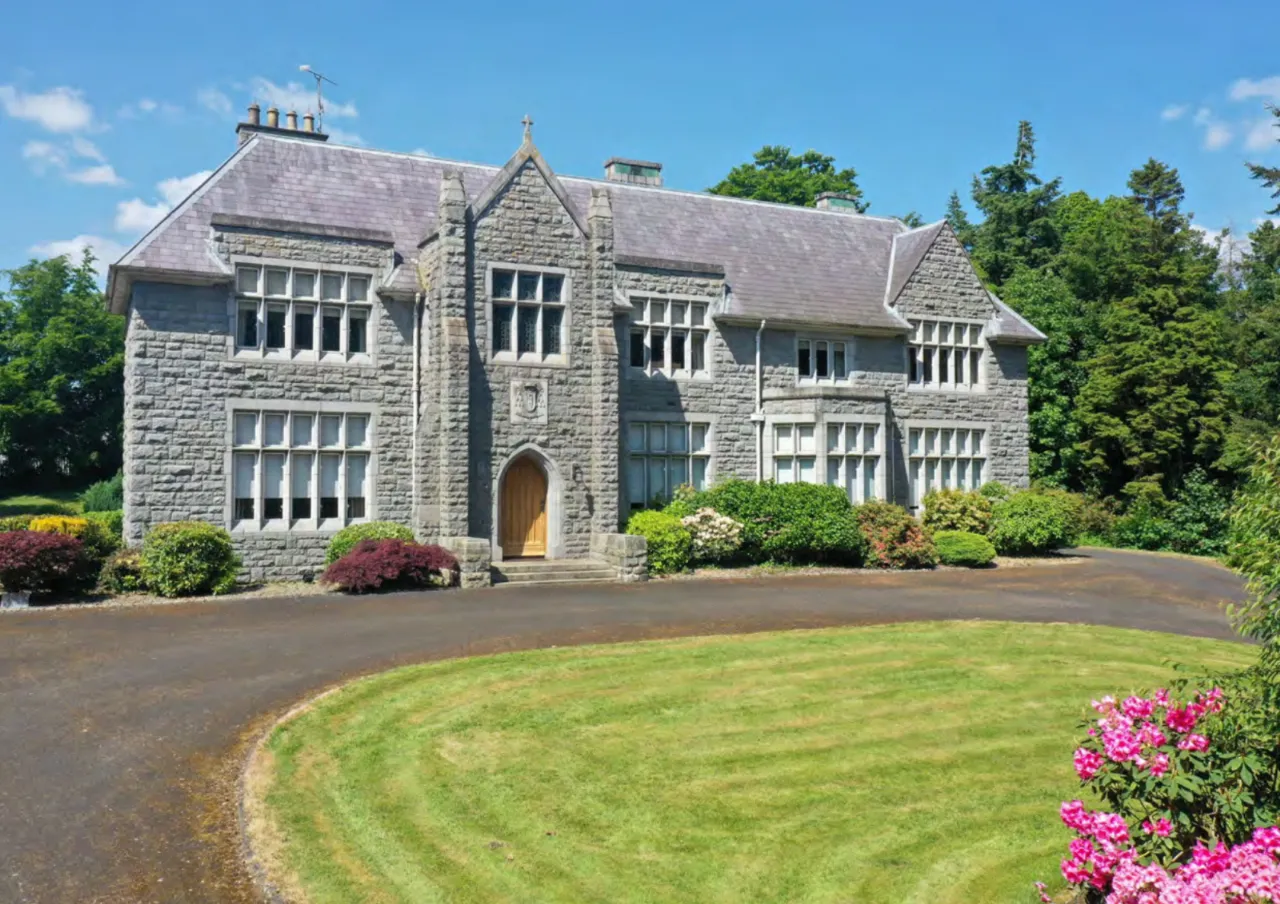
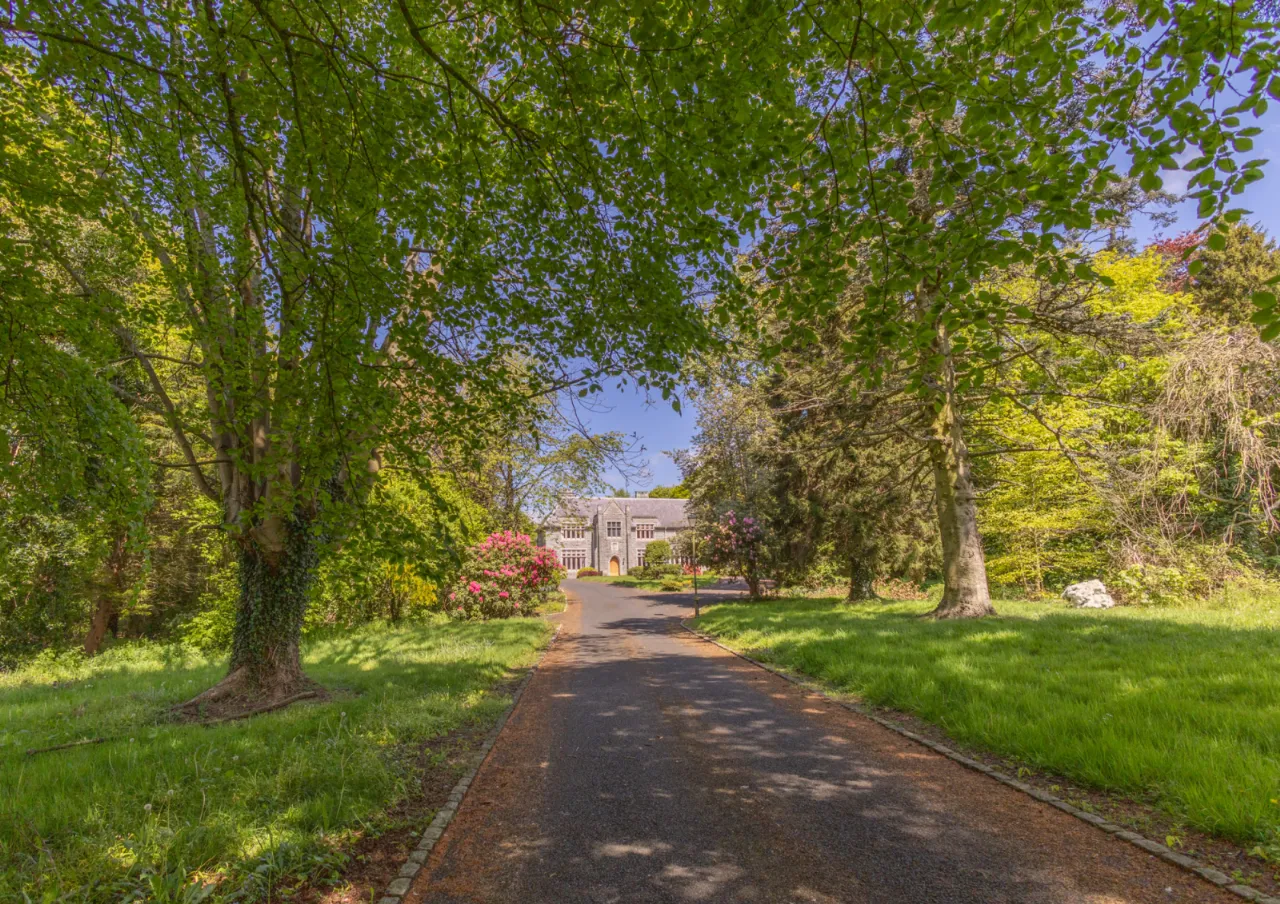
Violet Hill House, 44 Armagh Road, Newry, BT35 6PN
sb_rent
£1
EPC
0/0 -Download
Description
Key Features
- ✓Property:Substantial detached period office building arranged over two floors, set within the established ITEC Business Park, Newry.
- ✓Total Floor Area: Approx. 8,283 sq ft (769.5 sq m) gross internal.
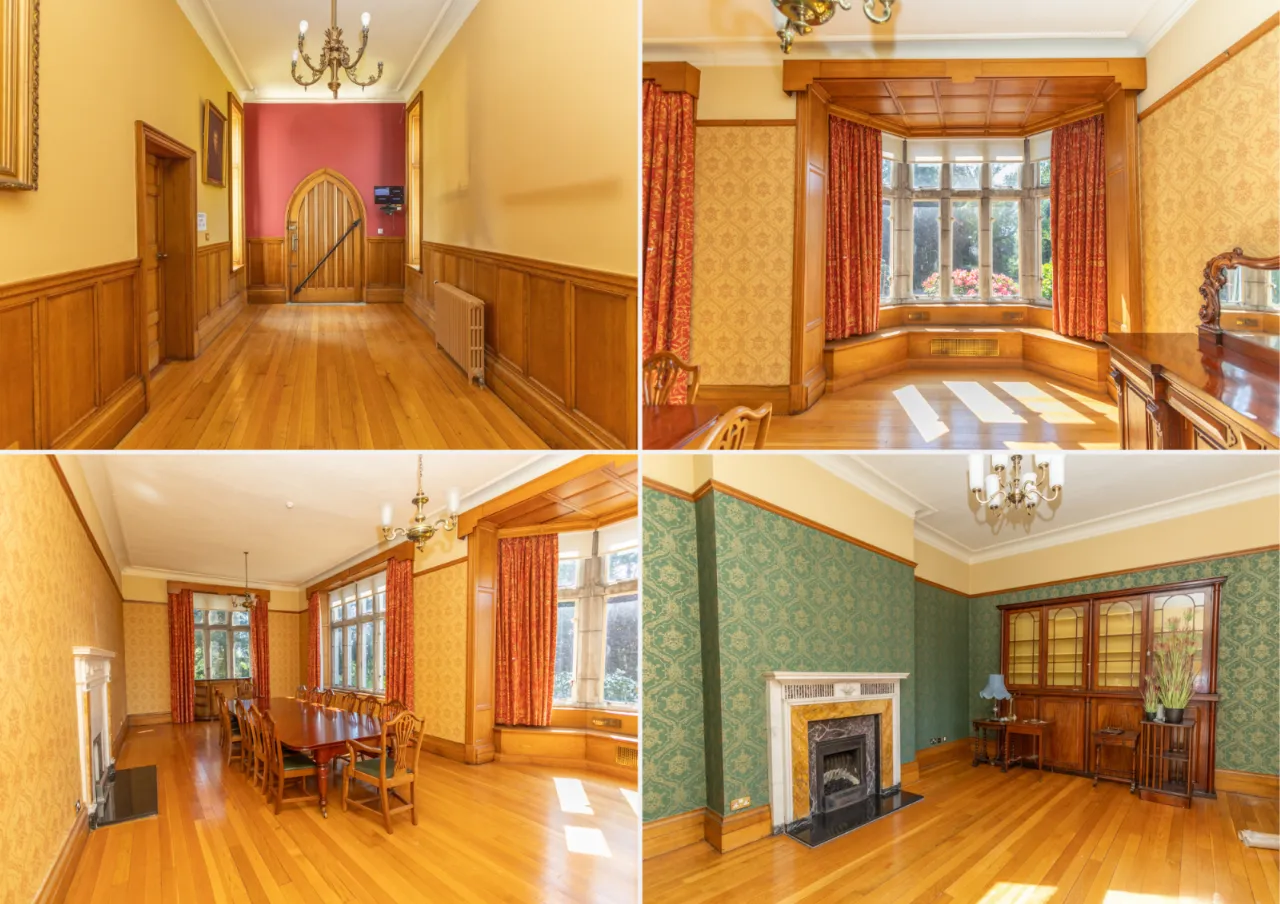
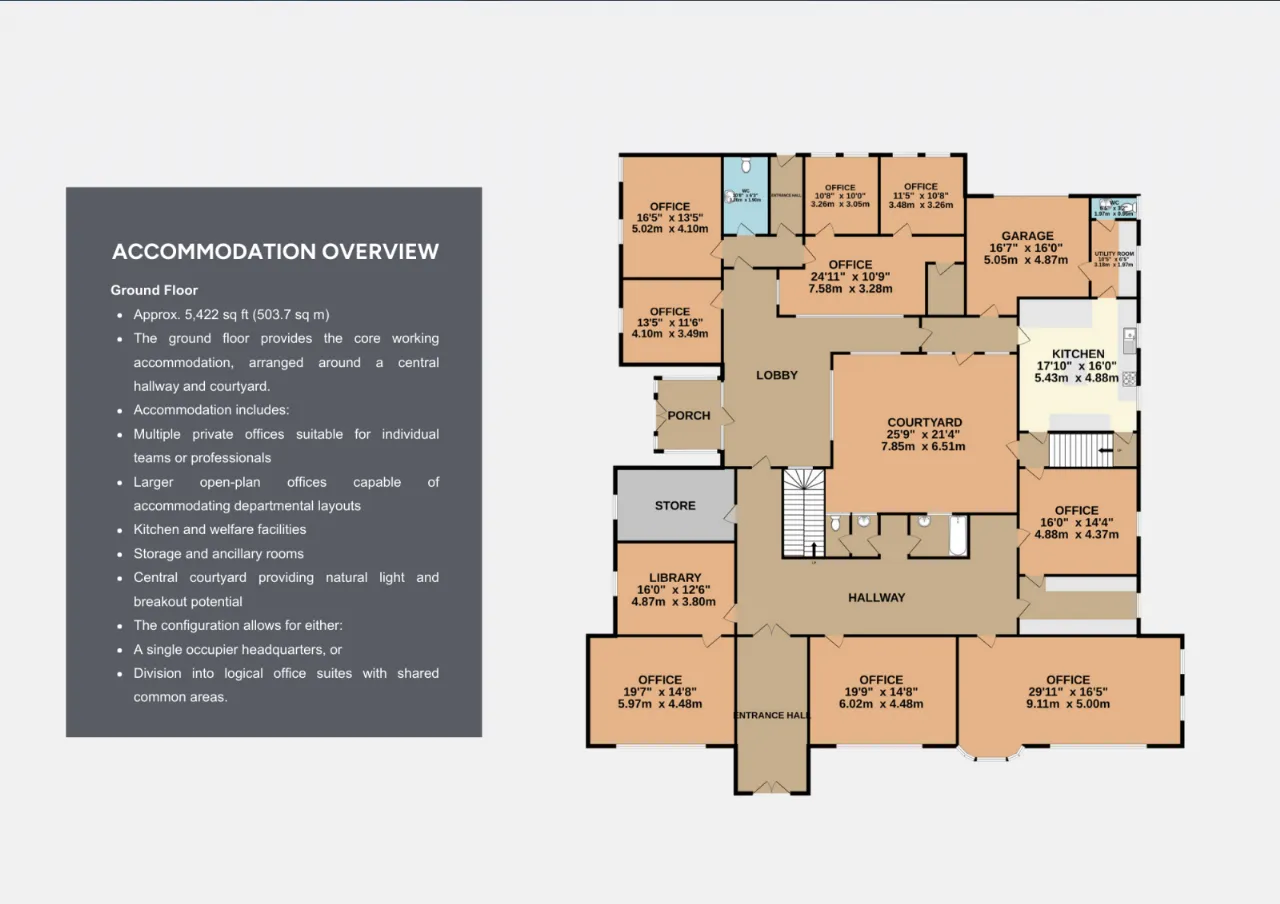
- ✓Accommodation: A combination of cellular offices, larger open-plan rooms, meeting space and ancillary accommodation, centred around a private internal courtyard.
- ✓Occupation Options: Single occupier headquarters; Part-building occupation (by floor or wing); Multi-suite professional occupation (subject to layout agreement)
- ✓Setting: Landscaped business park environment with on-site car parking.
- ✓Availability: Available To Let on flexible lease terms.
Rooms
LOCATION & CONNECTIVITY:
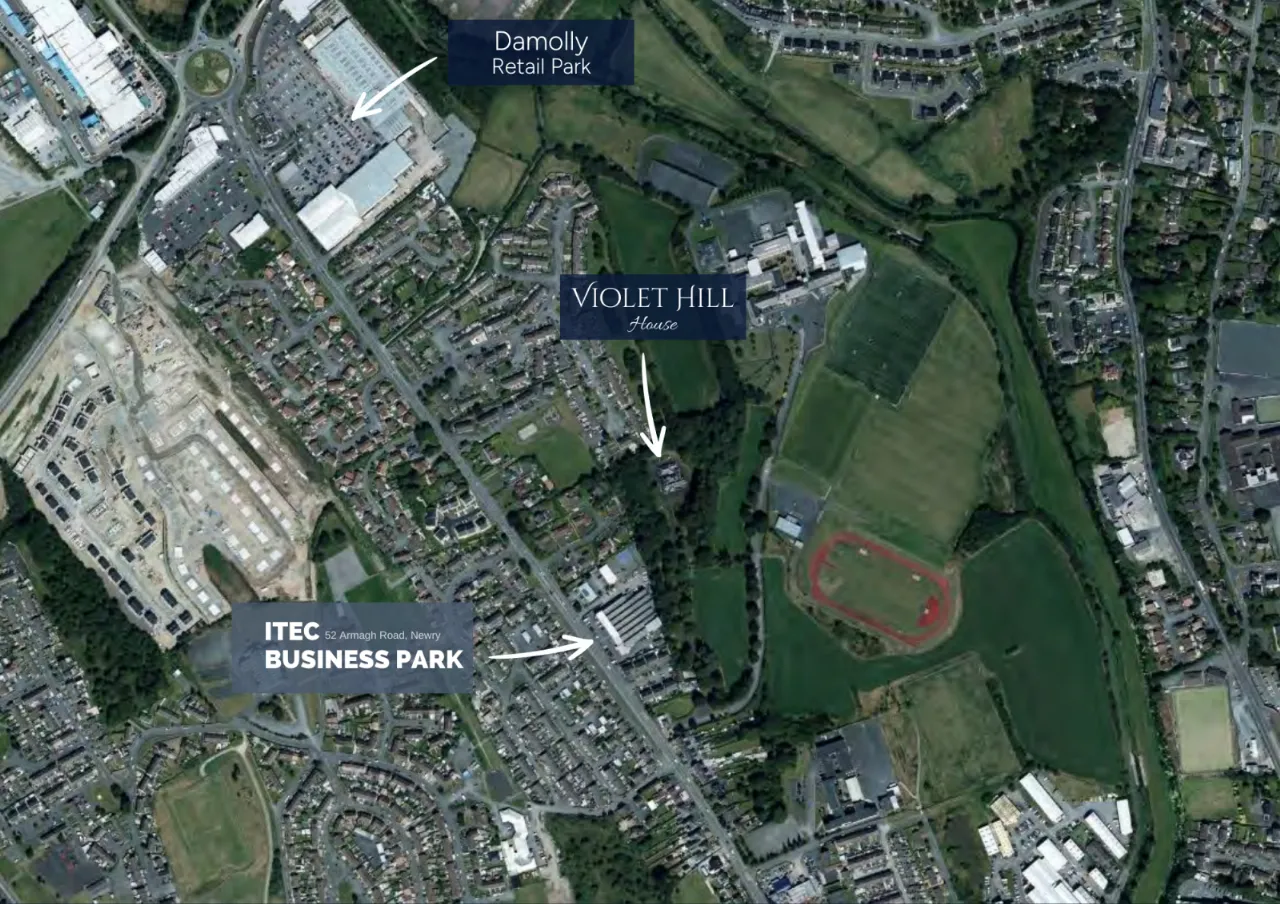
iolet House is situated within the ITEC Business Park estate, one of Newry’s most established and successful commercial campuses. The park supports a thriving business community of over 30 occupiers, spanning professional services, technology, logistics, manufacturing and support services. This critical mass of occupation creates a genuinely active business environment, providing daily footfall, shared amenity and long-term stability. ITEC operates as a mature commercial ecosystem rather than a standalone office location. On-site amenities available to occupiers include: A fully equipped gym, serving the wider business park Laundry facilities, supporting operational and shift-based businesses. Ample free on-site car parking, a significant advantage over city-centre locations. These facilities directly support staff convenience, retention and operational efficiency. Newry occupies a strategically important position on the Dublin–Belfast Economic Corridor, one of the most significant growth axes on the island of Ireland. Located approximately equidistant between both cities, Newry functions as a natural midpoint for businesses operating on a cross-border or all-island basis.
ACCOMMODATION OVERVIEW - GROUND:
Approx. 5,422 sq ft (503.7 sq m) The ground floor provides the core working accommodation, arranged around a central hallway and courtyard. Accommodation includes: Multiple private offices suitable for individual teams or professionals Larger open-plan offices capable of accommodating departmental layouts Kitchen and welfare facilities Storage and ancillary rooms Central courtyard providing natural light and breakout potential The configuration allows for either: A single occupier headquarters, or Division into logical office suites with shared common areas.
ACCOMMODATION OVERVIEW - FIRST:
Approx. 2,861 sq ft (265.8 sq m) The first floor offers a quieter working environment, currently arranged as a series of generously proportioned rooms. Accommodation includes: Large rooms suitable for offices, consulting suites or meeting rooms Storage areas Shower and WC facilities This level is particularly well suited to executive offices, consulting functions, training space or client-facing use.
WHAT'S INCLUDED:
The building benefits from a professionally managed business park environment, including: On-site car parking Maintained common areas Landscaped surroundings Shared welfare facilities Flexible lease structures (by agreement) Further services, fit-out arrangements or occupational requirements can be discussed with the landlord on a case-by-case basis.
TERMS:
Rent: On application Lease: Flexible terms available Availability: Immediate / by agreement Further information regarding layout options, floor areas and lease structures is available upon request.
Location
Approximate location — confirm with the agent.