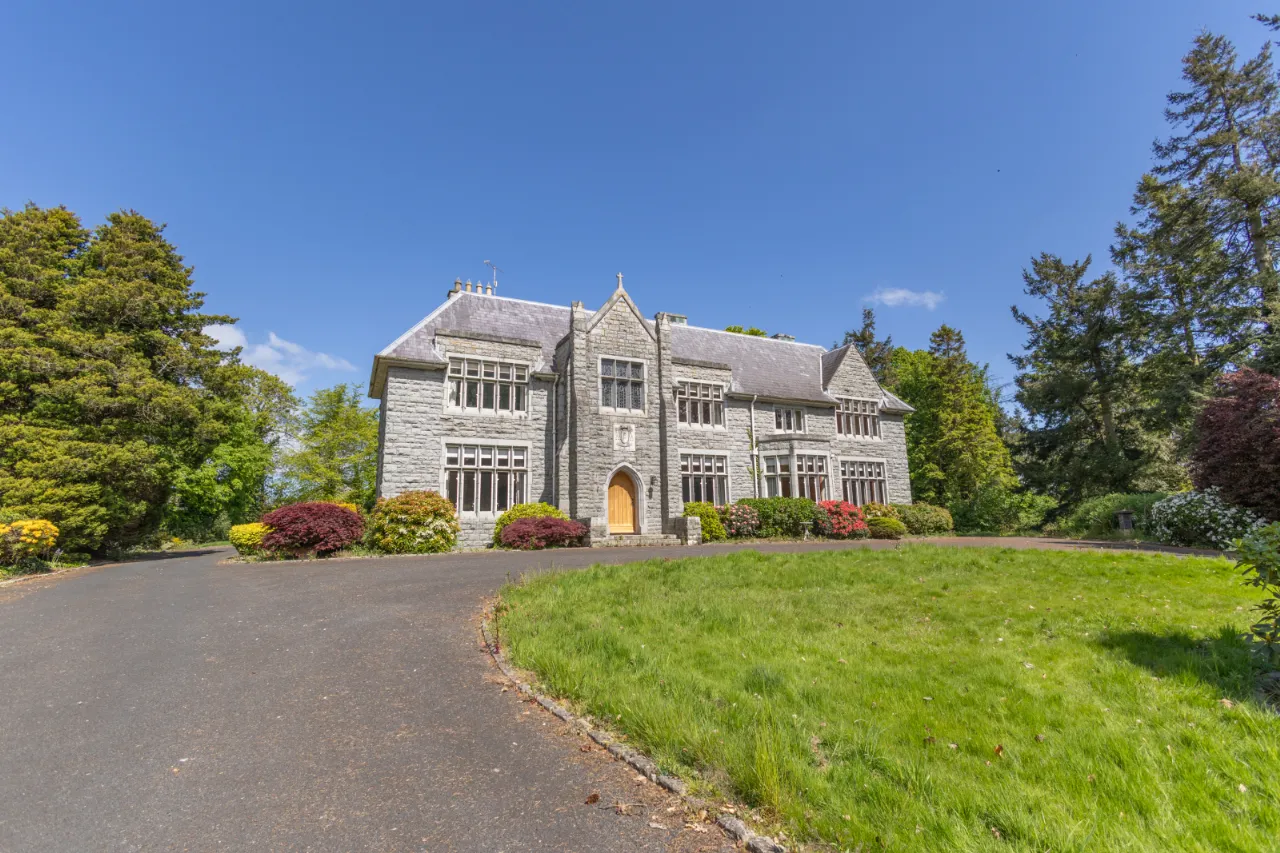
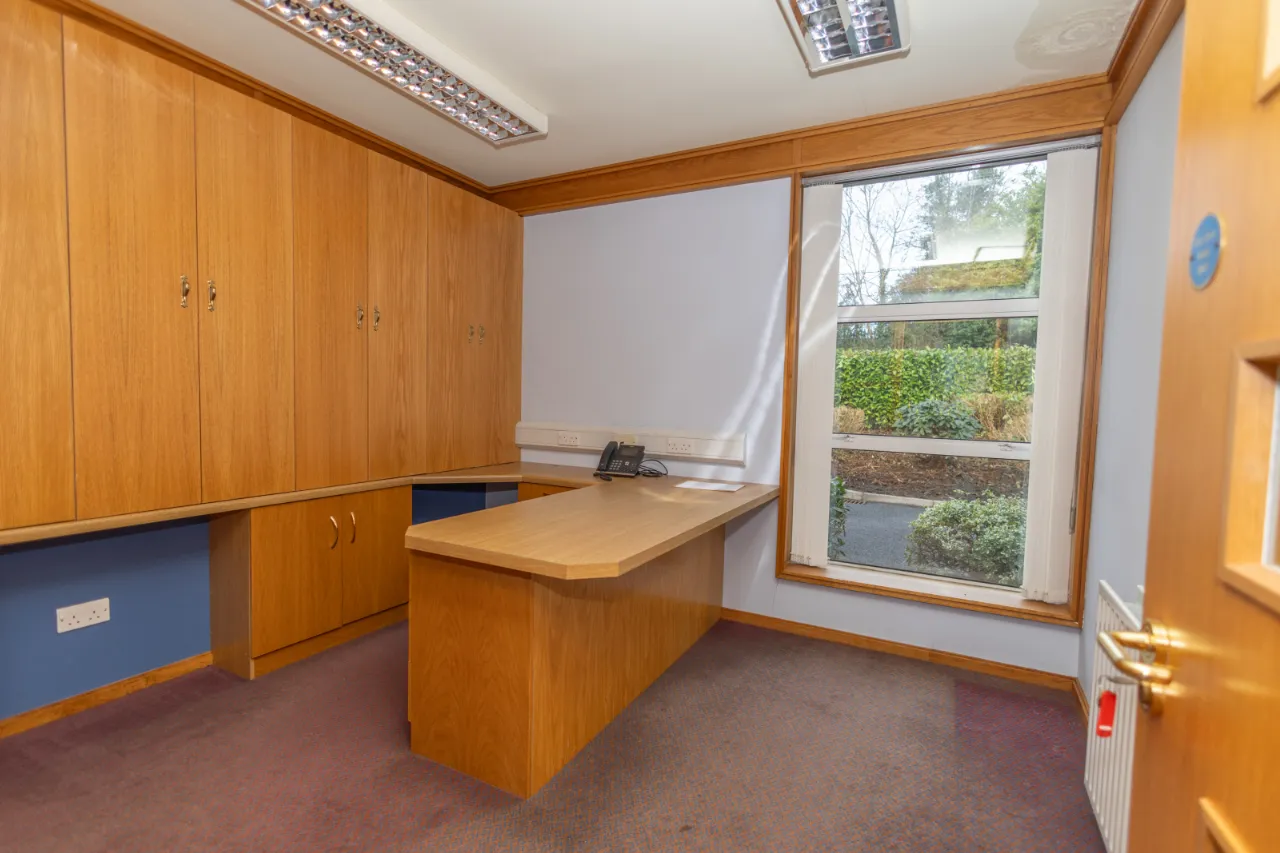
Office 1 Violet Hill House, 44 Armagh Road, Newry, BT35 6PN
sb_rent
£15,000
EPC
0/0 -Download
Description
Rooms
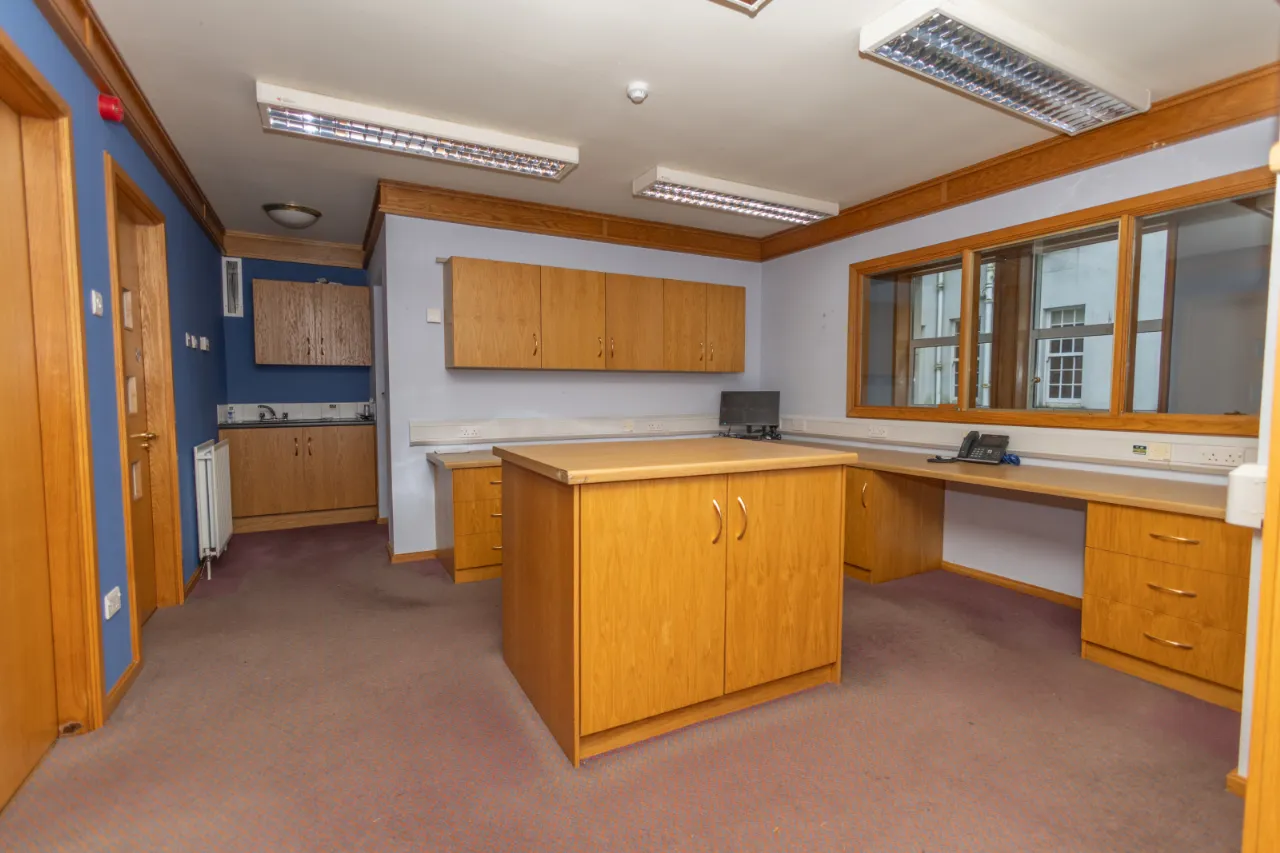

RECEPTION/OFFICE:24'10" x 10'9"(7.58m x 3.28m)
Built in Reception Desk, storage, data points, CCTV, Carpet, Glass reception with Sliding window, Kitchenette.
LOBBY:26'4" x 26'7"(8.02 x 8.09)
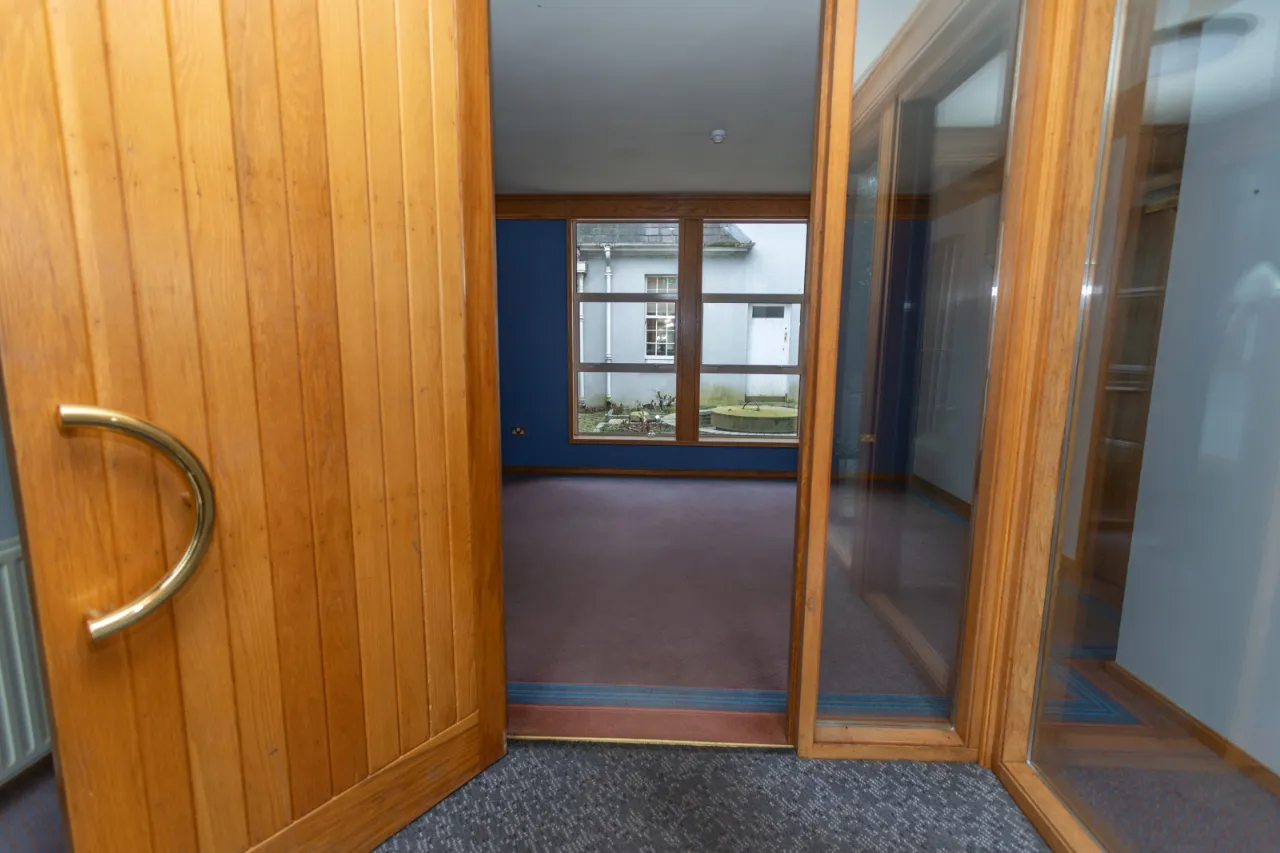
Entrance Porch with Mahoganey entrance door, spacious open plan lobby/Waiting area, carpet and large display Cabinet.
OFFICE 7:13'5" x 11'5"(4.10m x 3.49m)
Carpet flooring, window, radiator, data trunking.
OFFICE 8:16'6" x 13'5"(5.02m x 4.10m)
Carpet flooring, window, radiator, data trunking.
OFFICE 9:10'8" x 10'0"(3.26m x 3.05m)
High and low level stroage units, florescent lights, data trunking, radiator.
OFFICE 10:11'5" x 10'8"(3.48m x 3.26m)
Low level stroage units, florescent lights, data trunking, radiator.
W.C:6'3" x 10'8"(1.9 x 3.26)
Tiled floor, toilet, sink, safety rails.
SAFE ROOM:5'2" x 7'1"(1.57 x 2.15)
Steel Safe Door, Built-in Shelving
COMMS ROOM:
Server Rack/Data Centre Cabinet
Location
Approximate location — confirm with the agent.