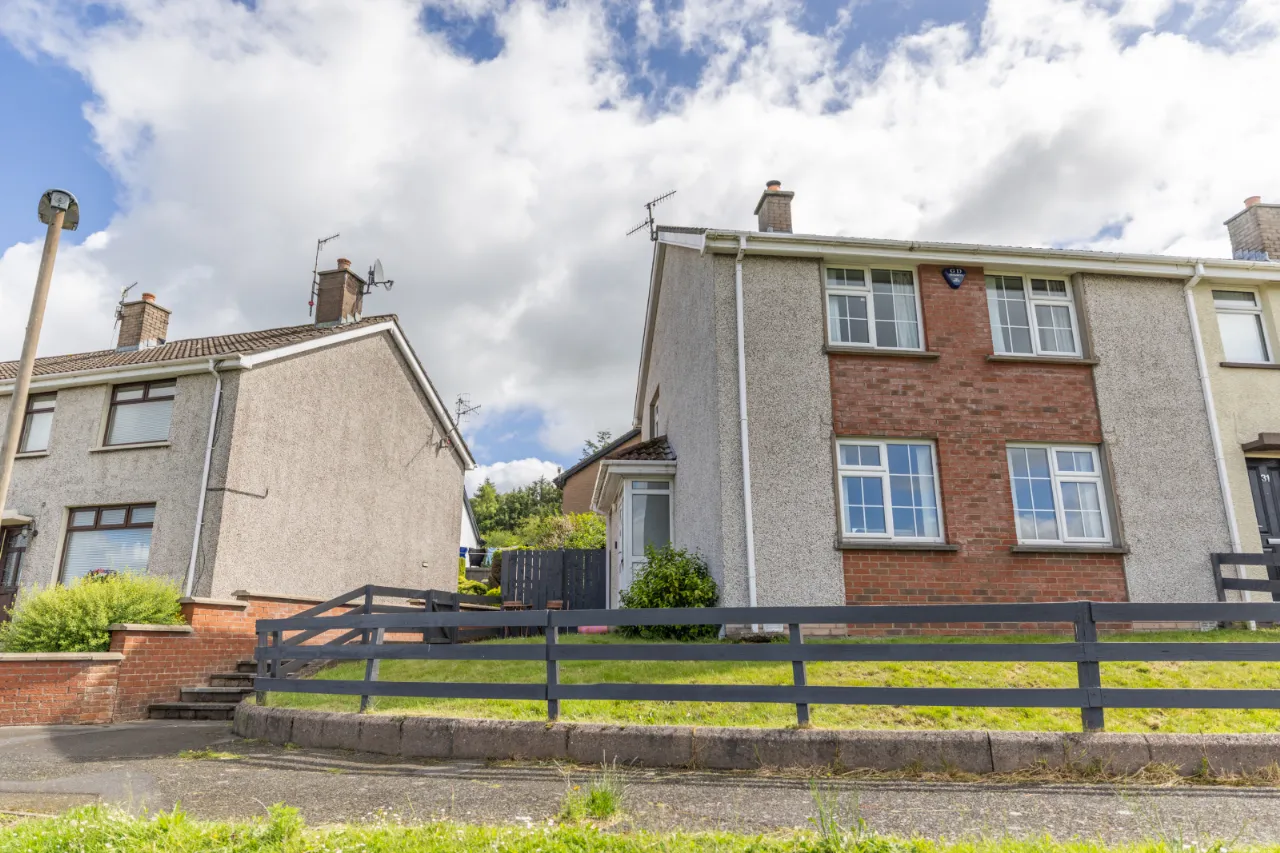
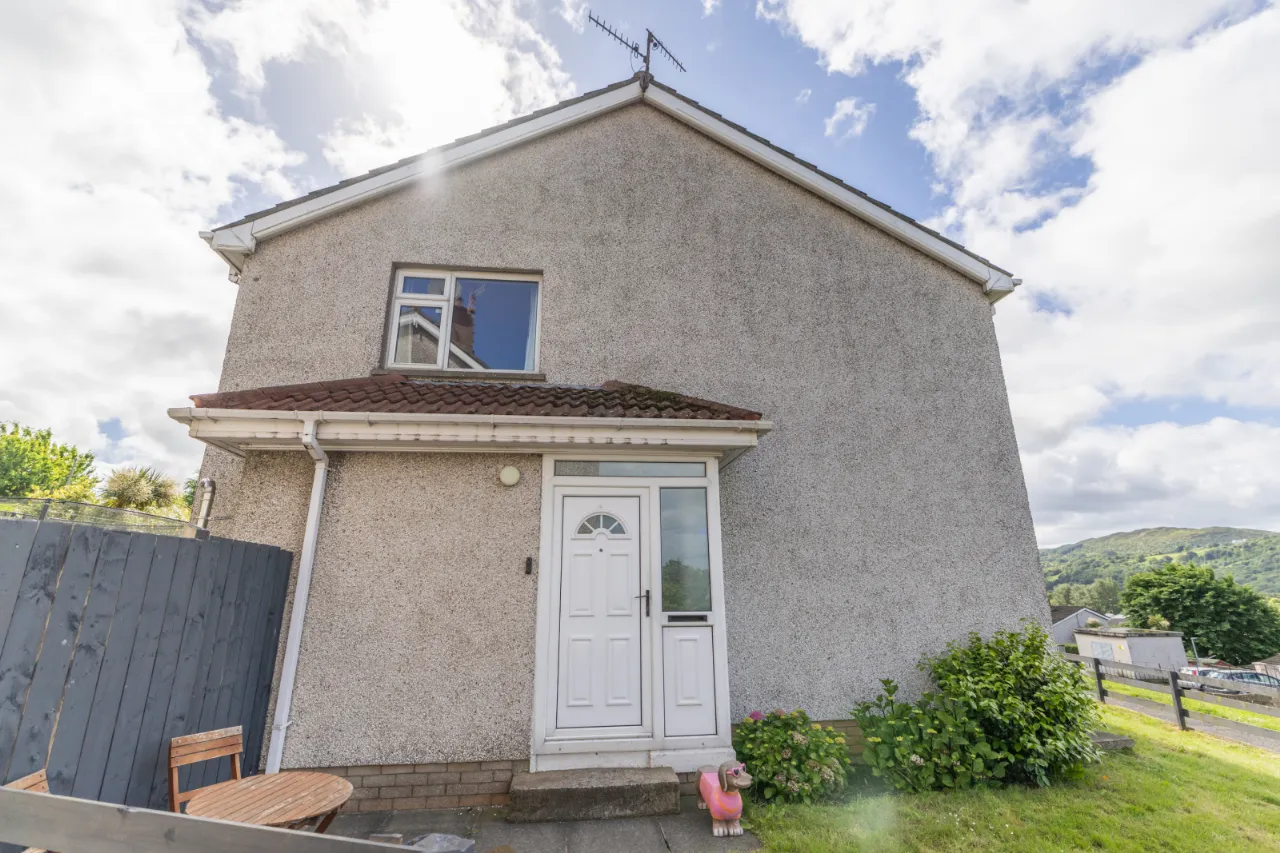
30 Carnagh Park, Newry, County Down, BT34 2QR
Simon Brien
£159,950
Bedrooms
3
EPC
D62/C71 -Download
Description
Rooms
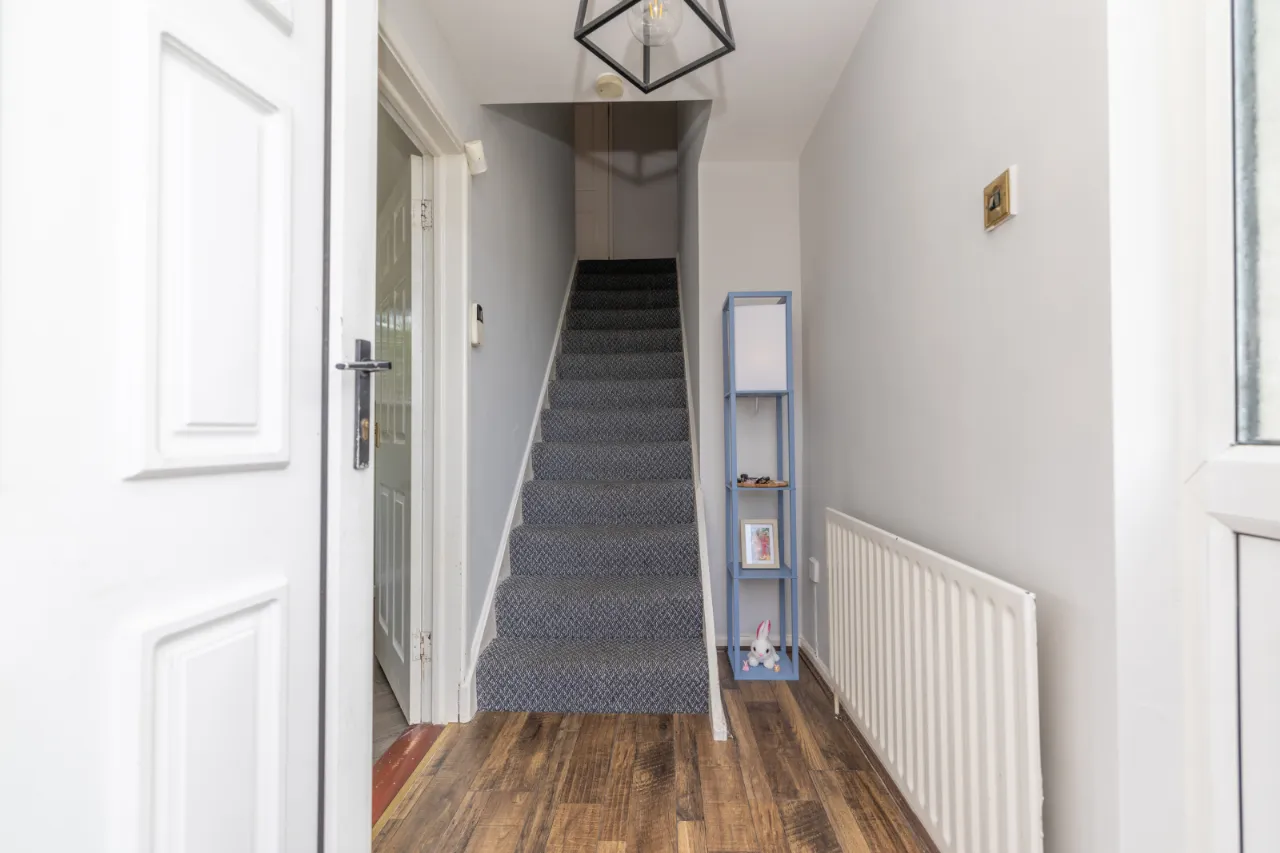
ENTRANCE HALL:8'5" x 5'5"(2.57m x 1.66m)
Carpet floor, radiator, carpet stairs.
DINNING ROOM:9'7" x 12'4"(2.91m x 3.75m)
Laminate floor, wood beading trim, decoative lights.
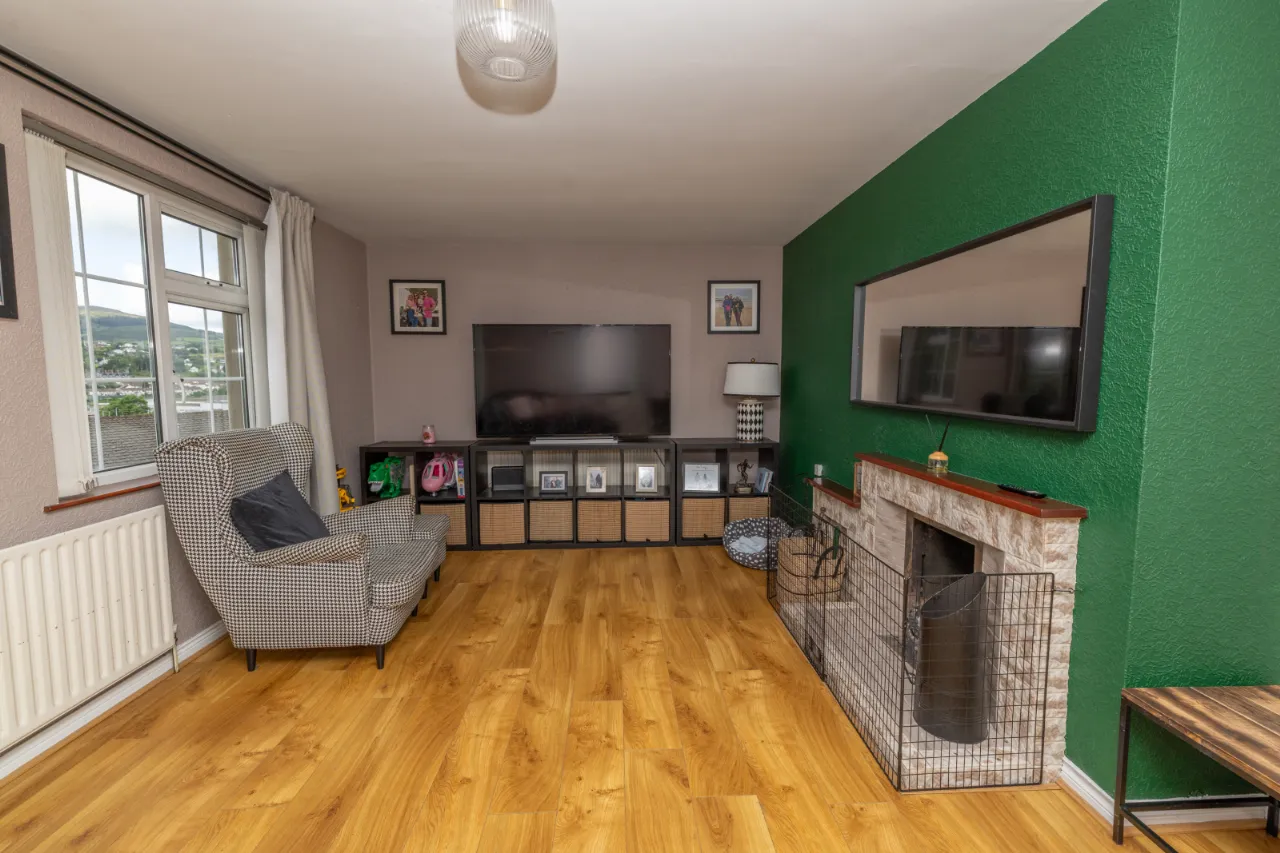
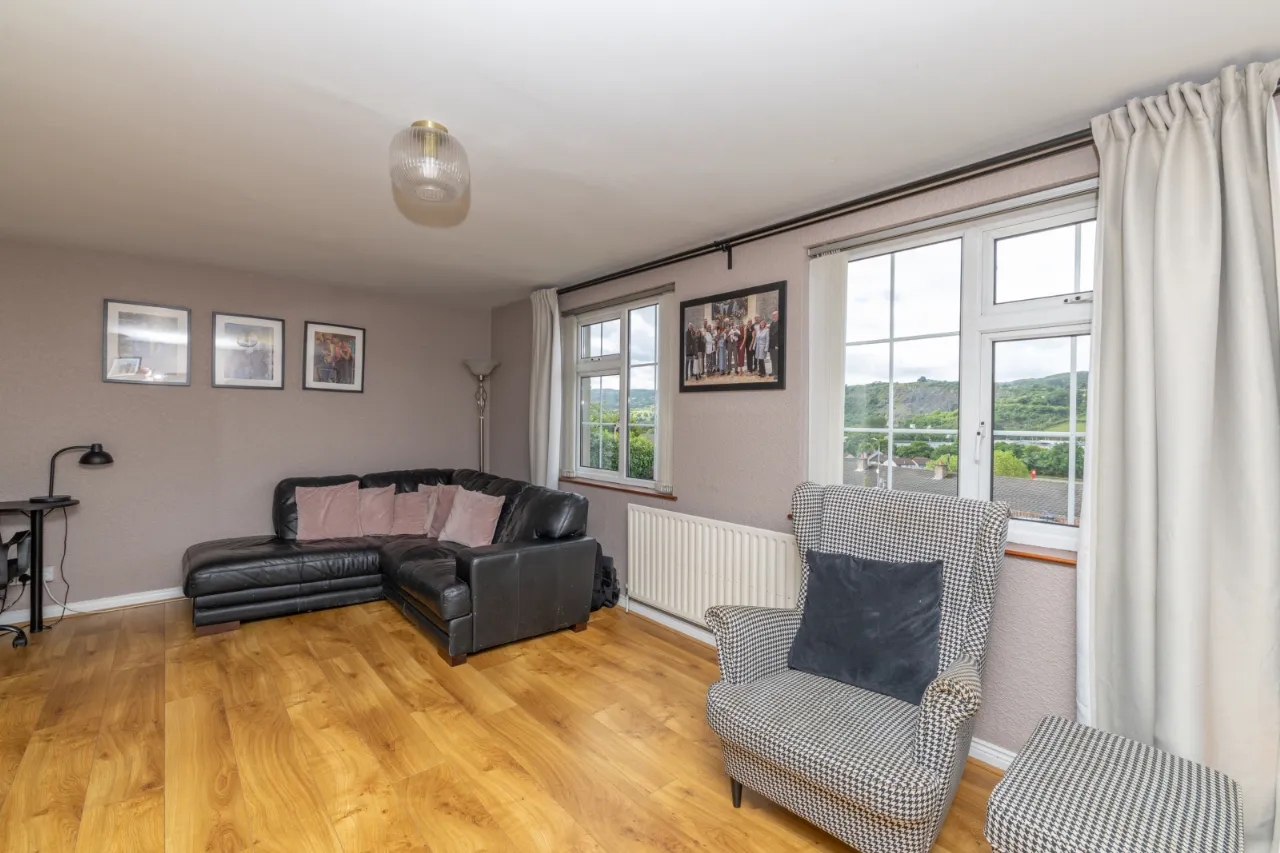
RECEPTION ROOM:17'11" x 12'2"(5.47m x 3.70m)
Laminate floor, tiled hearth and surround, open fire, radiator.
KITCHEN:11'11" x 12'4"(3.63m x 3.75m)
Tiled floor, high and low level storage units, tiled splash back, stainless steel double basin sink, gas hob.
BATHROOM:4'8" x 7'11"(1.42m x 2.42m)
Tiled floor, part PVC panelled, electric shower and bath, vanity unit, extractor fan.
BEDROOM 1:10'7" x 10'6"(3.22m x 3.19m)
Carpet floor, Single radiator, window.
BEDROOM 2:11'5" x 11'6"(3.49m x 3.51m)
Laminate floor, built in storage units.
BEDROOM 3:11'5" x 9'10"(3.49m x 3,38m)
Carpet floor, single radiator, built in storage units.
Location
Approximate location — confirm with the agent.