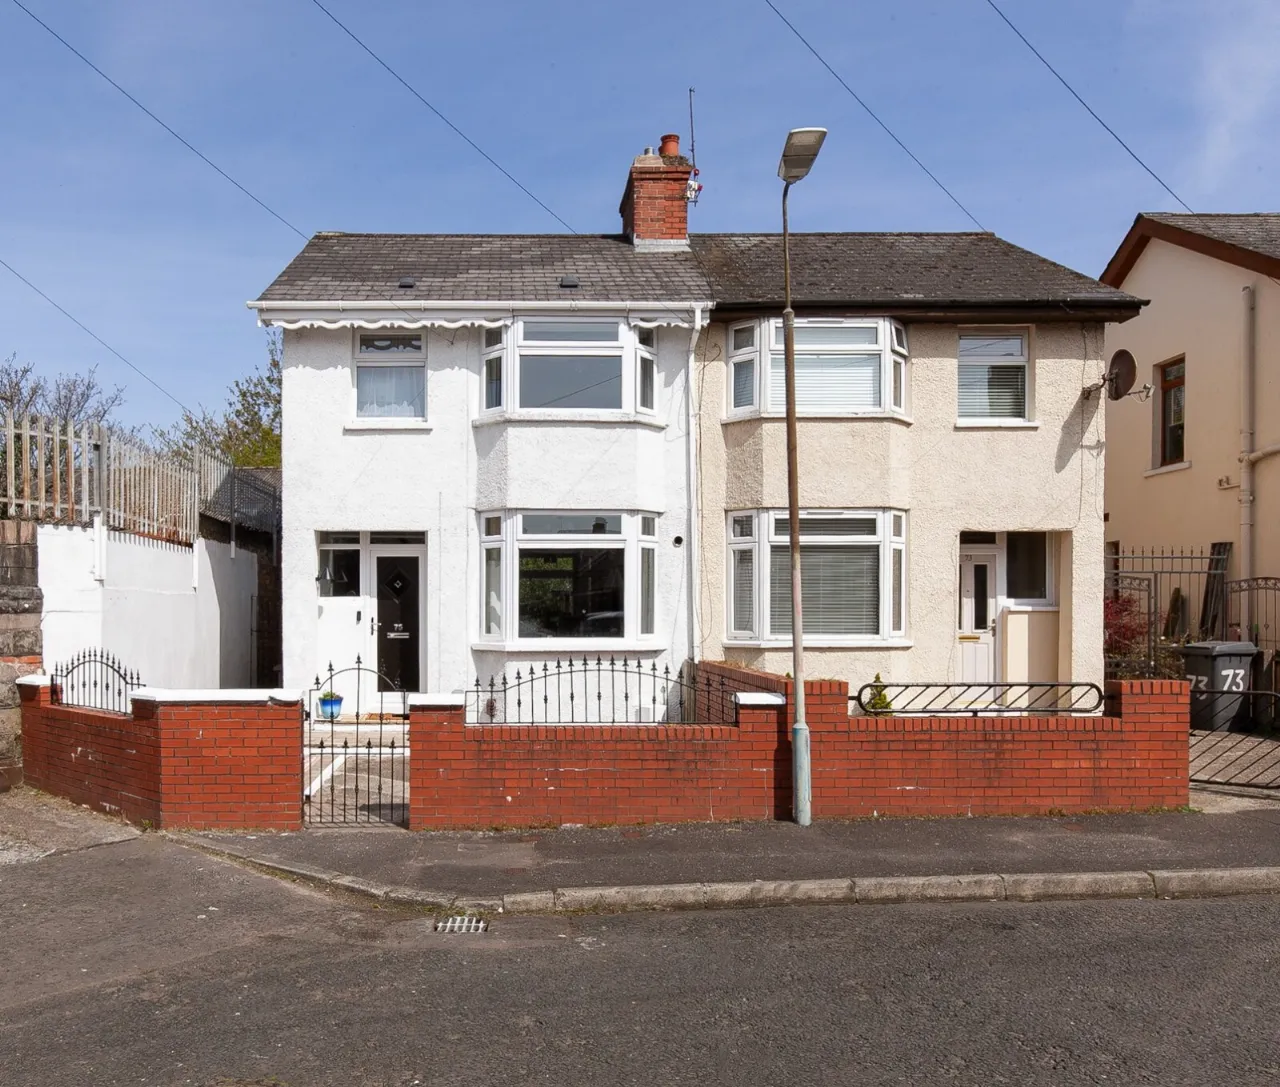
75 Torrens Crescent, Belfast, County Antrim, BT14 6HS
Simon Brien
£175,000
Bedrooms
3
EPC
D55/D60 -Download
Description
Key Features
- ✓Immaculately presented three-bedroom semi-detached home
- ✓Located in a popular and convenient area of North Belfast
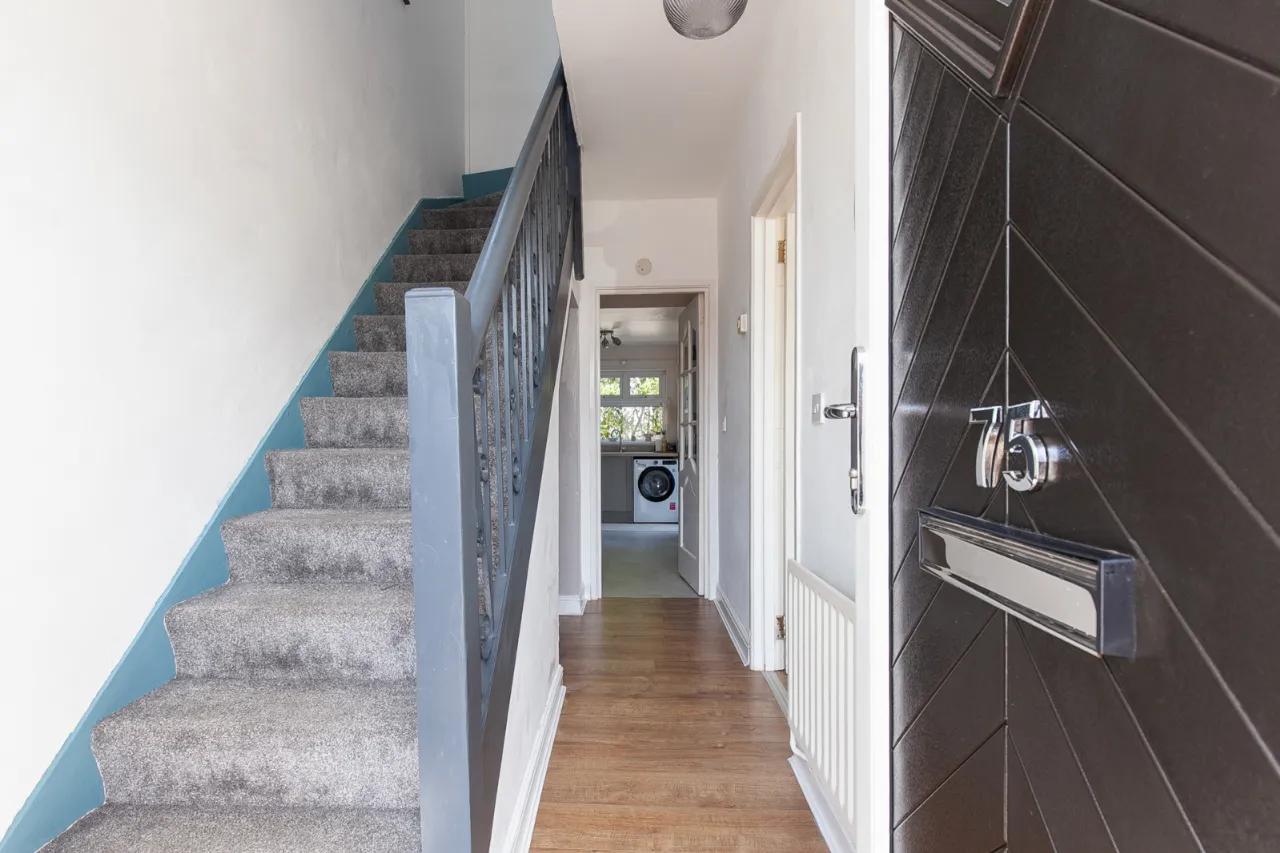
- ✓Welcoming entrance hall
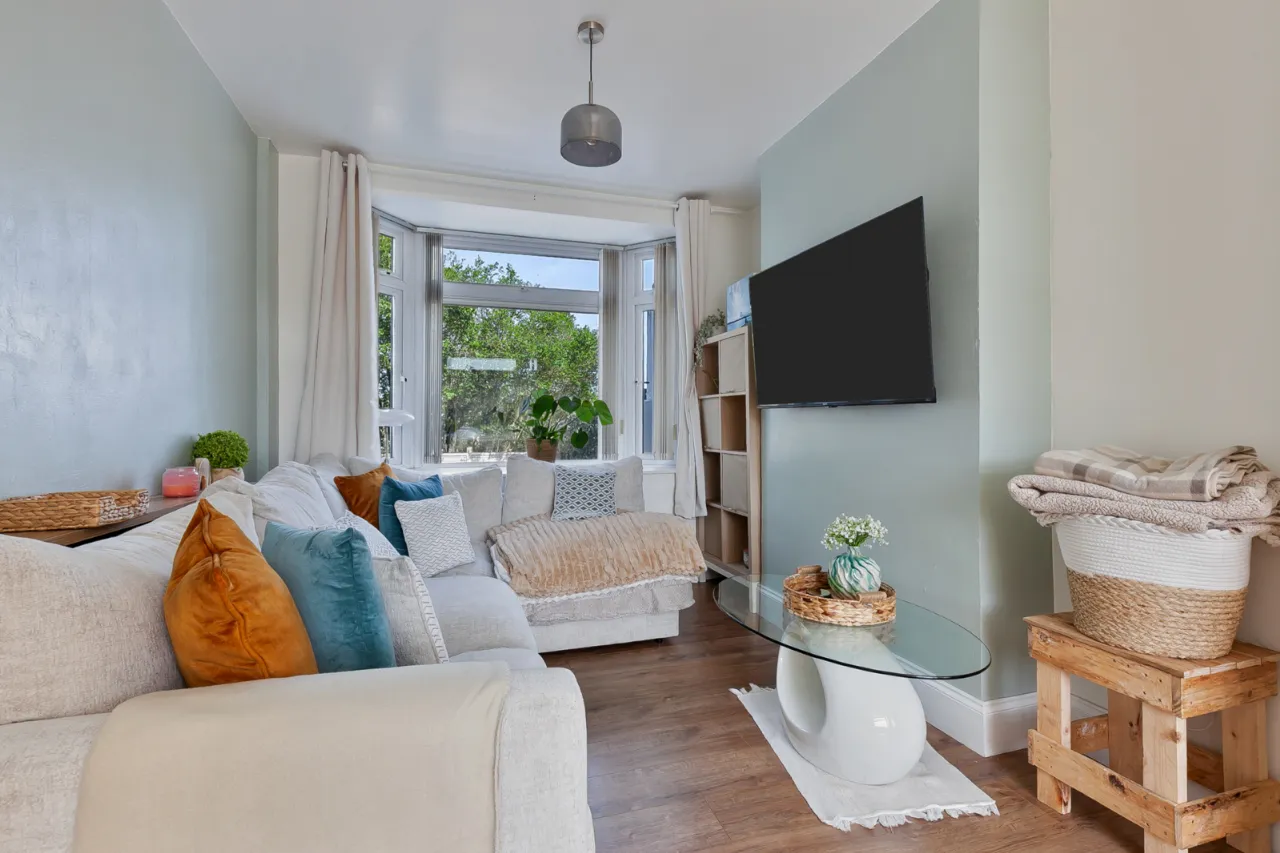
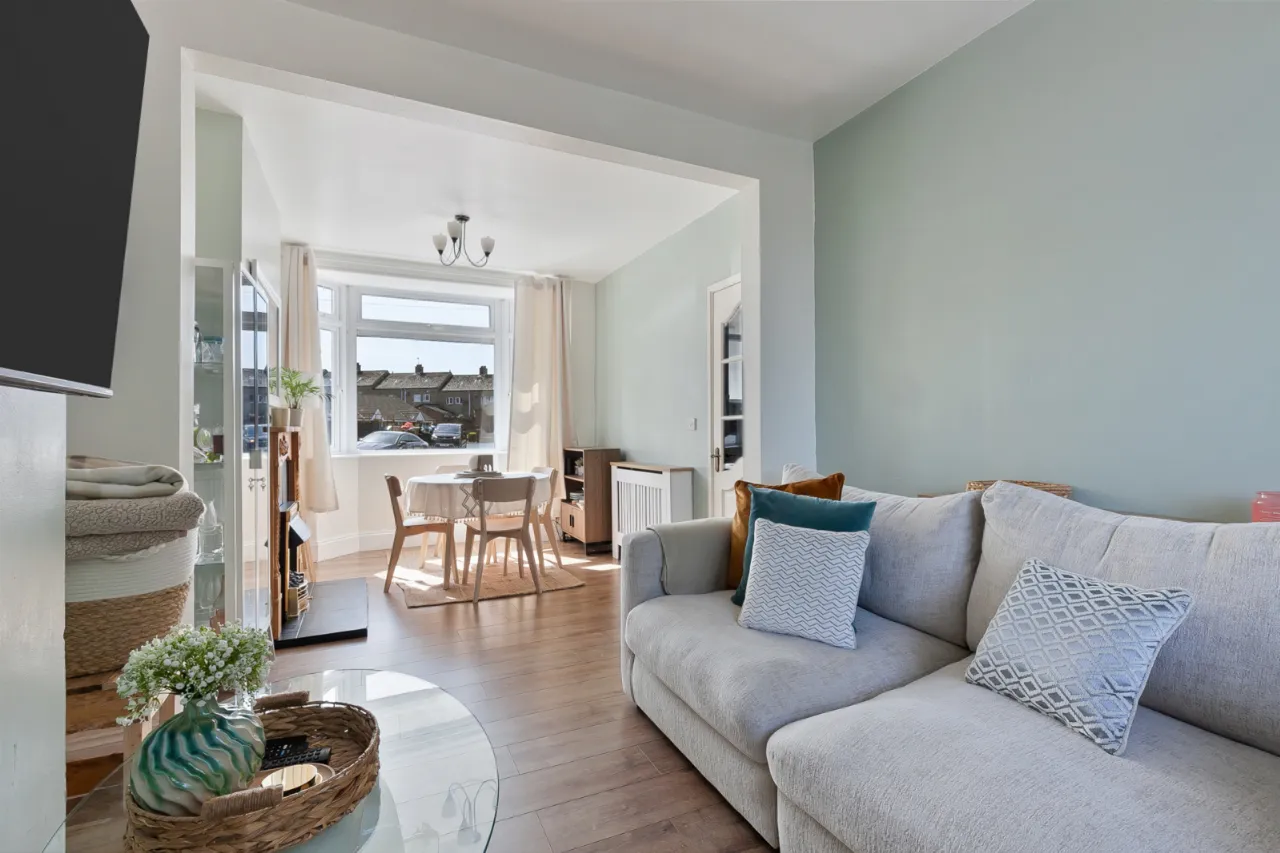
- ✓Bright open plan living and dining area with dual aspect bay windows
- ✓Modern fitted kitchen with access to rear garden
- ✓Three well-proportioned bedrooms
- ✓Contemporary shower room on first floor
- ✓Enclosed rear garden with raised decking area
- ✓Ideal for first-time buyers and young families
- ✓Ready to move into with minimal maintenance required
Rooms
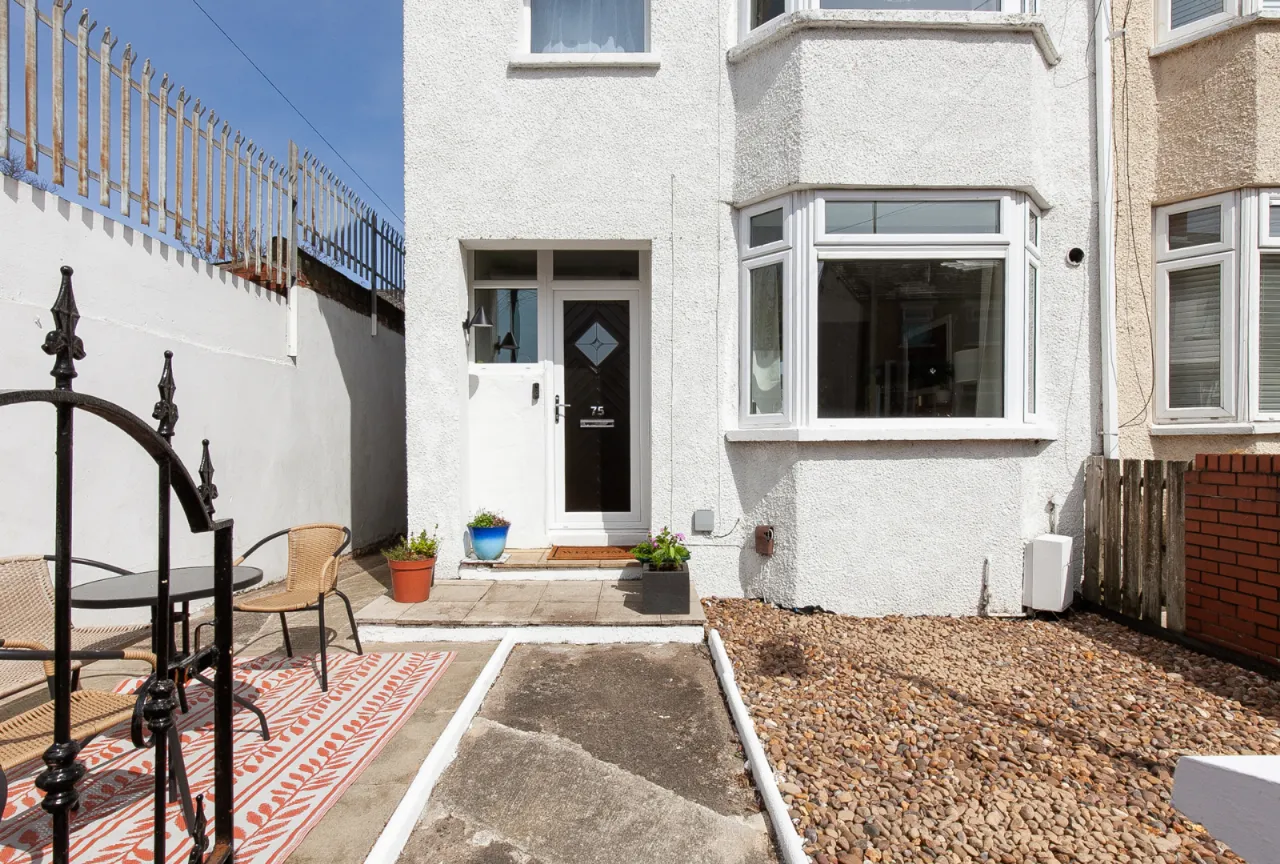
ENTRANCE:
Composite front door with glass side window.
ENTRANCE HALL:
Under stair storage and laminate wooden floor.
OPEN PLAN LIVING/ DINING.:25'1" x 9'11"(7.65m x 3.02m)
Dual aspect lighting via two bay windows and laminate wood floor.
KITCHEN:16'1" x 6'1"(4.9m x 1.85m)
Comprises of excellent range of units, four ring hob with stainless steel splash back and overhead stainless steel extractor unit. Under bench oven, one and a half bowl sink unit with mixer tap, integrated fridge, integrated freezer, plumbed for washer/dryer and access to rear garden .
FIRST FLOOR:
LANDING:
Access to loft via Slingsby ladder.
BEDROOM ONE:12'4" x 10'0"(3.76m x 3.05m)
Feature bay window and views over Black Mountain.
BEDROOM TWO:10'8" x 10'3"(3.25m x 3.12m)
BEDROOM THREE:6'6" x 3'5"(1.98m x 1.04m)
SHOWER ROOM:
Comprises of walk in shower with glass shower screen, pedestal wash hand basin with mixer tap, low flush WC, heated towel rail, recessed lighting and extractor fan.
OUTSIDE:
Enclosed rear garden with sunny aspect and raised decking. Front with enclosed forecourt , sunny aspect, light and tap.
Location
Approximate location — confirm with the agent.