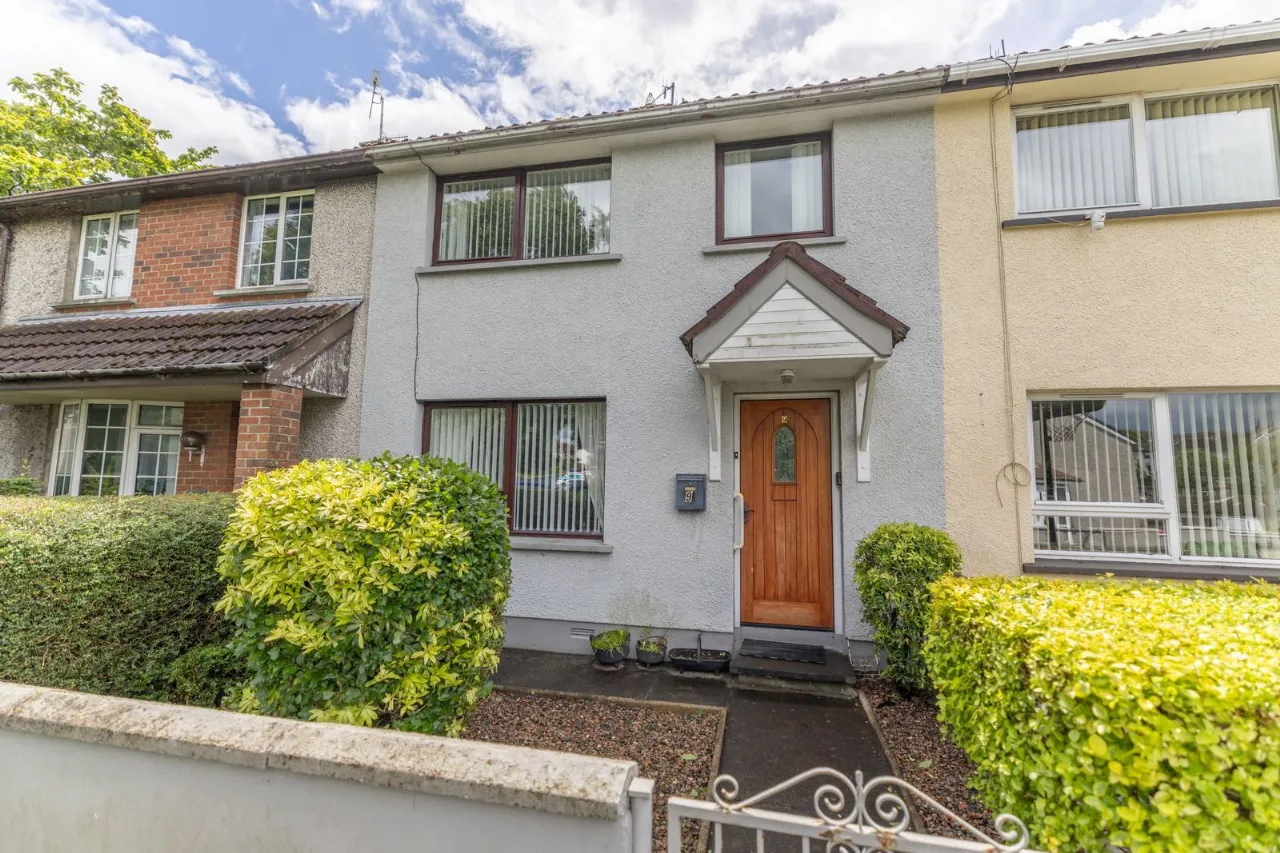
9 Rossmara Park, Warrenpoint, Newry, BT34 3NX
Simon Brien
£145,000
Bedrooms
3
EPC
D61/C77 -Download
Description
Rooms
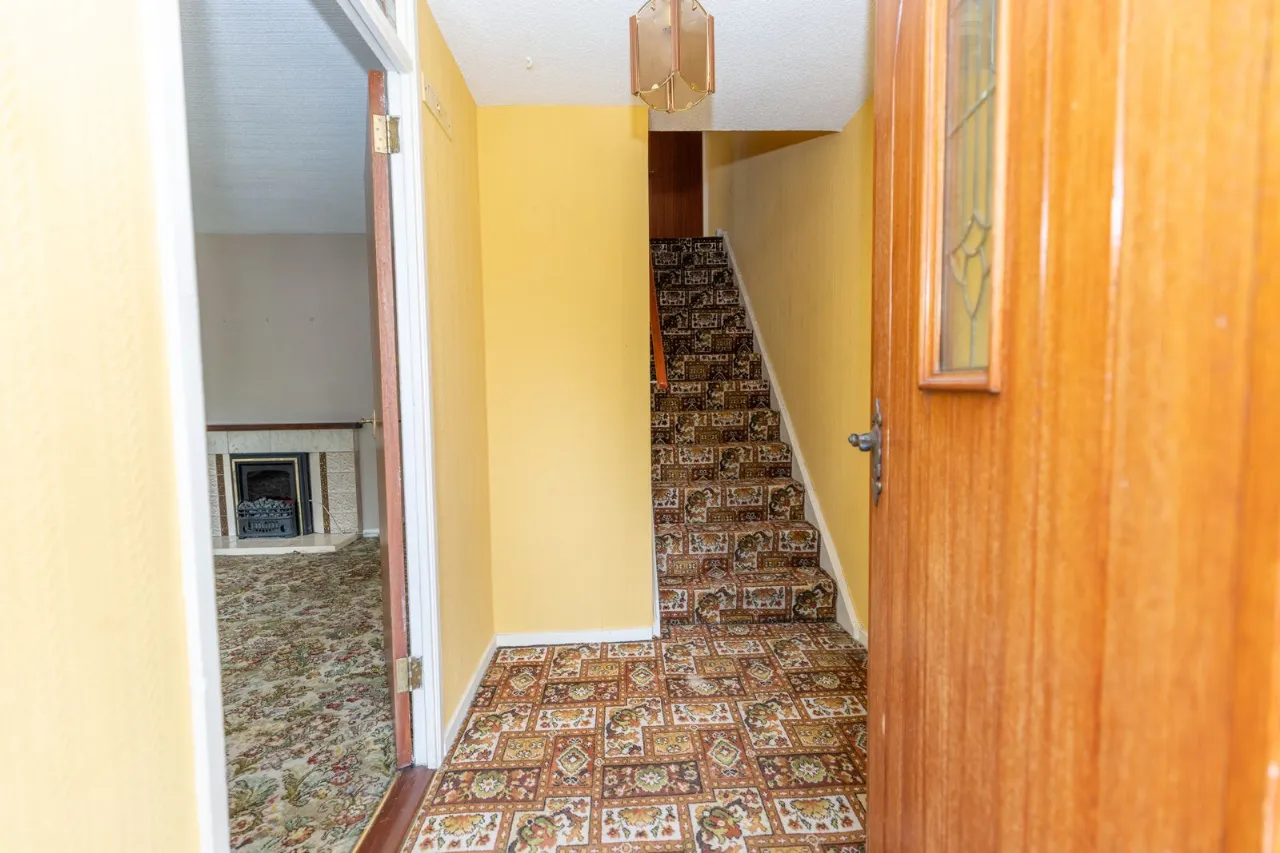
ENTRANCE HALL:
Solid wood front door with glass panel. Carpet flooring.
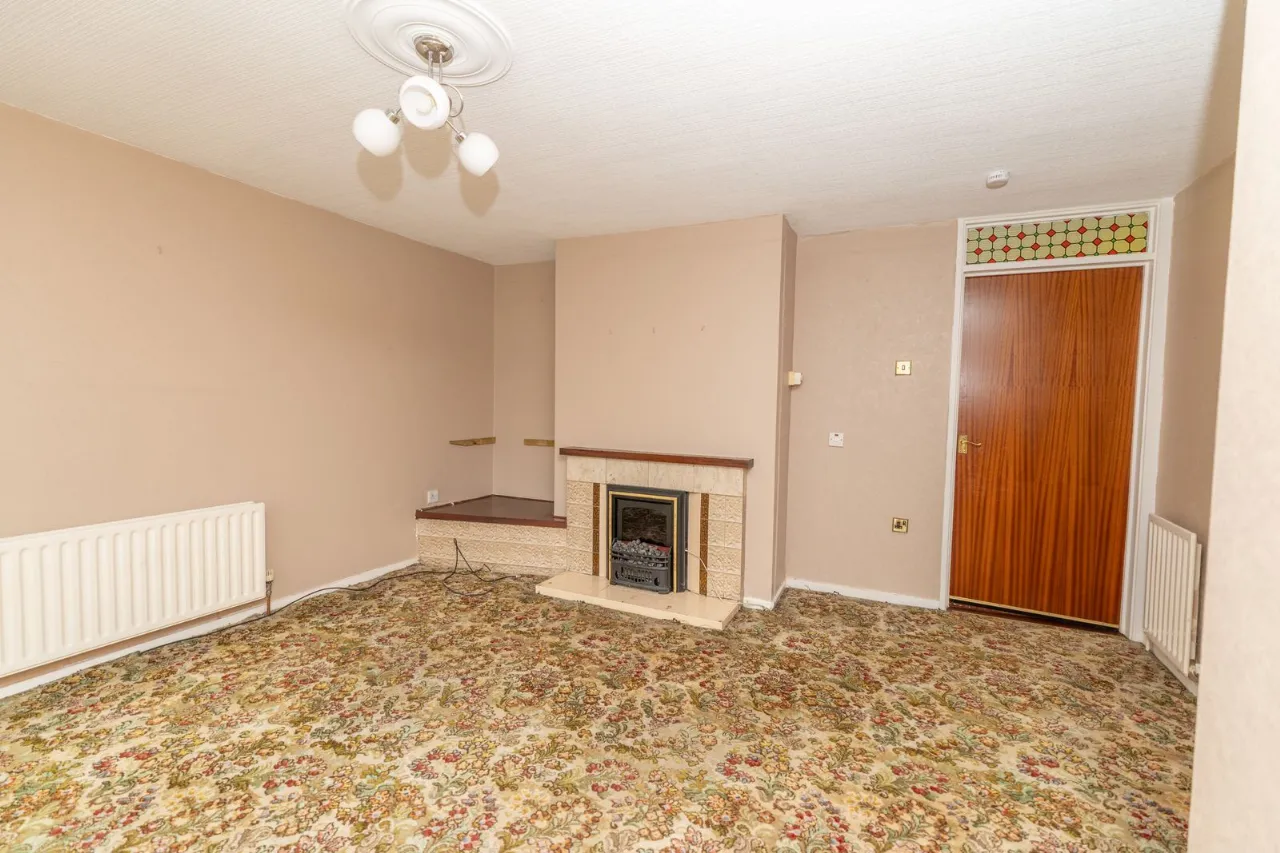
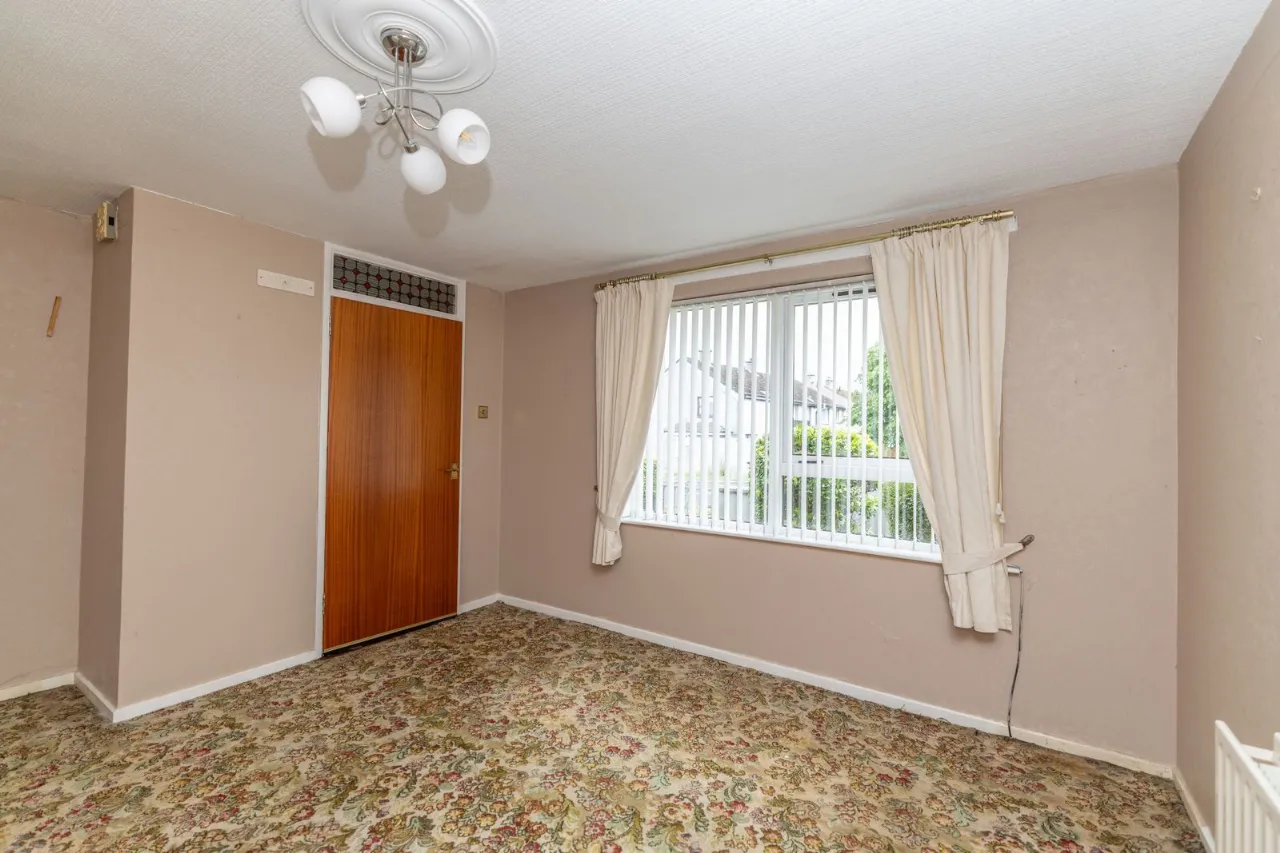
LIVING ROOM:14'3" x 14'1"(4.35m x 4.3m)
Carpet flooring. Tiled fireplace with wooden mantel. Vertical blinds.
KITCHEN/DINING:14'1" x 10'2"(4.3m x 3.10m)
Vinyl flooring. Partially tiled walls. High and low units. Electric cooker. Stainless steel sink.
WC:6'8" x 2'11"(2.02m x 0.9m)
Laminate flooring. Low flush wc. Wall mounted sink.
STAIRS LEADING TO FIRST FLOOR:
BEDROOM 1:11'0" x 10'0"(3.35m x 3.06m)
Located at the rear of the property. Carpet flooring. Built in storage. Vertical blinds.
BATHROOM:6'1" x 5'5"(1.86m x 1.65m)
Vinyl flooring. Low flush wc. Sink with storage unit and tiled splashback. Tiled shower unit with a thermostat shower.
BEDROOM 2:12'2" x 8'10"(3.7m x 2.7m)
Located at the front of the property. Carpet flooring. Built in storage. Vertical blinds.
BEDROOM 3:9'0" x 8'4"(2.75m x 2.53m)
Located at the front of the property. Carpet flooring. Built in storage. Vertical blinds.
EXTERNAL:
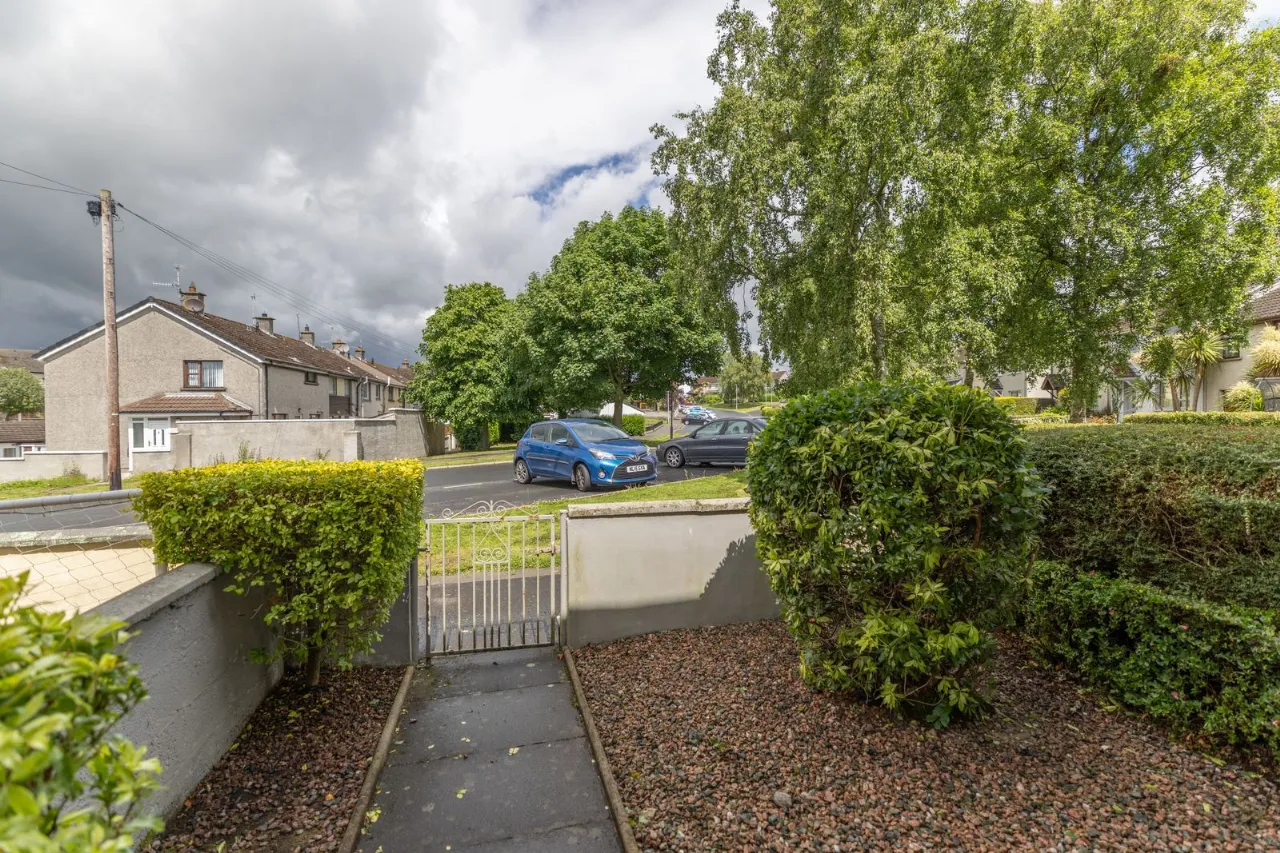
Enclosed front area. Garden to rear.
Location
Approximate location — confirm with the agent.