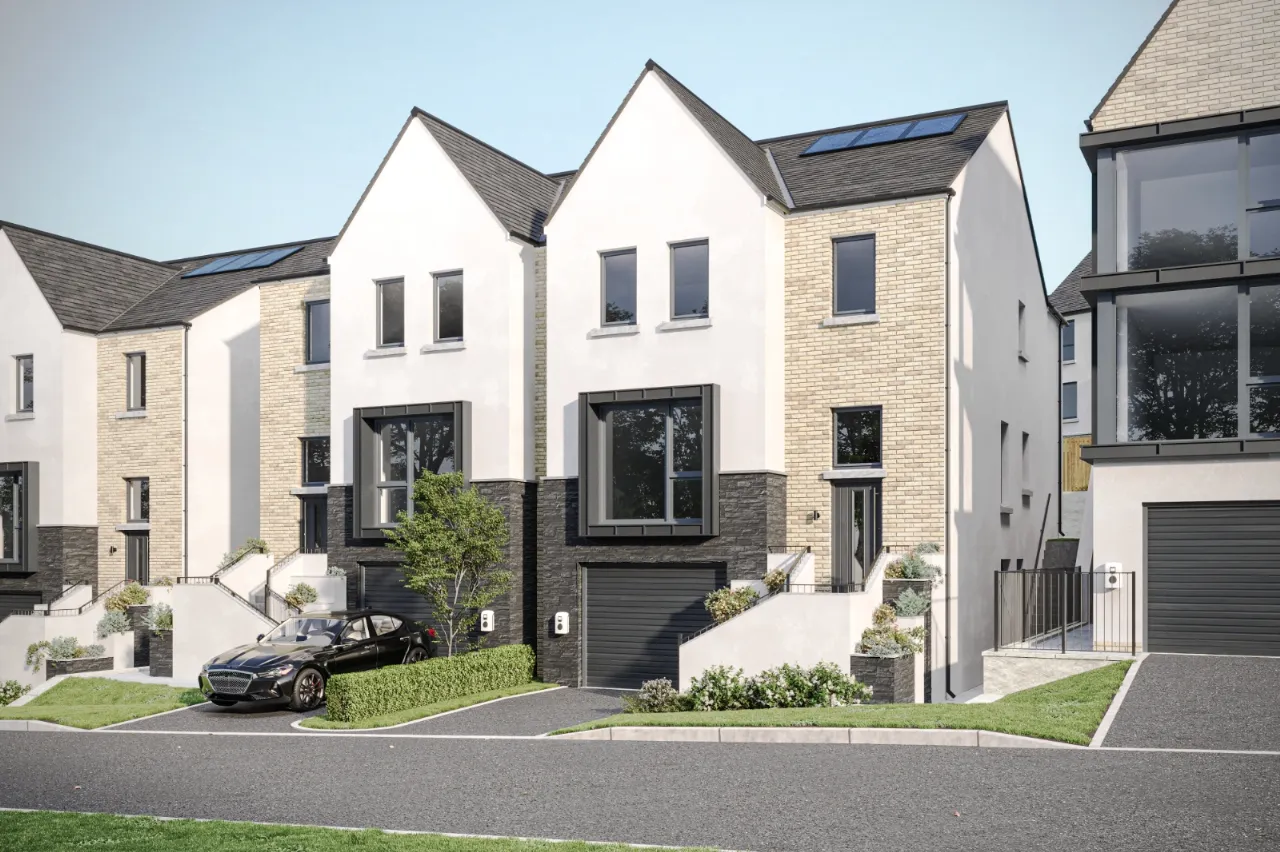
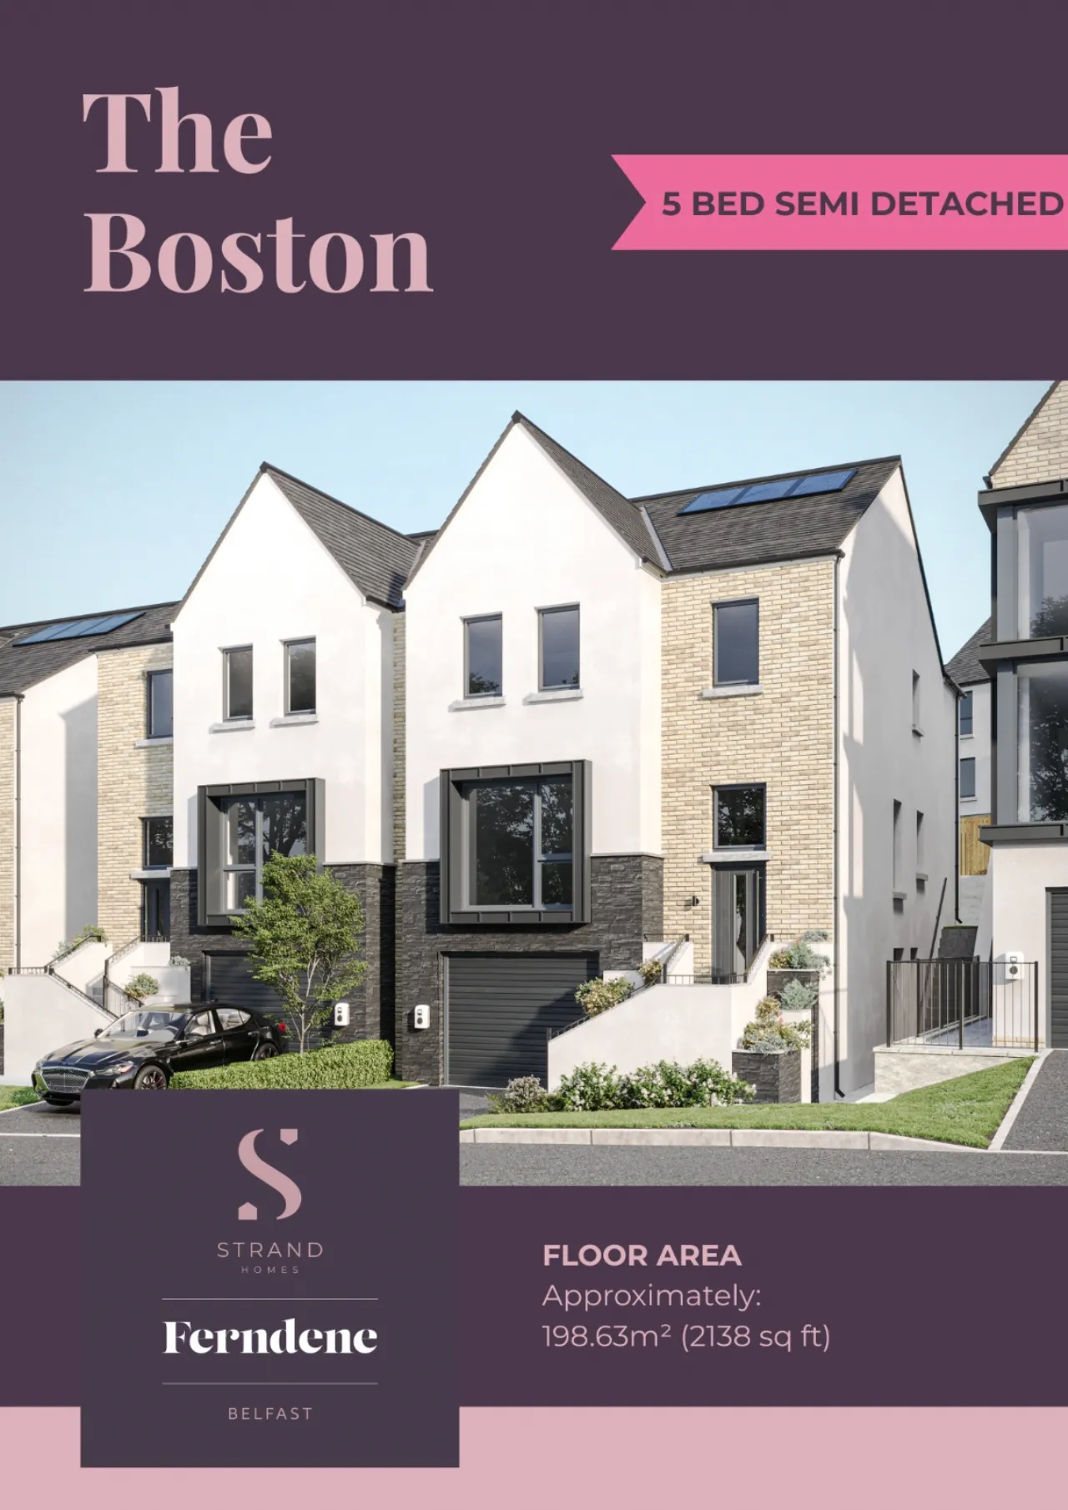
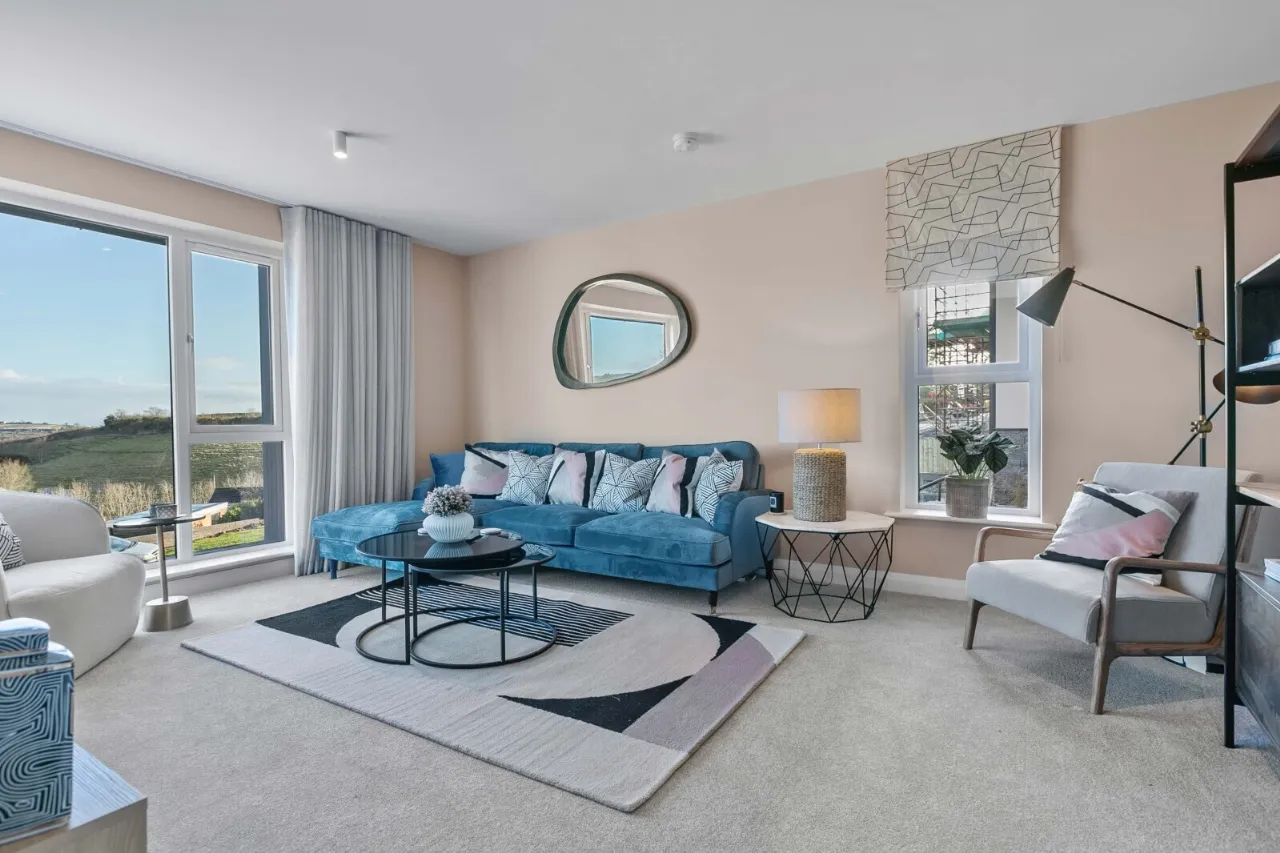
37, The Boston Ferndene, Ferndene Road, Belfast, BT16 2EW
Simon Brien
£480,000
Bedrooms
5
EPC
0/0 -Download
Description
Key Features
- ✓VIEWING BY PRIVATE APPOINTMENT PLEASE CONTACT THE SELLING AGENTS
- ✓A Selection Of Detached & Semi-Detached Homes
- ✓ELEVATED SPECIFICATIONS
- ✓FINISHES THROUGH HOME
- ✓Painted walls, ceilings & woodwork throughout
- ✓Moulded skirtings & architraves
- ✓Internal doors with ironmongery
- ✓FLOORING
- ✓Carpets & underlay to lounge, bedrooms, stairs & landing
- ✓Option of floor tiles (entrance hall, cloakroom/kitchen/bathrooms)
- ✓KITCHEN
- ✓Choice of high quality kitchen doors in a selection of colours
- ✓Choice of handles and worktops
- ✓1.5 bowl stainless steel sink and drainer
- ✓Quartz worksurface to kitchen
- ✓Laminate to pantry & utility (in house types where applicable)
- ✓LED under lighting to kitchen units
- ✓Recessed LED down lighters to ceilings
- ✓KITCHEN APPLIANCES
- ✓Branded integrated appliances to include:
- ✓Fridge/Freezer
- ✓Dishwasher
- ✓Four zone induction hob
- ✓Electric oven & extractor hood
- ✓Washer /dryer (in house types without utility) free standing washing machine in house types with utility room
- ✓Appliances carry a 2 year guarantee
- ✓BATHROOM/ ENSUITE/ WC
- ✓Contemporary white sanitaryware
- ✓Full height tiling to shower enclosures
- ✓Full height tiling around the bath, shower over bath & glass shower screen where shower bath applies
- ✓Tiled splashback to standard bath
- ✓Choice of tiling
- ✓Thermostatically controlled showers
- ✓Thermostatically controlled drench dual shower head in en suite
- ✓Slimline trays
- ✓Heated towel rails to bathroom, en suite & cloakroom
- ✓EXTERNAL
- ✓Outside tap
- ✓Landscaped garden
- ✓Lawns to front and rear
- ✓Rear garden enclosed with fencing
- ✓Driveways to be tarmac/bitmac finish with paved pathways
- ✓A management company for upkeep of the development
- ✓uPVC double glazed windows and uPVC rear door
- ✓Composite front door with secure multi locking system
- ✓External lighting to front and rear doors
- ✓ELECTRICAL/TECHNICAL
- ✓Comprehensive range of electrical sockets/TV/telephone/USB/network points
- ✓BT Openreach available
- ✓Mains smoke & carbon monoxide detectors
- ✓Security alarm
- ✓Heating: Natural gas heating (5 year warranty)
- ✓Energy efficient design
- ✓Electric roller shutter door on house types with garage
- ✓GREEN ADDITIONS
- ✓6 solar panels
- ✓5kw battery
- ✓Electric car charging point
- ✓OTHER
- ✓NHBC 10 year buildmark warranty
- ✓CGI images are for illustrative purposes only
Rooms
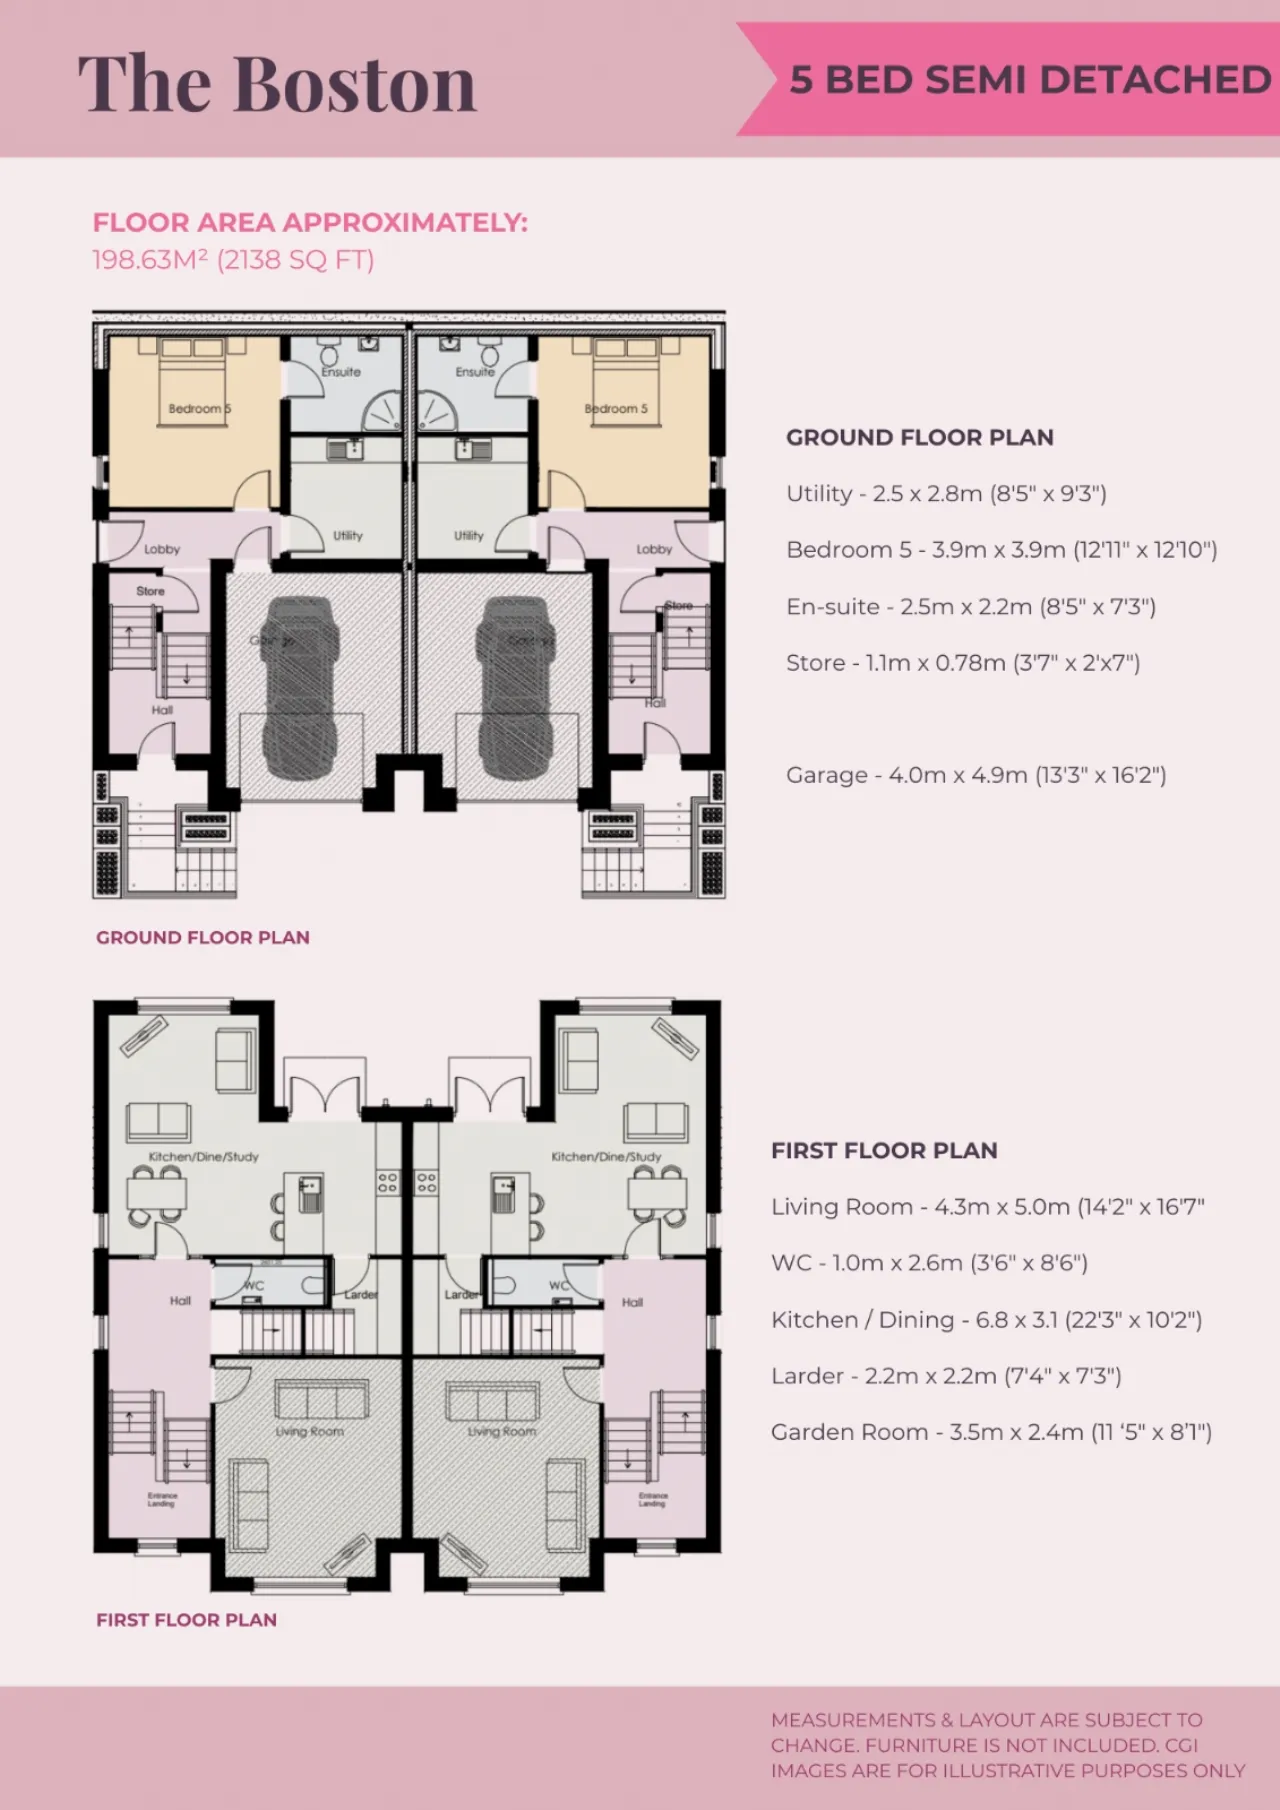
GROUND FLOOR:
UTILITY ROOM:8'5" x 9'3"(2.57m x 2.82m)
BEDROOM 5:12'11" x 12'10"(3.94m x 3.9m)
EN SUITE SHOWER ROOM:8'5" x 7'3"(2.57m x 2.2m)
STORE:3'7" x 2'7"(1.1m x 0.79m)
GARAGE:13'3" x 16'2"(4.04m x 4.93m)
FIRST FLOOR:
LIVING ROOM:14'2" x 16'7"(4.32m x 5.05m)
WC:3'6" x 8'6"(1.07m x 2.6m)
KITCHEN/DINING:22'3" x 10'2"(6.78m x 3.1m)
LARDER:7'4" x 7'3"(2.24m x 2.2m)
GARDEN ROOM:11'5" x 8'1"(3.48m x 2.46m)
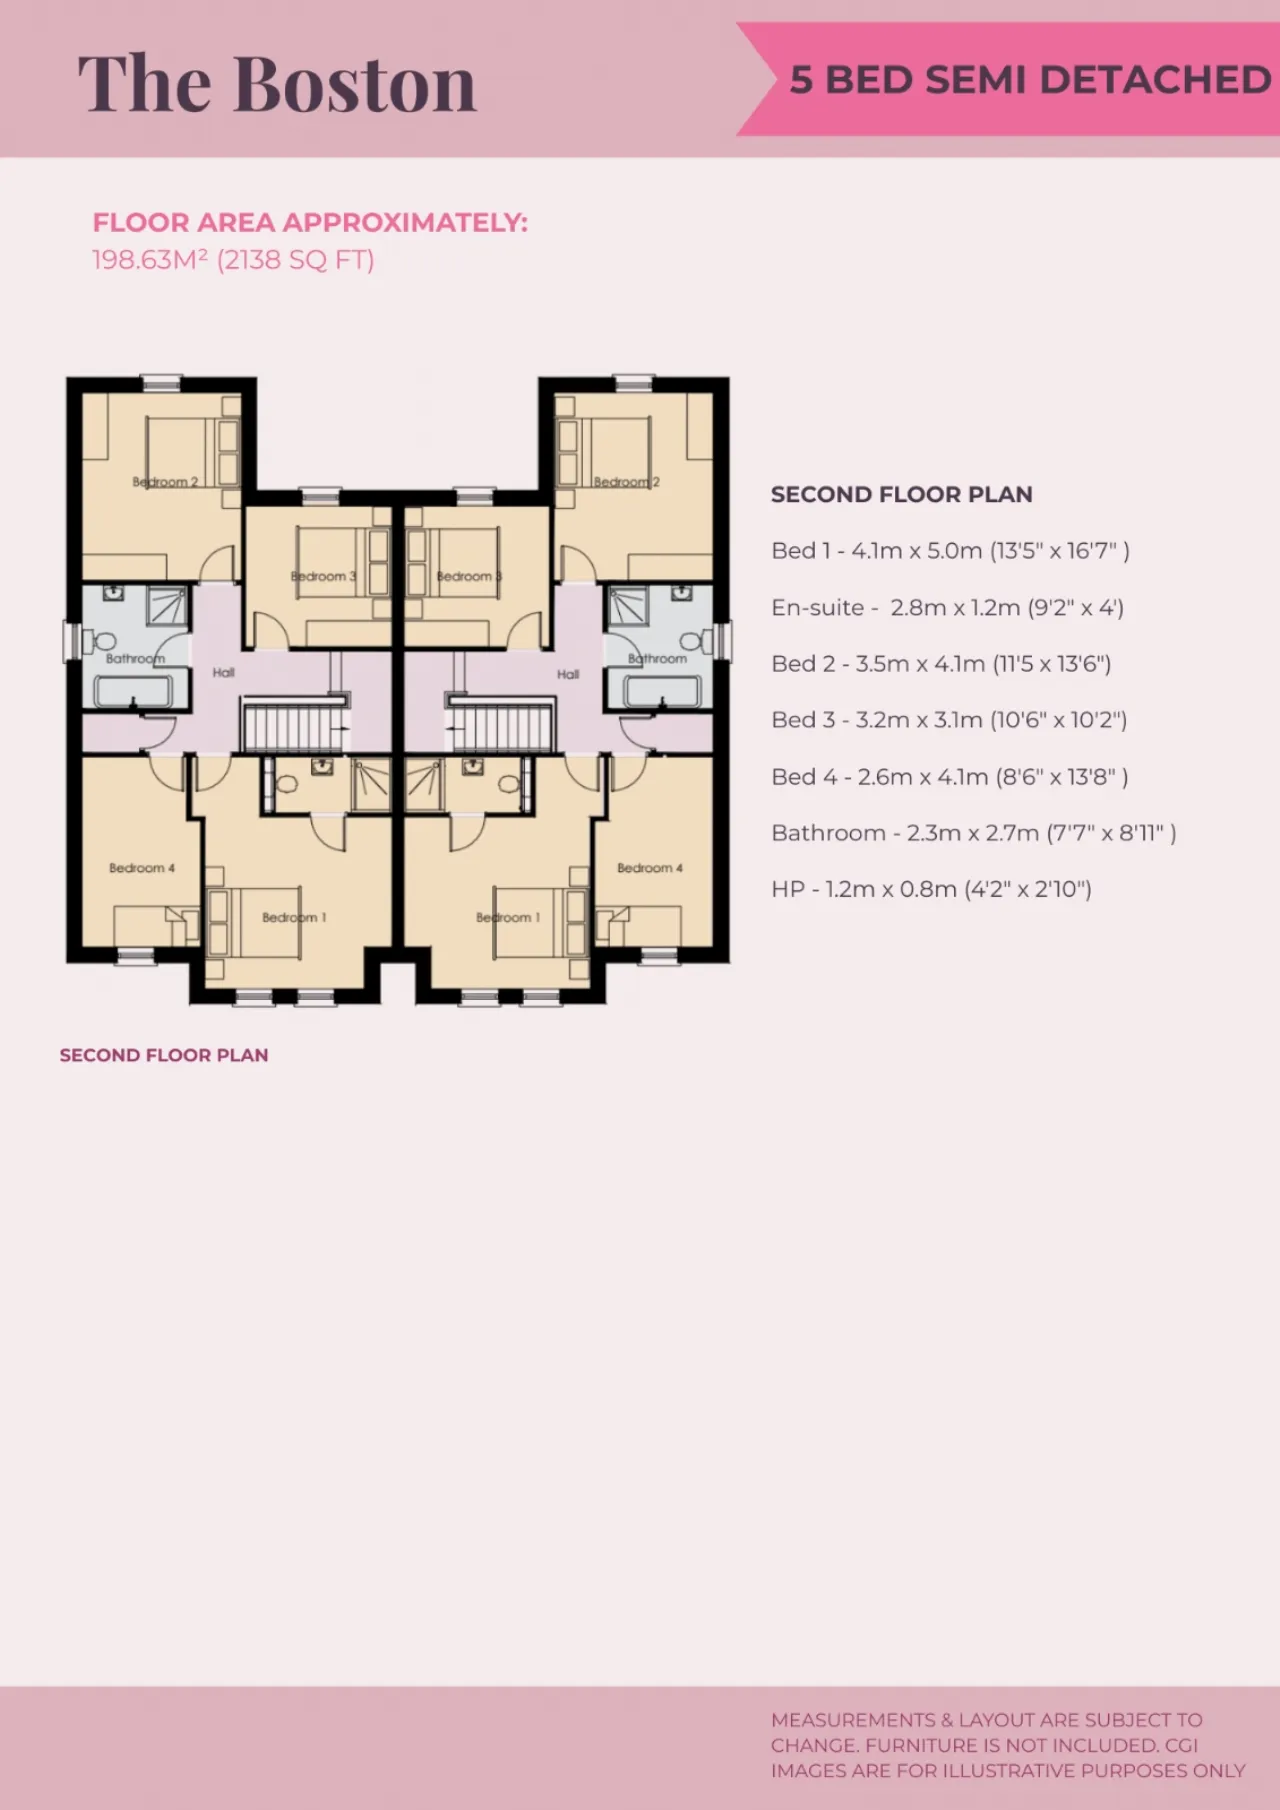
SECOND FLOOR:
BEDROOM 1:13'5" x 16'7"(4.1m x 5.05m)
EN SUITE SHOWER ROOM:9'2" x 4'0"(2.8m x 1.22m)
BEDROOM 2:11'5" x 13'6"(3.48m x 4.11m)
BEDROOM 3:10'6" x 10'2"(3.2m x 3.1m)
BEDROOM 4:8'0" x 13'8"(2.44m x 4.17m)
BATHROOM:7'7" x 8'11"(2.3m x 2.72m)
HOT PRESS:4'2" x 2'10"(1.27m x 0.86m)
Location
Approximate location — confirm with the agent.