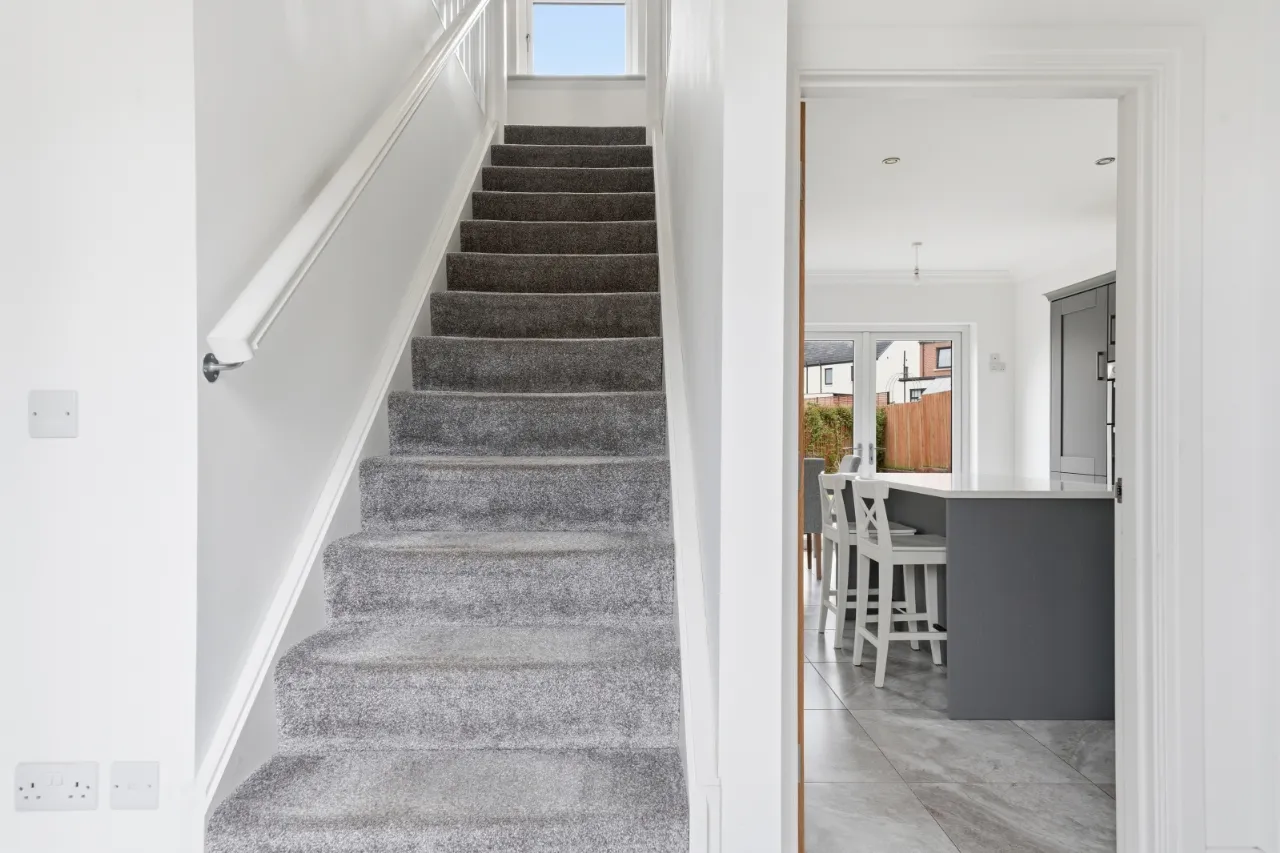
21 Castlegowan Park, Belfast, County Antrim, BT5 7WG
Simon Brien
£350,000
Bedrooms
3
EPC
C80/C80 -Download
Description
Key Features
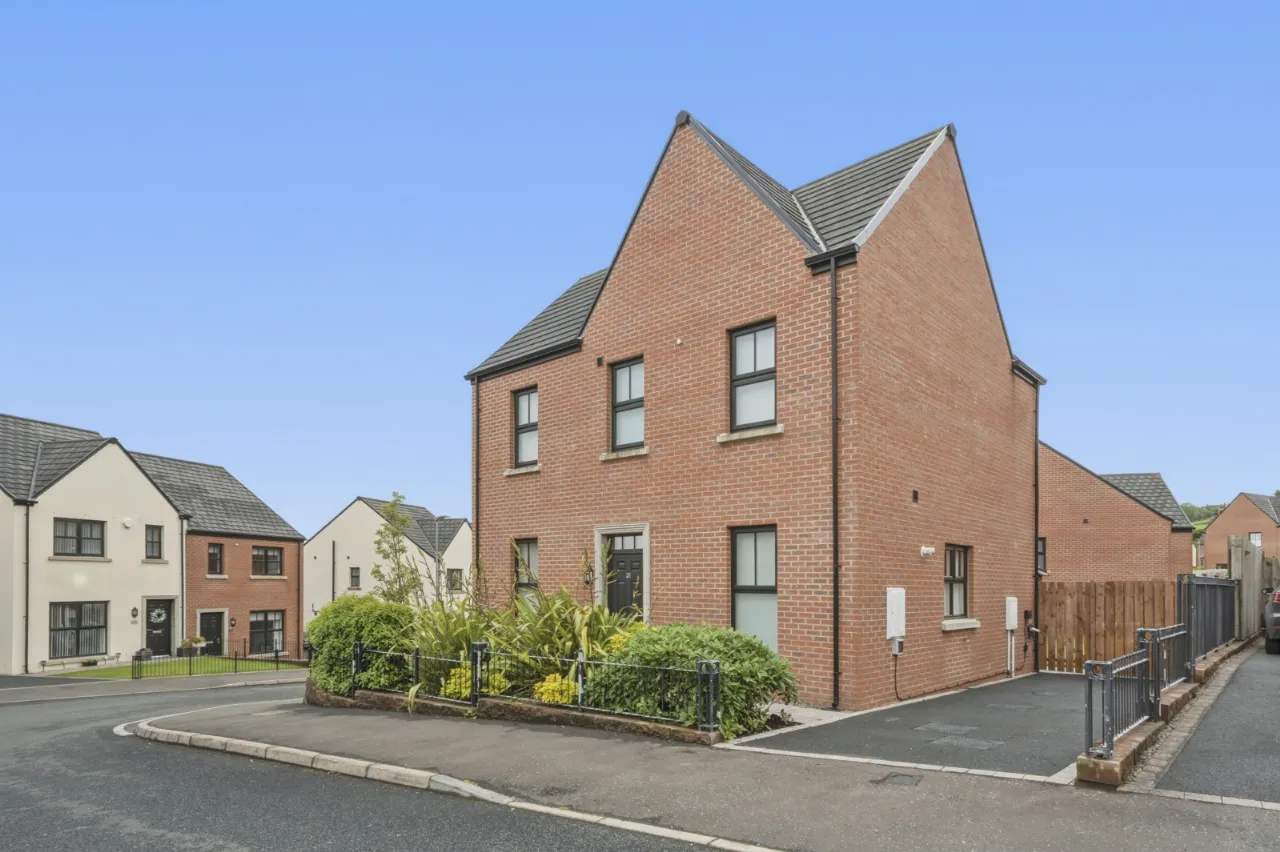
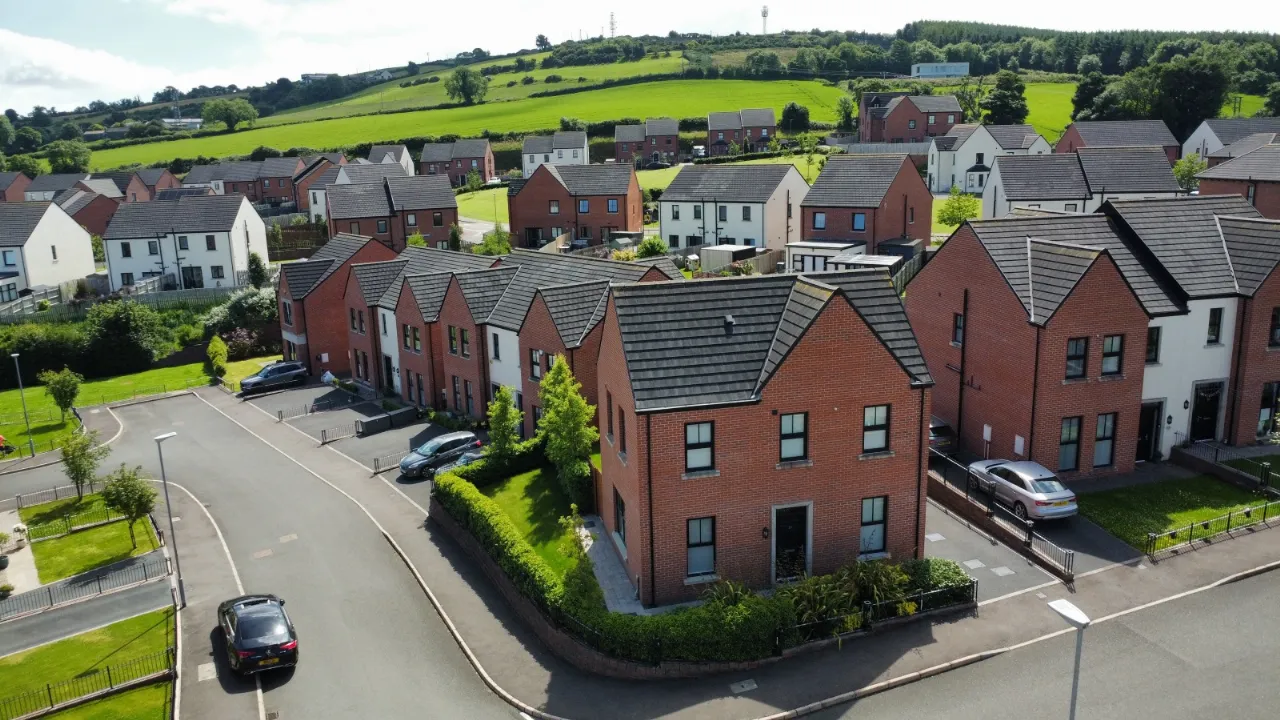
- ✓Attractive Red Brick Recently Constructed Detached Family Home
- ✓Beautifully Presented Accommodation Throughout
- ✓Three Generous Bedrooms
- ✓Spacious Living Room
- ✓Modern Fully Fitted Kitchen With A Range Of Appliances open Dining
- ✓Family Bathroom
- ✓Ensuite & Downstairs Cloakroom
- ✓Gas Fired Central Heating
- ✓Double Glazing
- ✓Electric car charger
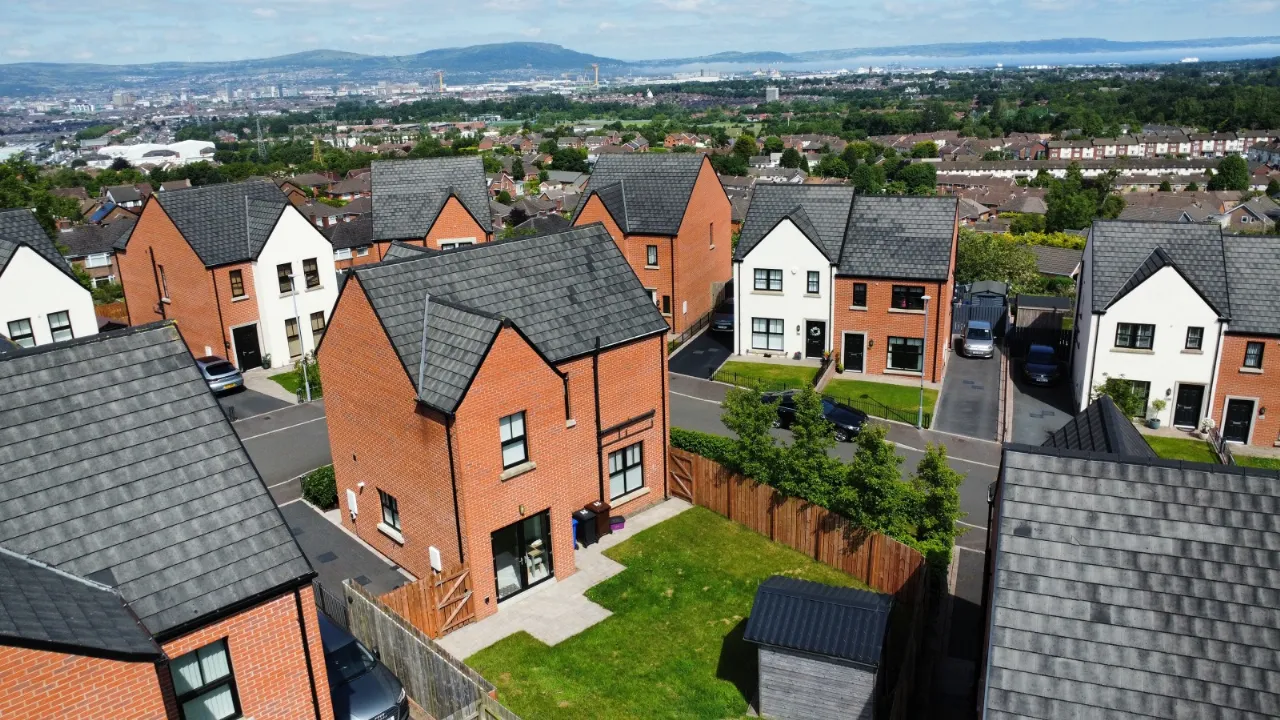
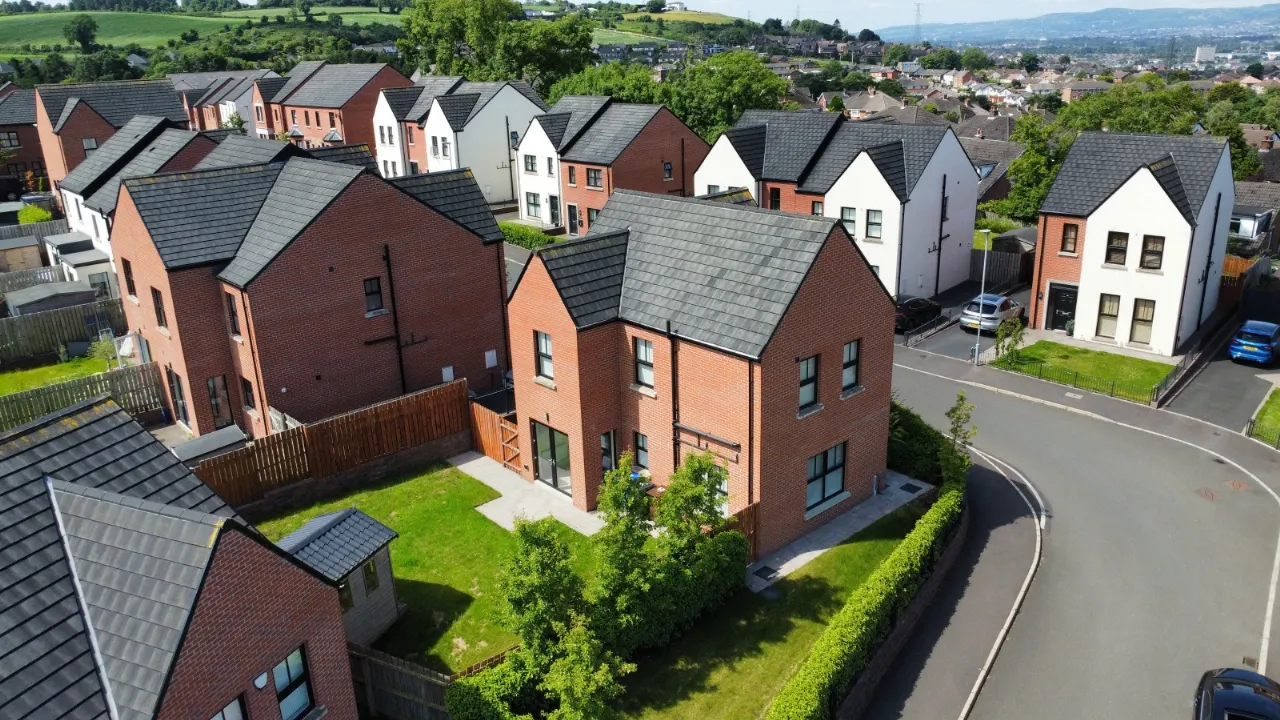
- ✓Pleasant Enclosed Gardens To Rear In Lawns & Patio Area
- ✓Driveway Parking
- ✓Popular and Sought After Residential Location off Ballygowan Road close to local amenities, transport routes and schooling
- ✓Viewing by Private Appointment
- ✓Chain Free
Rooms
GROUND FLOOR:
Entrance door.
ENTRANCE HALL:
Ceramic tiled floor.
CLOAKROOM:
Low flush WC, semi pedestal wash hand basin with mixer taps, ceramic tiled floor.
LIVING ROOM:17'6" x 11'10"(5.33m x 3.6m)
Partial views to harbour.
KITCHEN:18'7" x 11'2"(5.66m x 3.4m To Max.)
Full range of high and low level units with 4 ring ceramic hob, stainless steel extractor canopy over, tumble dryer, dish washer, stainless steel double sink unit with mixer taps, Quartz work surfaces, central island with Quartz work surfaces and breakfast bar, French double doors to rear, ceramic tiled floor, under stairs pantry.
FIRST FLOOR:
BEDROOM 1:10'4" x 10'4"(3.15m x 3.15m)
Built in wardrobes.
ENSUITE SHOWER ROOM:
Fully tiled shower cubicle with instant heat electric shower, low flush WC, semi pedestal wash hand basin with mixer taps, ceramic tiled floor.
BEDROOM 2:9'10" x 9'0"(3m x 2.74m To Max.)
Built in wardrobes.
BEDROOM 3:10'6" x 8'7"(3.2m x 2.62m)
Views to Harbour and Cranes.
BATHROOM:
White suite comprising: Panelled bath with mixer taps, low flush WC, vanity sink unit with mixer taps, fully tiled shower cubicle with thermostatic shower, chrome towel radiator, ceramic tiled floor.
LANDING:
Access to airing cupboard.
OUTSIDE:
To the rear is a paved patio leading to a garden laid in lawn.
Location
Approximate location — confirm with the agent.