Beech House, 23, Duncans Road, Lisburn, BT28 3SB
Simon Brien
£795,000
Bedrooms
5
EPC
E44/D56 -Download
Description
Key Features
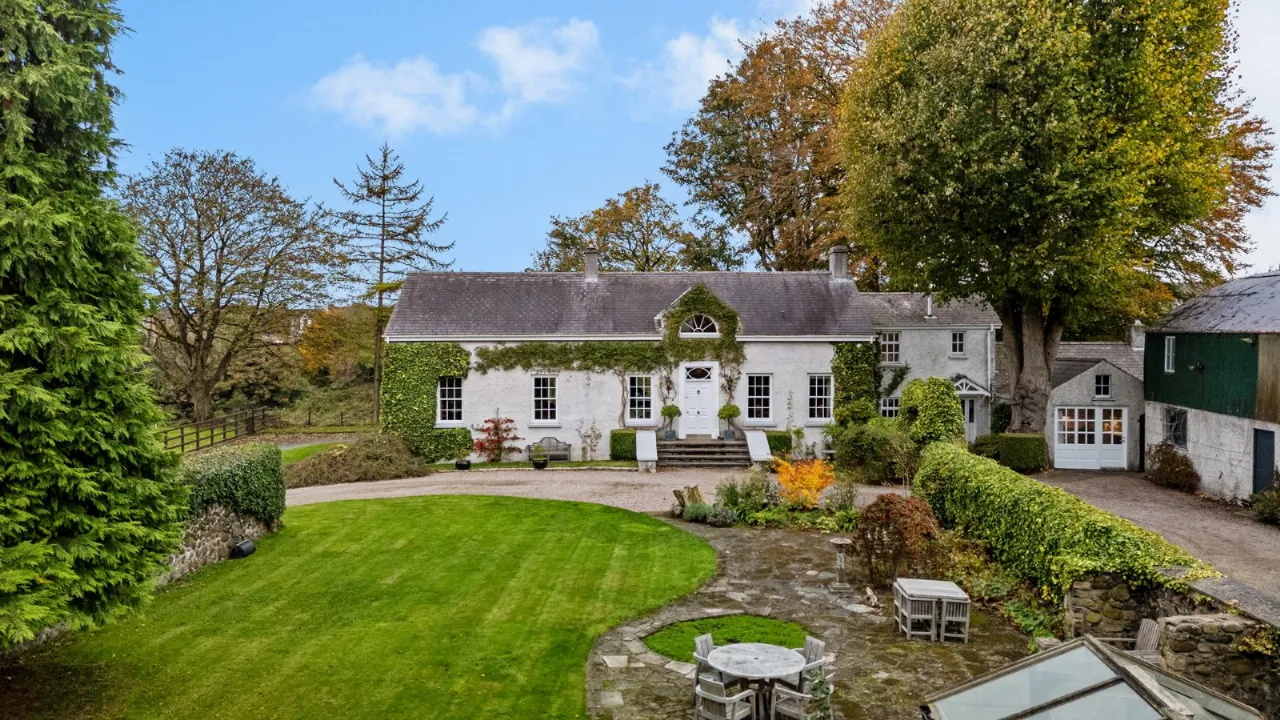
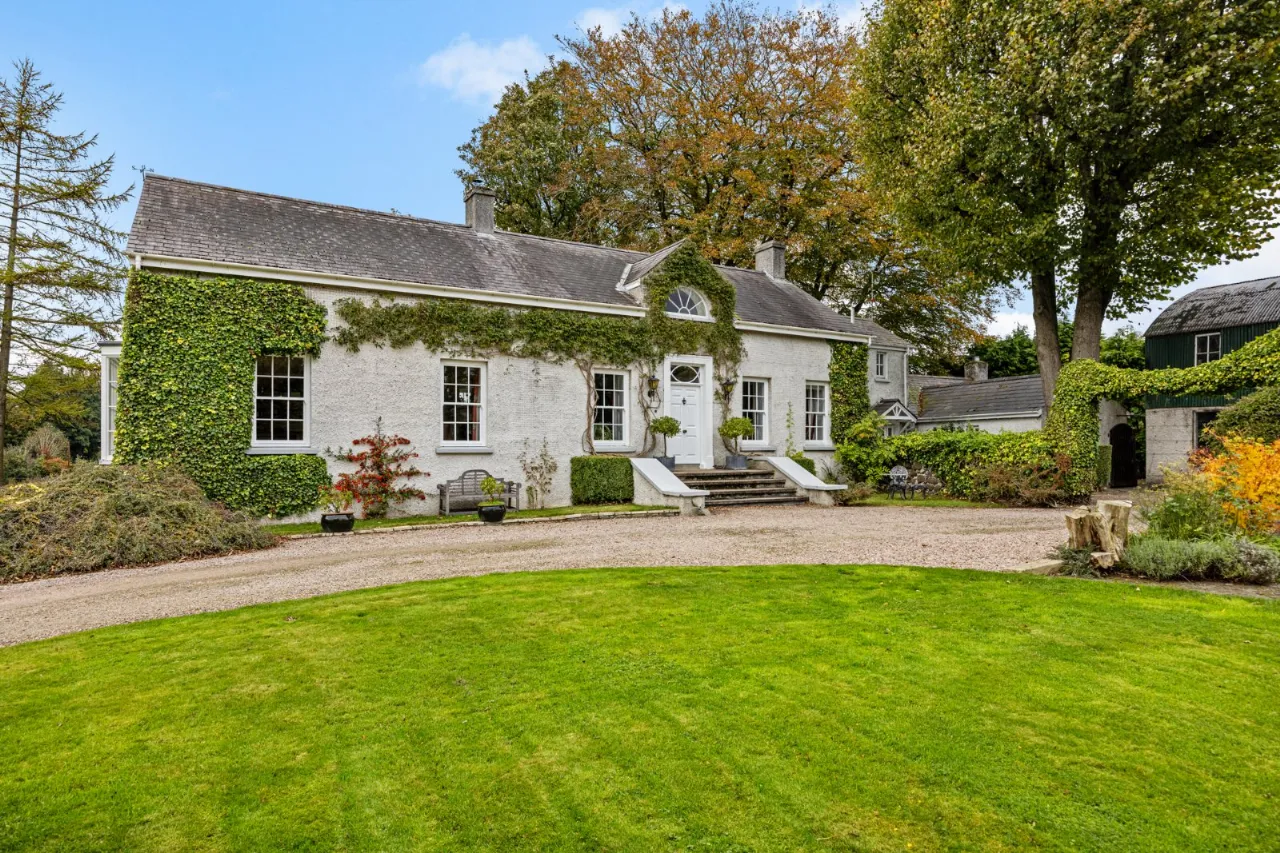
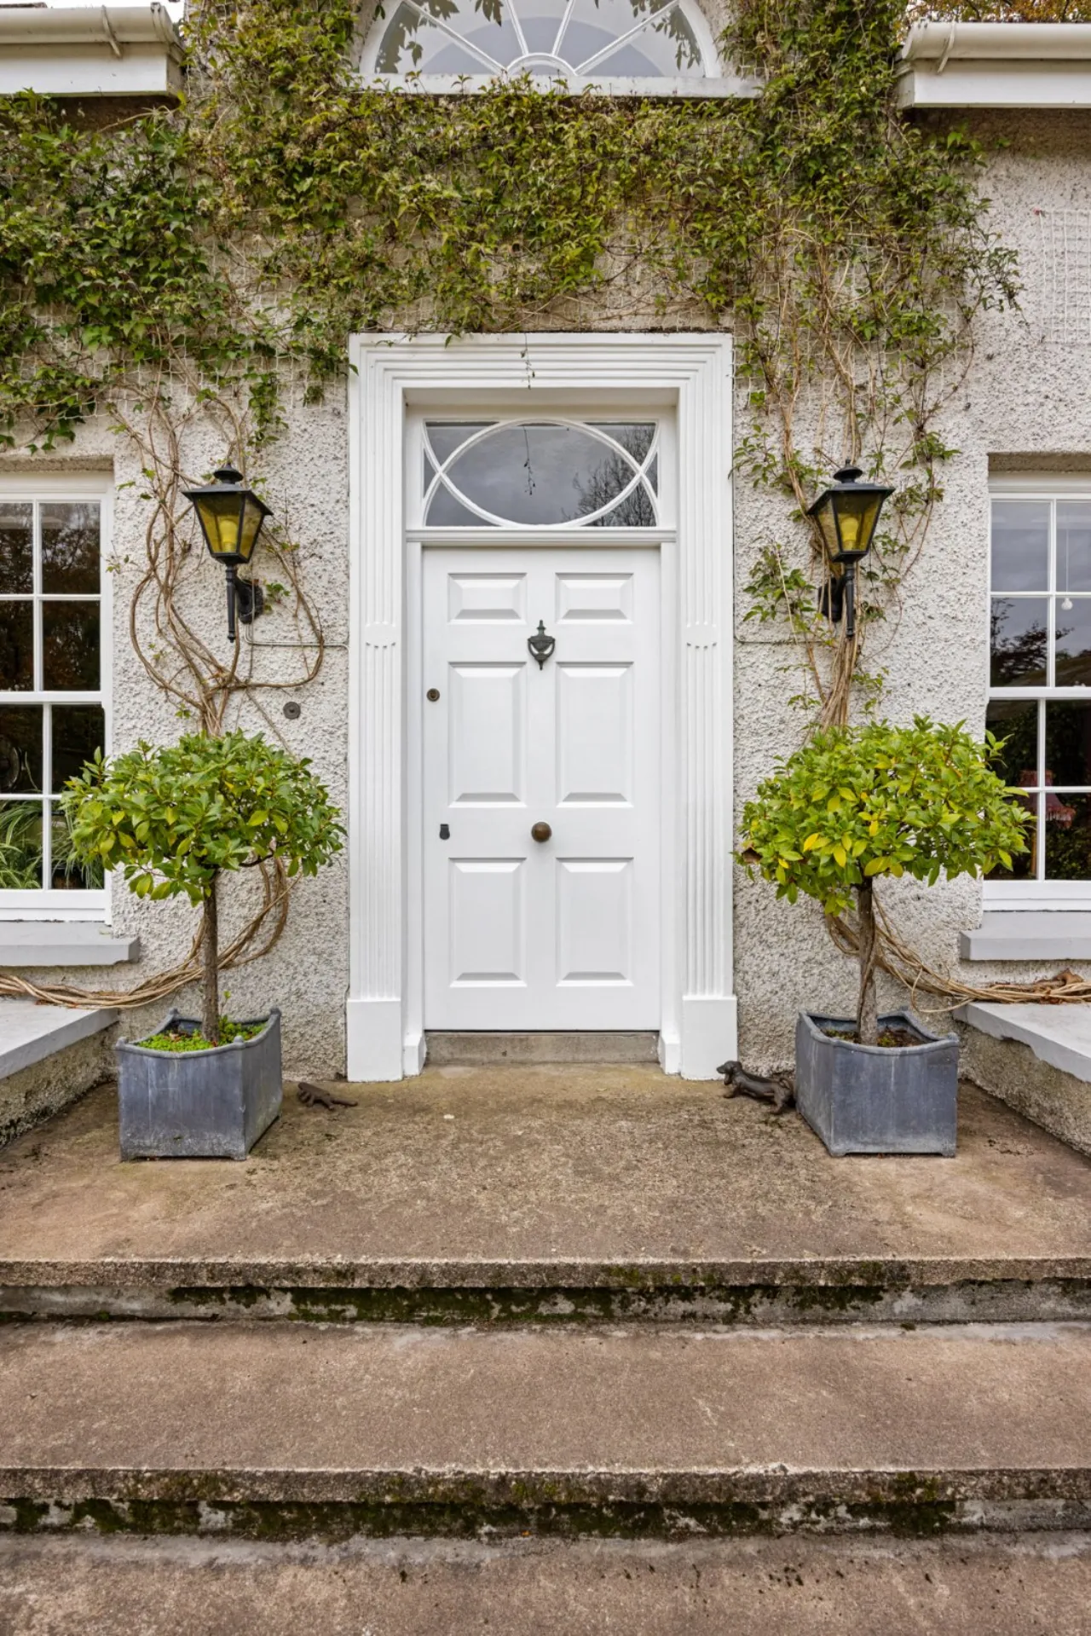
- ✓Attractive, period house with many original features.
- ✓Very private and secluded site of approx. 2.6 acres
- ✓Excellent orientation to make the most of the gardens front and rear
- ✓Located close to Lisburn centre (1 mile), a range of excellent schools
- ✓Excellent links to the road network. Belfast 15-25 min, M1 10 min, A1 10 min.
- ✓Easy access to rail network.
- ✓Flexible layout
- ✓Main House
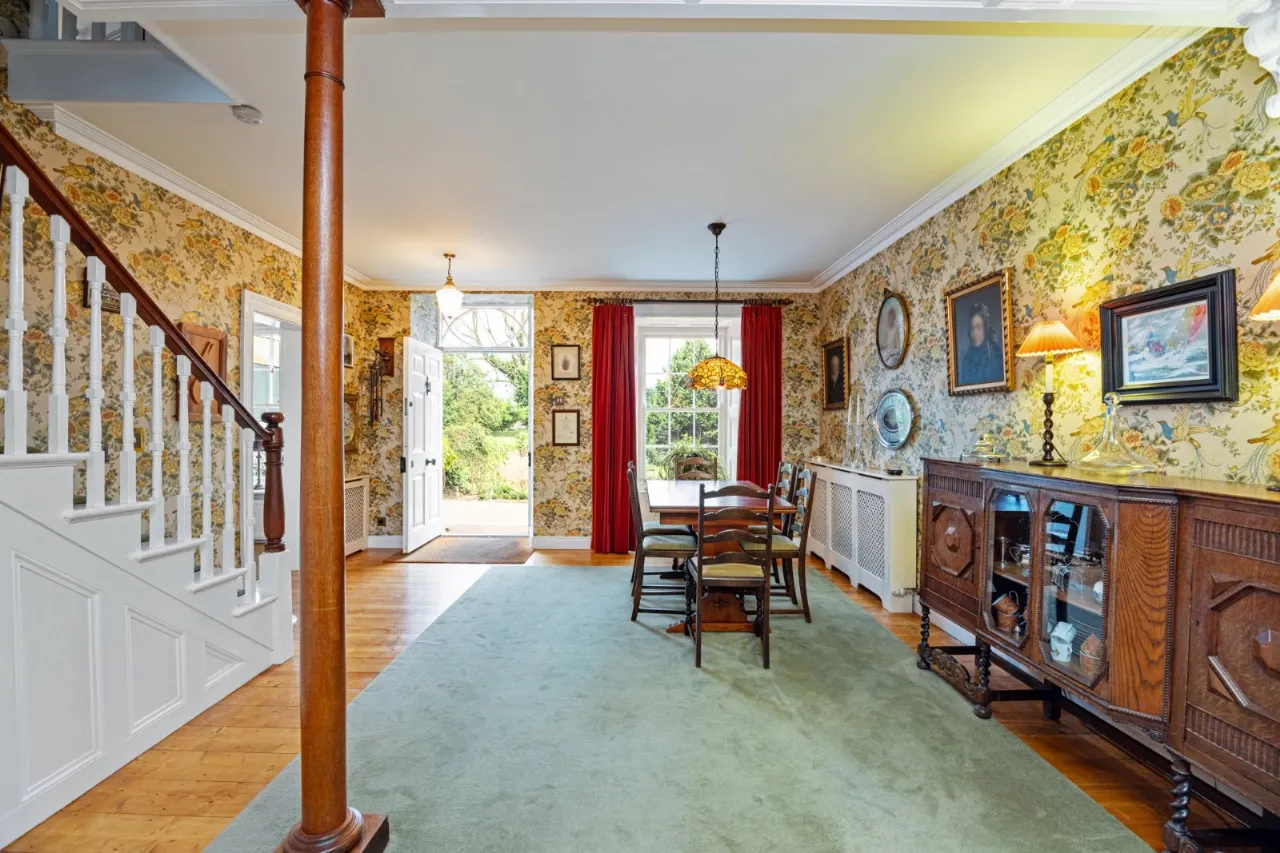
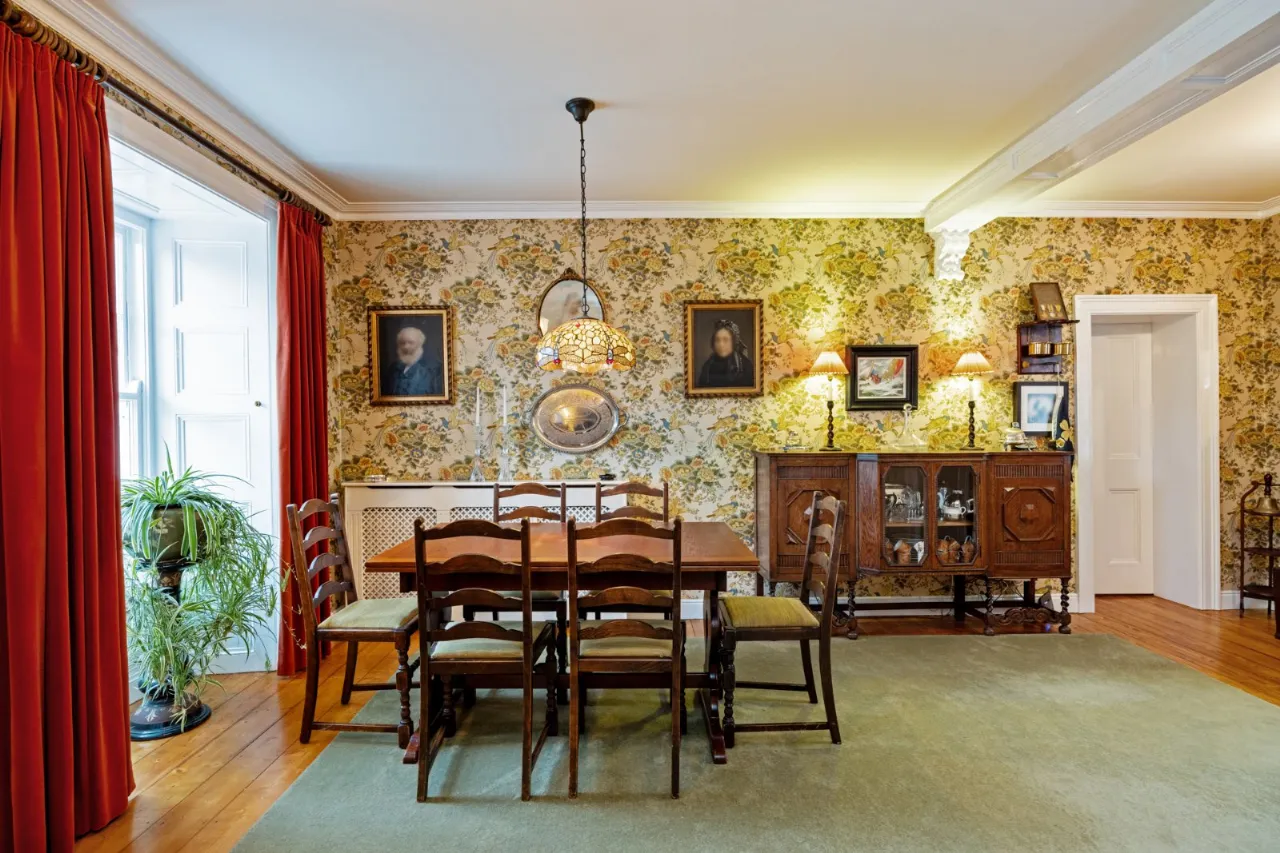
- ✓Elegant Entrance / Dining Hall with period staircase leading to first floor.
- ✓2 spacious reception rooms, with original period marble
- ✓fireplaces
- ✓Kitchen with solid wood units, utility/boot room with downstairs WC
- ✓Spacious landing with generous storage inc airing cupboard with hot water cylinder
- ✓3 double bedrooms with wardrobe / storage
- ✓Bathroom and separate shower room with power shower
- ✓(potential 4th double bedroom / study on the ground floor)
- ✓Large basement with internal and external access, currently used for storage with significant area shelved.
- ✓Cottage
- ✓Self contained 1 or 2 bed cottage with own door access
- ✓Oil fired central heating
- ✓Outside
- ✓Front walled garden. Rear garden with deck, views over the valley and Duncans Dam
- ✓Paddock of approx.75 acres
- ✓Generous parking
- ✓Generous & versatile out buildings
- ✓Cedar greenhouse with electricity and water
Rooms
GROUND FLOOR:
RECEPTION HALL:19'2" x 14'8"(5.84m x 4.47m)
Solid pine flooring.
LIVING ROOM:25'6" x 21'9"(7.77m x 6.63m)
Original Georgian Marble Fireplace, multi fuel burning stove, solid pine flooring, triple aspect windows including South facing bay
FAMILY ROOM:21'1" x 12'6"(6.43m x 3.8m)
Original Georgian Marble Fireplace, open fire.
KITCHEN:18'6" x 8'5"(5.64m x 2.57m)
High and low level units, inset sink, induction hob, electric oven, recess for fridge, breakfast bar, recess for microwave, sliding doors to rear.
UTILITY ROOM:9'5" x 8'3"(2.87m x 2.51m)
High and low level units, Belfast Sink.
CLOAKROOM:
Low flush WC, plumbed for washing machine, vented for tumble dryer.
FIRST FLOOR:
LANDING:21'5" x 20'6"(6.53m x 6.25m)
(at widest points) Airing cupboard, additional storage, solid pine flooring.
BEDROOM 1:19'2" x 12'12"(5.84m x 3.96m (at widest points including dressing area))
Solid pine flooring, dual aspect.
BEDROOM 2:19'8" x 8'9"(6m x 3.4m)
(at widest) Built in wardrobes and additional storage.
BEDROOM 3: (5.18m x 2.62m)
Built in wardrobe.
BATHROOM:
Coloured suite, panelled bath, WC and wash hand basin vanity unit.
SHOWER ROOM:
Fully panelled shower enclosure with power shower, low flush WC, pedestal wash hand basin and heated towel rail
BASEMENT:
Range of storage areas, shelving, condensing oil fired boiler. Accessed via internal staircase and external doors.
APARTMENT ANNEX:
BEDROOM/STUDY:13'7" x 10'1"(4.14m x 3.07m)
LIVING / DINING:17'5" x 15'4"(5.3m x 4.67m)
Attractive feature fireplace.
KITCHEN/CASUAL DINING:15'2" x 11'2"(4.62m x 3.4m)
High and low level units, inset sink, four ring hob, electric oven, recess for fridge freezer, plumbed for dishwasher, desk area.
OUTSIDE:
RECEPTION/DINING HALL:19'2" x 14'8"(5.84m x 4.47m)
Solid pine flooring, dual aspect, booster fan heaters.
UTILITY/BOOT ROOM:9'5" x 8'3"(2.87m x 2.51m)
High and low level units, Belfast Sink, plumbed for dishwasher.
CLOAKROOM/SHOWER ROOM:
WC, wash hand basin, electric shower, plumbed for washing machine.
BEDROOM:13'8" x 11'1"(4.17m x 3.38m)
ENSUITE::
Comprising: Panelled bath with mixer taps, telephone hand shower, low flush WC, pedestal wash hand basin.
SHED:55'7" x 29'2"(16.94m x 8.9m)
BEDROOM 1 WITH DRESSING AREA:19'2" x 13'0"(5.84m x 3.96m)
(at widest points including dressing area) Solid pine flooring, dual aspect.
SELF CONTAINED ANNEX WITH ITS OWN FRONT DOOR:
Location
Approximate location — confirm with the agent.