+16
For Sale3 bedroom Mid Terrace House
Kilwarlin Walk, Belvoir, Belfast, BT8
Reeds Rains
£164,950
🛏
Bedrooms
3
Description
27 Kilwarlin Walk, Belvoir, Belfast, BT8 7EQ
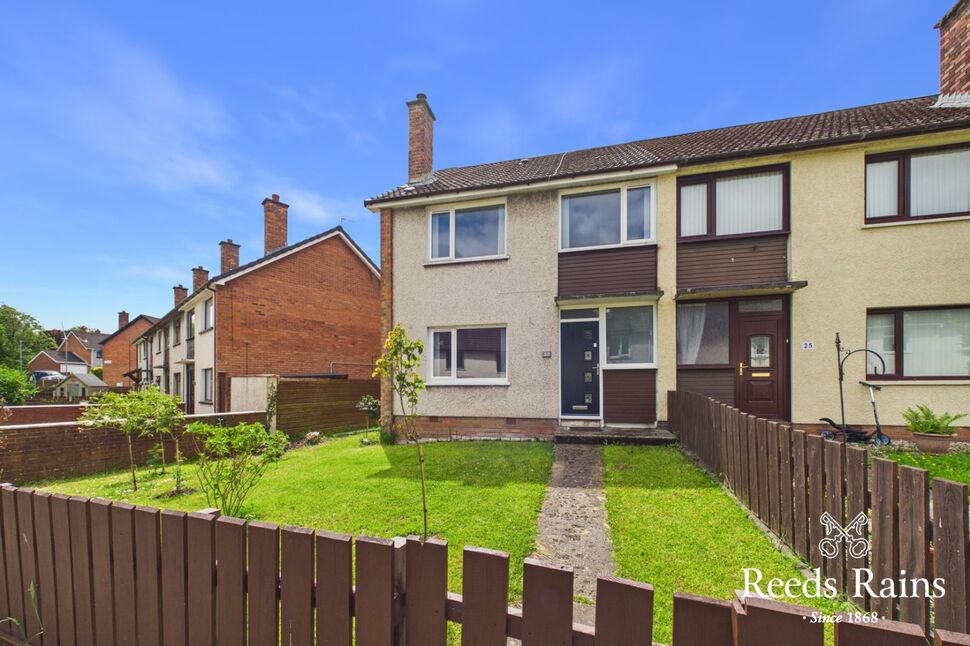
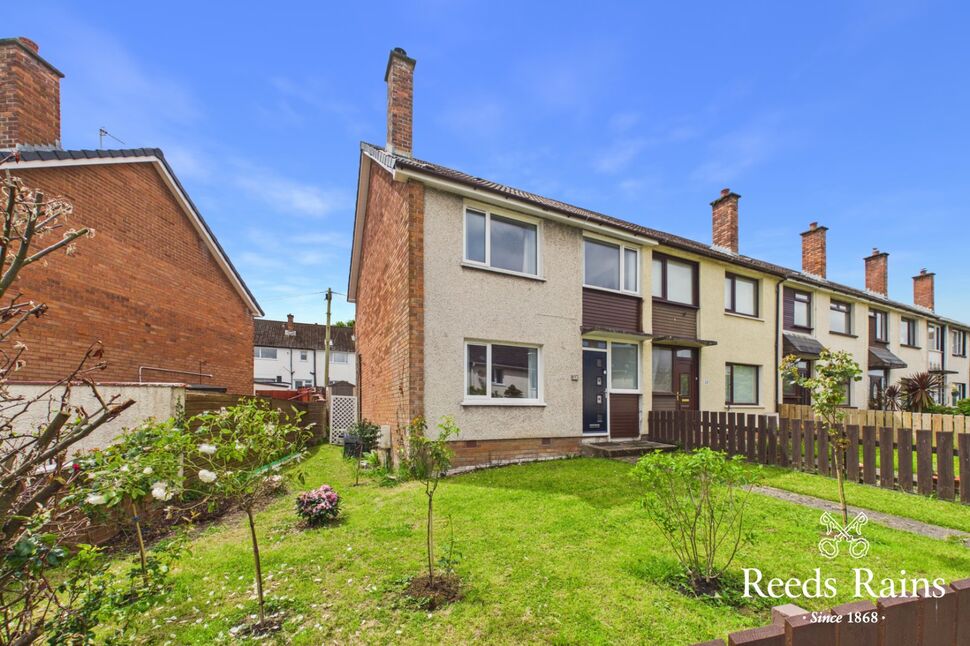
Occupying a generous end-terrace site within this highly sought-after residential development, this attractive three-bedroom home offers spacious and versatile accommodation ideal for families, first-time buyers, and those seeking convenient suburban living.
The property boasts three well-proportioned double bedrooms, a bright family bathroom, and two reception rooms providing flexible living and entertaining space. The generous layout is complemented by excellent outdoor areas, with gardens extending to the front, side, and rear, offering ample space.
Situated in the popular Belvoir area, the property benefits from a convenient location close to a range of local amenities, schools, transport links, and recreational facilities.
Early viewing is recommended to fully appreciate the space, setting, and potential this superb home has to offer.
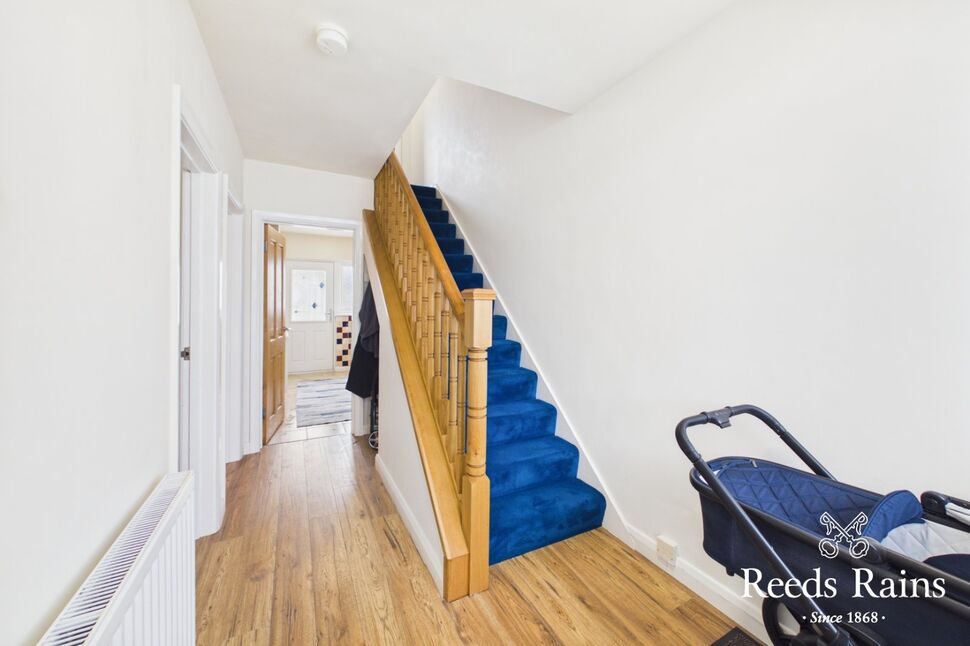
Entrance Hall7'3" x 11'1" (2.20m x 3.38m)Composite front door, laminate wooden flooring, under stairs storage
Entrance Hall
7'3" x 11'1" (2.20m x 3.38m)
Composite front door, laminate wooden flooring, under stairs storage
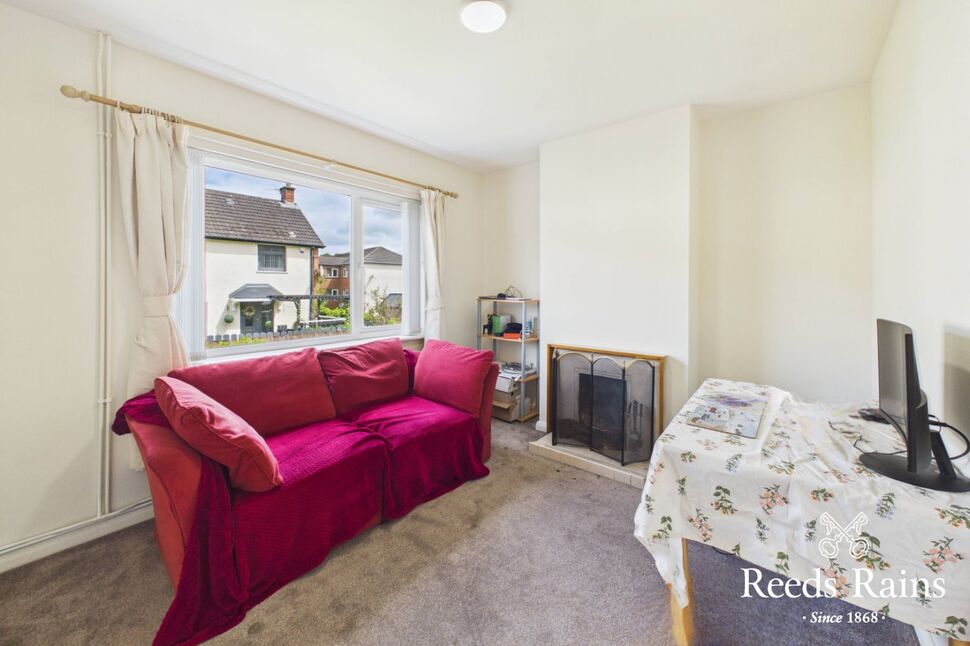
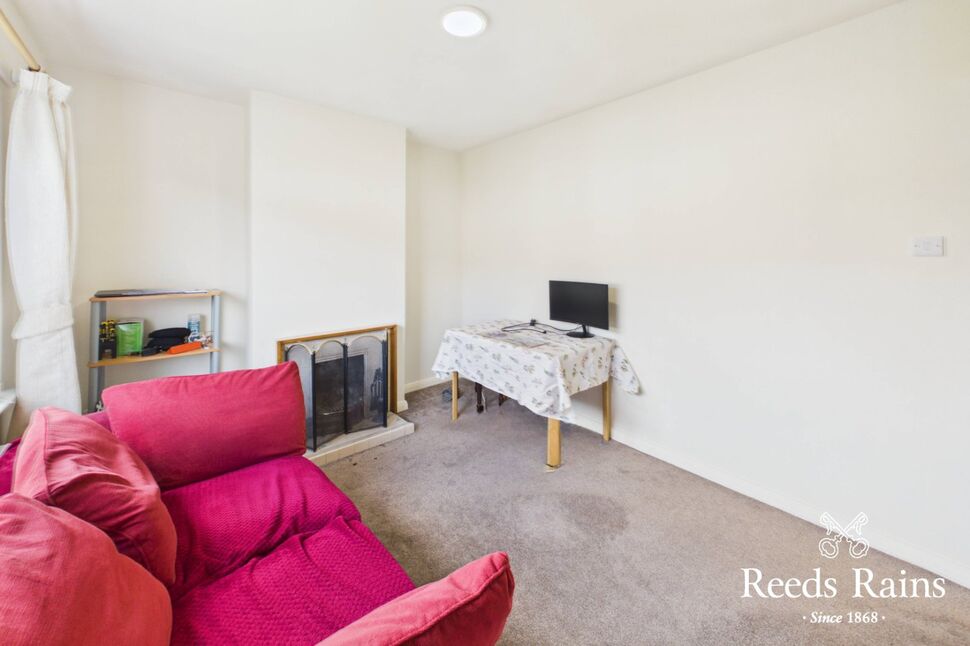
Lounge11'2" x 14'6" (3.40m x 4.42m)Open fire, tiled hearth
Lounge
11'2" x 14'6" (3.40m x 4.42m)
Open fire, tiled hearth
Family room11'11" x 9'9" (3.63m x 2.97m)Open fire, tiled hearth
Family room
11'11" x 9'9" (3.63m x 2.97m)
Open fire, tiled hearth
Kitchen7'3" x 11'1" (2.20m x 3.38m)Fitted kitchen comprising: Range of high and low level units, 4 ring hob, extractor fan, integrated oven, plumbed for washing machine, one and a half stainless steel drainer sink unit, space for fridge freezer, tiled splash back, double glazed door leading to gardens.
Kitchen
7'3" x 11'1" (2.20m x 3.38m)
Fitted kitchen comprising: Range of high and low level units, 4 ring hob, extractor fan, integrated oven, plumbed for washing machine, one and a half stainless steel drainer sink unit, space for fridge freezer, tiled splash back, double glazed door leading to gardens.
First floor6'2" x 8'3" (1.88m x 2.51m)Access to roof space
First floor
6'2" x 8'3" (1.88m x 2.51m)
Access to roof space
Bedroom 18'12" x 13'10" (2.74m x 4.22m)Double room
Bedroom 1
8'12" x 13'10" (2.74m x 4.22m)
Double room
Bedroom 210'6" x 10'9" (3.20m x 3.28m)Double room with built in storage
Bedroom 2
10'6" x 10'9" (3.20m x 3.28m)
Double room with built in storage
Bedroom 39'8" x 10'6" (2.95m x 3.20m)Double room with built in storage
Bedroom 3
9'8" x 10'6" (2.95m x 3.20m)
Double room with built in storage
Bathroom6'2" x 5'7" (1.88m x 1.70m)White suite compromising: Panelled bath with stainless steel mixer tap and electric shower unit, pedestal wash hand basin, low flush WC
Bathroom
6'2" x 5'7" (1.88m x 1.70m)
White suite compromising: Panelled bath with stainless steel mixer tap and electric shower unit, pedestal wash hand basin, low flush WC
GardensFully enclosed gardens to front side and rear. Front and side garden in lawns, shrubs and paving. Rear garden in paving with brick storage.
Gardens
Fully enclosed gardens to front side and rear. Front and side garden in lawns, shrubs and paving. Rear garden in paving with brick storage.
HeatingGas Fired Central Heating
Heating
Gas Fired Central Heating
WindowsDouble glazed throughout
Windows
Double glazed throughout
Key Features
- ✓Spacious three-bedroom end-terrace home occupying a generous corner site
- ✓Three well-proportioned double bedrooms
- ✓Two bright and versatile reception rooms
- ✓Family bathroom
- ✓Gardens extending to the front, side and rear
- ✓Excellent outdoor space ideal for families and entertaining
- ✓Gas-fired central heating
- ✓Fully double glazed throughout
- ✓Located within a popular and established residential development
- ✓Convenient to local schools, shops and transport links
- ✓Ideal purchase for first-time buyers, families or investors
- ✓Freehold
- ✓Early viewing highly recommended
Location
Approximate location — confirm with the agent.