

+6
For Sale4 bedroom Semi Detached House
Brook Avenue, Carrickfergus, County Antrim, BT38
Reeds Rains
£189,950
🛏
Bedrooms
4
Description
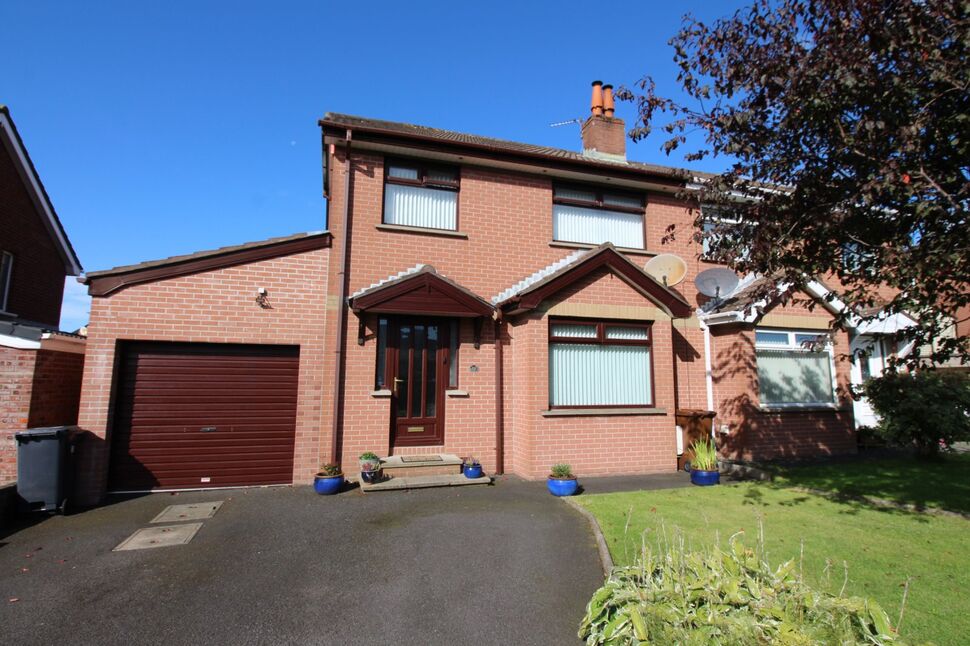
Attractive red brick semi detached property situated in a most convenient location within walking distance to local primary school, leisure centre, train station and local shopping facilities. An ideal home for both the first time buyer and young family alike with a spacious lounge through to dining area, excellent fitted kitchen, utility room, four bedrooms and superb white bathroom suite. Benefiting from an oil fired central heating system, double glazed windows and integral garage. We anticipate a high level of interest.
Entrance HallLaminate wooden floor.
Entrance Hall
Laminate wooden floor.
CloakroomWC and wash hand basin.
Cloakroom
WC and wash hand basin.
Lounge15'11" x 13'2" (4.85m x 4.01m)Feature fireplace with gas fire inset. Laminate wooden floor. Open through to:
Lounge
15'11" x 13'2" (4.85m x 4.01m)
Feature fireplace with gas fire inset. Laminate wooden floor. Open through to:
Dining Area9'9" x 8'6" (2.98m x 2.60m)Laminate wooden floor.
Dining Area
9'9" x 8'6" (2.98m x 2.60m)
Laminate wooden floor.
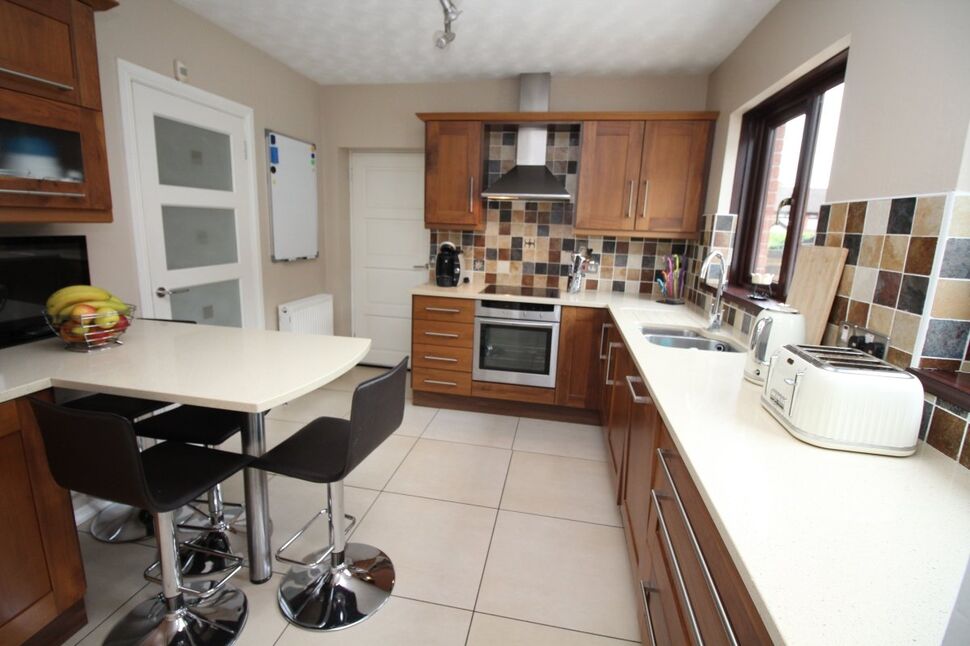
Kitchen10'11" x 8'1" (3.33m x 2.46m)Excellent range of fitted high and low level units with composite stone work surfaces. Built in hob and oven. Integrated dishwasher. One and a half bowl sink unit with mixer tap. Tiled floor.
Kitchen
10'11" x 8'1" (3.33m x 2.46m)
Excellent range of fitted high and low level units with composite stone work surfaces. Built in hob and oven. Integrated dishwasher. One and a half bowl sink unit with mixer tap. Tiled floor.
Utility Room9'8" x 8'11" (2.95m x 2.72m)Excellent range of fitted high and low level units. Single drainer stainless steel sink unit with mixer tap. Plumbed for washing machine. Tiled floor.
Utility Room
9'8" x 8'11" (2.95m x 2.72m)
Excellent range of fitted high and low level units. Single drainer stainless steel sink unit with mixer tap. Plumbed for washing machine. Tiled floor.
Bedroom 113'9" x 9'2" (4.20m x 2.80m)Laminate wooden floor.
Bedroom 1
13'9" x 9'2" (4.20m x 2.80m)
Laminate wooden floor.
Bedroom 210'6" x 10'5" (3.20m x 3.18m)Laminate wooden floor.
Bedroom 2
10'6" x 10'5" (3.20m x 3.18m)
Laminate wooden floor.
Bedroom 39'11" x 9'1" (3.02m x 2.77m)Laminate wooden floor.
Bedroom 3
9'11" x 9'1" (3.02m x 2.77m)
Laminate wooden floor.
Bedroom 410'6" x 6'4" (3.20m x 1.93m)Laminate wooden floor.
Bedroom 4
10'6" x 6'4" (3.20m x 1.93m)
Laminate wooden floor.
BathroomWhite suite comprising bath mixer tap shower attachment and wall mounted Mira electric shower, pedestal wash hand basin and low flush wc. Tiled walls and floor. Heated towel rail.
Bathroom
White suite comprising bath mixer tap shower attachment and wall mounted Mira electric shower, pedestal wash hand basin and low flush wc. Tiled walls and floor. Heated towel rail.
Integral Garage13'9" x 9'8" (4.20m x 2.95m)Roller door. Light and power.
Integral Garage
13'9" x 9'8" (4.20m x 2.95m)
Roller door. Light and power.
Front GardenLaid in lawn.
Front Garden
Laid in lawn.
Rear GardenEnclosed rear garden with paved patio area. Water tap and security lighting.
Rear Garden
Enclosed rear garden with paved patio area. Water tap and security lighting.
Driveway ParkingParking for two cars. Security light.
Driveway Parking
Parking for two cars. Security light.
Key Features
- ✓Red Brick Semi Detached Property
- ✓Four Bedrooms
- ✓Lounge Through To Dining Area
- ✓Excellent Fitted Kitchen/Utility Room
- ✓Integral Garage
- ✓Oil Fired Central Heating System
- ✓Double Glazed Windows
- ✓Convenient Location
Location
Approximate location — confirm with the agent.