+9
For Sale3 bedroom Semi Detached House
Old Mill Rise, Dundonald, County Down, BT16
Reeds Rains
£189,950
🛏
Bedrooms
3
Description
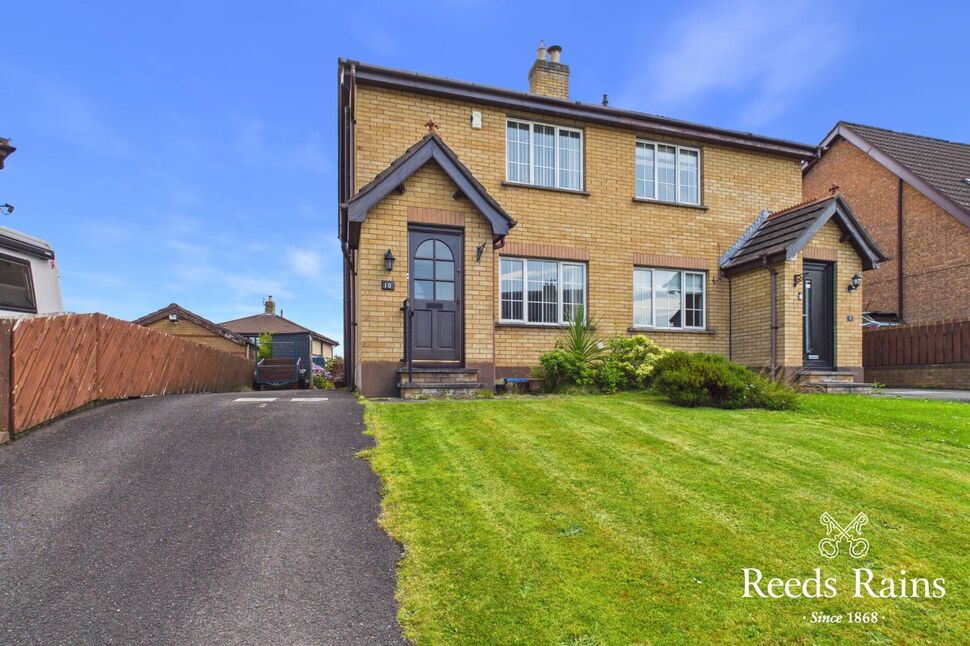
We are delighted to present to the open market this well attractive semi detached villa.
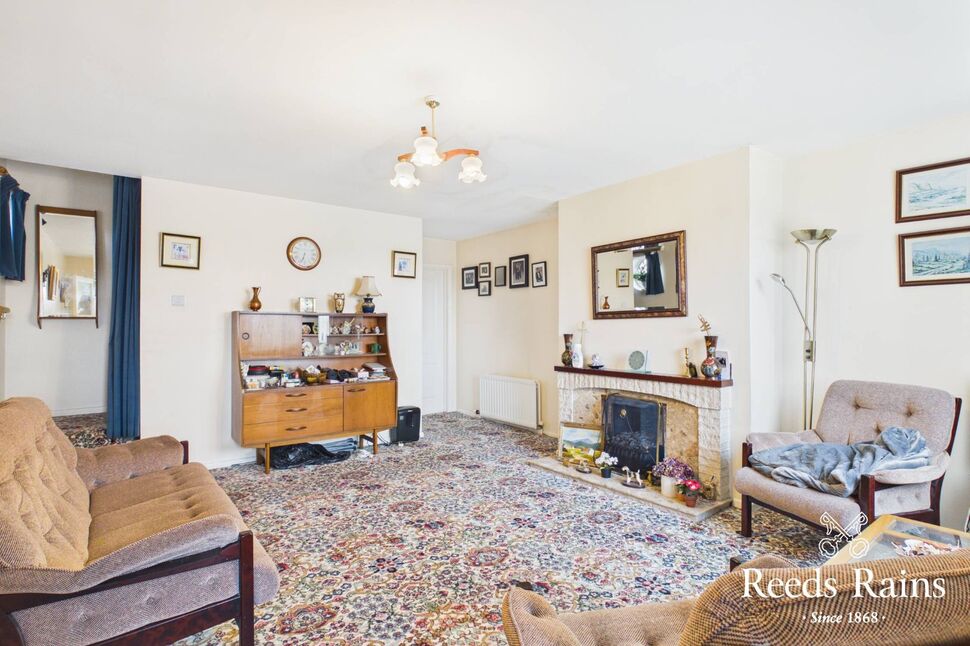
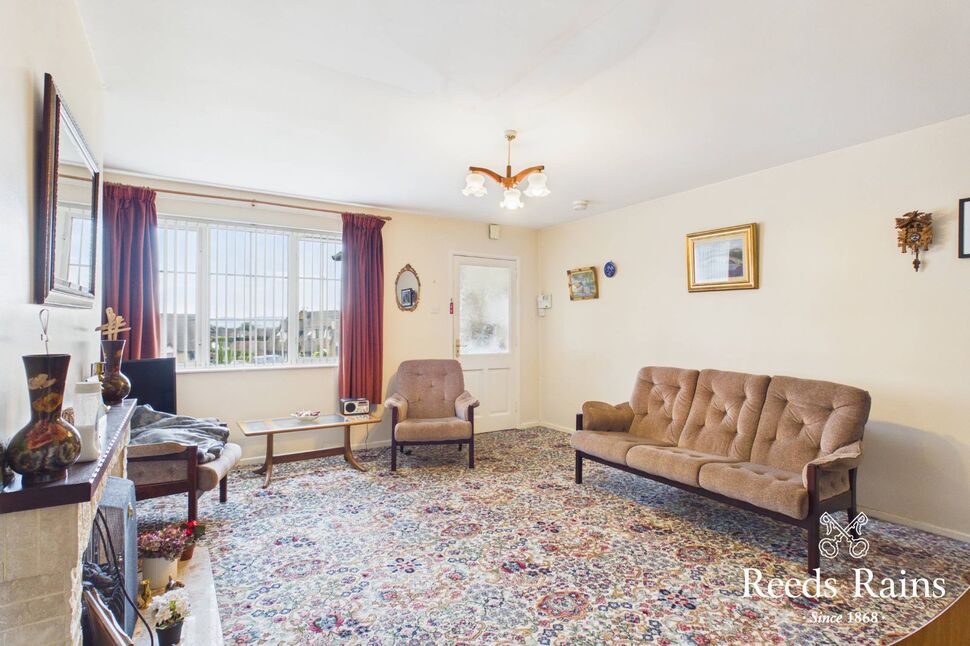
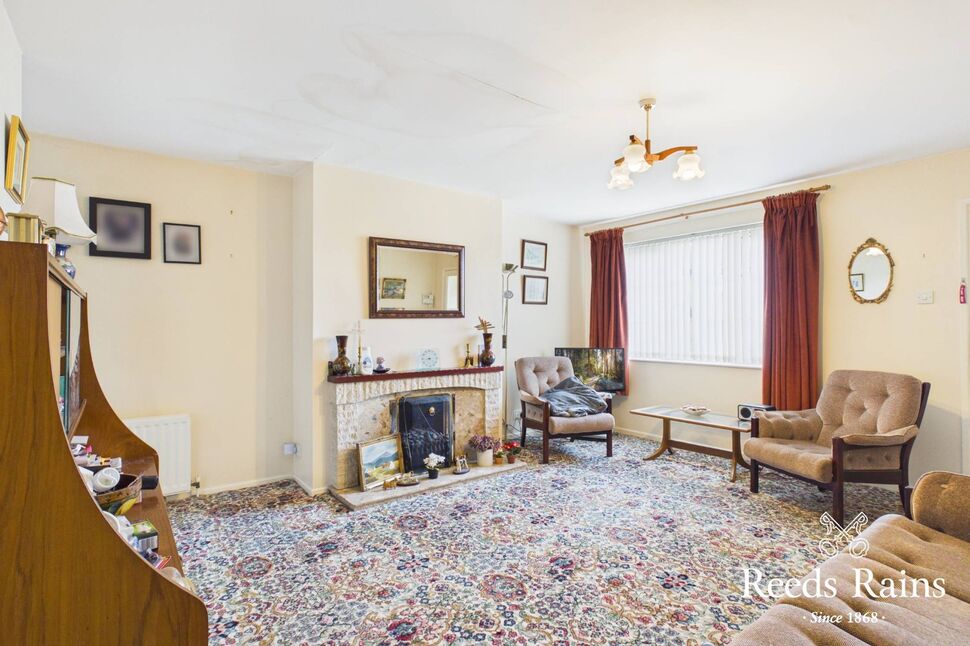
Internally this property offers bright accommodation comprising three bedrooms master with ensuite WC and dressing area, spacious lounge with tiled fireplace, kitchen open plan to sun room and bathroom with white suite.
Further benefits include oil fired central heating and double glazed windows and doors.
Externally the property is positioned within a quiet cul de sac location with a tarmac driveway to ample car parking and gardens to front to rear.
This property offers excellent convenience to Dundonald village with the Ulster Hospital, public transport links for city commuting and the increasing popular Eastpoint entertainment village also close at hand.
We have no doubt that that this property will create an interest on today's market, ideally suitable for young professional or young family alike. Early internal viewing is strongly recommended.
STAR FEATURES
Attractive Semi-Detached Villa
Three Bedrooms Master With Ensuite WC & Dressing Area
Spacious Lounge With Tiled Fireplace
Kitchen Open Plan To Dining Area And Sun Room
Bathroom With White Suite
Double Glazed Windows
Oil Fired Central Heating
Driveway To Ample Car Parking
Gardens To Front and Rear
Cul De Sac Location
Popular Residential Location
Early Viewing Strongly Recommended
AccommodationFront door, entrance porch. Inner door with glazed inset to lounge.
Accommodation
Front door, entrance porch. Inner door with glazed inset to lounge.
Spacious Lounge16'0" x 14'8" (4.88m x 4.47m)Tiled fireplace and hearth, gas fire, under stairs storage.
Spacious Lounge
16'0" x 14'8" (4.88m x 4.47m)
Tiled fireplace and hearth, gas fire, under stairs storage.
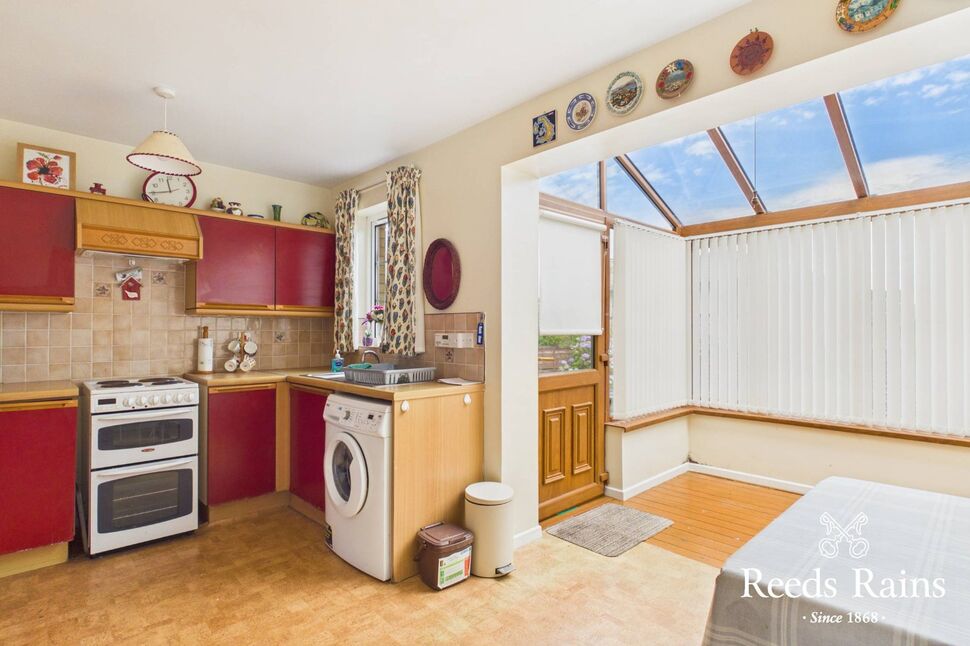
Kitchen Open Plan To Dining Area And Sun Room16'2" x 14'8" (4.93m x 4.47m)Single drainer stainless steel sink unit with mixer taps, range of high and low level units, laminate work surfaces, tiled splash back, plumbed for washing machine, cooker space, extractor fan, dining area, open to sun room, exposed timber floor, double glazed door to rear garden.
Kitchen Open Plan To Dining Area And Sun Room
16'2" x 14'8" (4.93m x 4.47m)
Single drainer stainless steel sink unit with mixer taps, range of high and low level units, laminate work surfaces, tiled splash back, plumbed for washing machine, cooker space, extractor fan, dining area, open to sun room, exposed timber floor, double glazed door to rear garden.
LandingAccess to roof space.Hot press with copper cylinder, immersion heater and storage above.
Landing
Access to roof space.Hot press with copper cylinder, immersion heater and storage above.
Bedroom 111'5" x 9'8" (3.48m x 2.95m)Exposed timber floor.
Bedroom 1
11'5" x 9'8" (3.48m x 2.95m)
Exposed timber floor.
En-Suite WC and Dressing AreaClose coupled WC, pedestal wash hand basin, exposed timber floor.
En-Suite WC and Dressing Area
Close coupled WC, pedestal wash hand basin, exposed timber floor.
Bedroom 28'6" x 7'8" (2.60m x 2.34m)Built in robe.
Bedroom 2
8'6" x 7'8" (2.60m x 2.34m)
Built in robe.
Bedroom 38'8" x 5'8" (2.64m x 1.73m)
Bedroom 3
8'8" x 5'8" (2.64m x 1.73m)
BathroomWhite suite, panelled bath with mixer taps and telephone hand shower, tiled splash back, pedestal wash hand basin, close coupled WC.
Bathroom
White suite, panelled bath with mixer taps and telephone hand shower, tiled splash back, pedestal wash hand basin, close coupled WC.
OutsideFront garden in lawns and shrubs.Rear garden in lawns, shrubs, flowerbeds, paved patio area, boundary fencing, boiler house with oil fired boiler, PVC oil tank.Tarmac driveway to ample car parking.
Outside
Front garden in lawns and shrubs.Rear garden in lawns, shrubs, flowerbeds, paved patio area, boundary fencing, boiler house with oil fired boiler, PVC oil tank.Tarmac driveway to ample car parking.
CUSTOMER DUE DILIGENCEAs a business carrying out estate agency work, we are required to verify the identity of both the vendor and the purchaser as outlined in the following: The Money Laundering, Terrorist Financing and Transfer of Funds (Information on the Payer) Regulations 2017 - https://www.legislation.gov.uk/uksi/2017/692/contents.To be able to purchase a property in the United Kingdom all agents have a legal requirement to conduct Identity checks on all customers involved in the transaction to fulfil their obligations under Anti Money Laundering regulations. We outsource this check to a third party and a charge will apply of £30 + VAT for a single purchaser or £50 + VAT per couple.
CUSTOMER DUE DILIGENCE
As a business carrying out estate agency work, we are required to verify the identity of both the vendor and the purchaser as outlined in the following: The Money Laundering, Terrorist Financing and Transfer of Funds (Information on the Payer) Regulations 2017 - https://www.legislation.gov.uk/uksi/2017/692/contents.To be able to purchase a property in the United Kingdom all agents have a legal requirement to conduct Identity checks on all customers involved in the transaction to fulfil their obligations under Anti Money Laundering regulations. We outsource this check to a third party and a charge will apply of £30 + VAT for a single purchaser or £50 + VAT per couple.
Key Features
- ✓Attractive Semi-Detached Villa
- ✓Three Bedrooms Master With Ensuite WC & Dressing Area
- ✓Spacious Lounge With Tiled Fireplace
- ✓Kitchen Open Plan To Dining Area And Sun Room
- ✓Bathroom With White Suite
- ✓Double Glazed Windows
- ✓Oil Fired Central Heating
- ✓Driveway To Ample Car Parking
- ✓Gardens To Front and Rear
- ✓Cul De Sac Location
- ✓Popular Residential Location
- ✓Early Viewing Strongly Recommended
Location
Approximate location — confirm with the agent.