+26
For Sale3 bedroom Semi Detached House
Bests Hill Court, Belfast, County Down, BT8
Reeds Rains
£199,950
🛏
Bedrooms
3
Description
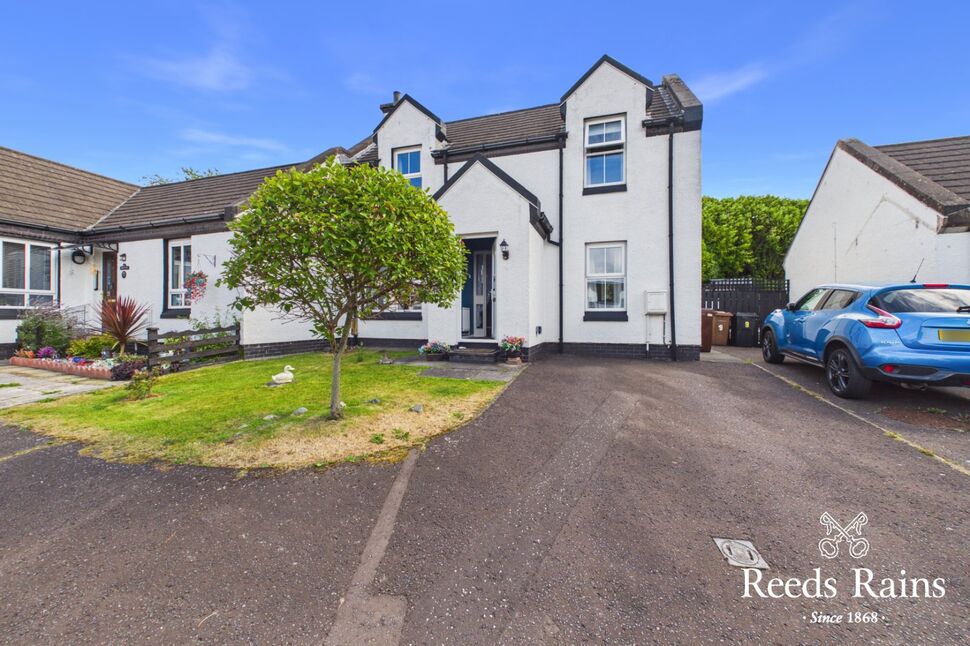
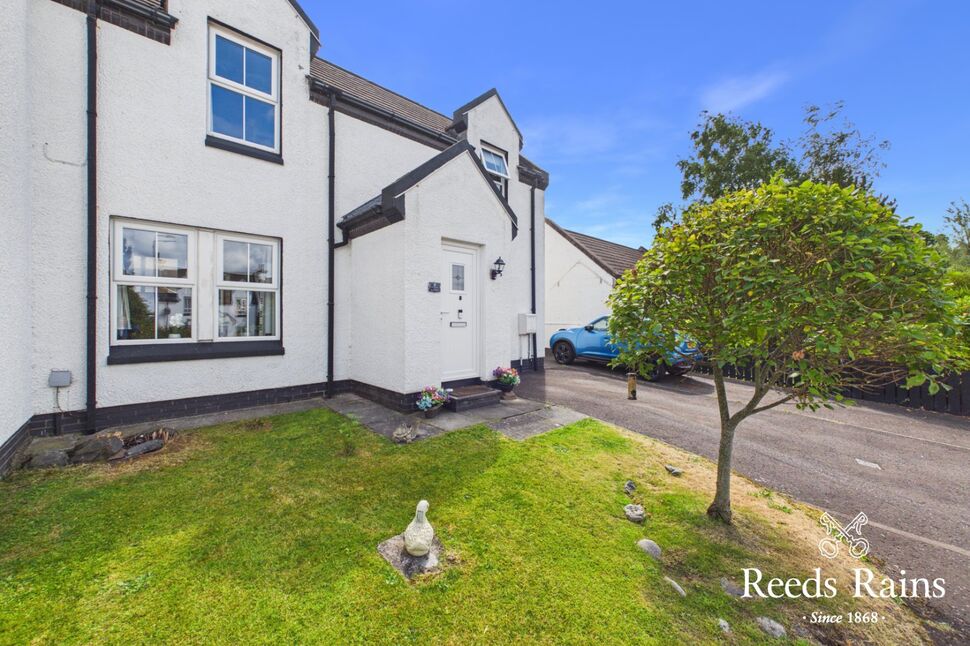
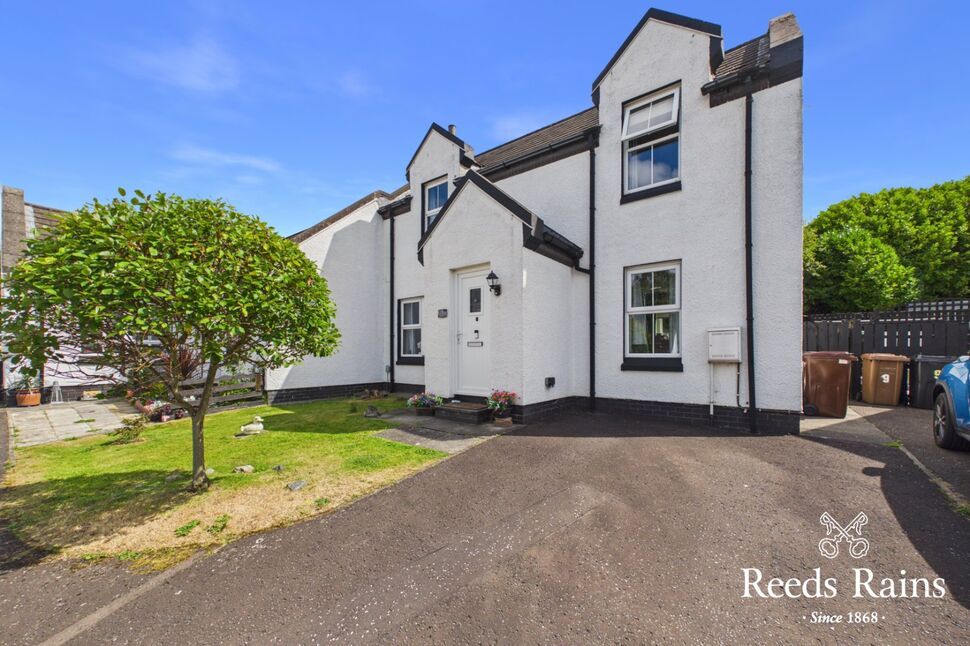
Situated within a quiet cul-de-sac, 8 Bests Hill Court is a well-presented three-bedroom home offering bright and spacious accommodation, ideal for first-time buyers, families and those looking to downsize. The property benefits from a generous lounge, a fitted kitchen with dining area leading to a conservatory, three well-proportioned bedrooms and a modern family bathroom.
Externally, the home offers excellent off-street parking to the front and a fully enclosed rear garden, providing a private space to relax or entertain. Further benefits include gas-fired central heating and uPVC double glazing.
Conveniently located close to a range of local amenities, schools and transport links, this is an excellent opportunity to purchase a home in a popular and established residential area.
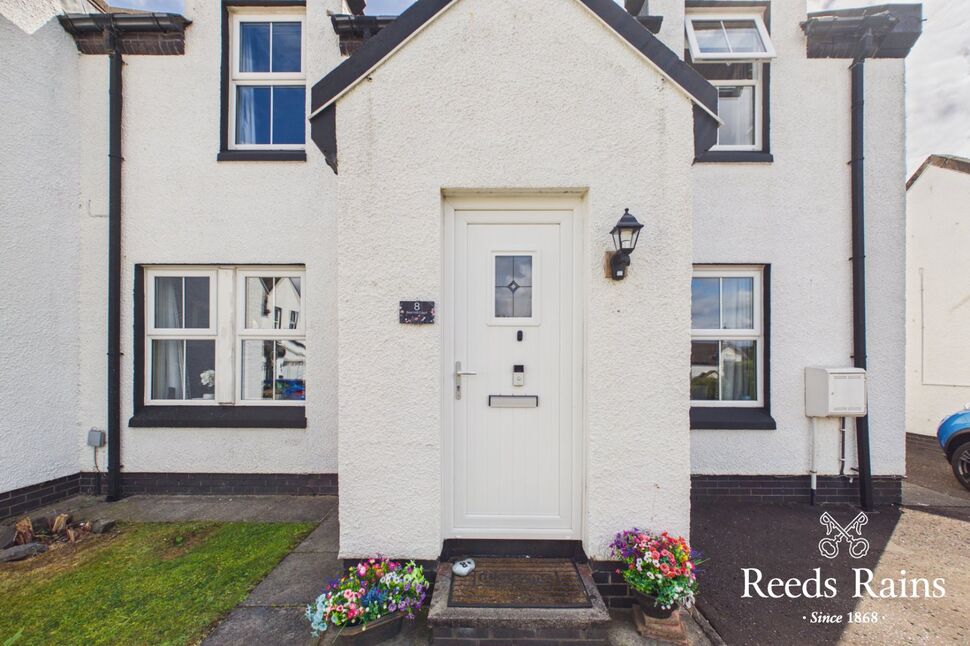
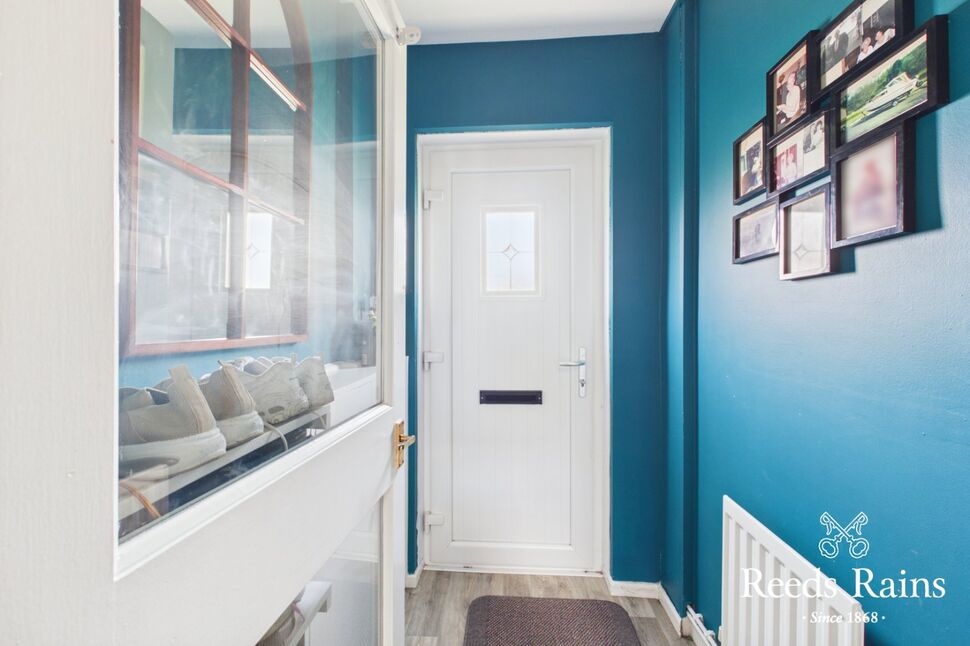
Entance Hall5'3" x 3'2" (1.60m x 0.97m)UPVC Double glazed door leading to entrance porch, glazed door leading to entrance hall. Storage cupboard
Entance Hall
5'3" x 3'2" (1.60m x 0.97m)
UPVC Double glazed door leading to entrance porch, glazed door leading to entrance hall. Storage cupboard
Kitchen / Dining12'2" x 15'9" (3.70m x 4.80m)Excellent range of high and low level units, space for over, plumbed for washing machine and dishwasher, one and a half stainless steel drainer sink unit with mixer taps, tiled splash back, laminate works surfaces, storage cupboard, glazed door leading to conservatory
Kitchen / Dining
12'2" x 15'9" (3.70m x 4.80m)
Excellent range of high and low level units, space for over, plumbed for washing machine and dishwasher, one and a half stainless steel drainer sink unit with mixer taps, tiled splash back, laminate works surfaces, storage cupboard, glazed door leading to conservatory
Lounge11'2" x 15'8" (3.40m x 4.78m)Electric fire, double glazed door leading to conservatory
Lounge
11'2" x 15'8" (3.40m x 4.78m)
Electric fire, double glazed door leading to conservatory
First floor landing9'4" x 6'6" (2.84m x 1.98m)Access to roof space
First floor landing
9'4" x 6'6" (2.84m x 1.98m)
Access to roof space
Bedroom 112'7" x 9'1" (3.84m x 2.77m)Built in mirrored sliding wardrobes
Bedroom 1
12'7" x 9'1" (3.84m x 2.77m)
Built in mirrored sliding wardrobes
Bedroom 211'1" x 7'11" (3.38m x 2.41m)Built in storage
Bedroom 2
11'1" x 7'11" (3.38m x 2.41m)
Built in storage
Bedroom 37'10" x 7'6" (2.40m x 2.29m)
Bedroom 3
7'10" x 7'6" (2.40m x 2.29m)
Bathroom9'2" x 6'5" (2.80m x 1.96m)White suite compromising: Vanity unit stainless steel mixer taps, dual flush WC, panelled bath with stainless steel mixer taps, electric shower unit, ceramic tiled flooring
Bathroom
9'2" x 6'5" (2.80m x 1.96m)
White suite compromising: Vanity unit stainless steel mixer taps, dual flush WC, panelled bath with stainless steel mixer taps, electric shower unit, ceramic tiled flooring
GardensGardens to front and rear, fully enclosed rear garden in lawns, shrubs and paving, garden shed, brick storage. Front garden in lawns and shrubs, excellent car parking space
Gardens
Gardens to front and rear, fully enclosed rear garden in lawns, shrubs and paving, garden shed, brick storage. Front garden in lawns and shrubs, excellent car parking space
HEATINGGas fired boiler
HEATING
Gas fired boiler
WINDOWSDOUBLE GLAZED
WINDOWS
DOUBLE GLAZED
CUSTOMER DUE DILLEGENCEAs a business carrying out estate agency work, we are required to verify the identity of both the vendor and the purchaser as outlined in the following: The Money Laundering, Terrorist Financing and Transfer of Funds (Information on the Payer) Regulations 2017 - https://www.legislation.gov.uk/uksi/2017/692/contents.To be able to purchase a property in the United Kingdom all agents have a legal requirement to conduct Identity checks on all customers involved in the transaction to fulfil their obligations under Anti Money Laundering regulations. We outsource this check to a third party and a charge will apply of £30 + VAT for a single purchaser or £50 + VAT per couple.
CUSTOMER DUE DILLEGENCE
As a business carrying out estate agency work, we are required to verify the identity of both the vendor and the purchaser as outlined in the following: The Money Laundering, Terrorist Financing and Transfer of Funds (Information on the Payer) Regulations 2017 - https://www.legislation.gov.uk/uksi/2017/692/contents.To be able to purchase a property in the United Kingdom all agents have a legal requirement to conduct Identity checks on all customers involved in the transaction to fulfil their obligations under Anti Money Laundering regulations. We outsource this check to a third party and a charge will apply of £30 + VAT for a single purchaser or £50 + VAT per couple.
Key Features
- ✓Quiet cul-de-sac location
- ✓Well-presented three-bedroom home
- ✓Bright and spacious lounge
- ✓Kitchen with dining area
- ✓Conservatory
- ✓Modern family bathroom
- ✓Gas-fired central heating
- ✓Double glazing
- ✓Fully enclosed rear garden
- ✓Excellent off-street parking
- ✓Convenient to local schools, shops and transport links
- ✓Ideal for first-time buyers, families and downsizers
Location
Approximate location — confirm with the agent.