+12
For Sale3 bedroom Semi Detached House
Paddock Walk, Carrowdore, County Down, BT22
Reeds Rains
£215,000
🛏
Bedrooms
3
Description
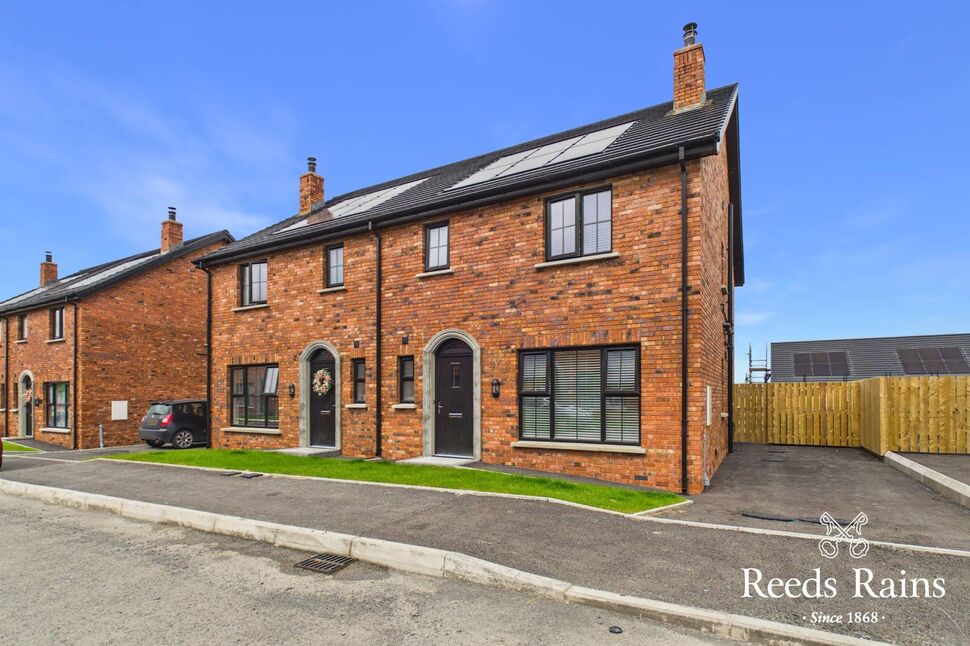
We are delighted to present to the open market this modern red brick semi detached villa.
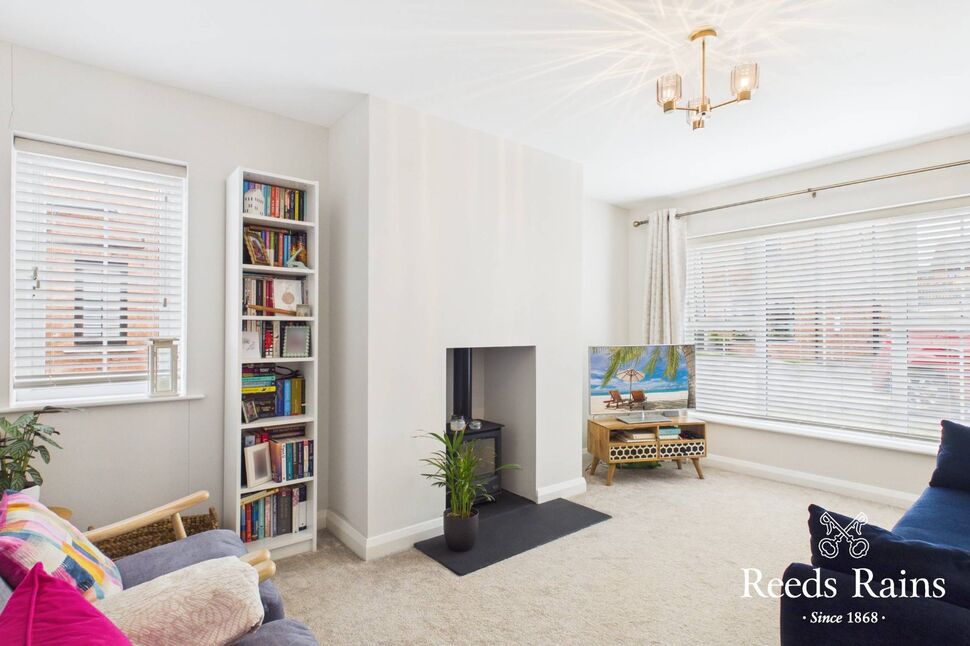
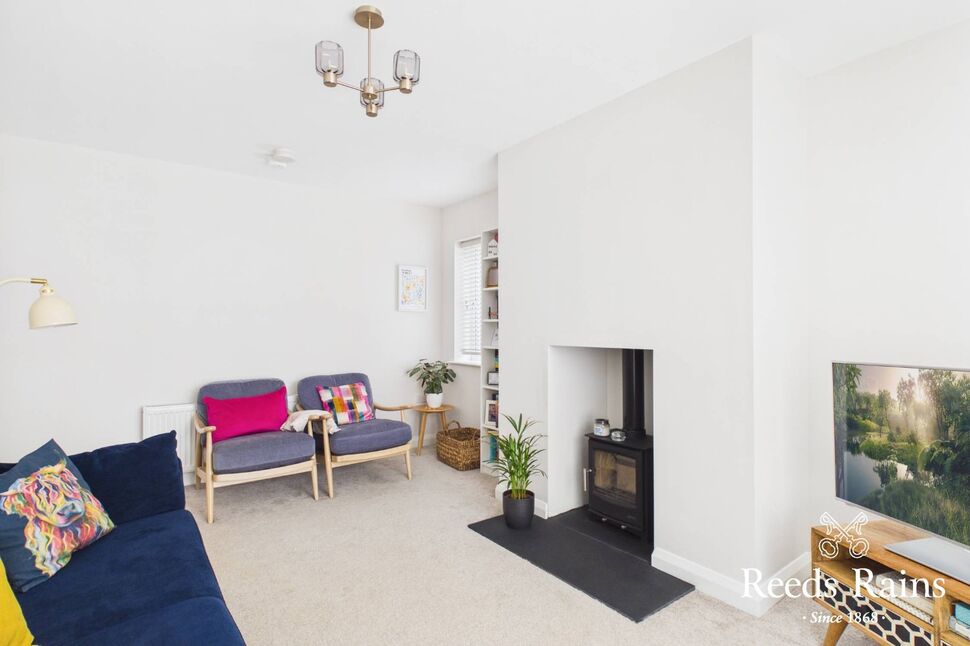
This fine property, constructed within the past 12 months, offers bright and spacious accommodation comprising three generous bedrooms master with ensuite shower room, spacious lounge with wood burning stove, modern fitted kitchen open plan to dining and family area and family bathroom with modern white suite.
Further benefits include oil fired central heating, ground floor cloakroom and double glazed windows and doors.
Externally the property is positioned within a cul de sac, with a tarmac driveway to car parking and gardens to front and enclosed to rear.
Situated in the popular village of Carrowdore, The Paddocks is a sought after development offering a peaceful residential setting while remaining within ease of access to a range of day to day amenities and schools. The surrounding area provides excellent access to the Ards Peninsula, Newtownards and Bangor, making it an ideal location for commuters and families alike.
The property has been finished to a high standard throughout and will no doubt create a strong interest when presented to the open market. Early viewing is highly recommended to fully appreciate all the quality attributes on offer.
STAR FEATURES
Attractive Red Brick Semi Detached Villa
Three Generous Bedrooms Master With Ensuite Shower Room
Spacious Lounge With Wood Burning Stove
Modern Fitted Kitchen Open To Dining And Family Area
Ground Floor Cloakroom
Gardens To Front And Enclosed To Rear
Tarmac Driveway To Car Parking
Oil Fired Central Heating
Double Glazed Windows And Doors
Cul De Sac Location
Popular Residential Development
Well Presented Throughout
Recessed Solar Roof Panels
Built in 2025, The Property Benefits From An NHBC Warranty
NOTE: THE GRASS IN THE REAR GARDEN HAS BEEN DIGITALLY IMPROVED
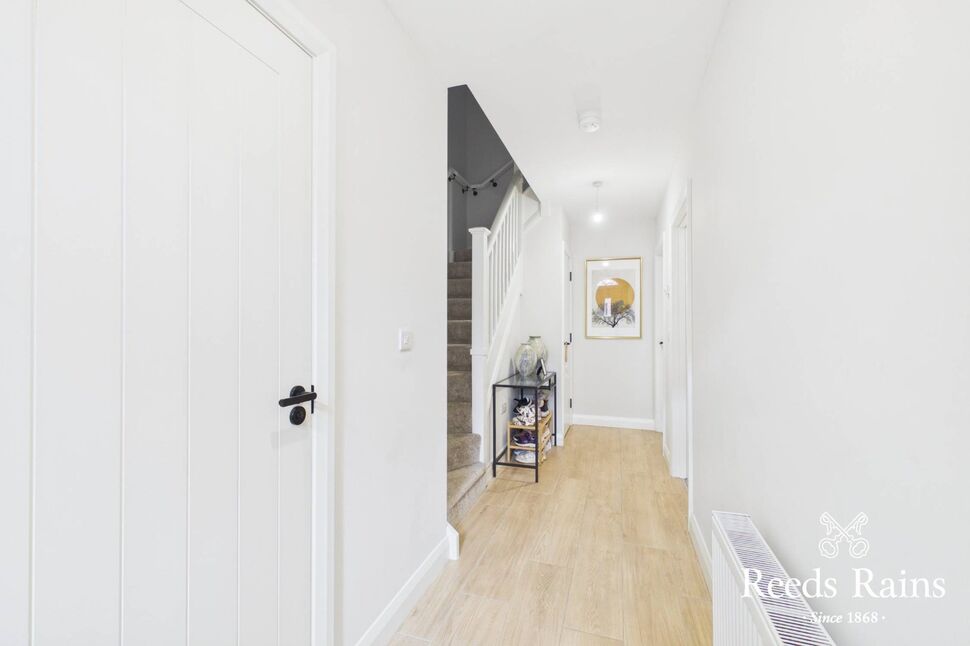
AccommodationFront door to entrance hall, ceramic tiled floor, under stairs storage.
Accommodation
Front door to entrance hall, ceramic tiled floor, under stairs storage.
Ground Floor CloakroomWhite suite, semi pedestal wash hand basin with mixer taps and tiled splash back, ceramic tiled floor, dual flush close coupled WC, recessed spotlights.
Ground Floor Cloakroom
White suite, semi pedestal wash hand basin with mixer taps and tiled splash back, ceramic tiled floor, dual flush close coupled WC, recessed spotlights.
Lounge15'9" x 11'1" (4.80m x 3.38m)Wood burning stove with slate hearth.
Lounge
15'9" x 11'1" (4.80m x 3.38m)
Wood burning stove with slate hearth.
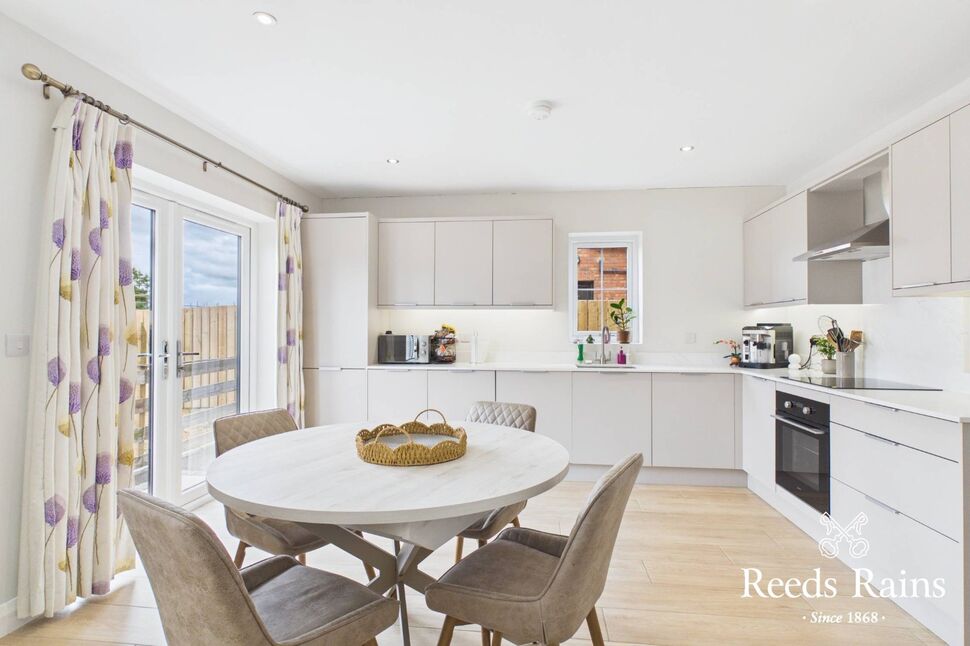
Modern Fitted Kitchen Open Plan To Dining And Family Area19'2" x 14'3" (5.84m x 4.34m)Stainless steel sink unit with mixer taps, excellent range of high and low level units with Quartz work surfaces and upstand, ceramic tiled floor, recessed spotlights, integrated dishwasher, integrated fridge freezer, stainless steel built in oven and four ring ceramic hob, stainless steel chimney extractor fan, ample dining area, double glazed French doors to rear garden.
Modern Fitted Kitchen Open Plan To Dining And Family Area
19'2" x 14'3" (5.84m x 4.34m)
Stainless steel sink unit with mixer taps, excellent range of high and low level units with Quartz work surfaces and upstand, ceramic tiled floor, recessed spotlights, integrated dishwasher, integrated fridge freezer, stainless steel built in oven and four ring ceramic hob, stainless steel chimney extractor fan, ample dining area, double glazed French doors to rear garden.
Master Bedroom12'7" x 11'4" (3.84m x 3.45m)
Master Bedroom
12'7" x 11'4" (3.84m x 3.45m)
En-Suite Shower RoomModern white suite, fully tiled built in shower cubicle with thermostatically controlled shower with overhead rainforest drencher, chrome heated towel rail, dual flush close coupled WC, ceramic tiled floor, vanity unit with mixer taps and tiled splash back, recessed spotlights.
En-Suite Shower Room
Modern white suite, fully tiled built in shower cubicle with thermostatically controlled shower with overhead rainforest drencher, chrome heated towel rail, dual flush close coupled WC, ceramic tiled floor, vanity unit with mixer taps and tiled splash back, recessed spotlights.
Bedroom 213'8" x 10'1" (4.17m x 3.07m)
Bedroom 2
13'8" x 10'1" (4.17m x 3.07m)
Bedroom 310'5" x 10'1" (3.18m x 3.07m)
Bedroom 3
10'5" x 10'1" (3.18m x 3.07m)
Family Bathroom With Modern white suite,Tiled panelled bath with chrome mixer taps, telephone hand shower, ceramic tiled floor, vanity unit with tiled splash back, chrome heated towel rail, dual flush close coupled WC, recessed spotlights, fully tiled built in shower cubicle with thermostatically controlled shower, airing cupboard.
Family Bathroom With Modern white suite,
Tiled panelled bath with chrome mixer taps, telephone hand shower, ceramic tiled floor, vanity unit with tiled splash back, chrome heated towel rail, dual flush close coupled WC, recessed spotlights, fully tiled built in shower cubicle with thermostatically controlled shower, airing cupboard.
OutsideFront garden in lawns.Enclosed garden to rear side for lawns, patio area, oil fired boiler, PVC oil tank, outside light, tap and power point.Tarmac driveway to car parking.
Outside
Front garden in lawns.Enclosed garden to rear side for lawns, patio area, oil fired boiler, PVC oil tank, outside light, tap and power point.Tarmac driveway to car parking.
CUSTOMER DUE DILIGENCEAs a business carrying out estate agency work, we are required to verify the identity of both the vendor and the purchaser as outlined in the following: The Money Laundering, Terrorist Financing and Transfer of Funds (Information on the Payer) Regulations 2017 - https://www.legislation.gov.uk/uksi/2017/692/contents.To be able to purchase a property in the United Kingdom all agents have a legal requirement to conduct Identity checks on all customers involved in the transaction to fulfil their obligations under Anti Money Laundering regulations. We outsource this check to a third party and a charge will apply of £30 + VAT for a single purchaser or £50 + VAT per couple.
CUSTOMER DUE DILIGENCE
As a business carrying out estate agency work, we are required to verify the identity of both the vendor and the purchaser as outlined in the following: The Money Laundering, Terrorist Financing and Transfer of Funds (Information on the Payer) Regulations 2017 - https://www.legislation.gov.uk/uksi/2017/692/contents.To be able to purchase a property in the United Kingdom all agents have a legal requirement to conduct Identity checks on all customers involved in the transaction to fulfil their obligations under Anti Money Laundering regulations. We outsource this check to a third party and a charge will apply of £30 + VAT for a single purchaser or £50 + VAT per couple.
Key Features
- ✓Attractive Red Brick Semi Detached Villa
- ✓Three Generous Bedrooms Master With Ensuite Shower Room
- ✓Spacious Lounge With Wood Burning Stove
- ✓Modern Fitted Kitchen Open To Dining And Family Area
- ✓Ground Floor Cloakroom
- ✓Gardens To Front And Enclosed To Rear
- ✓Tarmac Driveway To Car Parking
- ✓Oil Fired Central Heating
- ✓Double Glazed Windows And Doors
- ✓Cul De Sac Location
- ✓Popular Residential Development
- ✓Well Presented Throughout
- ✓Recessed Solar Roof Panels
- ✓Built in 2025, The Property Benefits From An NHBC Warranty