+20
For Sale2 bedroom Detached Bungalow
Castle Meadows Park, Carrowdore, County Down, BT22
Reeds Rains
£215,000
🛏
Bedrooms
2
Description
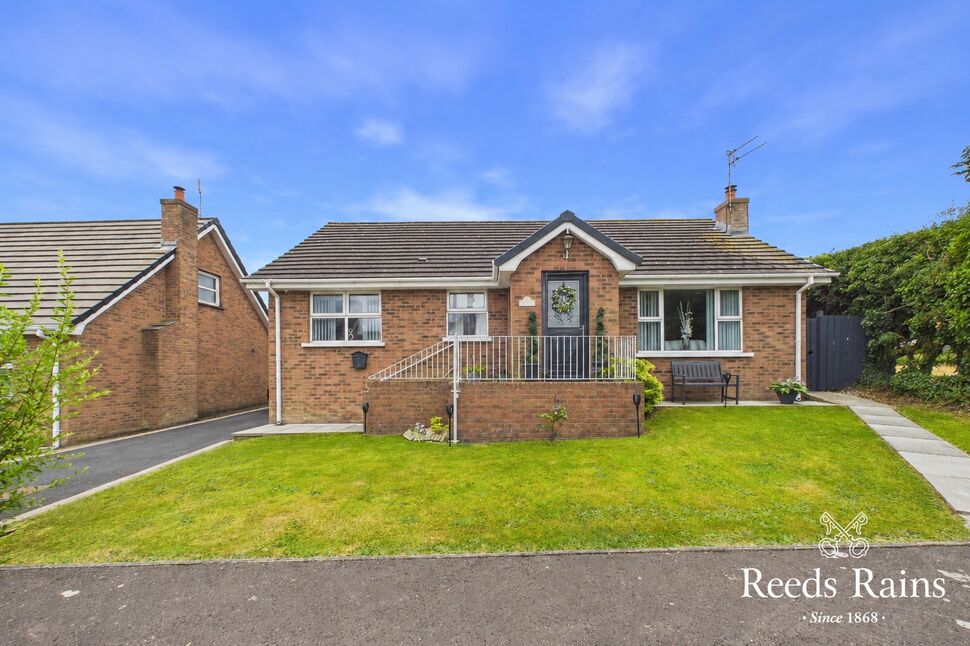
Situated within the popular village of Carrowdore on the scenic Ards Peninsula, this modern detached bungalow offers bright, well planned accommodation ideally suited to downsizers, first time buyers or anyone seeking a low maintenance home in a peaceful setting.
The property comprises a spacious living room and an impressive open plan kitchen, living and dining area that forms the heart of the home. There are two well proportioned bedrooms and a contemporary shower room. Additional benefits include double glazing and oil fired central heating.
Externally, the property enjoys a detached garage and an enclosed rear garden laid in lawns with a patio area and summer house, providing an attractive space for relaxing or entertaining.
Carrowdore is a well regarded village on the Ards Peninsula, conveniently located within easy reach of Newtownards, Donaghadee, Bangor, Greyabbey and Millisle. The surrounding area is renowned for its beautiful coastline, countryside walks, sailing opportunities and easy access to Strangford Lough, offering an excellent balance of village tranquillity and everyday convenience.
Early viewing is recommended to appreciate the quality of accommodation and outdoor space offered by this appealing detached bungalow.
Entrance HallPVC door, laminate floor, recessed spotlights and hot press.
Entrance Hall
PVC door, laminate floor, recessed spotlights and hot press.
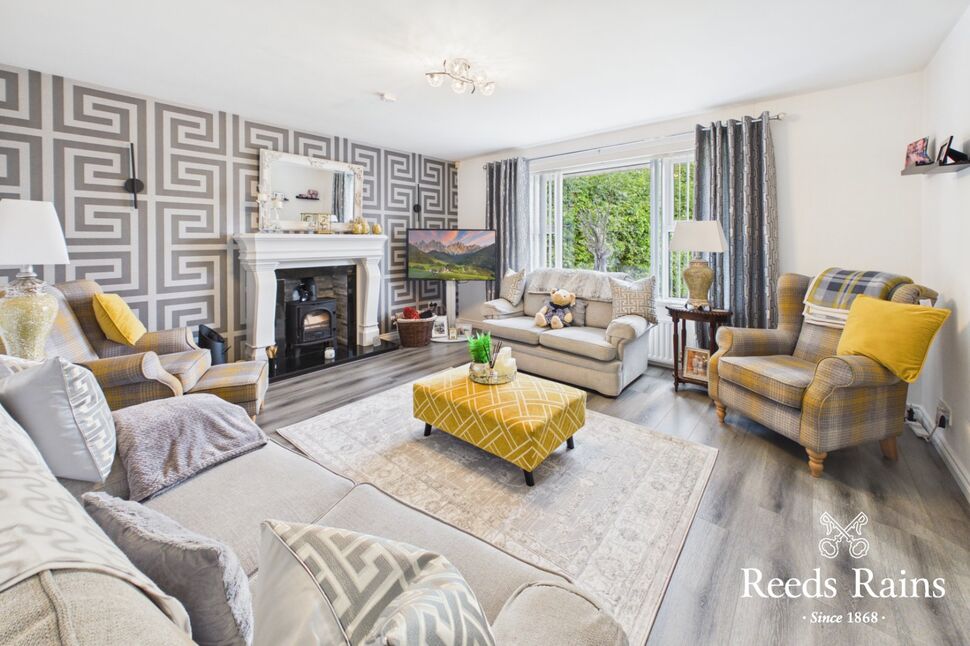
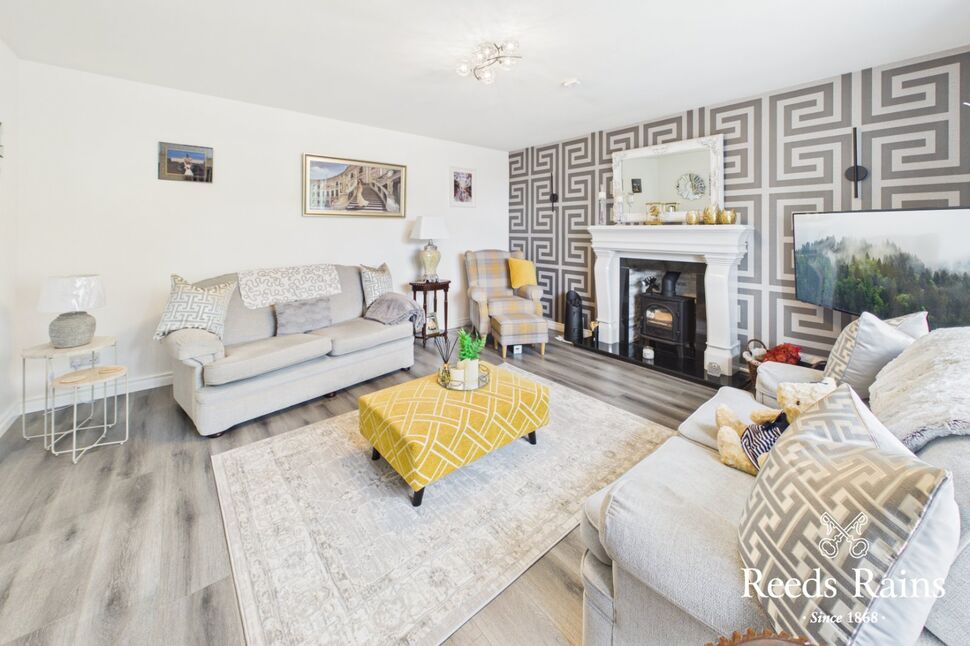
Living Room14'11" x 14'3" (4.55m x 4.34m)Modern fire surround with feature multi fuel stove and granite hearth.
Living Room
14'11" x 14'3" (4.55m x 4.34m)
Modern fire surround with feature multi fuel stove and granite hearth.
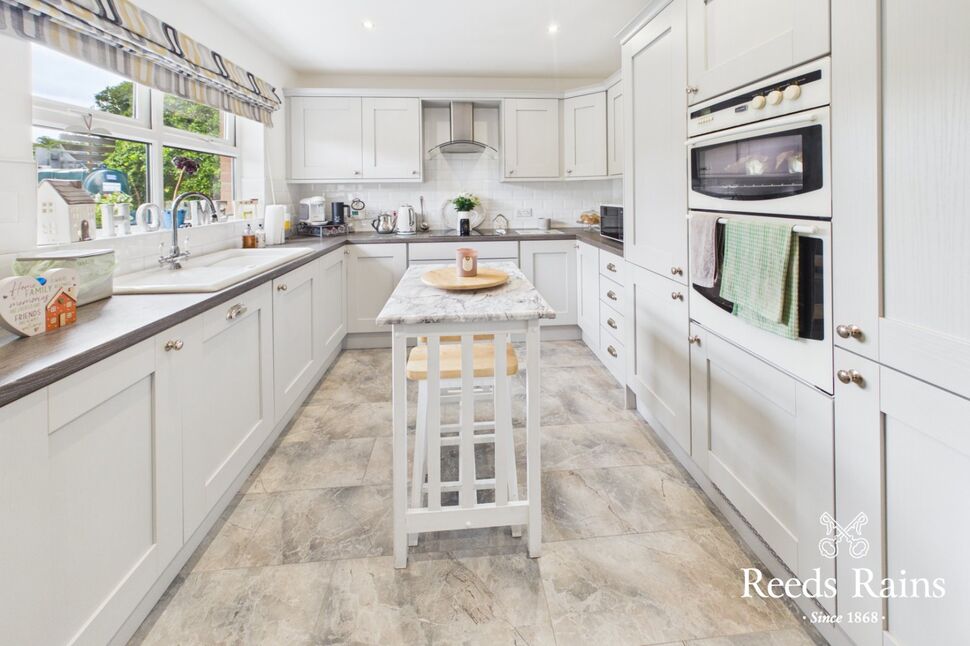
Kitchen / Dining / Living26'9" x 9'11" (8.15m x 3.02m)Luxury fitted kitchen with an excellent range of high and low level units and laminate work tops. Ceramic single drainer sink unit with mixer tap. Integrated fridge / freezer, double oven, 4 ring ceramic hob and extractor fan. Tiled floor and part tiled walls. French doors to rear garden.
Kitchen / Dining / Living
26'9" x 9'11" (8.15m x 3.02m)
Luxury fitted kitchen with an excellent range of high and low level units and laminate work tops. Ceramic single drainer sink unit with mixer tap. Integrated fridge / freezer, double oven, 4 ring ceramic hob and extractor fan. Tiled floor and part tiled walls. French doors to rear garden.
Bedroom 112'3" x 10'4" (3.73m x 3.15m)
Bedroom 1
12'3" x 10'4" (3.73m x 3.15m)
Bedroom 211'10" x 10'4" (3.60m x 3.15m)
Bedroom 2
11'10" x 10'4" (3.60m x 3.15m)
Shower Room10'9" x 6'9" (3.28m x 2.06m)Contemporary white suite comprising low flush WC, vanity wash hand basin with mixer tap and enclosed shower cubicle with electric shower. Tiled floor and tiled walls. recessed spotlights and extractor fan. Chrome towel rail. Storage cupboard.
Shower Room
10'9" x 6'9" (3.28m x 2.06m)
Contemporary white suite comprising low flush WC, vanity wash hand basin with mixer tap and enclosed shower cubicle with electric shower. Tiled floor and tiled walls. recessed spotlights and extractor fan. Chrome towel rail. Storage cupboard.
Detached Garage18'4" x 9'11" (5.60m x 3.02m)Roller door.
Detached Garage
18'4" x 9'11" (5.60m x 3.02m)
Roller door.
OutsideFront garden laid in lawns and shrubs with tarmac drive leading to detached garage.Enclosed garden to rear laid in lawns with feature patio area and summer house. Oil boiler and PVC oil tank.
Outside
Front garden laid in lawns and shrubs with tarmac drive leading to detached garage.Enclosed garden to rear laid in lawns with feature patio area and summer house. Oil boiler and PVC oil tank.
Heating TypeOil fired central heating.
Heating Type
Oil fired central heating.
Glazing TypeDouble glazed.
Glazing Type
Double glazed.
Solar PanelsCirca 9 years left on lease.
Solar Panels
Circa 9 years left on lease.
PicturesSome images have been altered with AI and are for illustration purposes only.
Pictures
Some images have been altered with AI and are for illustration purposes only.
CUSTOMER DUE DILIGENCEAs a business carrying out estate agency work, we are required to verify the identity of both the vendor and the purchaser as outlined in the following: The Money Laundering, Terrorist Financing and Transfer of Funds (Information on the Payer) Regulations 2017 - https://www.legislation.gov.uk/uksi/2017/692/contentsTo be able to purchase a property in the United Kingdom all agents have a legal requirement to conduct Identity checks on all customers involved in the transaction to fulfil their obligations under Anti Money Laundering regulations. We outsource this check to a third party and a charge will apply of £30 + VAT for a single purchaser or £50 + VAT per couple
CUSTOMER DUE DILIGENCE
As a business carrying out estate agency work, we are required to verify the identity of both the vendor and the purchaser as outlined in the following: The Money Laundering, Terrorist Financing and Transfer of Funds (Information on the Payer) Regulations 2017 - https://www.legislation.gov.uk/uksi/2017/692/contentsTo be able to purchase a property in the United Kingdom all agents have a legal requirement to conduct Identity checks on all customers involved in the transaction to fulfil their obligations under Anti Money Laundering regulations. We outsource this check to a third party and a charge will apply of £30 + VAT for a single purchaser or £50 + VAT per couple
Key Features
- ✓Modern Detached Bungalow In A Popular Residential Area
- ✓Two Well Proportioned Bedrooms
- ✓Bright And Spacious Living Room With Feature Multi Fuel Stove
- ✓Open Plan Kitchen, Living And Dining Area
- ✓Contemporary Shower Room
- ✓Double Glazed Throughout & Oil Fired Central Heating
- ✓Detached Garage
- ✓Enclosed Rear Garden Laid In Lawns With Patio Area And Summer House
- ✓Convenient Access To Newtownards, Bangor, Donaghadee And The Ards Peninsula Coastline
Location
Approximate location — confirm with the agent.