+12
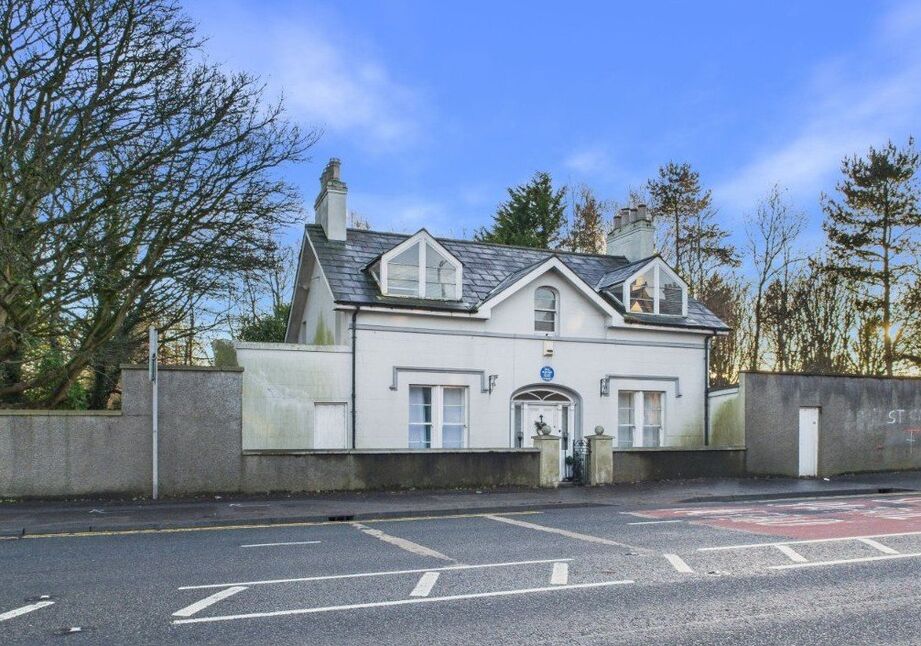
For Sale4 bedroom Detached House
Belfast Road, Carrickfergus, County Antrim, BT38
Reeds Rains
£220,000
🛏
Bedrooms
4
Description
Auctioneers Comments:
This property is for sale under Traditional Auction terms. Should you view, offer or bid on the property, your information will be shared with the Auctioneer, iamsold.
With this auction method, an immediate exchange of contracts takes place with completion of the purchase required to take place within 28 days from the date of exchange of contracts.
The buyer is also required to make a payment of a non-refundable, part payment 10% Contract Deposit to a minimum of £6,000.00.
In addition to their Contract Deposit, the Buyer must pay an Administration Fee to the Auctioneer of 1.80% of the final agreed sale price including VAT, subject to a minimum of £2,400.00 including VAT for conducting the auction.
Buyers will be required to go through an identification verification process with iamsold and provide proof of how the purchase would be funded.
Terms and conditions apply to the traditional auction method and you are required to check the Buyer Information Pack for any special terms and conditions associated with this lot.
The property is subject to an undisclosed Reserve Price with both the Reserve Price and Starting Bid being subject to change.
Entrance HallCeiling coving and centre rose. Understair storage.
Entrance Hall
Ceiling coving and centre rose. Understair storage.
Cloakroom / WCWC and wash hand basin. Tiled floor. Pine strip ceiling. Spotlights.
Cloakroom / WC
WC and wash hand basin. Tiled floor. Pine strip ceiling. Spotlights.
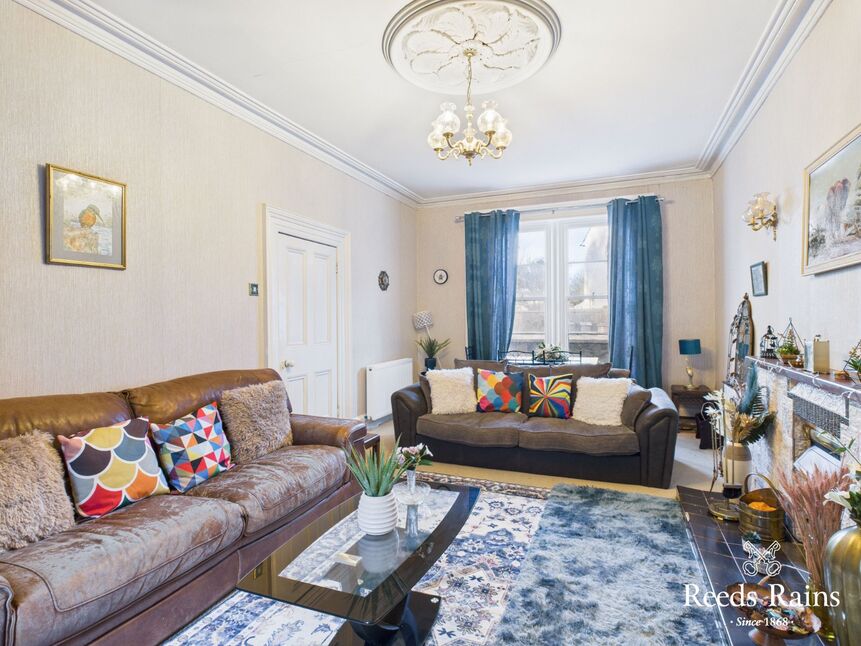
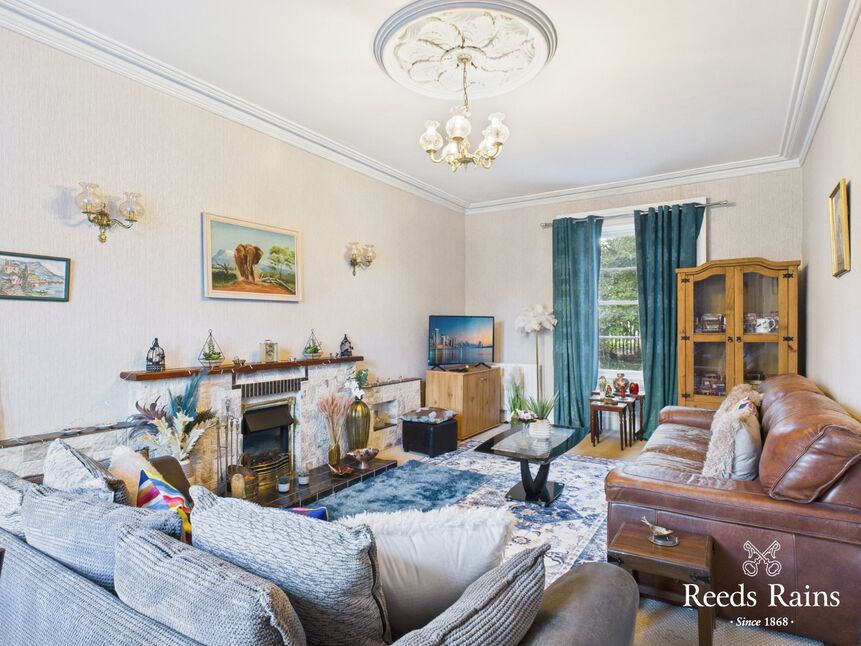
Lounge21'6" x 11'9" (6.55m x 3.58m)Tiled fireplace and hearth incorporating an open fire. Ceiling coving and centre rose.
Lounge
21'6" x 11'9" (6.55m x 3.58m)
Tiled fireplace and hearth incorporating an open fire. Ceiling coving and centre rose.

Family Room12'4" x 10'12" (3.76m x 3.35m)Tiled fireplace and hearth incorporating an open fire. Ceiling coving and centre rose.
Family Room
12'4" x 10'12" (3.76m x 3.35m)
Tiled fireplace and hearth incorporating an open fire. Ceiling coving and centre rose.
Dining Room11'4" x 10'3" (3.45m x 3.12m)Carved wood surround fireplace with tiled inset and hearth incorporating an open fire.
Dining Room
11'4" x 10'3" (3.45m x 3.12m)
Carved wood surround fireplace with tiled inset and hearth incorporating an open fire.
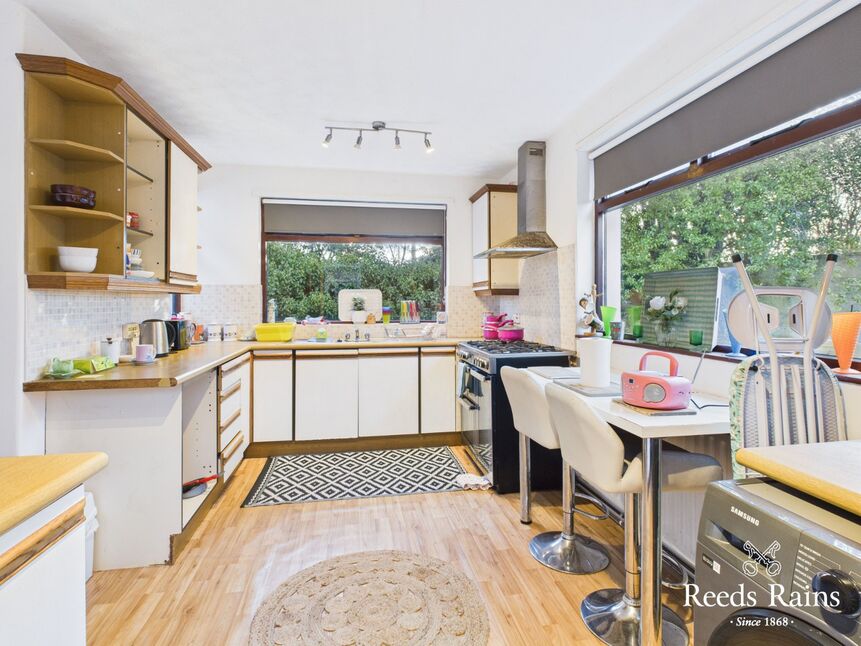
Kitchen15'5" x 13'4" (4.70m x 4.06m)Range of fitted high and low level units. Double drainer stainless steel sink unit with mixer tap.
Kitchen
15'5" x 13'4" (4.70m x 4.06m)
Range of fitted high and low level units. Double drainer stainless steel sink unit with mixer tap.
Rear PorchFirst Floor Landing Return
Rear Porch
First Floor Landing Return
BathroomWhite suite comprising panelled bath with wall mounted Triton electric shower, wash hand basin and low flush wc. Part tiled walls.
Bathroom
White suite comprising panelled bath with wall mounted Triton electric shower, wash hand basin and low flush wc. Part tiled walls.
Bedroom 111'8" x 10'7" (3.56m x 3.23m)
Bedroom 1
11'8" x 10'7" (3.56m x 3.23m)
Bedroom 218'3" x 10'4" (5.56m x 3.15m)
Bedroom 2
18'3" x 10'4" (5.56m x 3.15m)
Bedroom 311'9" x 10'6" (3.58m x 3.20m)
Bedroom 3
11'9" x 10'6" (3.58m x 3.20m)
Bedroom 43.7m 3.23m (3.7m 3.23m)
Bedroom 4
3.7m 3.23m (3.7m 3.23m)
Large Double Garage / Workshop24'1" x 17'5" (7.34m x 5.30m)
Large Double Garage / Workshop
24'1" x 17'5" (7.34m x 5.30m)
Extensive Rear & Side GardenPrivate rear garden laid in lawn with mature trees.Excellent Parking Facilities
Extensive Rear & Side Garden
Private rear garden laid in lawn with mature trees.Excellent Parking Facilities
Auctioneers CommentsThis property is for sale under Traditional Auction terms. Should you view, offer or bid on the property, your information will be shared with the Auctioneer, iamsold.With this auction method, an immediate exchange of contracts takes place with completion of the purchase required to take place within 28 days from the date of exchange of contracts.The buyer is also required to make a payment of a non-refundable, part payment 10% Contract Deposit to a minimum of £6,000.00.In addition to their Contract Deposit, the Buyer must pay an Administration Fee to the Auctioneer of 1.80% of the final agreed sale price including VAT, subject to a minimum of £2,400.00 including VAT for conducting the auction.Buyers will be required to go through an identification verification process with iamsold and provide proof of how the purchase would be funded.Terms and conditions apply to the traditional auction method and you are required to check the Buyer Information Pack for any special terms and conditions associated with this lot.The property is subject to an undisclosed Reserve Price with both the Reserve Price and Starting Bid being subject to change.
Auctioneers Comments
This property is for sale under Traditional Auction terms. Should you view, offer or bid on the property, your information will be shared with the Auctioneer, iamsold.With this auction method, an immediate exchange of contracts takes place with completion of the purchase required to take place within 28 days from the date of exchange of contracts.The buyer is also required to make a payment of a non-refundable, part payment 10% Contract Deposit to a minimum of £6,000.00.In addition to their Contract Deposit, the Buyer must pay an Administration Fee to the Auctioneer of 1.80% of the final agreed sale price including VAT, subject to a minimum of £2,400.00 including VAT for conducting the auction.Buyers will be required to go through an identification verification process with iamsold and provide proof of how the purchase would be funded.Terms and conditions apply to the traditional auction method and you are required to check the Buyer Information Pack for any special terms and conditions associated with this lot.The property is subject to an undisclosed Reserve Price with both the Reserve Price and Starting Bid being subject to change.
Key Features
- ✓Detached Family Residence
- ✓Situated In The Heart Of Carrickfergus
- ✓Three Separate Reception Rooms
- ✓Four Bedrooms
- ✓Ground Floor WC/First Floor Bathroom
- ✓Gas Fired Central Heating System
- ✓Detached Double Garage/Workshop
- ✓Many Original Features
Location
Approximate location — confirm with the agent.