+11
For Sale3 bedroom Detached House
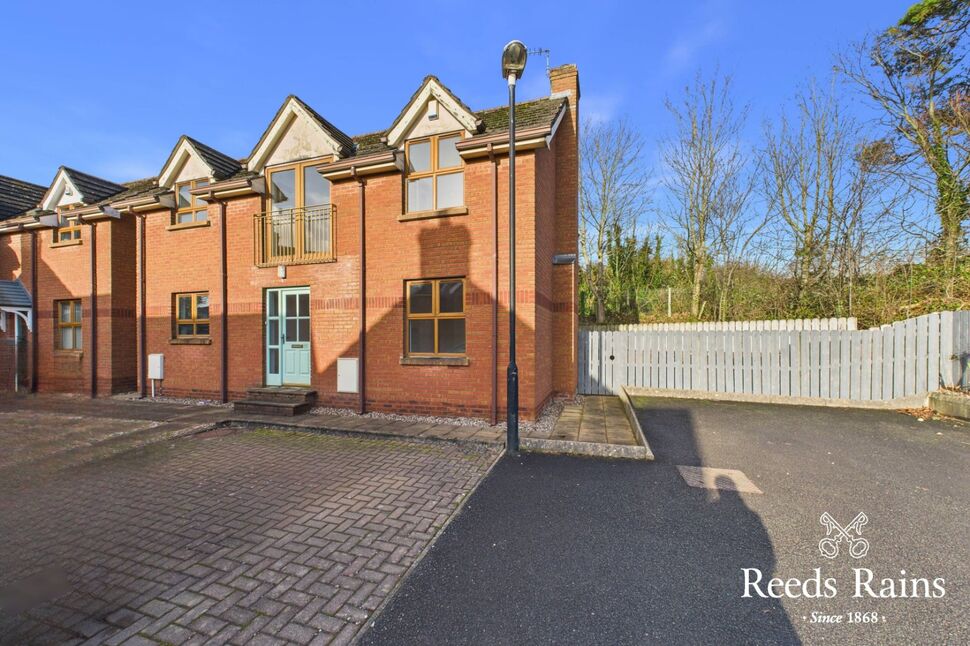
Meadowbank, Carrickfergus, County Antrim, BT38
Reeds Rains
£225,000
🛏
Bedrooms
3
Description
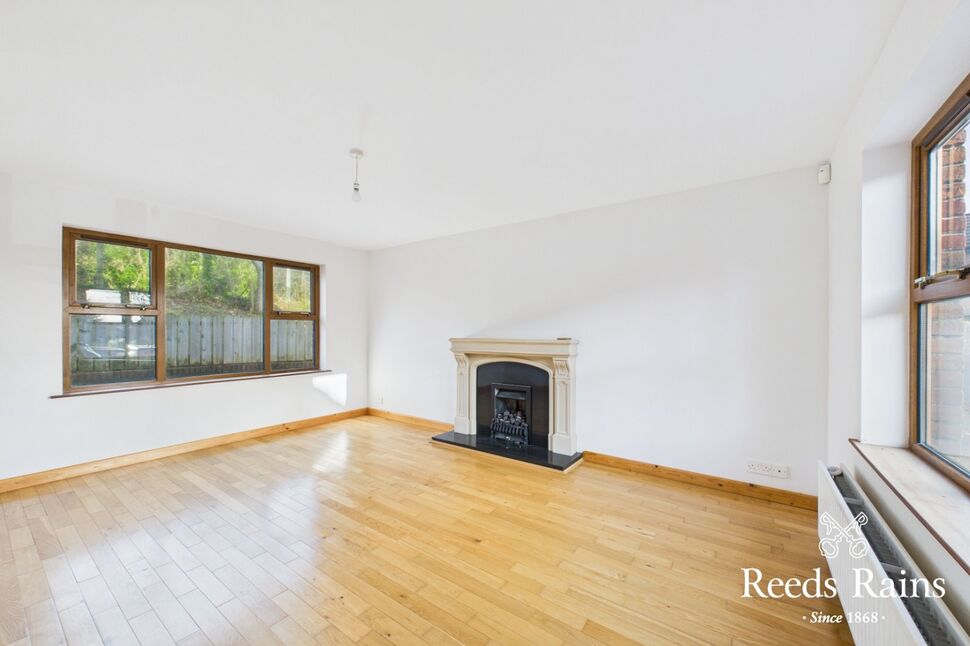
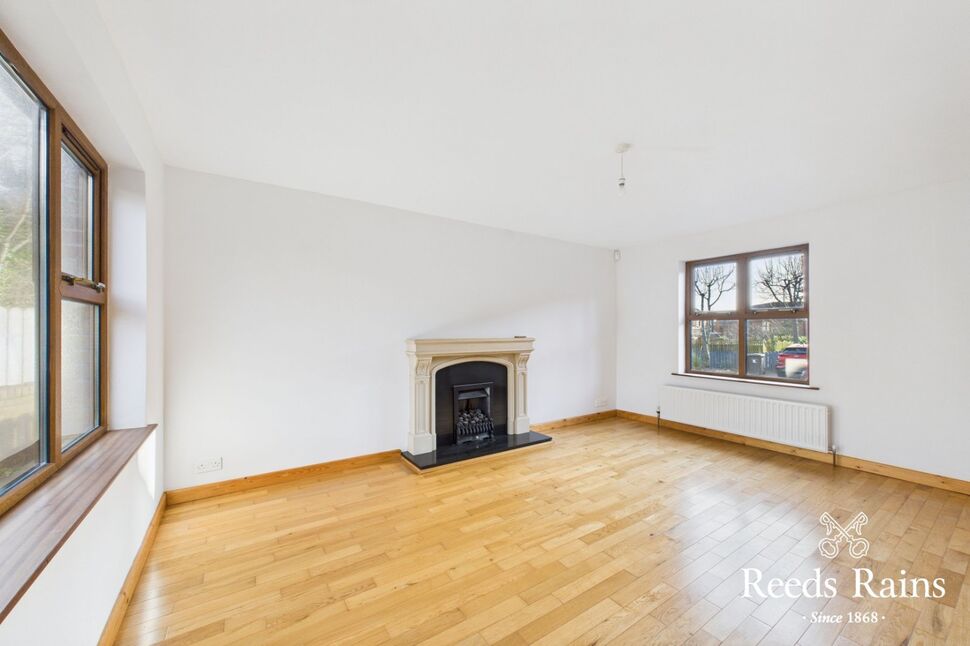
Nestled in a small select cul-de-sac this attractive detached property is an ideal as a starter home or young professionals alike. With no ongoing chain the internal layout offers spacious lounge, modern fitted kitchen/dining area with French doors to rear garden, ground floor wc, three bedrooms and a superb four piece bathroom suite. Boasting a gas fired central heating system and double glazed windows. Situated in a prime location just a short distance onto the A2 Shore Road to Belfast, train station and local shopping facilities including M&S and Lidl. An internal viewing can be scheduled through Reeds Rains on 02893 351727.
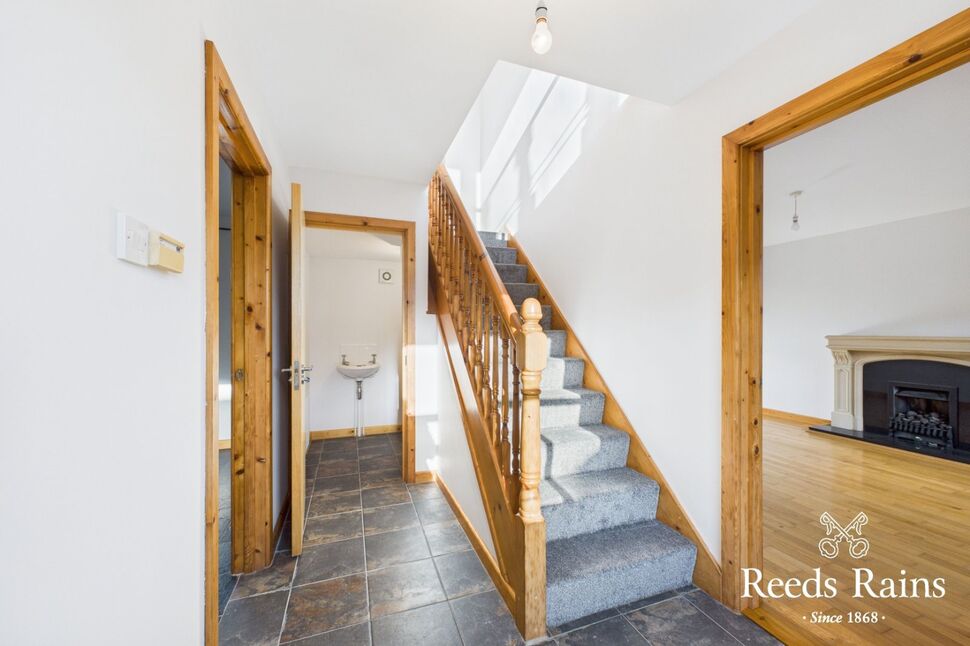
Entrance HallTiled floor.
Entrance Hall
Tiled floor.
Cloakroom / WCWC and wash hand basin. Tiled floor.
Cloakroom / WC
WC and wash hand basin. Tiled floor.
Lounge16'1" x 12'5" (4.90m x 3.78m)
Lounge
16'1" x 12'5" (4.90m x 3.78m)
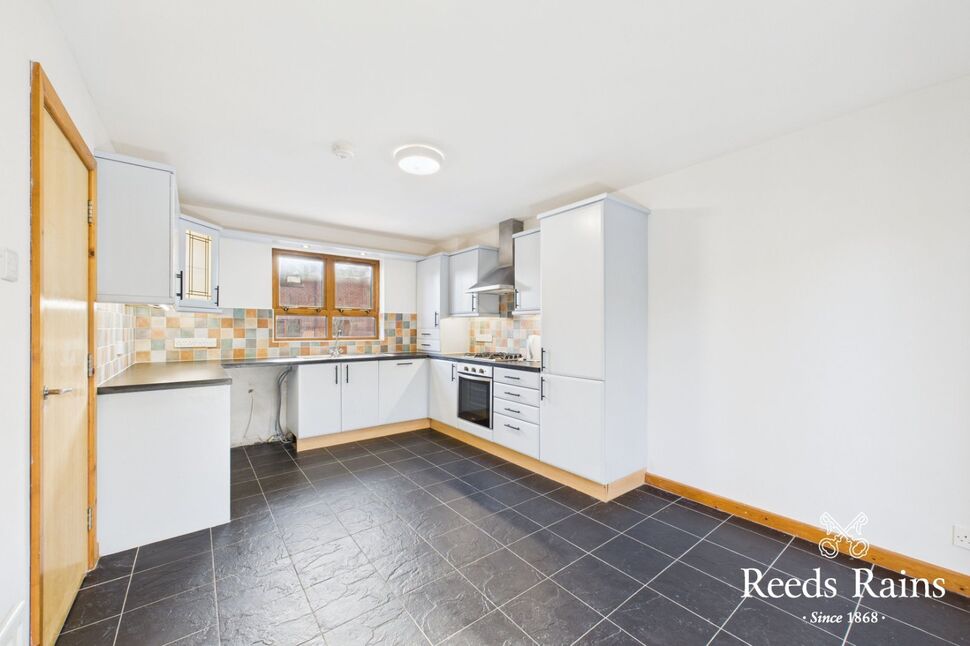
Kitchen / Dining Area16'3" x 10'7" (4.95m x 3.23m)Range of fitted high and low level units. Built in gas hob and electric under oven. Single drainer stainless steel sink unit with mixer tap. Extractor fan. Part tiled walls and tiled floor. Double glazed French doors to rear garden.
Kitchen / Dining Area
16'3" x 10'7" (4.95m x 3.23m)
Range of fitted high and low level units. Built in gas hob and electric under oven. Single drainer stainless steel sink unit with mixer tap. Extractor fan. Part tiled walls and tiled floor. Double glazed French doors to rear garden.
First Floor LandingFeature Juliette balcony. Ideal study area.
First Floor Landing
Feature Juliette balcony. Ideal study area.
Bedroom 112'6" x 8'9" (3.80m x 2.67m)
Bedroom 1
12'6" x 8'9" (3.80m x 2.67m)
Bedroom 210'6" x 9'1" (3.20m x 2.77m)
Bedroom 2
10'6" x 9'1" (3.20m x 2.77m)
Bedroom 38'6" x 6'1" (2.60m x 1.85m)
Bedroom 3
8'6" x 6'1" (2.60m x 1.85m)
Bathroom10'6" x 6'10" (3.20m x 2.08m)Superb four piece white suite comprising panelled bath, separate shower cubicle with wall mounted thermostatically controlled shower, pedestal wash hand basin and low flush wc. Part tiled walls and tiled floor.
Bathroom
10'6" x 6'10" (3.20m x 2.08m)
Superb four piece white suite comprising panelled bath, separate shower cubicle with wall mounted thermostatically controlled shower, pedestal wash hand basin and low flush wc. Part tiled walls and tiled floor.
Enclosed Rear GardenElevated rear garden with paved patio area.
Enclosed Rear Garden
Elevated rear garden with paved patio area.
Customer Due DiligenceAs a business carrying out estate agency work, we are required to verify the identity of both the vendor and the purchaser as outlined in the following: The Money Laundering, Terrorist Financing and Transfer of Funds (Information on the Payer) Regulations 2017 - https://www.legislation.gov.uk/uksi/2017/692/contents.To be able to purchase a property in the United Kingdom all agents have a legal requirement to conduct Identity checks on all customers involved in the transaction to fulfil their obligations under Anti Money Laundering regulations. We outsource this check to a third party and a charge will apply of £30 + VAT for a single purchaser or £50 + VAT per couple.
Customer Due Diligence
As a business carrying out estate agency work, we are required to verify the identity of both the vendor and the purchaser as outlined in the following: The Money Laundering, Terrorist Financing and Transfer of Funds (Information on the Payer) Regulations 2017 - https://www.legislation.gov.uk/uksi/2017/692/contents.To be able to purchase a property in the United Kingdom all agents have a legal requirement to conduct Identity checks on all customers involved in the transaction to fulfil their obligations under Anti Money Laundering regulations. We outsource this check to a third party and a charge will apply of £30 + VAT for a single purchaser or £50 + VAT per couple.
Key Features
- ✓Attractive Detached Property
- ✓Spacious Lounge
- ✓Kitchen/Diner With French Doors
- ✓Three Bedrooms
- ✓First Floor Landing With Juliette Balcony
- ✓Four Piece Bathroom Suite
- ✓Gas Fired Central Heating System
- ✓Parking Area To The Side
Location
Approximate location — confirm with the agent.