+16
For Sale3 bedroom Detached House
The Green, Conlig, Newtownards, BT23
Reeds Rains
£230,000
🛏
Bedrooms
3
Description
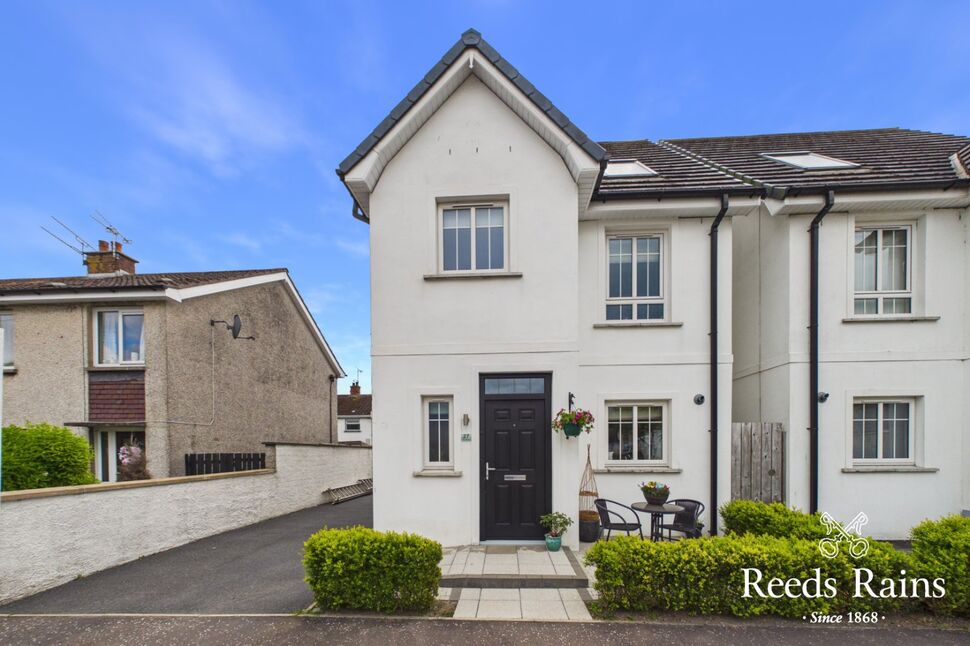
Welcome to 27 The Green, Conlig — an exceptional detached home offering spacious and contemporary accommodation across three beautifully presented floors. Perfectly positioned between Bangor and Newtownards, this stunning property combines modern family living with convenience, comfort, and style.
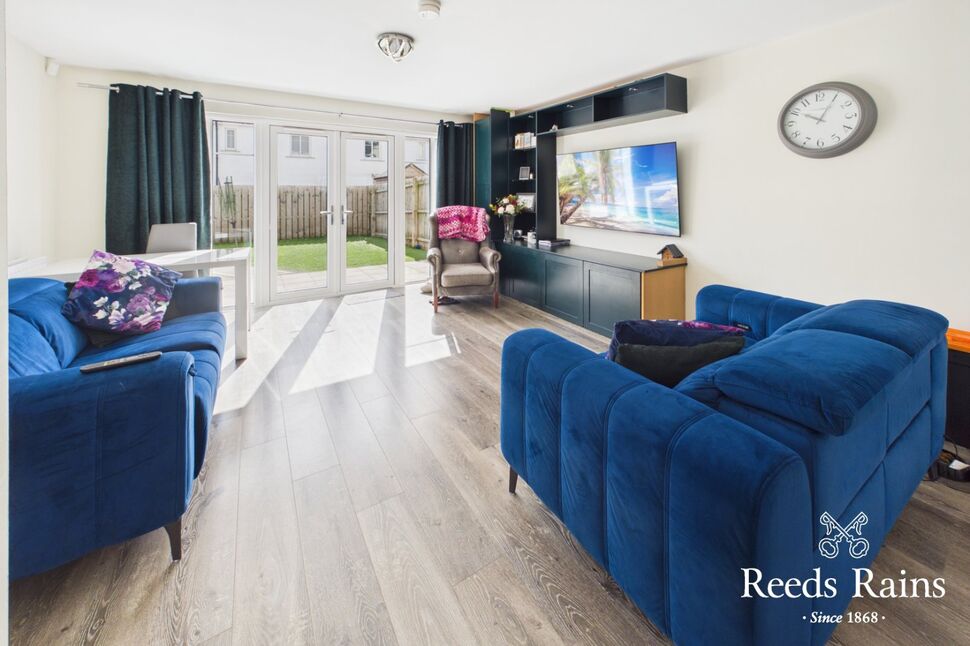
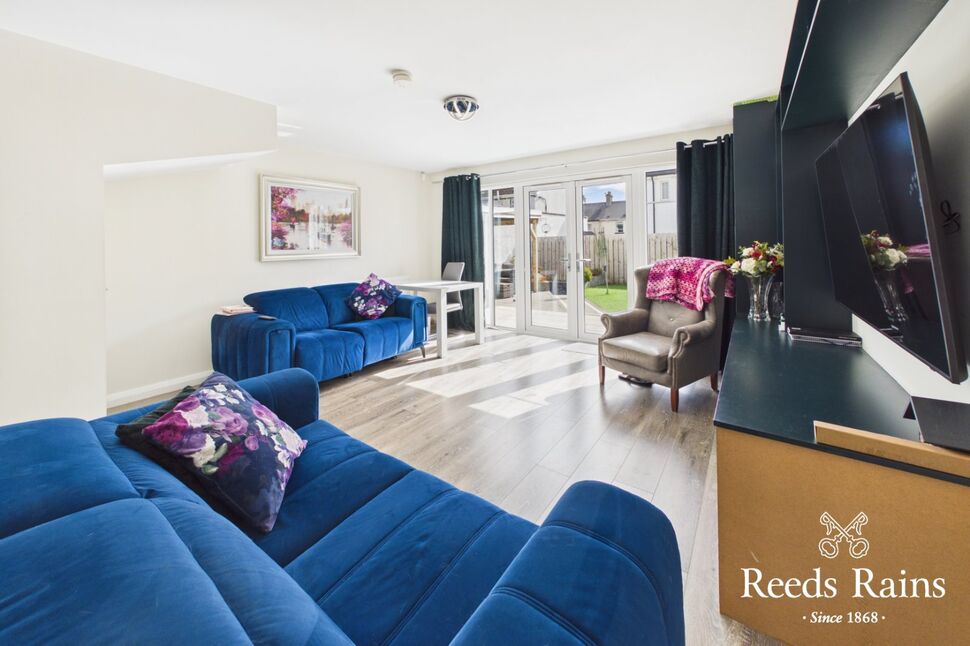
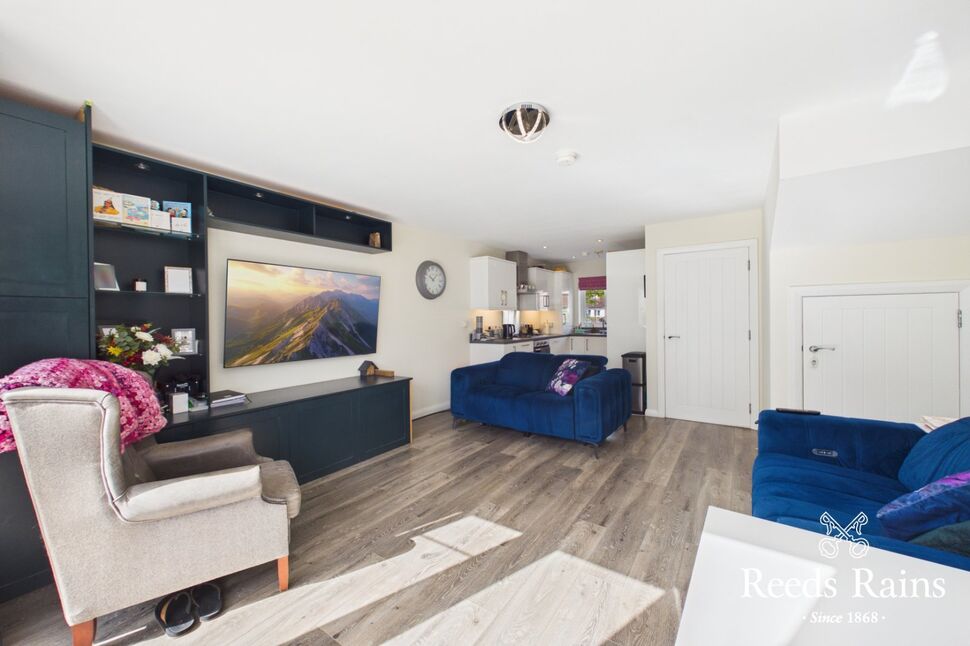
Immaculately presented throughout, the property has been thoughtfully designed with both entertaining and everyday family life in mind. At the heart of the home is the impressive open plan kitchen, living, and dining area — a bright and welcoming space ideal for relaxing, hosting, and modern day living.
The accommodation includes three generously proportioned bedrooms, two of which benefit from ensuite shower rooms, alongside a stylish contemporary family bathroom and convenient downstairs WC. Externally, the home continues to impress with a professionally landscaped rear garden and private driveway parking.
Located close to local amenities, schools, transport links, and the renowned Clandeboye Golf Club, this superb home offers the perfect balance of comfort, practicality and convenience in a desirable setting.
Finished to a high standard throughout, this beautifully maintained property offers stylish, flexible accommodation in a highly convenient location — making it an ideal choice for families, professionals, and first time buyers alike.
To arrange your private appointment contact Reeds Rains on 028 9181 4144.
WCModern white suite comprising low flush WC and a pedestal wash hand basin with mixer tap. Tiled floor and tiled splash back. Recessed spotlights, extractor fan and chrome towel rail.
WC
Modern white suite comprising low flush WC and a pedestal wash hand basin with mixer tap. Tiled floor and tiled splash back. Recessed spotlights, extractor fan and chrome towel rail.
Kitchen7'7" x 7'3" (2.30m x 2.20m)Stunning fitted kitchen with an excellent range of high and low units and laminate worktops. One and a half bowl stainless steel single drainer sink unit with mixer tap. Single oven, four ring gas hob and stainless steel extractor fan. Integrated fridge / freezer & dishwasher and plumbed for washing machine. Gas boiler housing, tiled floor and recessed spotlights. Open to:
Kitchen
7'7" x 7'3" (2.30m x 2.20m)
Stunning fitted kitchen with an excellent range of high and low units and laminate worktops. One and a half bowl stainless steel single drainer sink unit with mixer tap. Single oven, four ring gas hob and stainless steel extractor fan. Integrated fridge / freezer & dishwasher and plumbed for washing machine. Gas boiler housing, tiled floor and recessed spotlights. Open to:
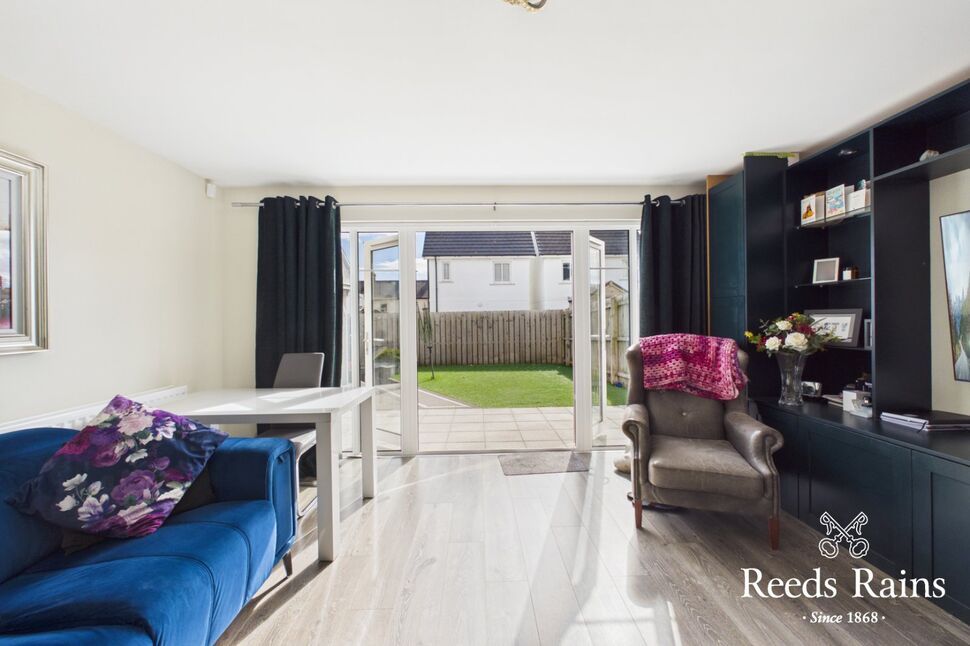
Living / Dining5.33m x 4.57m (max)Laminate floor and French doors to rear garden. Understairs storage.
Living / Dining
5.33m x 4.57m (max)
Laminate floor and French doors to rear garden. Understairs storage.
LandingStorage cupboard.
Landing
Storage cupboard.
Bedroom 13.78m x 3.43m (max)
Bedroom 1
3.78m x 3.43m (max)
En-Suite / Wetroom9'1" x 3'6" (2.77m x 1.07m)Contemporary white suite comprising low flush WC, vanity wash hand basin with mixer tap and walk in shower with thermostatically controlled shower and drench shower head. Recessed spotlights, extractor fan and vanity LED mirror. Tiled floor and partially tiled walls. Feature towel rail.
En-Suite / Wetroom
9'1" x 3'6" (2.77m x 1.07m)
Contemporary white suite comprising low flush WC, vanity wash hand basin with mixer tap and walk in shower with thermostatically controlled shower and drench shower head. Recessed spotlights, extractor fan and vanity LED mirror. Tiled floor and partially tiled walls. Feature towel rail.
Bedroom 212'0" x 7'8" (3.66m x 2.34m)Laminate floor.
Bedroom 2
12'0" x 7'8" (3.66m x 2.34m)
Laminate floor.
Bathroom6'12" x 5'9" (2.13m x 1.75m)Luxury white suite comprising low flush WC, wall mounted wash hand basin with mixer tap and panelled bath with mixer tap and thermostatically controlled shower over. Tiled floor and partially tiled walls. Chrome towel rail, recessed spotlights and extractor fan.
Bathroom
6'12" x 5'9" (2.13m x 1.75m)
Luxury white suite comprising low flush WC, wall mounted wash hand basin with mixer tap and panelled bath with mixer tap and thermostatically controlled shower over. Tiled floor and partially tiled walls. Chrome towel rail, recessed spotlights and extractor fan.
Bedroom 316'7" x 8'8" (5.05m x 2.64m)Skylight and eaves storage.
Bedroom 3
16'7" x 8'8" (5.05m x 2.64m)
Skylight and eaves storage.
En-Suite5'10" x 5'1" (1.78m x 1.55m)Modern white suite comprising low flush WC, pedestal wash hand basin with mixer tap and enclosed shower cubicle with a thermostatically controlled shower. Tiled floor and partially tiled walls. Recessed spotlights and extractor fan.
En-Suite
5'10" x 5'1" (1.78m x 1.55m)
Modern white suite comprising low flush WC, pedestal wash hand basin with mixer tap and enclosed shower cubicle with a thermostatically controlled shower. Tiled floor and partially tiled walls. Recessed spotlights and extractor fan.
OutsideFront garden laid in shrubs with a small patio area. Private tarmac driveway. Enclosed and professionally landscaped garden to rear with low maintenance artificial grass and patio area with feature pergola - Ideal for summer entertaining. Outdoor plug.
Outside
Front garden laid in shrubs with a small patio area. Private tarmac driveway. Enclosed and professionally landscaped garden to rear with low maintenance artificial grass and patio area with feature pergola - Ideal for summer entertaining. Outdoor plug.
Heating TypeGas fired central heating with zoned Hive smart thermostat.
Heating Type
Gas fired central heating with zoned Hive smart thermostat.
Glazing TypeDouble glazed.
Glazing Type
Double glazed.
CUSTOMER DUE DILIGENCEAs a business carrying out estate agency work, we are required to verify the identity of both the vendor and the purchaser as outlined in the following: The Money Laundering, Terrorist Financing and Transfer of Funds (Information on the Payer) Regulations 2017 - https://www.legislation.gov.uk/uksi/2017/692/contents. To be able to purchase a property in the United Kingdom all agents have a legal requirement to conduct Identity checks on all customers involved in the transaction to fulfil their obligations under Anti Money Laundering regulations. We outsource this check to a third party and a charge will apply of £30 + VAT for a single purchaser or £50 + VAT per couple.
CUSTOMER DUE DILIGENCE
As a business carrying out estate agency work, we are required to verify the identity of both the vendor and the purchaser as outlined in the following: The Money Laundering, Terrorist Financing and Transfer of Funds (Information on the Payer) Regulations 2017 - https://www.legislation.gov.uk/uksi/2017/692/contents. To be able to purchase a property in the United Kingdom all agents have a legal requirement to conduct Identity checks on all customers involved in the transaction to fulfil their obligations under Anti Money Laundering regulations. We outsource this check to a third party and a charge will apply of £30 + VAT for a single purchaser or £50 + VAT per couple.
Key Features
- ✓Immaculately Presented Detached Family Home With Stylish Finishes And Exceptional Attention To Detail Throughout
- ✓Spacious And Versatile Accommodation Thoughtfully
- ✓Bright Open Plan Kitchen, Living, And Dining Area Ideal For Modern Family Living And Entertaining
- ✓Three Generous Bedrooms, Including Two With Modern Ensuite Shower Rooms
- ✓Contemporary Family Bathroom Finished To A High Standard With Quality Fixtures And Fittings
- ✓Professionally Landscaped Rear Garden Offering A Private And Relaxing Outdoor Space
- ✓Private Driveway Parking
- ✓Excellent Location Ideally Positioned Between Bangor And Newtownards
- ✓Close To A Range Of Local Amenities, Well Regarded Schools, And Excellent Transport Links
- ✓Situated Near The Popular Clandeboye Golf Club
Location
Approximate location — confirm with the agent.