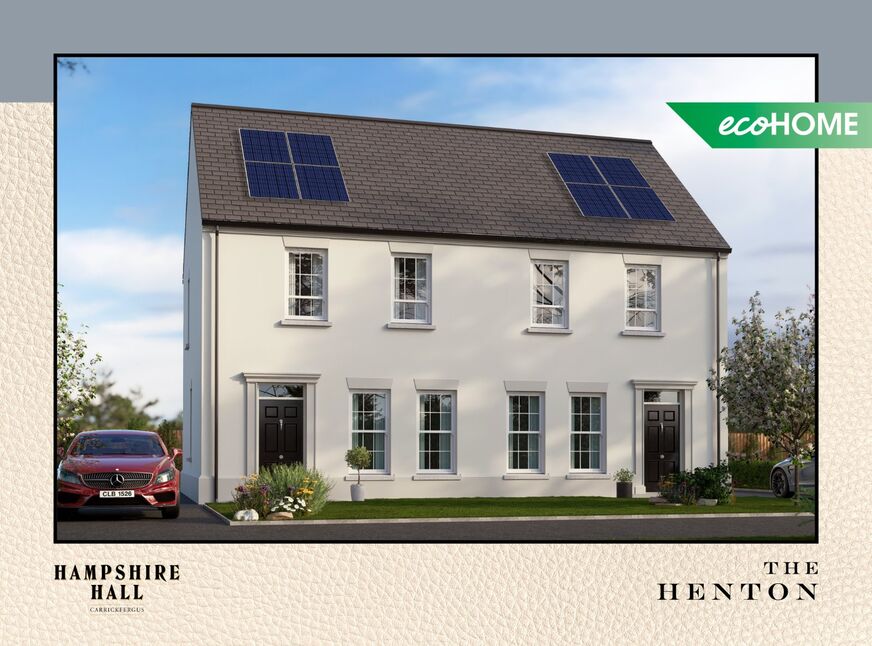

For Sale3 bedroom Semi Detached House
Hampshire Hall, Carrickfergus, County Antrim, BT38
Reeds Rains
£230,000
🛏
Bedrooms
3
Description
Brand new homes with beautiful interiors and striking exteriors This outstanding new development located just off Prince Andrew Way in Carrickfergus boasts an exquisite collection of detached and semi detached family homes, each designed and carefully finished to a full turn-key finish. Located just a short distance from Northern Ireland’s thriving capital, Hampshire Hall is ideal for homeowners wishing to settle down in an outer city area, whilst still benefiting from all that Belfast has to offer. As a result of exceptional road links, this not only offers residents of Hampshire Hall a picturesque daily commute, but also provides accessibility and convenience, unparalleled to any other outer city location. What’s more, the Carrickfergus area also benefits from an excellent express train service which ensures that residents of Hampshire Hall can arrive in Belfast in as little as fifteen minutes.
CUSTOMER DUE DILIGENCE As a business carrying out estate agency work, we are required to verify the identity of both the vendor and the purchaser as outlined in the following: The Money Laundering, Terrorist Financing and Transfer of Funds (Information on the Payer) Regulations 2017 - https://www.legislation.gov.uk/uksi/2017/692/contents.
To be able to purchase a property in the United Kingdom all agents have a legal requirement to conduct Identity checks on all customers involved in the transaction to fulfil their obligations under Anti Money Laundering regulations. We outsource this check to a third party and a charge will apply of £30 + VAT for a single purchaser or £50 + VAT per couple.
Please note: One time purchaser contribution towards water and electricity connections: £750 Water, £750 Electricity
Lounge14'5" x 10'10" (4.40m x 3.30m)
Lounge
14'5" x 10'10" (4.40m x 3.30m)
Kitchen / Dining18'1" x 10'1" (5.50m x 3.07m)
Kitchen / Dining
18'1" x 10'1" (5.50m x 3.07m)
Cloakroom6'0" x 3'1" (1.83m x 0.94m)
Cloakroom
6'0" x 3'1" (1.83m x 0.94m)
Master Bedroom10'10" x 9'6" (3.30m x 2.90m)
Master Bedroom
10'10" x 9'6" (3.30m x 2.90m)
En-Suite7'3" x 4'11" (2.20m x 1.50m)
En-Suite
7'3" x 4'11" (2.20m x 1.50m)
Bedroom 29'9" x 9'7" (2.97m x 2.92m)
Bedroom 2
9'9" x 9'7" (2.97m x 2.92m)
Bedroom 38'9" x 8'1" (2.67m x 2.46m)
Bedroom 3
8'9" x 8'1" (2.67m x 2.46m)
Bathroom6'10" x 6'6" (2.08m x 1.98m)
Bathroom
6'10" x 6'6" (2.08m x 1.98m)
Key Features
- ✓Semi Detached Villa Approx 900 Sq Ft
- ✓Lounge And Kitchen/Dining
- ✓Bathroom And Cloakroom
- ✓Three Bedrooms
- ✓Master Bedroom With Ensuite
- ✓Gas Fired Central Heating System
- ✓Double Glazed Windows And PV Panels
- ✓10 Year Warranty
Location
Approximate location — confirm with the agent.