+12
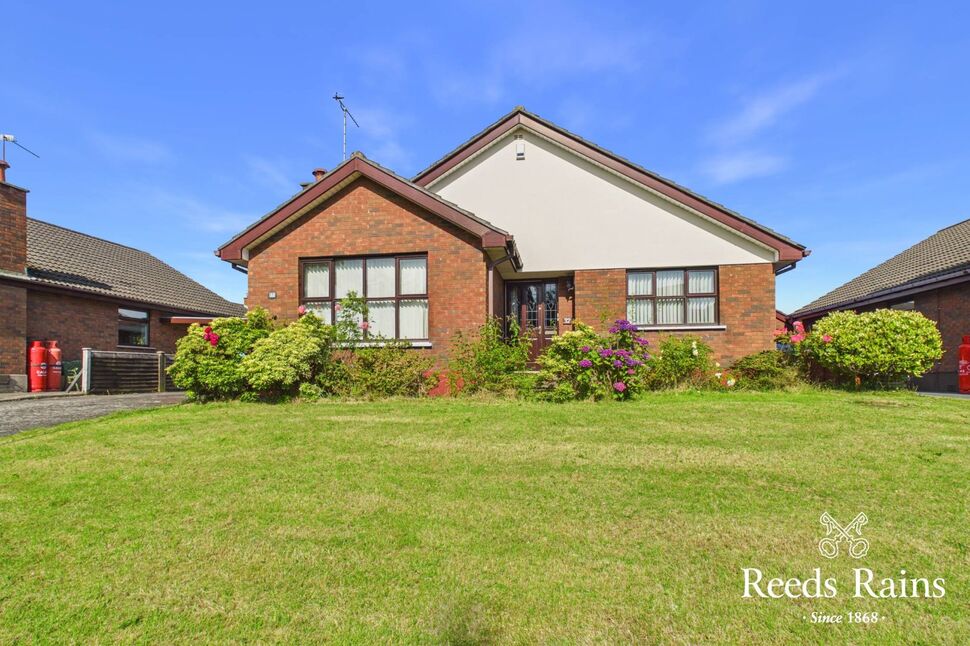
For Sale4 bedroom Detached Bungalow
Carrowreagh Gardens, Dundonald, County Down, BT16
Reeds Rains
£235,000
🛏
Bedrooms
4
Description
We are delighted to present to the open market this attractive detached bungalow positioned within this highly regarded residential location.
Internally the property offers adaptable accommodation comprising three/four bedrooms, lounge with tiled fireplace, kitchen and shower room.
Further benefits include sun room, oil fired central heating and double glazed windows and doors.
Externally there is a driveway to ample car parking and detached garage, with gardens to front and enclosed to rear.
The property is positioned in a quiet cul de sac, and offers ease of access to Dundonald village and its day to day amenities with The Ulster hospital and public transport links for city commuting also easily accessible.
This property is sure to create an strong interest on todays market. Early consideration to view is highly recommended in order to avoid disappointment.
STAR FEATURES
Attractive Detached Bungalow
Adaptable Accommodation
Three/Four Generous Bedrooms
Shower Room
Spacious Lounge With Fireplace
Kitchen With Breakfast Area
Sun Room
Gardens To Front And Rear
Driveway to Car Parking And Detached Garage
Popular Residential Location
Early Viewing Strongly Recommended
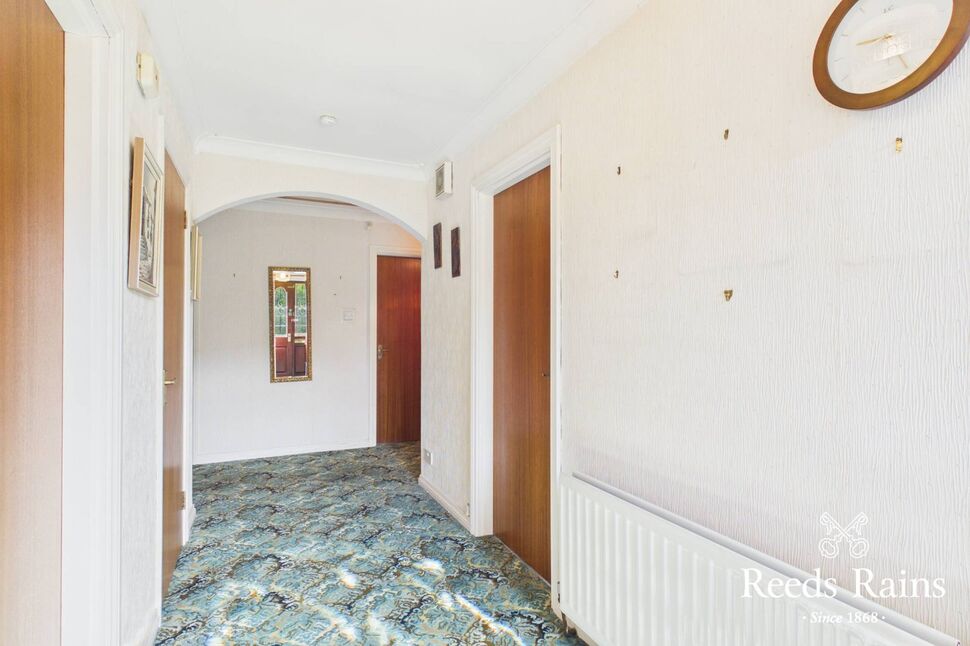
AccommodationFront door to entrance hall, cornice work, walk in cloaks, hot press with lagged copper cylinder, immersion heater and storage above, access to roof space via slingsby ladder.
Accommodation
Front door to entrance hall, cornice work, walk in cloaks, hot press with lagged copper cylinder, immersion heater and storage above, access to roof space via slingsby ladder.
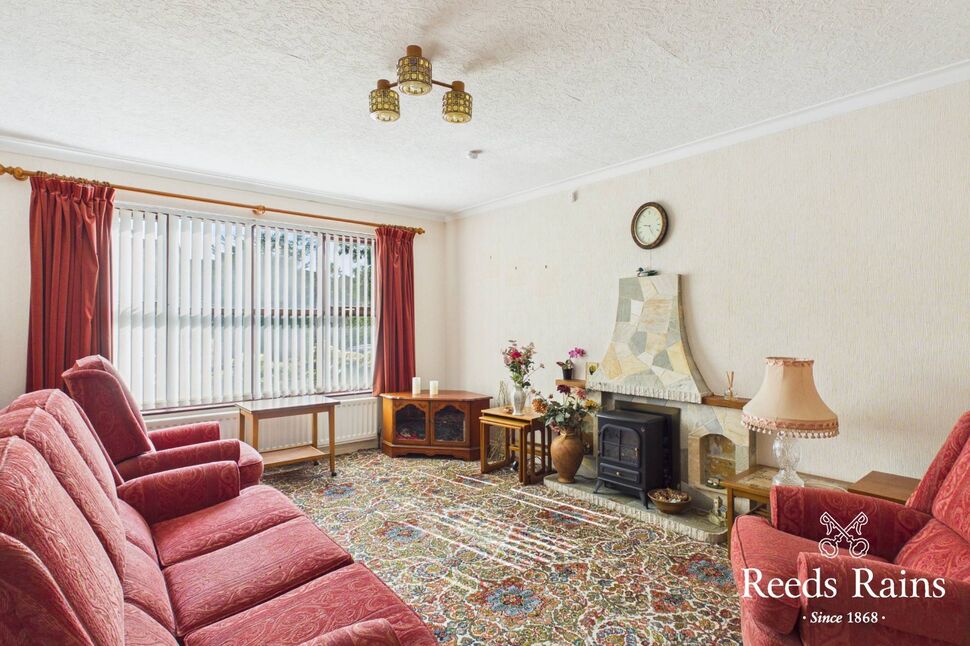
Spacious Lounge16'3" x 12'8" (4.95m x 3.86m)Fireplace with tiled hearth, cornice work.
Spacious Lounge
16'3" x 12'8" (4.95m x 3.86m)
Fireplace with tiled hearth, cornice work.
Dining Room / Bedroom 412'3" x 11'8" (3.73m x 3.56m)
Dining Room / Bedroom 4
12'3" x 11'8" (3.73m x 3.56m)
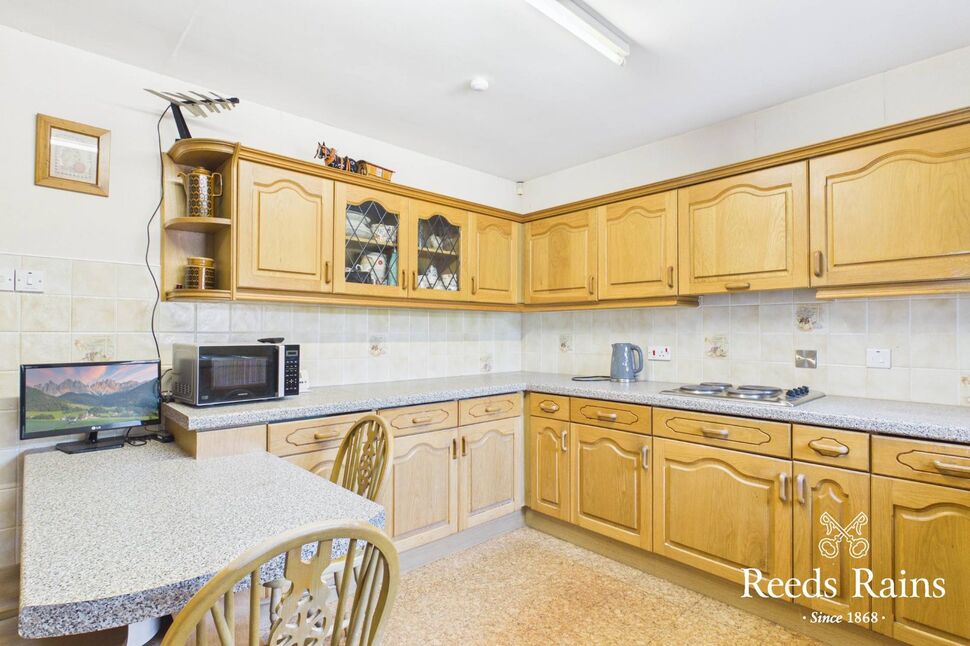
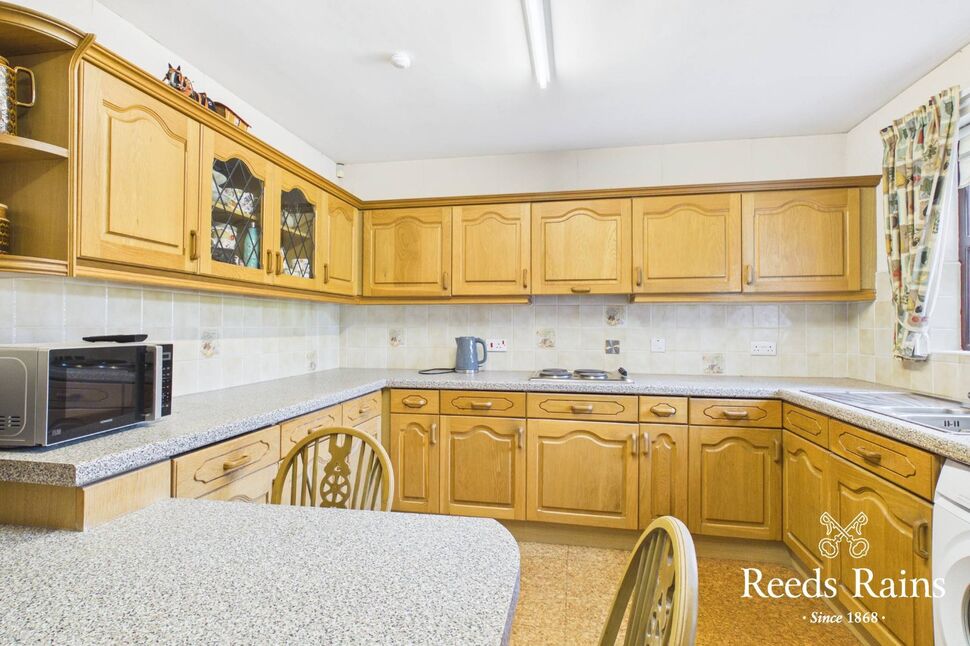
Kitchen12'7" x 11'4" (3.84m x 3.45m)Single drainer sink unit, excellent range of high and low level units, glazed display cabinets, formica work surfaces, tiled splash back, plumbed for washing machine, breakfast bar, built in oven and four ring hob, extractor fan.
Kitchen
12'7" x 11'4" (3.84m x 3.45m)
Single drainer sink unit, excellent range of high and low level units, glazed display cabinets, formica work surfaces, tiled splash back, plumbed for washing machine, breakfast bar, built in oven and four ring hob, extractor fan.
Sun Room12'7" x 9'5" (3.84m x 2.87m)
Sun Room
12'7" x 9'5" (3.84m x 2.87m)
Bedroom 112'9" x 9'6" (3.89m x 2.90m)
Bedroom 1
12'9" x 9'6" (3.89m x 2.90m)
Bedroom 210'9" x 7'6" (3.28m x 2.29m)
Bedroom 2
10'9" x 7'6" (3.28m x 2.29m)
Bedroom 39'6" x 9'2" (2.90m x 2.80m)
Bedroom 3
9'6" x 9'2" (2.90m x 2.80m)
Shower RoomColoured suite, fully tiled built in shower cubicle with Mira electric shower unit, close coupled WC, pedestal wash hand basin, fully tiled walls.
Shower Room
Coloured suite, fully tiled built in shower cubicle with Mira electric shower unit, close coupled WC, pedestal wash hand basin, fully tiled walls.
OutsideDriveway to ample car parking and detached matching garage, roller door, light, power and side access.Well tended front garden in lawns and shrubs.Enclosed low maintenance garden to rear, fully paved with shrubs.Cul de sac location.
Outside
Driveway to ample car parking and detached matching garage, roller door, light, power and side access.Well tended front garden in lawns and shrubs.Enclosed low maintenance garden to rear, fully paved with shrubs.Cul de sac location.
CUSTOMER DUE DILIGENCEAs a business carrying out estate agency work, we are required to verify the identity of both the vendor and the purchaser as outlined in the following: The Money Laundering, Terrorist Financing and Transfer of Funds (Information on the Payer) Regulations 2017 - https://www.legislation.gov.uk/uksi/2017/692/contents.To be able to purchase a property in the United Kingdom all agents have a legal requirement to conduct Identity checks on all customers involved in the transaction to fulfil their obligations under Anti Money Laundering regulations. We outsource this check to a third party and a charge will apply of £30 + VAT for a single purchaser or £50 + VAT per couple.
CUSTOMER DUE DILIGENCE
As a business carrying out estate agency work, we are required to verify the identity of both the vendor and the purchaser as outlined in the following: The Money Laundering, Terrorist Financing and Transfer of Funds (Information on the Payer) Regulations 2017 - https://www.legislation.gov.uk/uksi/2017/692/contents.To be able to purchase a property in the United Kingdom all agents have a legal requirement to conduct Identity checks on all customers involved in the transaction to fulfil their obligations under Anti Money Laundering regulations. We outsource this check to a third party and a charge will apply of £30 + VAT for a single purchaser or £50 + VAT per couple.
Key Features
- ✓Attractive Detached Bungalow
- ✓Adaptable Accommodation
- ✓Three/Four Generous Bedrooms
- ✓Shower Room
- ✓Spacious Lounge With Fireplace
- ✓Kitchen With Breakfast Area
- ✓Sun Room
- ✓Gardens To Front And Rear
- ✓Driveway to Car Parking And Detached Garage
- ✓Popular Residential Location
- ✓Early Viewing Strongly Recommended
Location
Approximate location — confirm with the agent.