+14
For Sale3 bedroom Detached House
Ros-Na-Righ, Islandmagee, County Antrim, BT40
Reeds Rains
£229,950
🛏
Bedrooms
3
Description
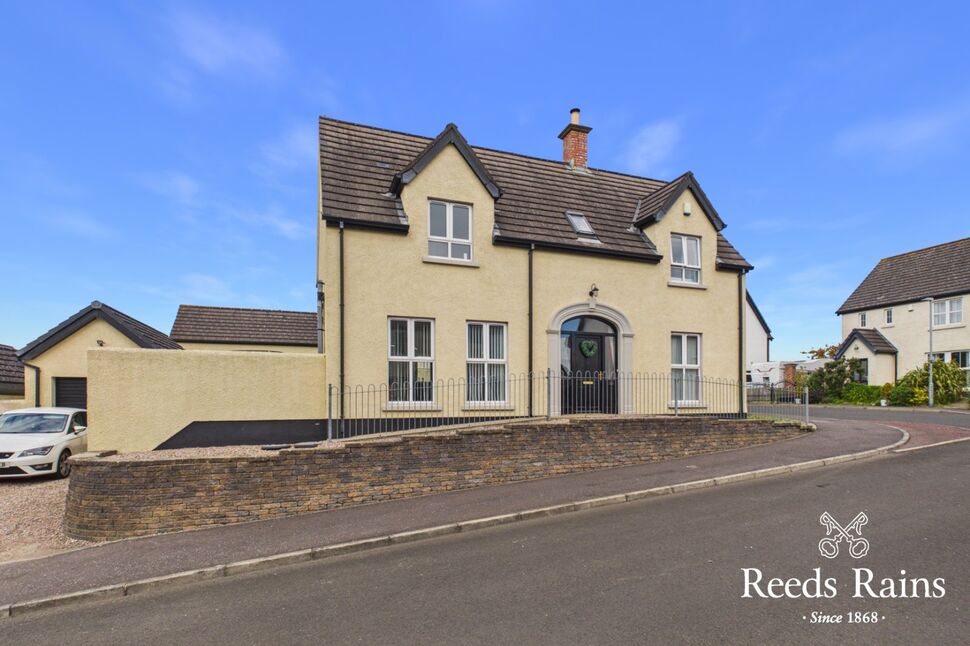
Set within a small and attractive development in a peaceful rural location, this well presented detached home offers ideal family living.
The accommodation comprises a welcoming lounge with French doors opening to the rear garden, along with a spacious kitchen/dining area perfectly suited to modern family life. There are three well proportioned bedrooms, including a master bedroom benefiting from an ensuite shower room, complemented by a family bathroom.
Externally, the property enjoys an enclosed private rear garden, ideal for children and outdoor entertaining, together with a detached matching garage. The setting combines a tranquil countryside feel with the advantages of a small, close knit development, making this an excellent choice for families.
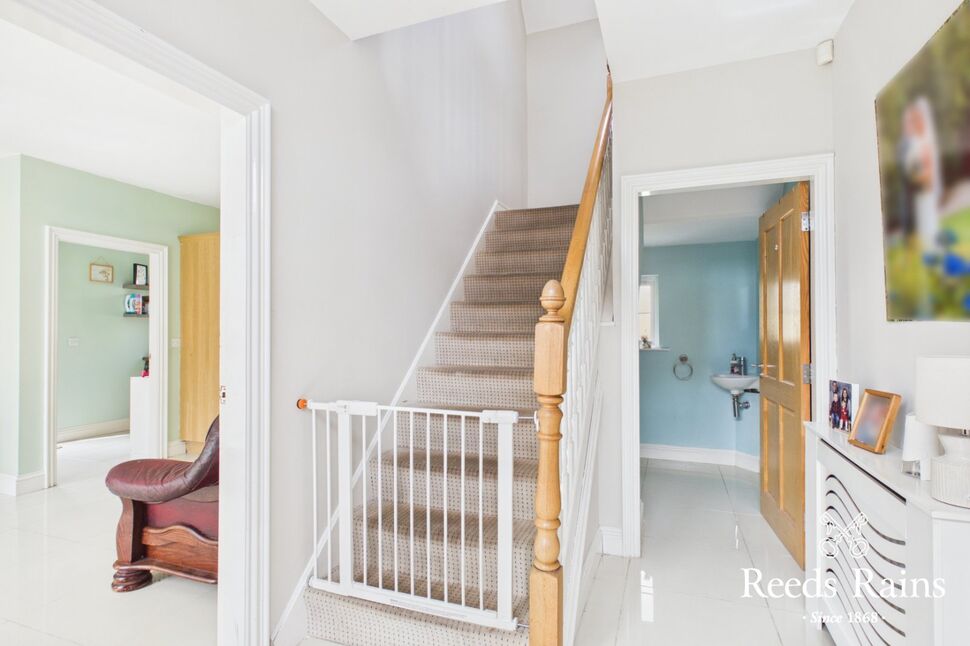
Entrance HallTiled floor.
Entrance Hall
Tiled floor.
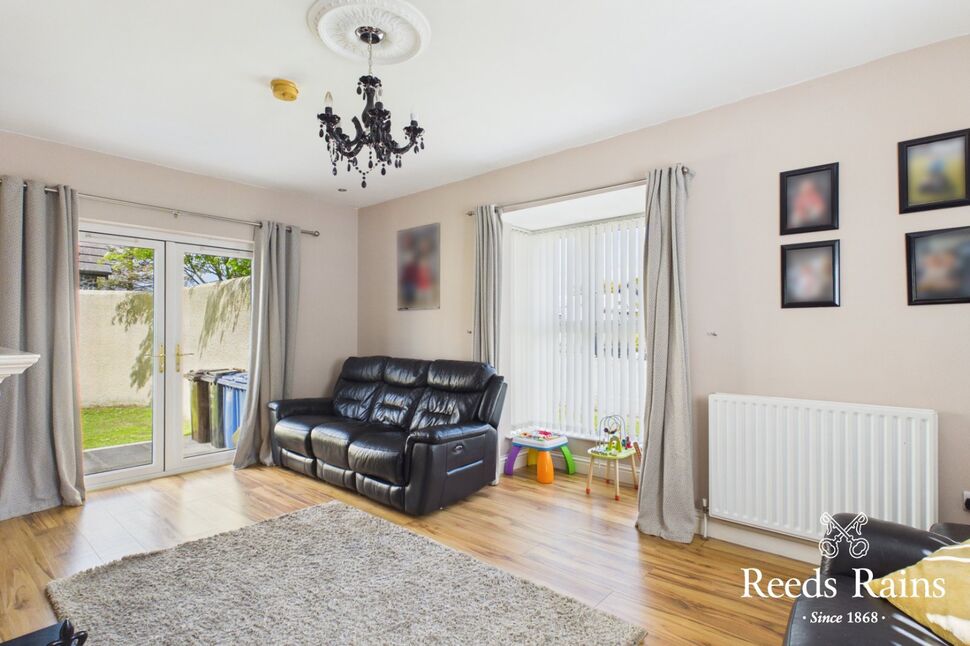
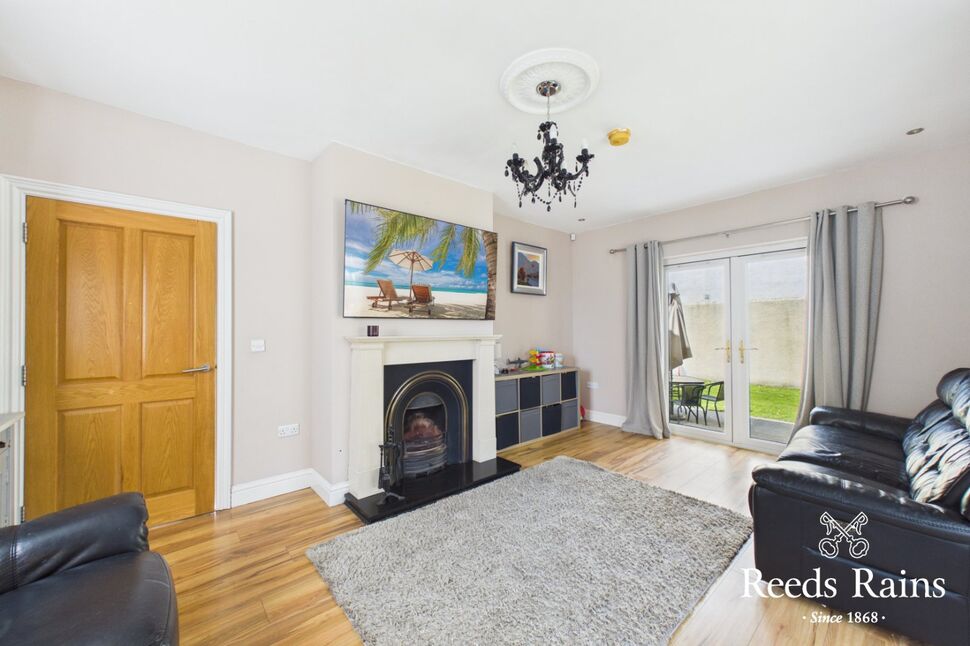
Lounge17'9" x 12'2" (5.40m x 3.70m)Feature open fire. PVC double glazed French doors to rear garden.
Lounge
17'9" x 12'2" (5.40m x 3.70m)
Feature open fire. PVC double glazed French doors to rear garden.
Kitchen / Dining Area21'1" x 10'1" (6.43m x 3.07m)Range of fitted high and low level units. One and a half bowl stainless steel sink unit with mixer tap. Integrated fridge/freezer and dishwasher. Tiled floor.
Kitchen / Dining Area
21'1" x 10'1" (6.43m x 3.07m)
Range of fitted high and low level units. One and a half bowl stainless steel sink unit with mixer tap. Integrated fridge/freezer and dishwasher. Tiled floor.
Utility RoomFitted units. Tiled floor. PVC double glazed French doors to rear garden.
Utility Room
Fitted units. Tiled floor. PVC double glazed French doors to rear garden.
Master Bedroom13'7" x 11'8" (4.14m x 3.56m)Range of fitted robes with mirrored sliding doors.
Master Bedroom
13'7" x 11'8" (4.14m x 3.56m)
Range of fitted robes with mirrored sliding doors.
En-Suite Shower RoomWhite suite comprising shower cubicle with wall mounted shower, wash hand basin and low flush wc.
En-Suite Shower Room
White suite comprising shower cubicle with wall mounted shower, wash hand basin and low flush wc.
Bedroom 212'1" x 9'5" (3.68m x 2.87m)
Bedroom 2
12'1" x 9'5" (3.68m x 2.87m)
Bedroom 312'0" x 7'10" (3.66m x 2.40m)
Bedroom 3
12'0" x 7'10" (3.66m x 2.40m)
BathroomWhite suite comprising tiled bath, pedestal wash hand basin and low flush wc. Part tiled walls and tiled floor.
Bathroom
White suite comprising tiled bath, pedestal wash hand basin and low flush wc. Part tiled walls and tiled floor.
Corner SiteRear garden laid in lawn.
Corner Site
Rear garden laid in lawn.
Detached GarageRoller door. Light and power.
Detached Garage
Roller door. Light and power.
Due DiligenceAs a business carrying out estate agency work, we are required to verify the identity of both the vendor and the purchaser as outlined in the following: The Money Laundering, Terrorist Financing and Transfer of Funds (Information on the Payer) Regulations 2017 - https://www.legislation.gov.uk/uksi/2017/692/contents.To be able to purchase a property in the United Kingdom all agents have a legal requirement to conduct Identity checks on all customers involved in the transaction to fulfil their obligations under Anti Money Laundering regulations. We outsource this check to a third party and a charge will apply of £30 + VAT for a single purchaser or £50 + VAT per couple.
Due Diligence
As a business carrying out estate agency work, we are required to verify the identity of both the vendor and the purchaser as outlined in the following: The Money Laundering, Terrorist Financing and Transfer of Funds (Information on the Payer) Regulations 2017 - https://www.legislation.gov.uk/uksi/2017/692/contents.To be able to purchase a property in the United Kingdom all agents have a legal requirement to conduct Identity checks on all customers involved in the transaction to fulfil their obligations under Anti Money Laundering regulations. We outsource this check to a third party and a charge will apply of £30 + VAT for a single purchaser or £50 + VAT per couple.
Key Features
- ✓Attractive Detached Villa
- ✓Lounge With French Doors
- ✓Spacious Kitchen/Dining Area
- ✓Three Well Proportioned Bedrooms
- ✓Master Bedroom With En-Suite
- ✓White Bathroom Suite
- ✓Oil Fired Central Heating System
- ✓Detached Garage
- ✓Small Select Development
Location
Approximate location — confirm with the agent.