+9
For Sale4 bedroom Detached House
Craigs Road, Carrickfergus, County Antrim, BT38
Reeds Rains
£240,000
🛏
Bedrooms
4
Description
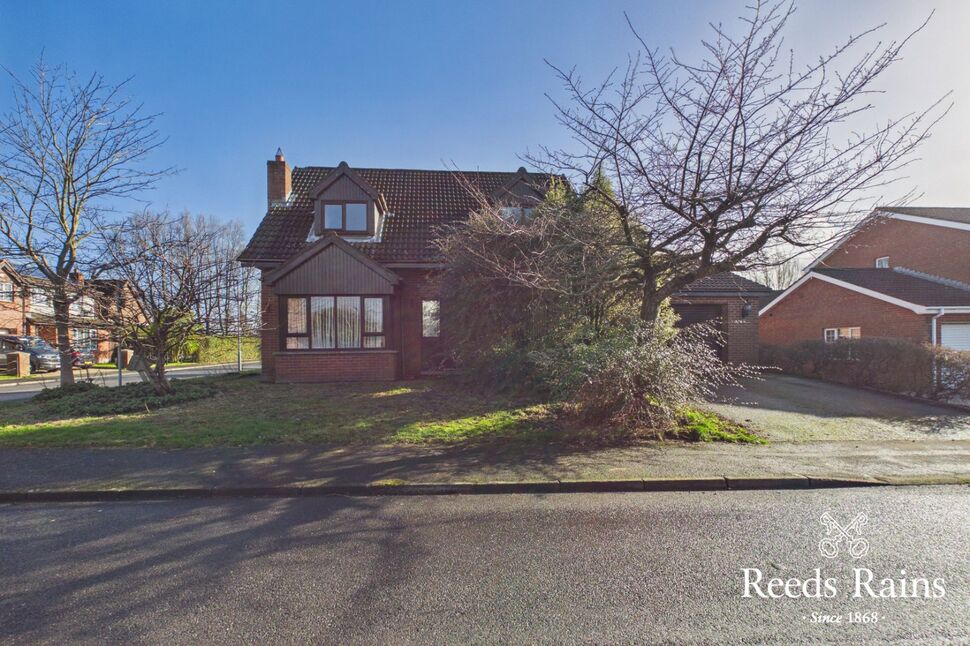
A attractive detached red brick family home situated within a desirable and sought after location. The property offers adaptable accommodation comprising, two/three reception rooms, fitted kitchen, three/four bedrooms - master bedroom with en-suite and separate bathroom. Oil fired central heating system, double glazed windows, attached garage and excellent driveway parking. Boasting an oil fired central heating system and well enclosed rear garden. This home is sure to appeal to a wide spectrum of buyers, an internal viewing can be arranged through Reeds Rains on 02863 351727.
Entrance HallTiled floor.
Entrance Hall
Tiled floor.
Cloakroom / WCWC and wash hand basin. Part tiled walls.
Cloakroom / WC
WC and wash hand basin. Part tiled walls.
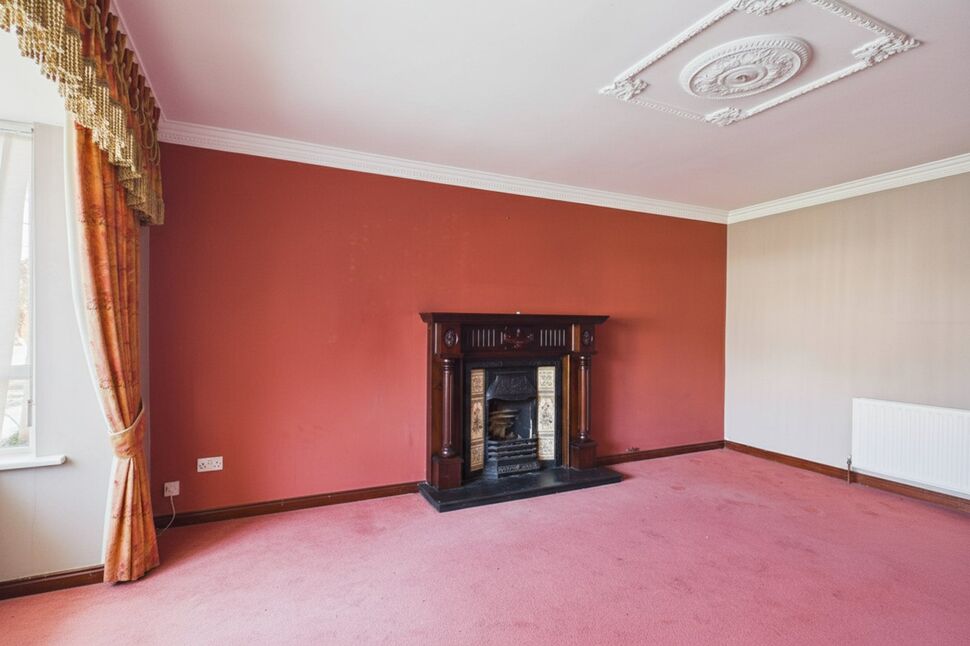
Lounge5.8m x 3.78m (Into Bay)Feature fireplace with tiled inset and hearth.
Lounge
5.8m x 3.78m (Into Bay)
Feature fireplace with tiled inset and hearth.
Family Room / Bedroom 413'7" x 10'4" (4.14m x 3.15m)
Family Room / Bedroom 4
13'7" x 10'4" (4.14m x 3.15m)
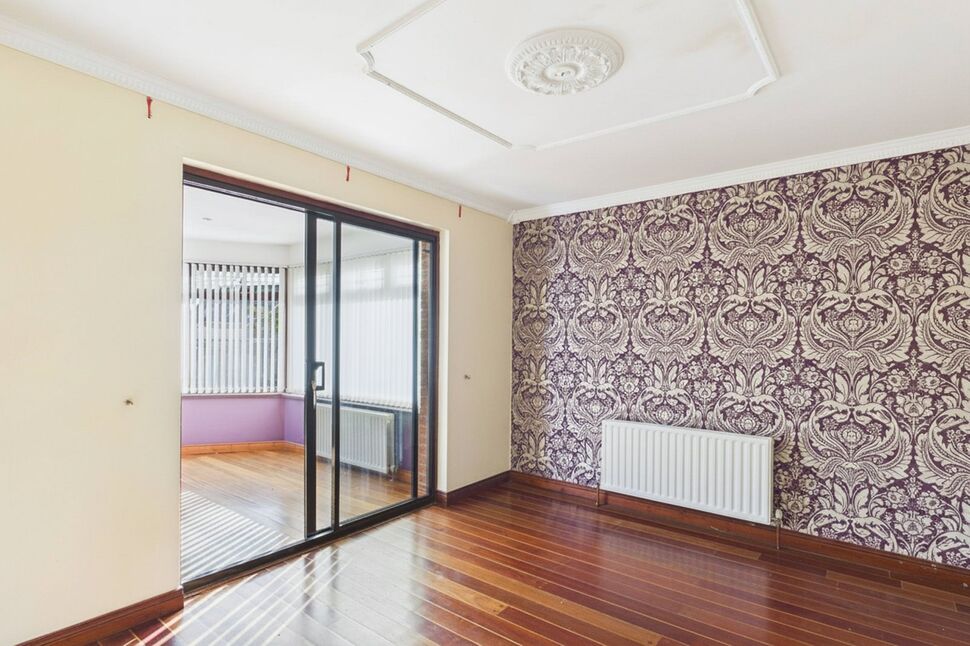
Dining Room11'9" x 9'7" (3.58m x 2.92m)Glazed sliding patio door to:
Dining Room
11'9" x 9'7" (3.58m x 2.92m)
Glazed sliding patio door to:
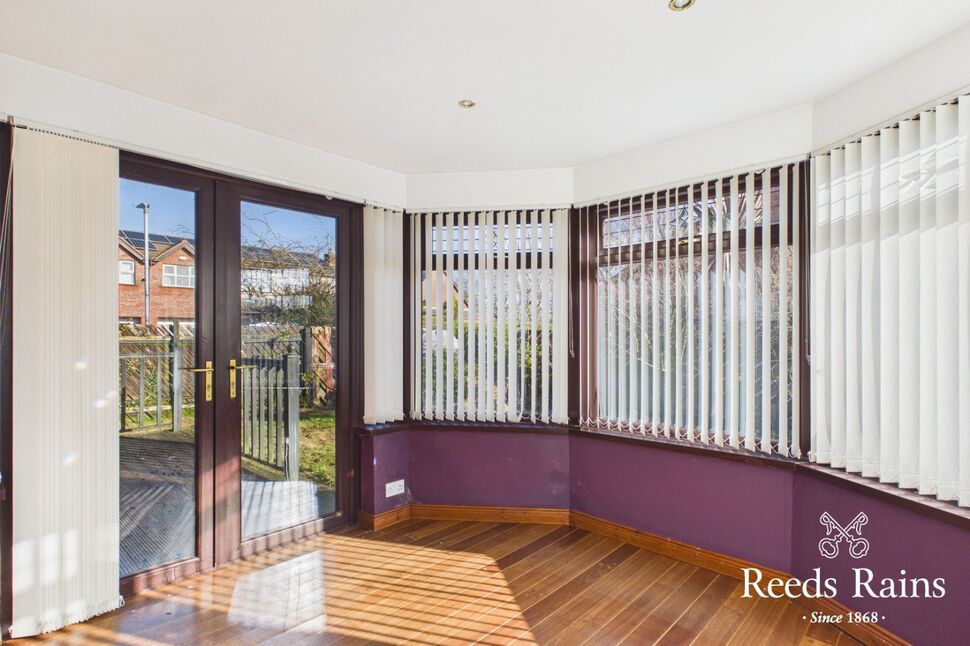
ConservatoryPVC double glazed door to rear garden.
Conservatory
PVC double glazed door to rear garden.
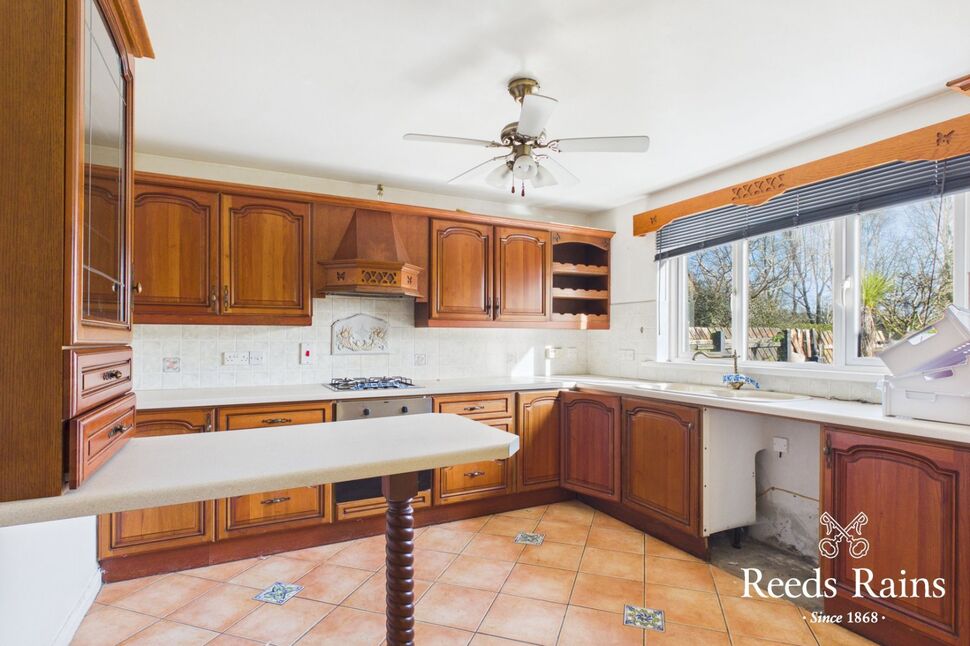
Kitchen11'4" x 11'3" (3.45m x 3.43m)Rang of fitted high and low level units. Built in gas hob and under oven. Extractor fan. Integrated fridge/freezer and dishwasher. Breakfast bar. Part tiled walls. Ultimo vinyl plank flooring Wall mounted radiator.
Kitchen
11'4" x 11'3" (3.45m x 3.43m)
Rang of fitted high and low level units. Built in gas hob and under oven. Extractor fan. Integrated fridge/freezer and dishwasher. Breakfast bar. Part tiled walls. Ultimo vinyl plank flooring Wall mounted radiator.
Utility RoomFitted units. Tiled Floor.
Utility Room
Fitted units. Tiled Floor.
Master Bedroom17'1" x 13'2" (5.20m x 4.01m)
Master Bedroom
17'1" x 13'2" (5.20m x 4.01m)
En-Suite Shower RoomWhite suite comprising shower cubicle with electric shower, wall hung sink unit and wc. Tiled floor and part tiled walls.
En-Suite Shower Room
White suite comprising shower cubicle with electric shower, wall hung sink unit and wc. Tiled floor and part tiled walls.
Bedroom 213'6" x 12'3" (4.11m x 3.73m)
Bedroom 2
13'6" x 12'3" (4.11m x 3.73m)
Bedroom 34.14m 3.66m
Bedroom 3
4.14m 3.66m
BathroomWhite suite comprising panelled bath, separate shower cubicle, wash hand basin and wc. Tiled floor and part tiled walls.
Bathroom
White suite comprising panelled bath, separate shower cubicle, wash hand basin and wc. Tiled floor and part tiled walls.
Rear GardenEnclosed rear garden in lawn with decked area.
Rear Garden
Enclosed rear garden in lawn with decked area.
Good Driveway ParkingGood parking facilities.
Good Driveway Parking
Good parking facilities.
Key Features
- ✓EPC Rating: 43 E
- ✓Red Brick Detached Family Home
- ✓Flexible Living Accommodation
- ✓Spacious Lounge
- ✓Fitted Kitchen
- ✓Conservatory To The Rear
- ✓Three Well Proportioned First Floor Bedrooms
- ✓White Bathroom Suite
- ✓Attached Garage
- ✓Enclosed Rear Garden
Location
Approximate location — confirm with the agent.